

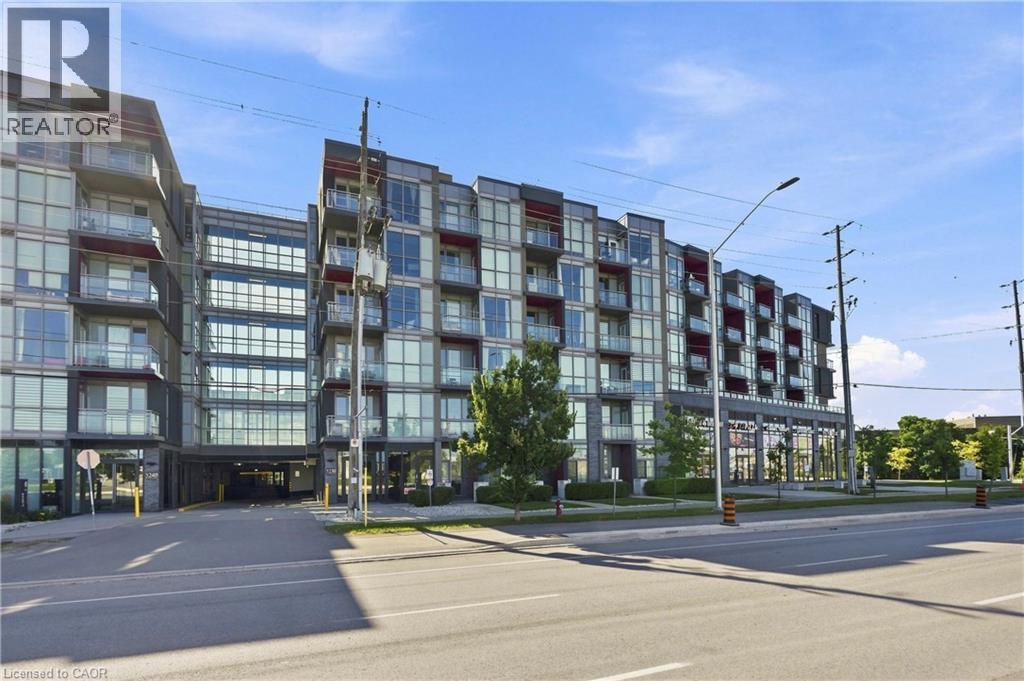
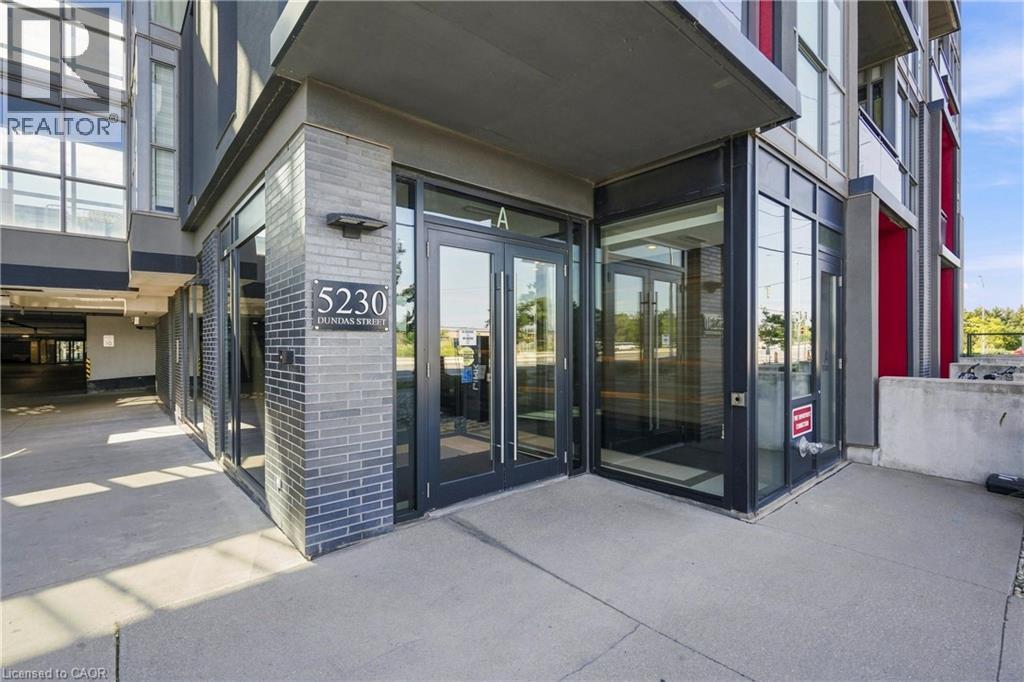
5230 DUNDAS Street Unit# A524
Burlington, Ontario L7L0J5$599,900
830.97 sqft
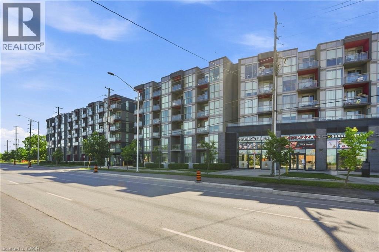
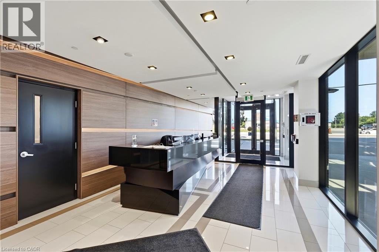
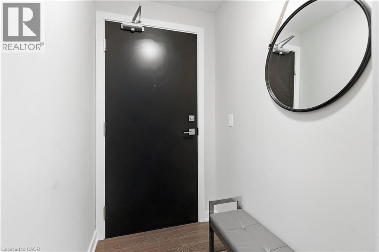
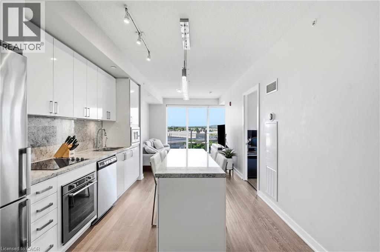
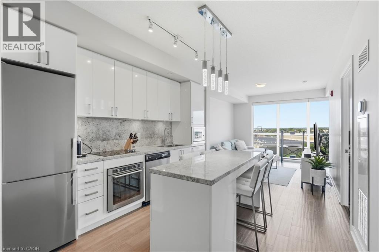
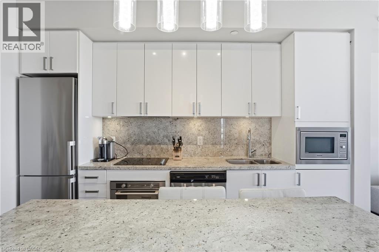
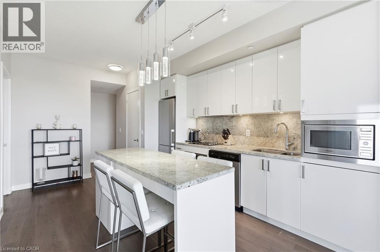
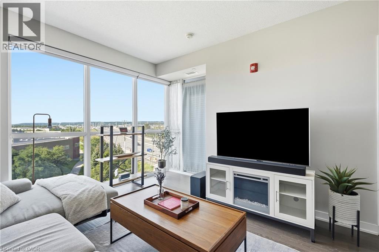
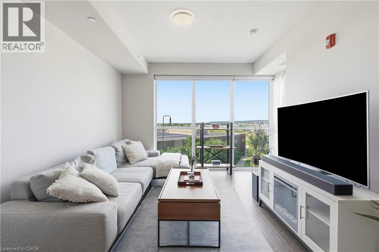
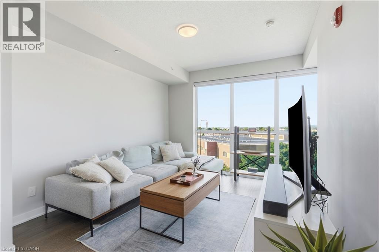
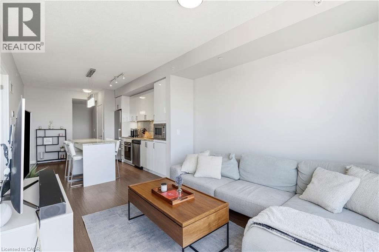
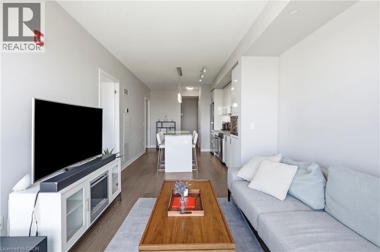
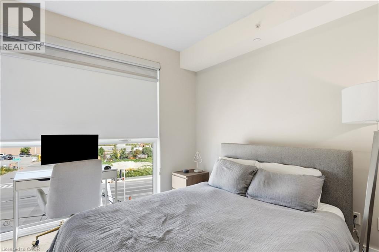
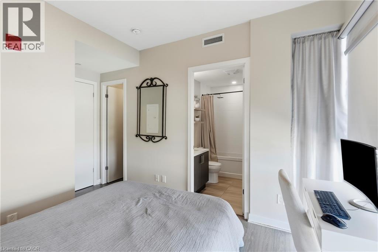
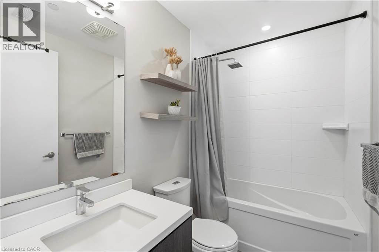
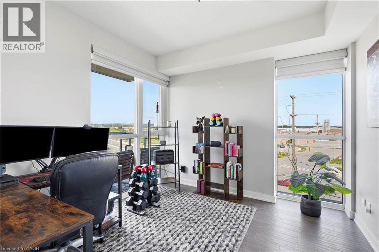
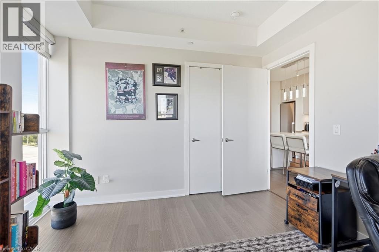
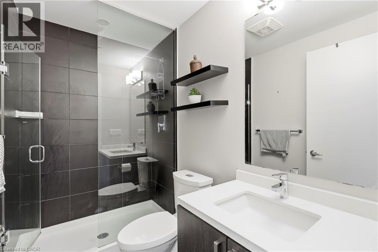
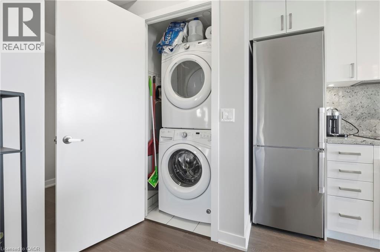
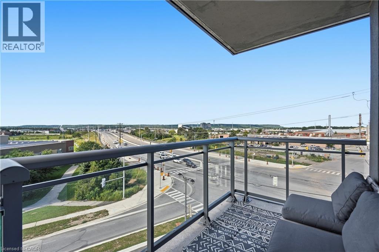
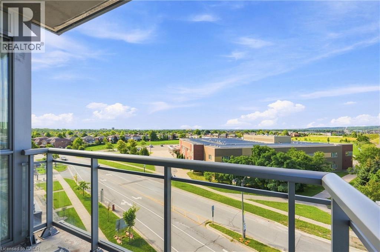
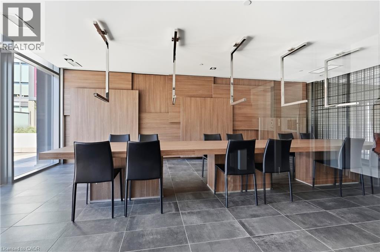
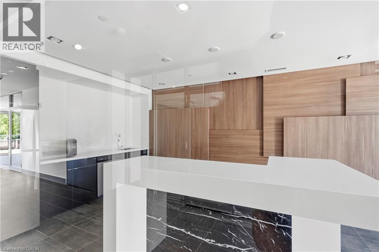
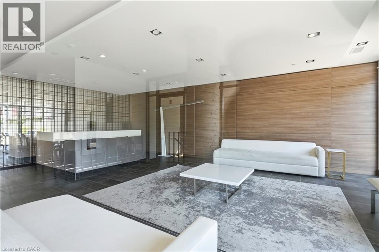
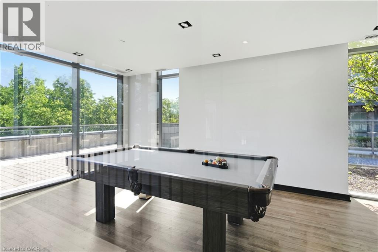
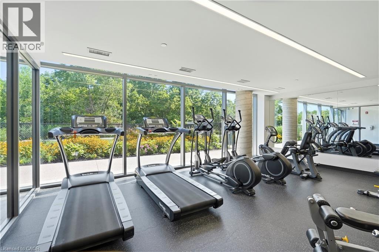
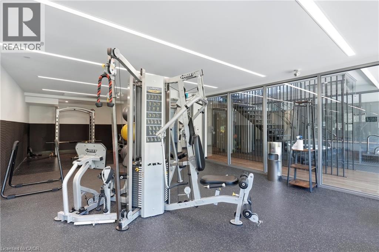
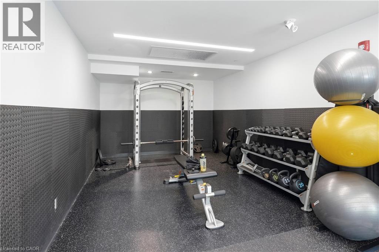
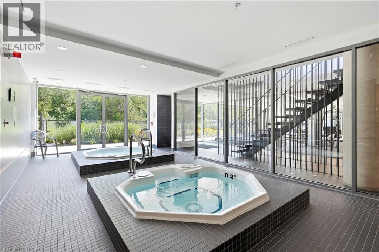
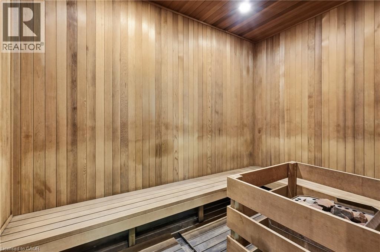
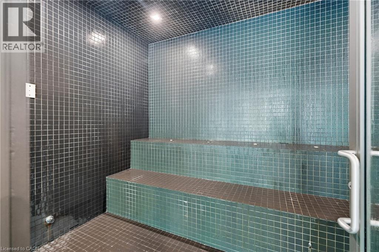
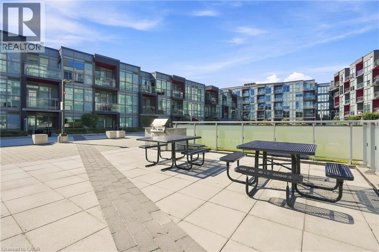
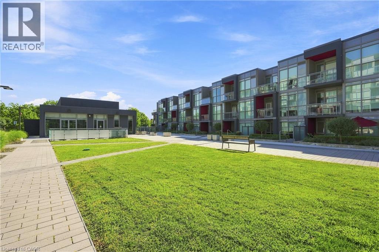
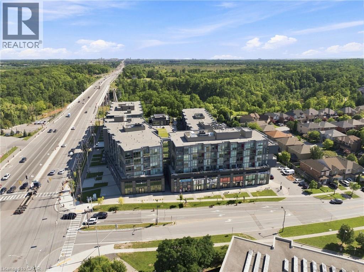
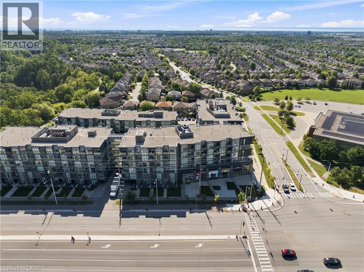
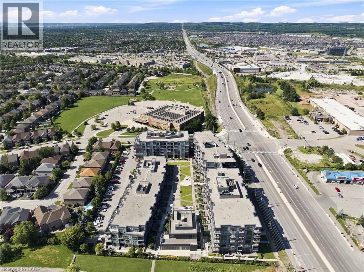
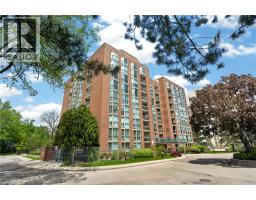
Experience refined condominium living in The Orchard, one of Burlington’s most desirable communities. This pristine, move-in-ready two-bedroom, two-bathroom residence offers a sophisticated blend of contemporary design, thoughtful upgrades, and an exceptional location. The open-concept interior features upgraded hardwood flooring throughout, 9' ceilings, expansive windows, and an abundance of natural light. The designer kitchen is beautifully appointed with granite countertops, a central island, and built-in appliances, creating an elegant and functional space overlooking the living area. Sliding doors extend the living space to a private balcony, perfect for enjoying your morning coffee or unwinding outdoors. The spacious primary bedroom features a walk-in closet and floor-to-ceiling window, while the second bedroom offers flexibility as a guest suite, home office, or additional living space. Two beautifully finished bathrooms include a modern three-piece main bath and convenient four-piece ensuite. In-suite laundry with an upgraded washer and dryer adds everyday convenience. Residents enjoy an exceptional collection of amenities, including a wellness centre with sauna, steam room and plunge pools, fitness centre, party room, rooftop terrace, and more. Ideally situated near parks, walking trails, cafés, restaurants, shopping, Bronte Creek, and the Escarpment, with convenient access to the GO Train, QEW, and 407. One underground parking space and locker included. An exceptional opportunity for professionals, downsizers, or anyone seeking elevated, low-maintenance living in a vibrant community. (id:54619)
- Appliances
- Dishwasher, Dryer, Refrigerator, Washer, Microwave Built-in
- Basement
- None
- Building Type
- Apartment
- Amenities
- Exercise Centre, Party Room
- Total Stories
- 1
- Amenities Nearby
- Hospital, Park, Playground, Public Transit, Schools
- Parking
- Underground, None
- Maintenance Fees
- $654.37 Monthly
- Community Features
- Community Centre
- Main level
- 3pc Bathroom
- Measurements not available
- 4pc Bathroom
- Measurements not available
- Bedroom
- 10'4'' x 10'6''
- Primary Bedroom
- 10'2'' x 9'9''
- Kitchen
- 10'7'' x 13'7''
- Living room
- 12'3'' x 14'2''
Experience refined condominium living in The Orchard, one of Burlington’s most desirable communities. This pristine, move-in-ready two-bedroom, two-bathroom residence offers a sophisticated blend of contemporary design, thoughtful upgrades, and an exceptional location. The open-concept interior features upgraded hardwood flooring throughout, 9' ceilings, expansive windows, and an abundance of natural light. The designer kitchen is beautifully appointed with granite countertops, a central island, and built-in appliances, creating an elegant and functional space overlooking the living area. Sliding doors extend the living space to a private balcony, perfect for enjoying your morning coffee or unwinding outdoors. The spacious primary bedroom features a walk-in closet and floor-to-ceiling window, while the second bedroom offers flexibility as a guest suite, home office, or additional living space. Two beautifully finished bathrooms include a modern three-piece main bath and convenient four-piece ensuite. In-suite laundry with an upgraded washer and dryer adds everyday convenience. Residents enjoy an exceptional collection of amenities, including a wellness centre with sauna, steam room and plunge pools, fitness centre, party room, rooftop terrace, and more. Ideally situated near parks, walking trails, cafés, restaurants, shopping, Bronte Creek, and the Escarpment, with convenient access to the GO Train, QEW, and 407. One underground parking space and locker included. An exceptional opportunity for professionals, downsizers, or anyone seeking elevated, low-maintenance living in a vibrant community. (id:54619)
| Status | Active |
|---|---|
| Prop. Type | Single Family |
| MLS Num. | 40856992 |
| Bedrooms | 2 |
| Bathrooms | 2 |
| Area | 830.97 sqft |
| $/sqft | 721.92 |
| Year Built | - |
500 BROCK Avenue Unit# 702
- Price:
- $599,900
- Location:
- L7S0A5, Burlington
144 PARK Street Unit# 808
- Price:
- $599,900
- Location:
- N2L0B6, Waterloo
1225 NORTH SHORE Boulevard E Unit# 510
- Price:
- $595,000
- Location:
- L7S1Z6, Burlington
Realty One Group Flagship Inc. 22 Lake St, Grimsby, ON Independently Owned & Operated, Grimsby,
L3M 2G7
905-870-2476
team@propertyseek.ca
905-870-2476
team@propertyseek.ca