

398 EAST 38TH Street
Hamilton, Ontario L8V4G6$709,900
1,347 sqft
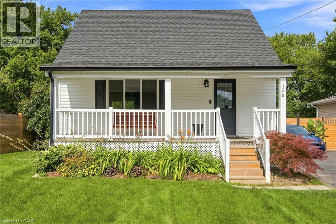
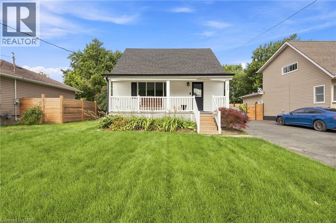
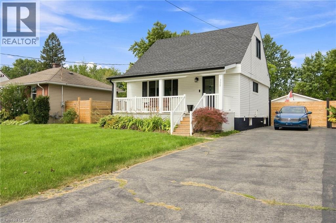
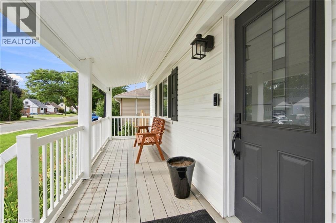
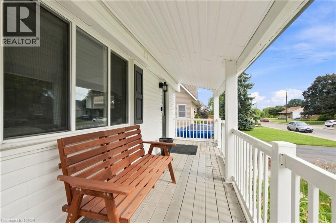
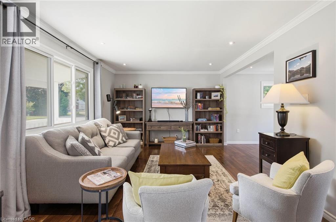
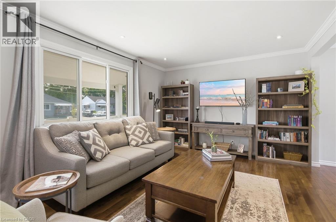
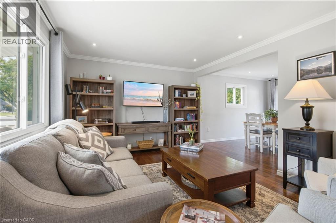
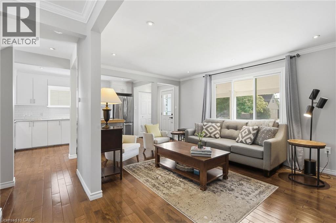
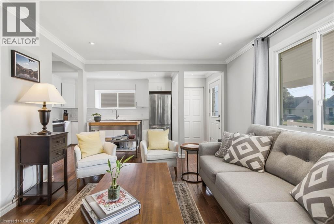
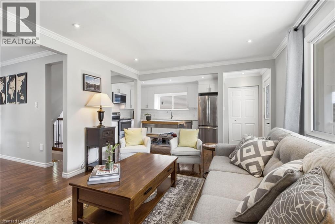
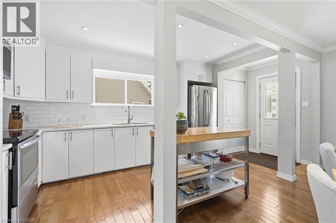
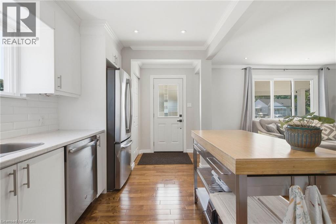
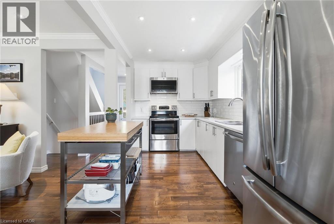
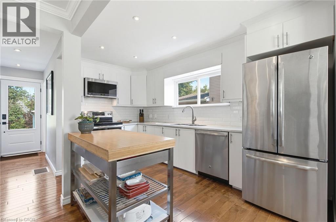
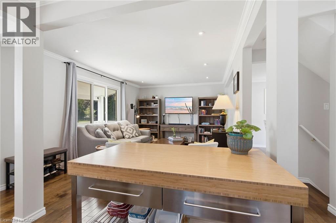
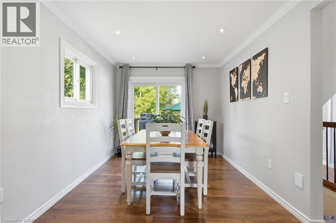
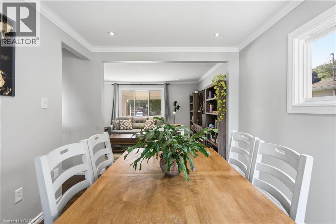
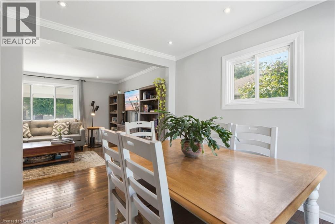
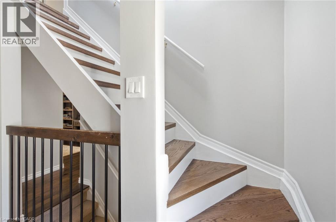
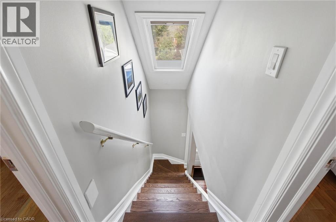
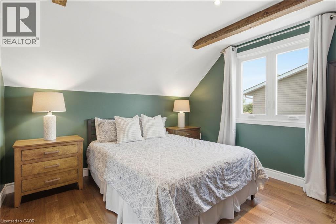
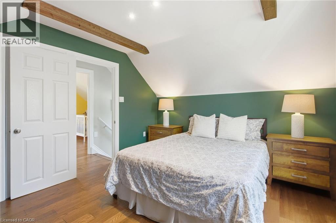
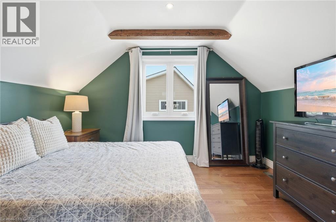
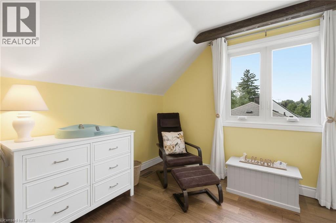
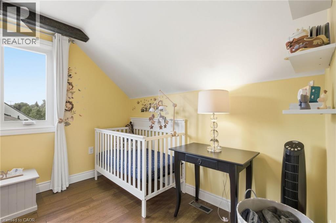
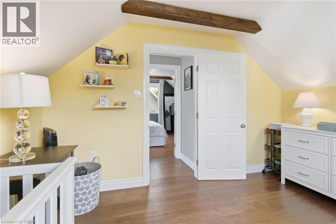
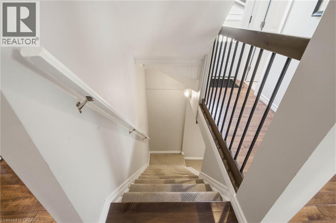
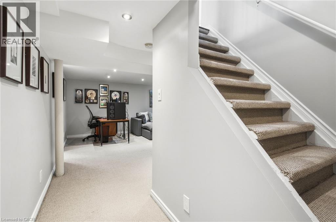
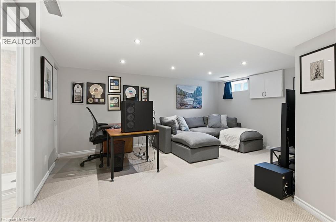
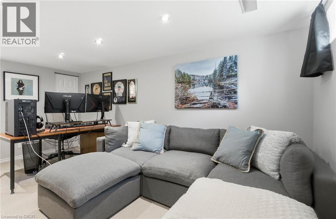
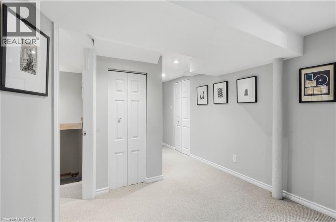
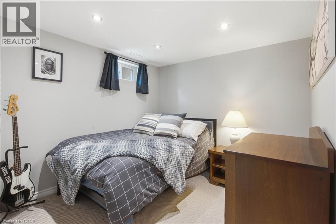
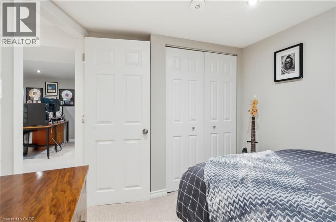
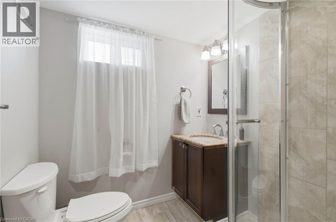
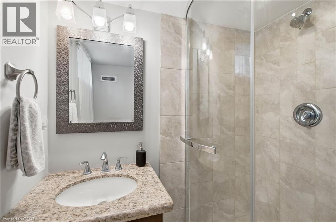
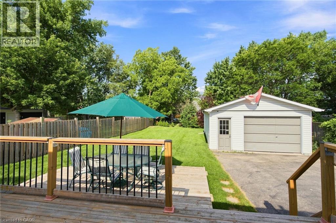
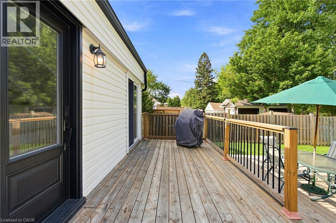
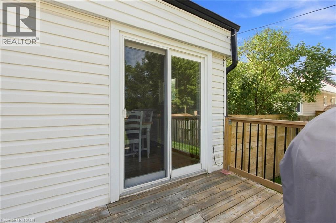
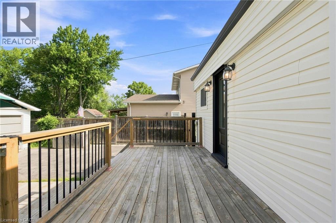
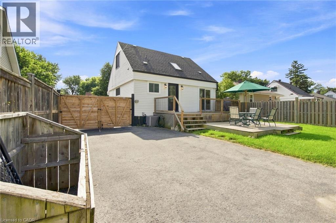
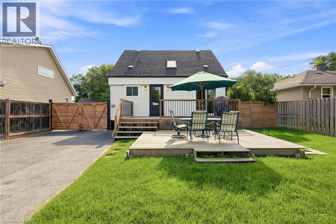
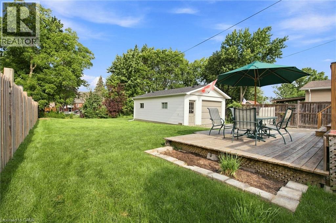
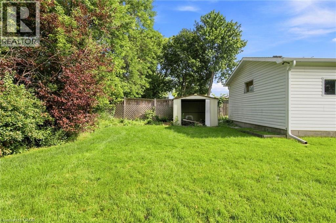
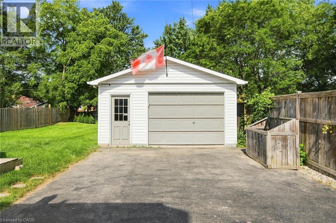
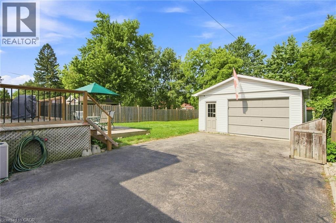
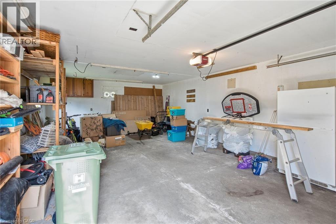
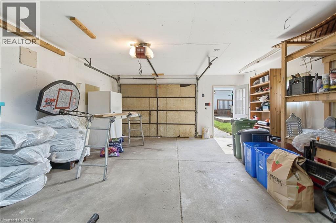
Lovely starter home fully finished & updated top to bottom on a huge 50' x 150' lot. Large open concept living space. Hardwood floors throughout main floor kitchen, living & dining areas. Tons of natural light. Dining room has walkout to two-tiered deck overlooking large fully fenced backyard. Skylight on the stairs up make this upper floor warm and inviting to your 2 generous sizes bedrooms with ample closet space. Basement is fully finished with 2nd bathroom, rec room and bedroom. Sitting on a huge 50' x 150' lot with an oversized 1.5 car garage, this home has a ton of potential for first time buyers & investors alike. The backyard has enough space for a large ADU (additional dwelling unit) using the existing garage footprint, or by expansion. Garage has 60AMP electrical and is fully insulated. All room sizes approx. Attach Schedule B to offers. (id:54619)
- Appliances
- Dishwasher, Dryer, Freezer, Refrigerator, Stove, Washer, Microwave Built-in, Garage door opener
- Basement
- Full (Finished)
- Building Type
- House
- Total Stories
- 1
- Attached Structures
- Porch
- Amenities Nearby
- Airport, Hospital, Park, Place of Worship, Playground, Public Transit
- Parking
- Detached Garage
- Community Features
- High Traffic Area, Community Centre
- Second level
- Bedroom
- 8'10'' x 12'0''
- Primary Bedroom
- 10'6'' x 12'0''
- Basement
- Bedroom
- 8'10'' x 11'4''
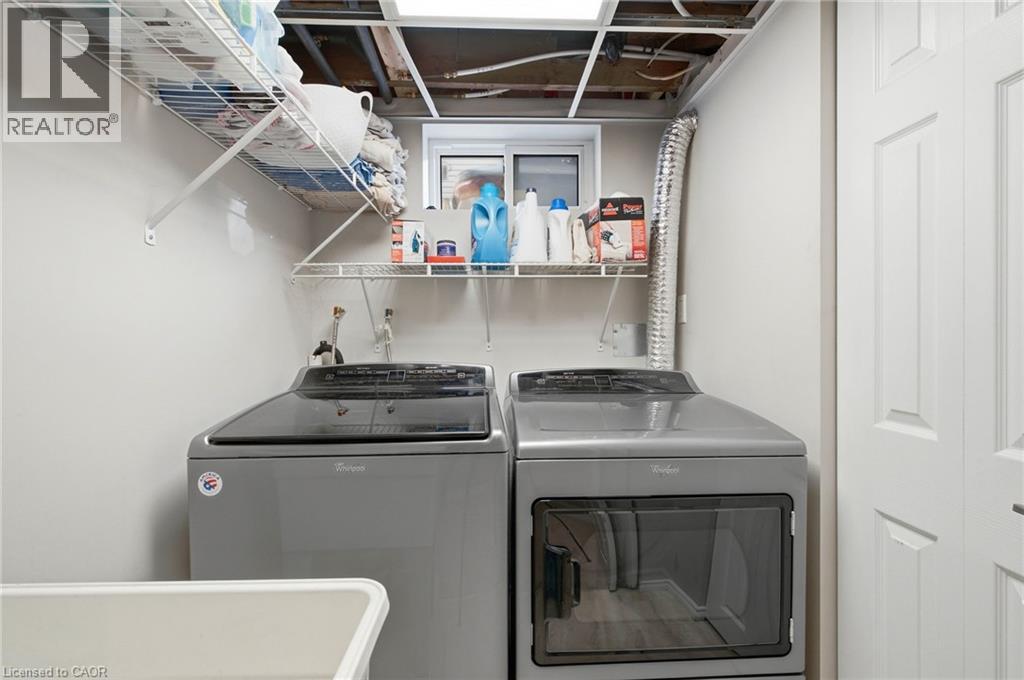
- Laundry room
- 6'3'' x 4'11''
- 3pc Bathroom
- 6'3'' x 5'10''
- Recreation room
- 16'6'' x 23'0''
- Main level
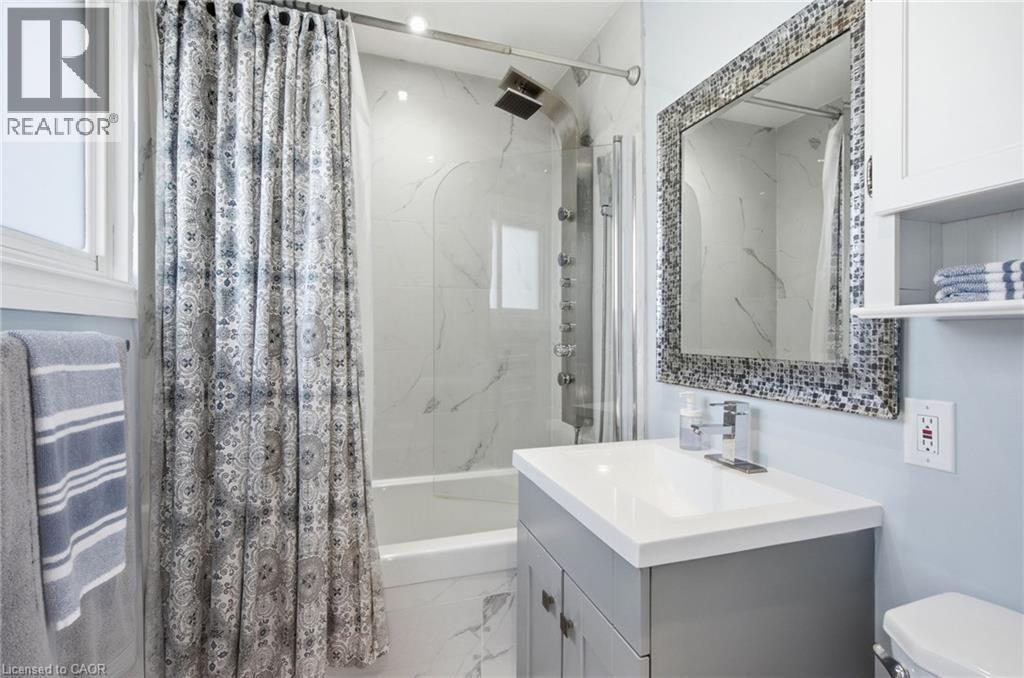
- 4pc Bathroom
- 7'3'' x 4'11''
- Dining room
- 8'10'' x 11'4''
- Living room
- 15'7'' x 11'5''
- Kitchen
- 7'7'' x 14'3''
Lovely starter home fully finished & updated top to bottom on a huge 50' x 150' lot. Large open concept living space. Hardwood floors throughout main floor kitchen, living & dining areas. Tons of natural light. Dining room has walkout to two-tiered deck overlooking large fully fenced backyard. Skylight on the stairs up make this upper floor warm and inviting to your 2 generous sizes bedrooms with ample closet space. Basement is fully finished with 2nd bathroom, rec room and bedroom. Sitting on a huge 50' x 150' lot with an oversized 1.5 car garage, this home has a ton of potential for first time buyers & investors alike. The backyard has enough space for a large ADU (additional dwelling unit) using the existing garage footprint, or by expansion. Garage has 60AMP electrical and is fully insulated. All room sizes approx. Attach Schedule B to offers. (id:54619)
| Status | Active |
|---|---|
| Prop. Type | Single Family |
| MLS Num. | 40856590 |
| Bedrooms | 3 |
| Bathrooms | 2 |
| Area | 1,347 sqft |
| $/sqft | 527.02 |
| Year Built | 1957 |
59 LONGWOOD Road N
- Price:
- $714,900
- Location:
- L8S3V2, Hamilton
58 TINDALE Court
- Price:
- $699,900
- Location:
- L8K6C7, Hamilton
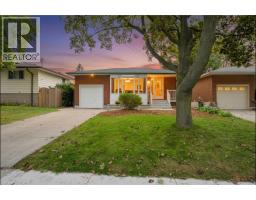
15 CLEARWATER Drive
- Price:
- $699,888
- Location:
- L9C2K1, Hamilton
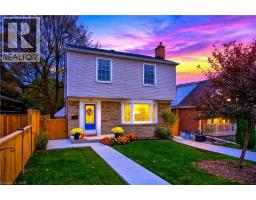
138 CAMERON Avenue S
- Price:
- $714,900
- Location:
- L8K2X7, Hamilton
Realty One Group Flagship Inc. 22 Lake St, Grimsby, ON Independently Owned & Operated, Grimsby,
L3M 2G7
905-870-2476
team@propertyseek.ca
905-870-2476
team@propertyseek.ca