

44 CORBETT STREET
Cambridge, Ontario N1T1V5$659,500
2,000.04 sqft
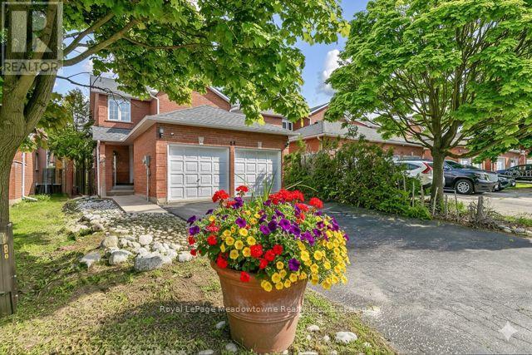
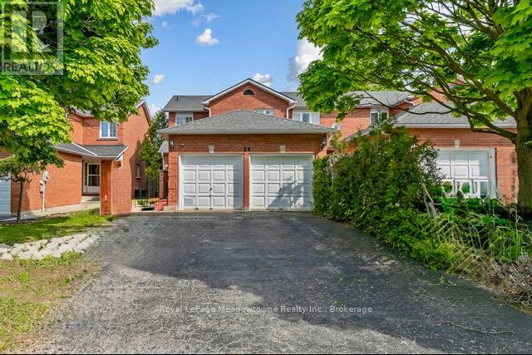
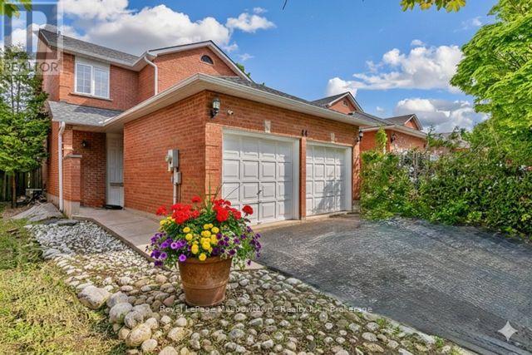
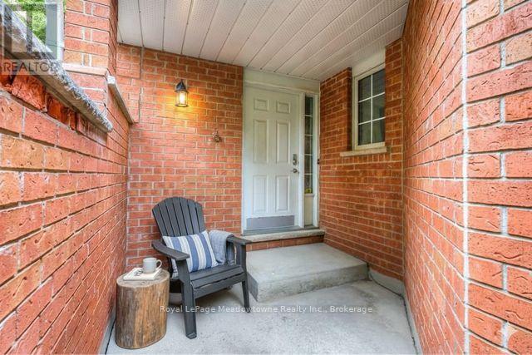
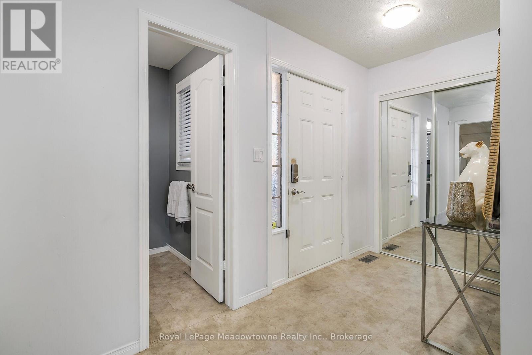
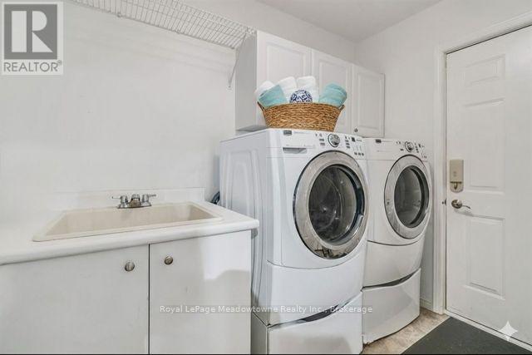
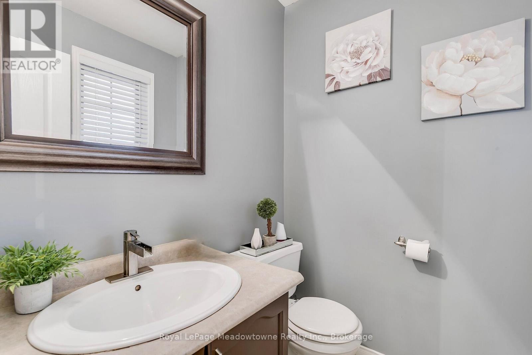
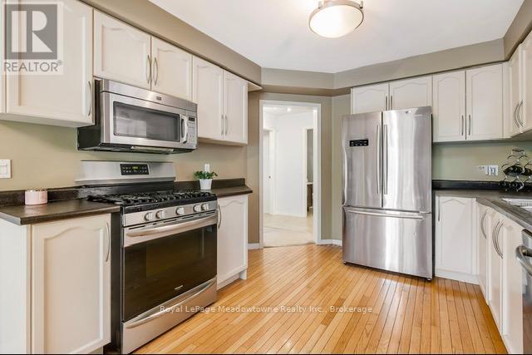
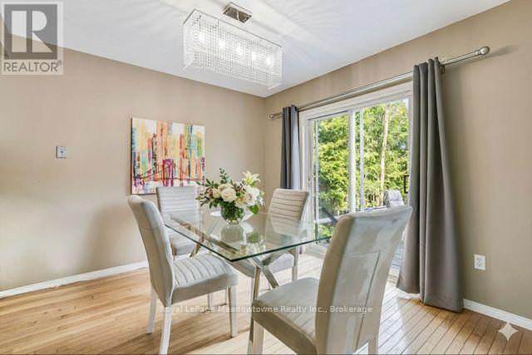
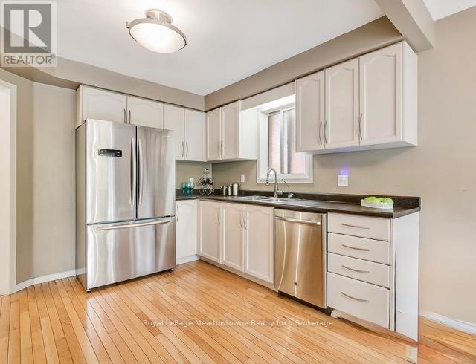
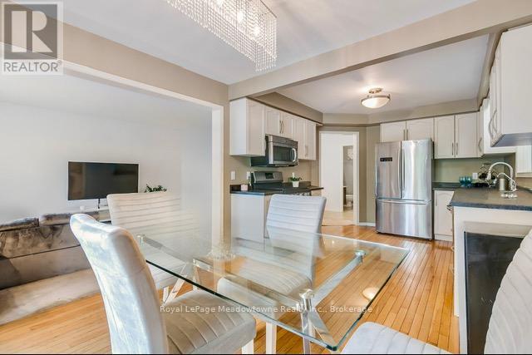
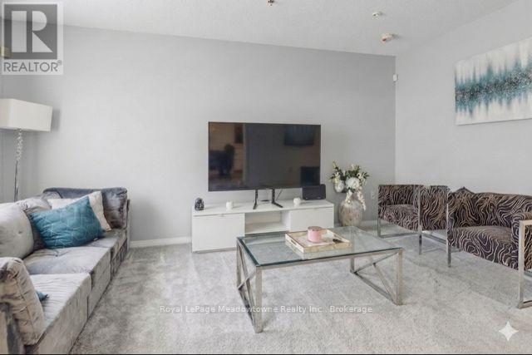
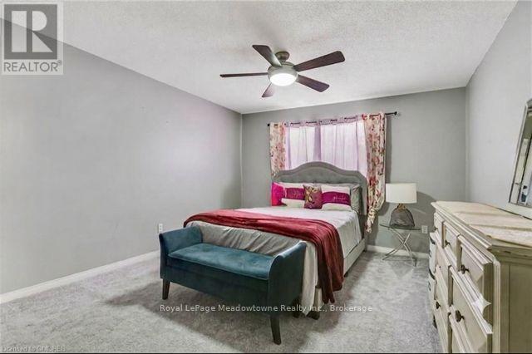
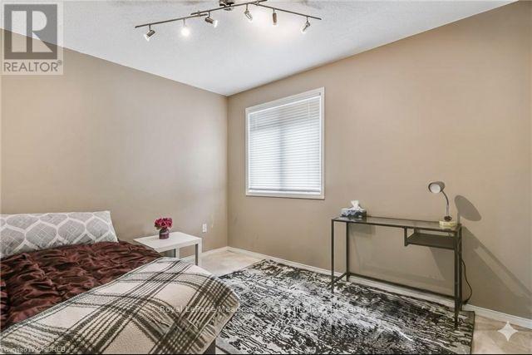
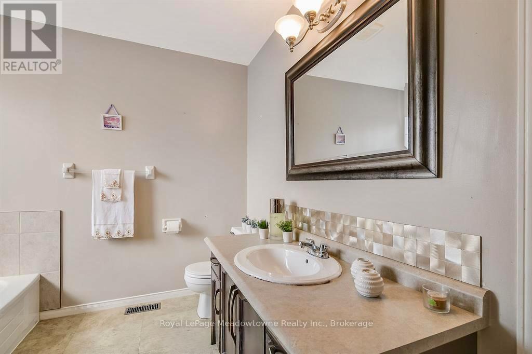
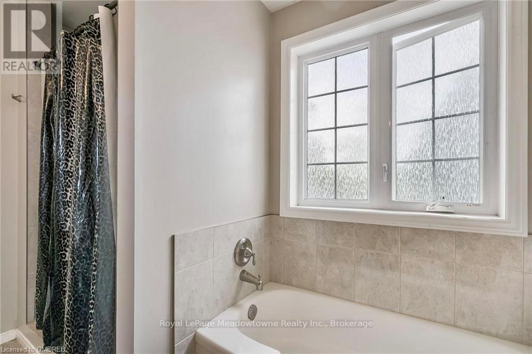
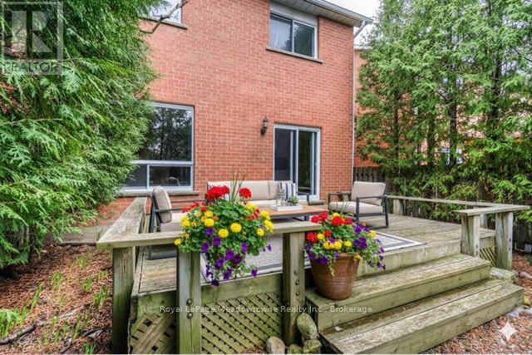
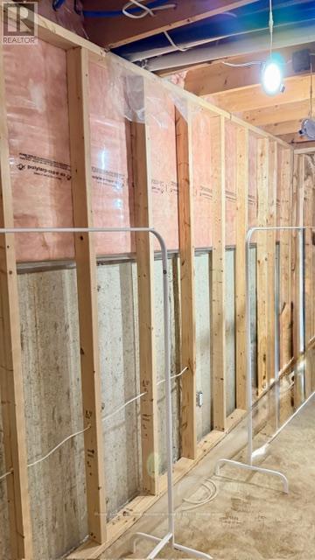
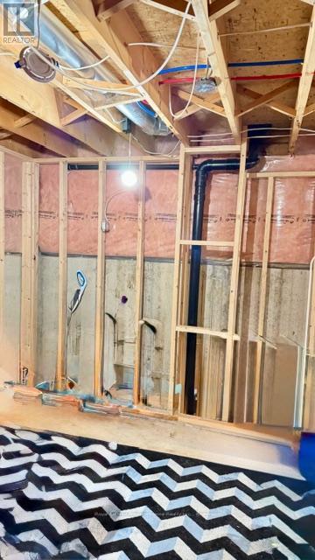
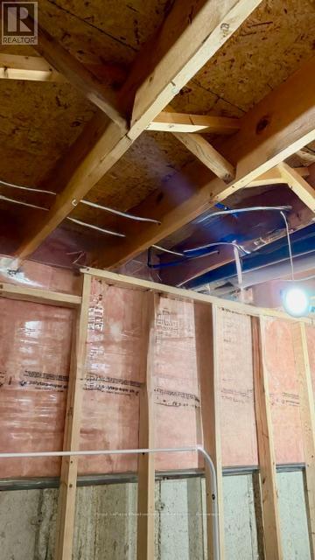
Welcome to this charming all-brick, 1,500 sq. ft. end-unit townhouse in the desirable North Galt Shade Mills community. A rare find, this home features a double-car garage and private double driveway. Classified as semi-detached on Geo-Warehouse, it offers added privacy and a desirable layout. Ideally located minutes to Highway 401 and within walking distance of schools, parks, shopping and transit, this home is nestled on a quiet, child-friendly dead-end street with limited rows of townhomes and no homes directly facing them. Cherished for years, this home offers comfortable living with an opportunity to personalize and add some of your own touches for a\\\\dded value. The bright, open-concept main floor features a spacious living room with a picture window overlooking the backyard, a convenient 2-piece powder room, and a main-floor laundry/mudroom with cabinetry, sink and direct garage access. The eat-in kitchen offers ample cabinetry, room for a six-person dining set and a walkout to a large deck overlooking the private backyard, ideal for outdoor dining and entertaining. Upstairs are three generous bedrooms, including a spacious primary bedroom with a 4-piece semi-ensuite featuring a soaker tub and separate shower. The basement is already framed, with electrical completed and a 3-piece bathroom rough-in, offering an excellent opportunity to create additional living space to suit your needs. Upgrades include a new furnace, French-door refrigerator, gas stove, dishwasher and front-load washer and dryer. Interlock stone for the driveway is available but will not be installed by the Seller. A wonderful opportunity to own a well-loved home with a rare garage configuration in a sought-after, family-friendly neighborhood! (id:54619)
- Appliances
- Central Vacuum, Dishwasher, Dryer, Microwave, Oven, Stove, Washer, Refrigerator
- Basement
- Full (Partially finished)
- Building Type
- Row / Townhouse
- Total Stories
- 2
- Attached Structures
- Deck
- Amenities Nearby
- Park, Place of Worship, Public Transit, Schools
- Fence Type
- Fenced yard
- Parking
- Attached Garage, Garage, Inside Entry
- Community Features
- Community Centre
- Second level
- Primary Bedroom
- 5.45 m x 3.74 m
- Bedroom 2
- 4.63 m x 3.04 m
- Bedroom 3
- 3.72 m x 2.86 m
- Ground level
- Living room
- 4.66 m x 3.38 m
- Kitchen
- 3.5 m x 3.2 m
- Dining room
- 3.2 m x 2.95 m
- Laundry room
- 2.89 m x 2.56 m
Welcome to this charming all-brick, 1,500 sq. ft. end-unit townhouse in the desirable North Galt Shade Mills community. A rare find, this home features a double-car garage and private double driveway. Classified as semi-detached on Geo-Warehouse, it offers added privacy and a desirable layout. Ideally located minutes to Highway 401 and within walking distance of schools, parks, shopping and transit, this home is nestled on a quiet, child-friendly dead-end street with limited rows of townhomes and no homes directly facing them. Cherished for years, this home offers comfortable living with an opportunity to personalize and add some of your own touches for a\\\\dded value. The bright, open-concept main floor features a spacious living room with a picture window overlooking the backyard, a convenient 2-piece powder room, and a main-floor laundry/mudroom with cabinetry, sink and direct garage access. The eat-in kitchen offers ample cabinetry, room for a six-person dining set and a walkout to a large deck overlooking the private backyard, ideal for outdoor dining and entertaining. Upstairs are three generous bedrooms, including a spacious primary bedroom with a 4-piece semi-ensuite featuring a soaker tub and separate shower. The basement is already framed, with electrical completed and a 3-piece bathroom rough-in, offering an excellent opportunity to create additional living space to suit your needs. Upgrades include a new furnace, French-door refrigerator, gas stove, dishwasher and front-load washer and dryer. Interlock stone for the driveway is available but will not be installed by the Seller. A wonderful opportunity to own a well-loved home with a rare garage configuration in a sought-after, family-friendly neighborhood! (id:54619)
| Status | Active |
|---|---|
| Prop. Type | Single Family |
| MLS Num. | X13684724 |
| Bedrooms | 3 |
| Bathrooms | 2 |
| Area | 2,000.04 sqft |
| $/sqft | 329.74 |
| Year Built | - |
180 HEWAT Street
- Price:
- $660,000
- Location:
- N3H4H1, Cambridge
103 BLACKBIRD Circle
- Price:
- $649,900
- Location:
- N3C0A9, Cambridge
284 CEDAR Crescent
- Price:
- $664,900
- Location:
- N1S1X1, Cambridge
25 CONCESSION Street Unit# 204
- Price:
- $669,900
- Location:
- N1R2G6, Cambridge
Realty One Group Flagship Inc. 22 Lake St, Grimsby, ON Independently Owned & Operated, Grimsby,
L3M 2G7
905-870-2476
team@propertyseek.ca
905-870-2476
team@propertyseek.ca