

2076 GLENFOREST CRESCENT
Oakville (FD Ford), Ontario L6J2G4$3,590,000
3,499.99 sqft
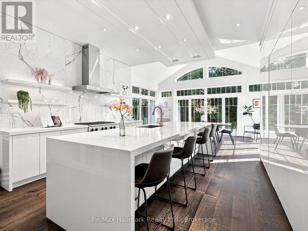
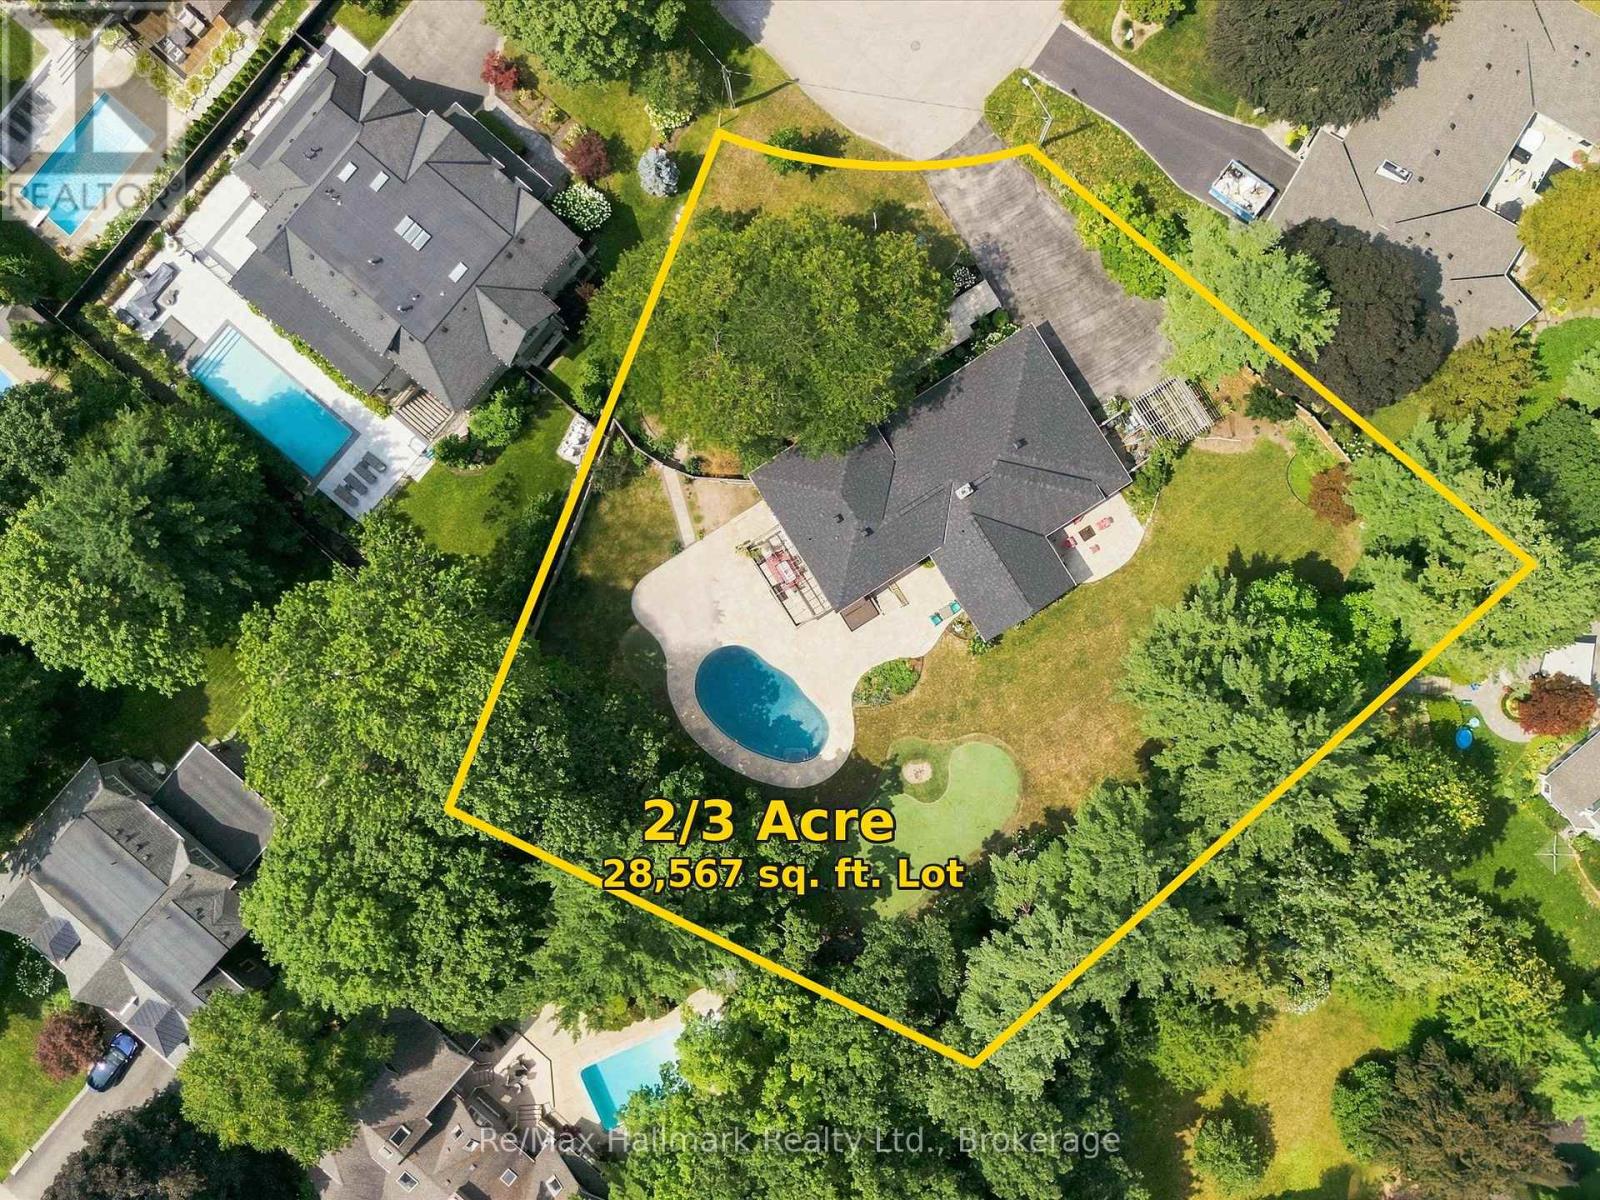
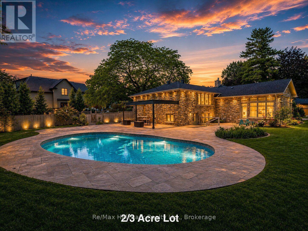
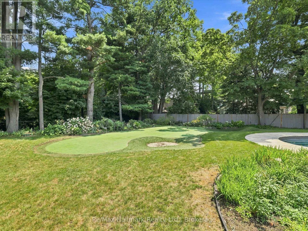
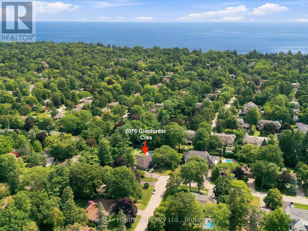
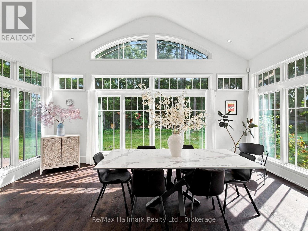
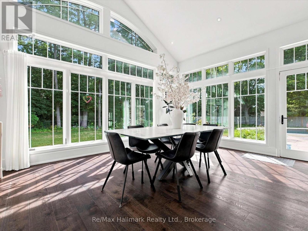
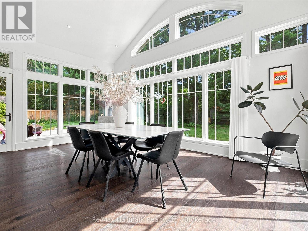
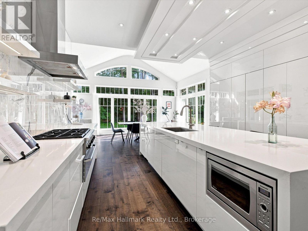
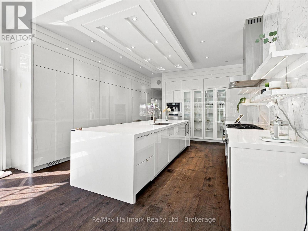
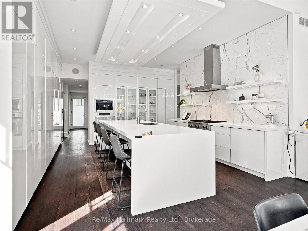
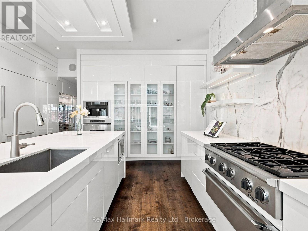
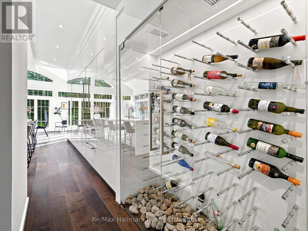
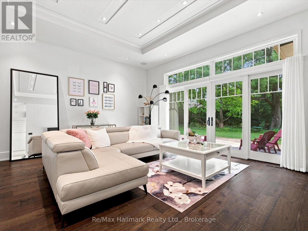
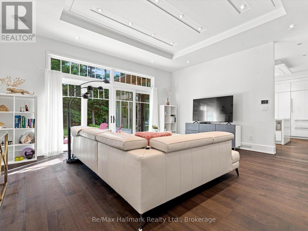
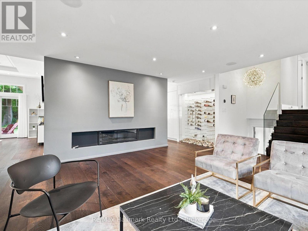
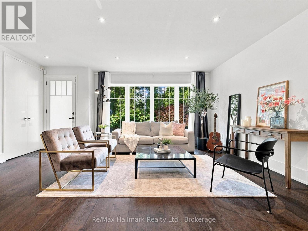
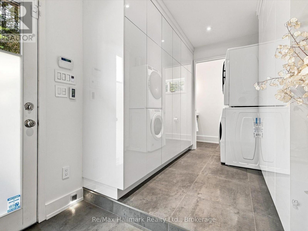
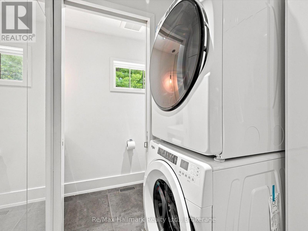
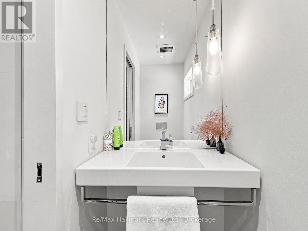
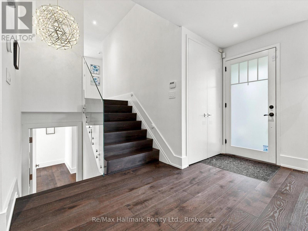
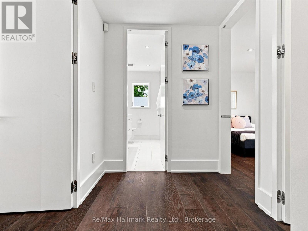
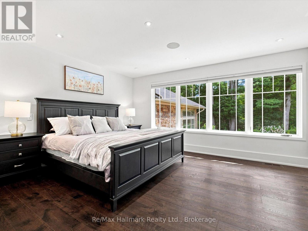
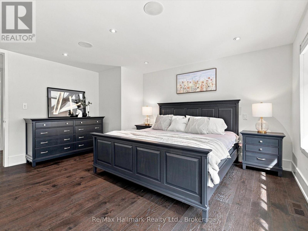
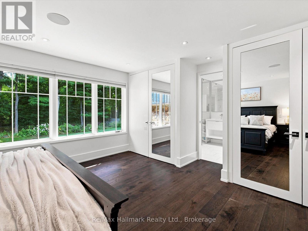
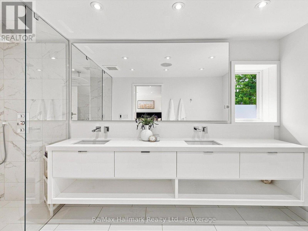
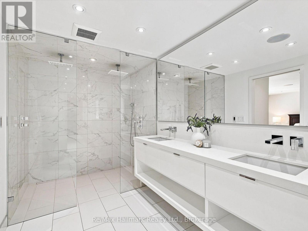
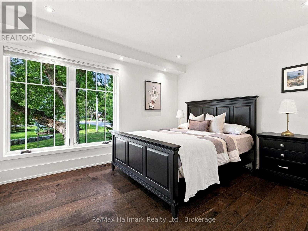
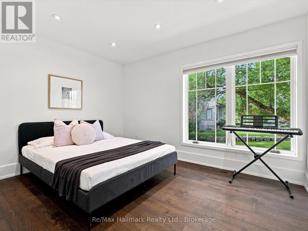
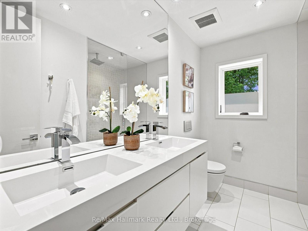
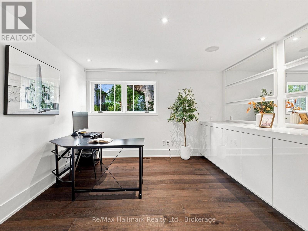
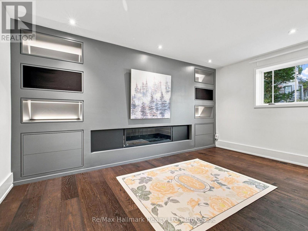
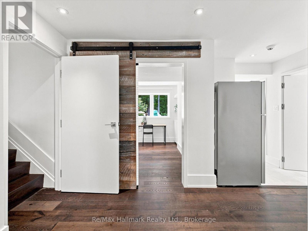
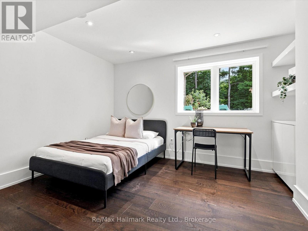
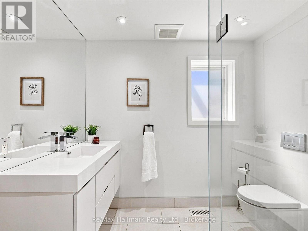
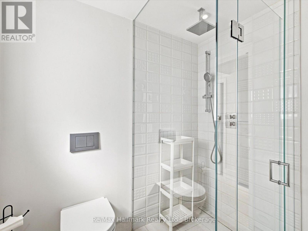
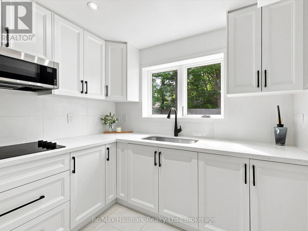
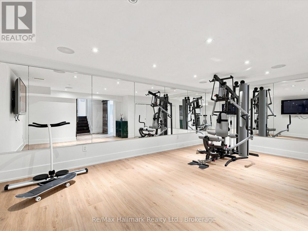
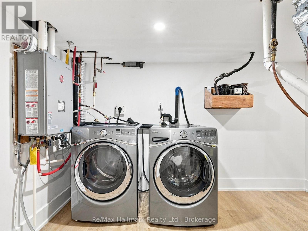
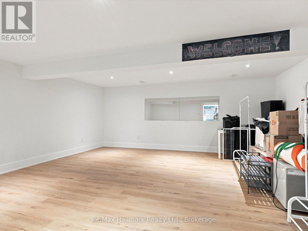
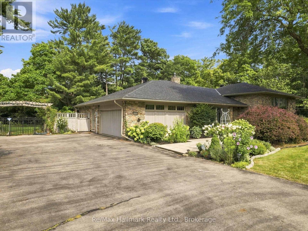
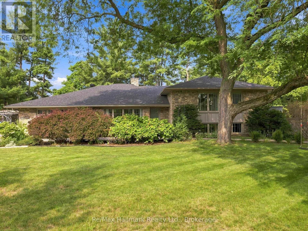
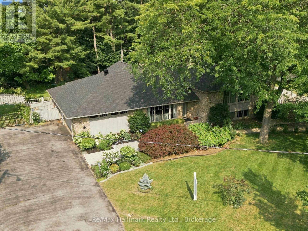
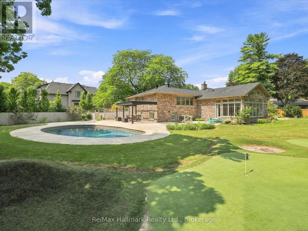
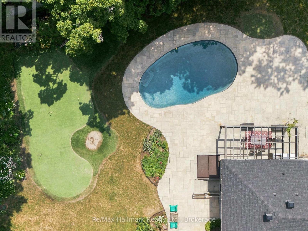
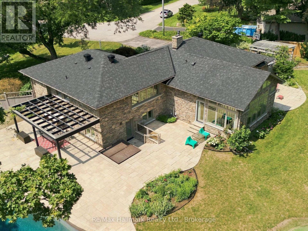
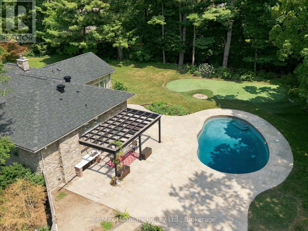
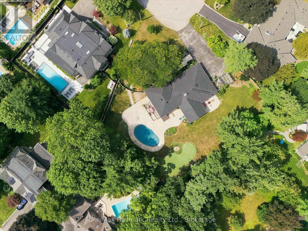
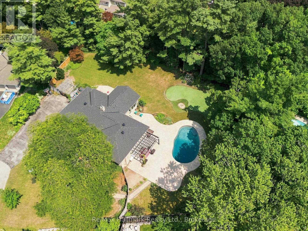
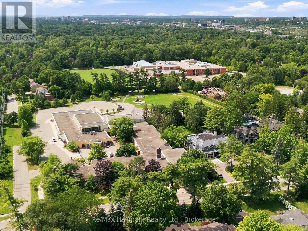
Spectacular 2/3-acre premium lot in South East Oakville's highly coveted private crescent. Thoughtfully designed for both refined family living and multi-generational flexibility, this beautifully renovated residence blends contemporary architecture, sophisticated finishes, and an impressive resort-style setting. At the heart of the home is the sleek Top Notch kitchen, featuring high-gloss white cabinetry, marble backsplash, an oversized 12+ feet long white Caesarstone central island, and premium appliances. The elegant living room is anchored by a linear fireplace and striking glass-enclosed wine cellar, creating a sophisticated setting for entertaining. The luxurious primary suite features a spa-inspired ensuite with heated floors, floating contemporary cabinetry, and a walk-in glass shower. Heated flooring extends through all bathrooms, the mudroom, and laundry room, adding comfort and quality throughout. A rare highlight is the fully self-contained 2-bedroom in-law suite, complete with a separate entrance, private kitchen, laundry, and bathroom-ideal for extended family, guests, or live-in support. The main residence is filled with natural light, including a stunning glass-enclosed breakfast area that overlooks the expansive grounds. Outside, the extraordinary grounds offer a true private retreat with an in-ground saltwater pool, hot tub, mini-golf area, mature landscaping, and exceptional privacy. Fully renovated to create a fresh, airy, contemporary feel, this one-of-a-kind home also enjoys a functional family-friendly layout and is within walking distance to some of Oakville's top-rated schools. A rare opportunity to own a truly distinctive residence on one of South East Oakville's most coveted large estate lots. (id:54619)
- Fireplace Present
- Yes
- Appliances
- Water meter, Dryer, Oven, Washer, Window Coverings, Refrigerator
- Basement
- Partial (Finished)
- Building Type
- House
- Amenities Nearby
- Schools
- Fence Type
- Fenced yard
- Parking
- Attached Garage, Garage, Inside Entry
- Second level
- Bathroom
- 4.41 m x 2.12 m
- Primary Bedroom
- 4.74 m x 4.67 m
- Bedroom
- 3.75 m x 3.04 m
- Bedroom
- 3.73 m x 3.04 m
- Basement
- Recreational, Games room
- 6.53 m x 5.77 m
- Den
- 5.63 m x 5.59 m
- Utility room
- 8.88 m x 5.72 m
- Lower level
- Bedroom 5
- 4.53 m x 3.71 m
- Kitchen
- 2.6 m x 2.09 m
- Bathroom
- 2.36 m x 2.1 m
- Bedroom 4
- 4.22 m x 3.57 m
- Office
- 4.53 m x 3.72 m
- Main level
- Living room
- 5.94 m x 4.11 m
- Kitchen
- 4.97 m x 4.85 m
- Bathroom
- 2.23 m x 1 m
- Eating area
- 5.91 m x 4.08 m
- Family room
- 5.76 m x 5.33 m
- Mud room
- 4.2 m x 2.23 m
- Upper Level
- Bathroom
- 2.69 m x 2.12 m
- Pool Type
- Inground pool
- Pool features
- Salt Water Pool
Spectacular 2/3-acre premium lot in South East Oakville's highly coveted private crescent. Thoughtfully designed for both refined family living and multi-generational flexibility, this beautifully renovated residence blends contemporary architecture, sophisticated finishes, and an impressive resort-style setting. At the heart of the home is the sleek Top Notch kitchen, featuring high-gloss white cabinetry, marble backsplash, an oversized 12+ feet long white Caesarstone central island, and premium appliances. The elegant living room is anchored by a linear fireplace and striking glass-enclosed wine cellar, creating a sophisticated setting for entertaining. The luxurious primary suite features a spa-inspired ensuite with heated floors, floating contemporary cabinetry, and a walk-in glass shower. Heated flooring extends through all bathrooms, the mudroom, and laundry room, adding comfort and quality throughout. A rare highlight is the fully self-contained 2-bedroom in-law suite, complete with a separate entrance, private kitchen, laundry, and bathroom-ideal for extended family, guests, or live-in support. The main residence is filled with natural light, including a stunning glass-enclosed breakfast area that overlooks the expansive grounds. Outside, the extraordinary grounds offer a true private retreat with an in-ground saltwater pool, hot tub, mini-golf area, mature landscaping, and exceptional privacy. Fully renovated to create a fresh, airy, contemporary feel, this one-of-a-kind home also enjoys a functional family-friendly layout and is within walking distance to some of Oakville's top-rated schools. A rare opportunity to own a truly distinctive residence on one of South East Oakville's most coveted large estate lots. (id:54619)
| Status | Active |
|---|---|
| Prop. Type | Single Family |
| MLS Num. | W13669660 |
| Bedrooms | 5 |
| Bathrooms | 4 |
| Area | 3,499.99 sqft |
| $/sqft | 1,025.72 |
| Year Built | - |
Realty One Group Flagship Inc. 22 Lake St, Grimsby, ON Independently Owned & Operated, Grimsby,
L3M 2G7
905-870-2476
team@propertyseek.ca
905-870-2476
team@propertyseek.ca