

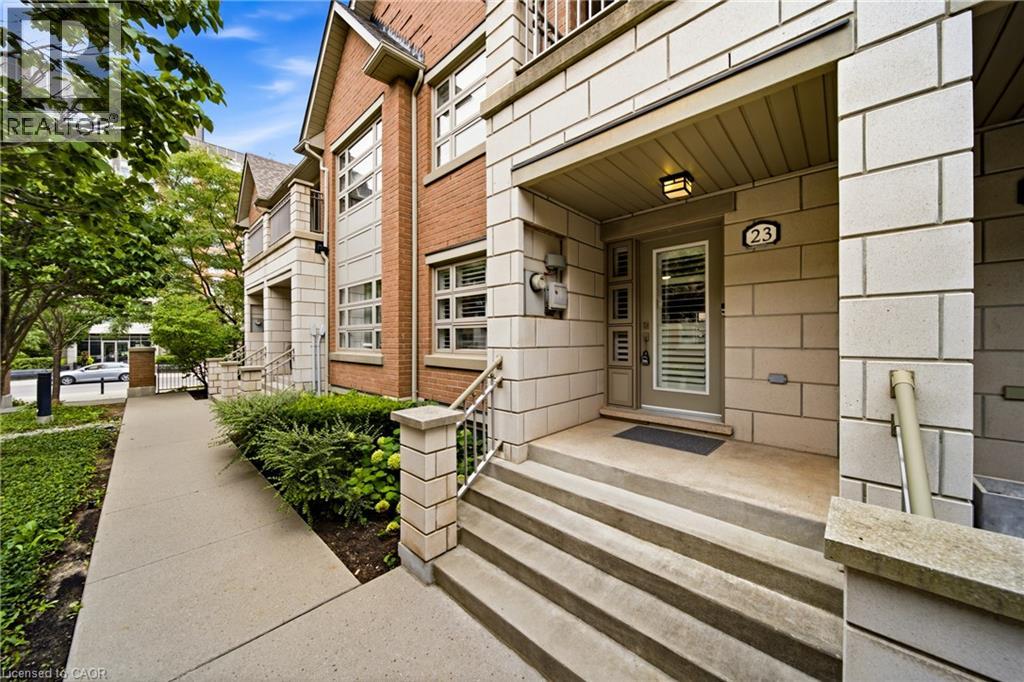
2460 PRINCE MICHAEL Drive Unit# 23
Oakville, Ontario L6H0H3$1,095,000
2,173.02 sqft
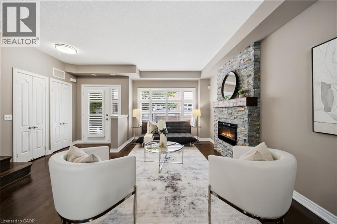
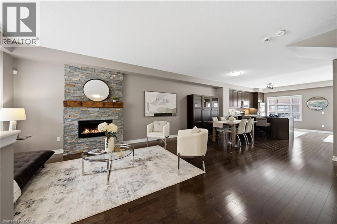
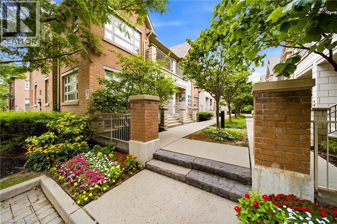
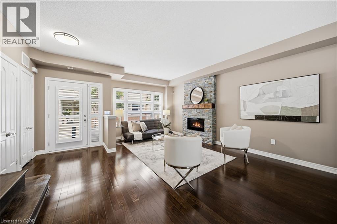
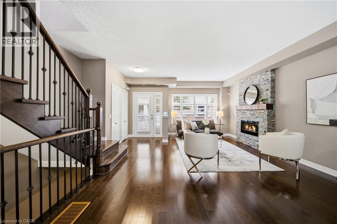
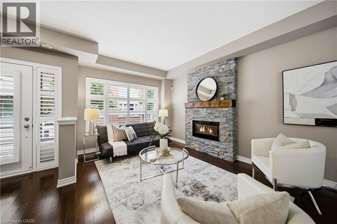
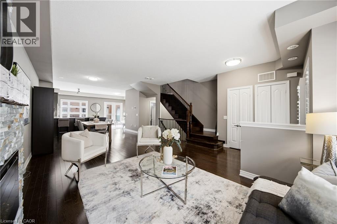
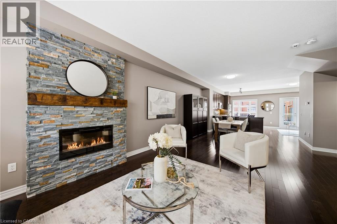
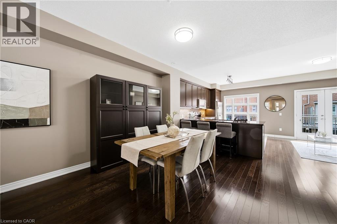
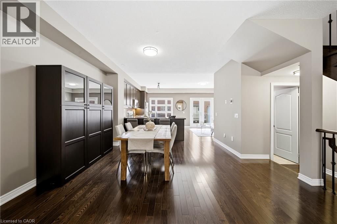
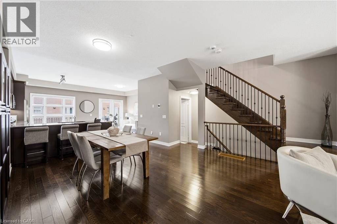
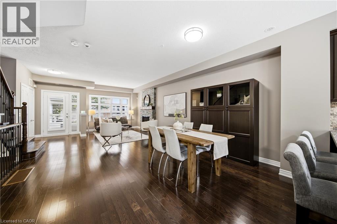
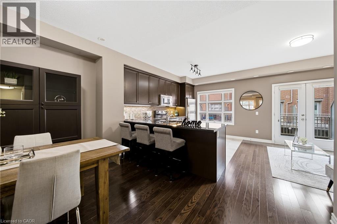
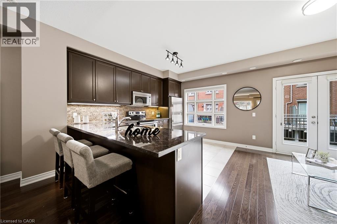
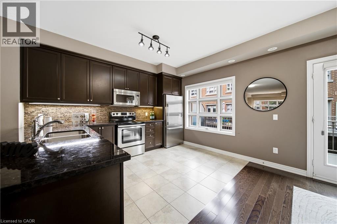
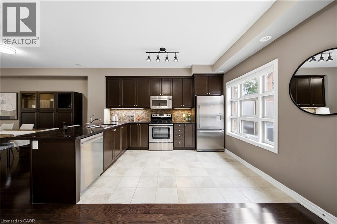
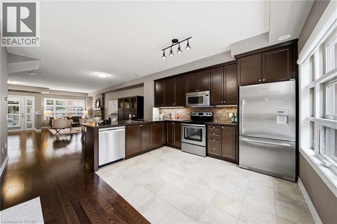
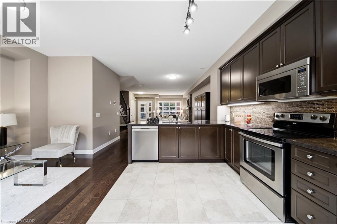
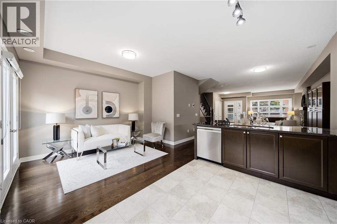
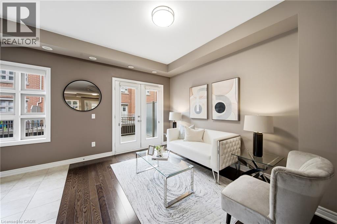
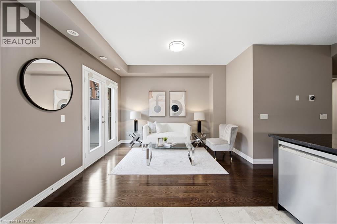
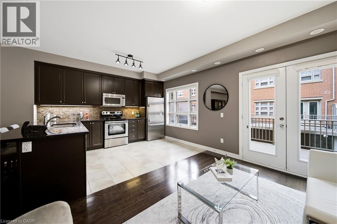
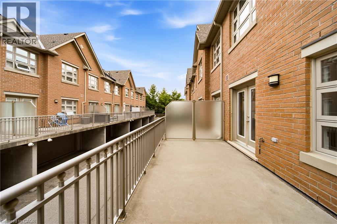
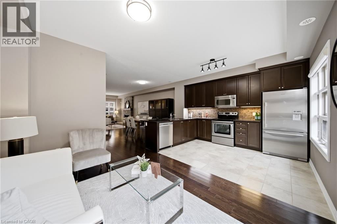
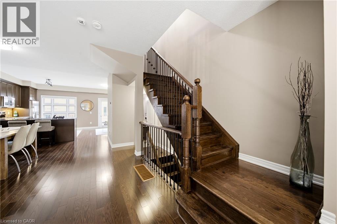
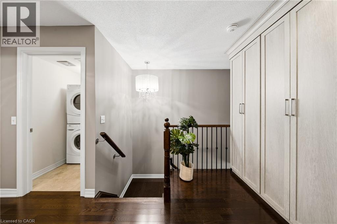
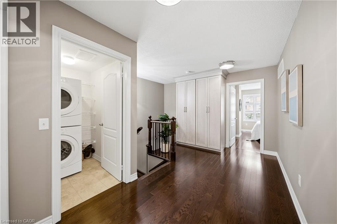
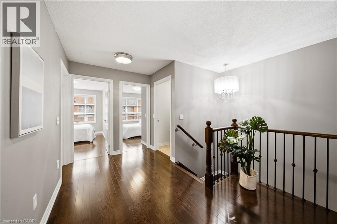
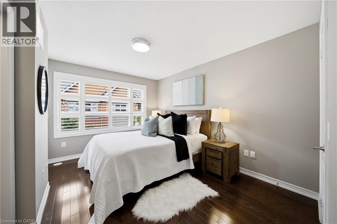
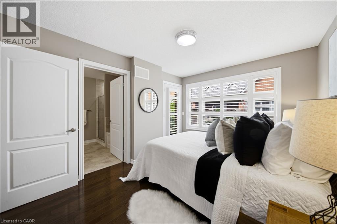
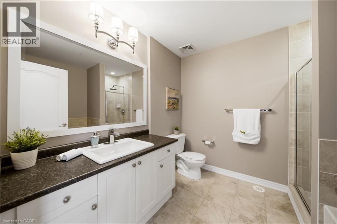
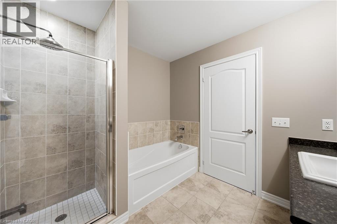
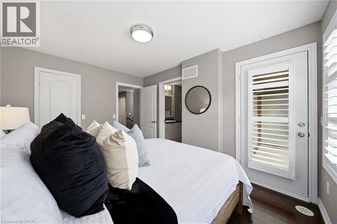
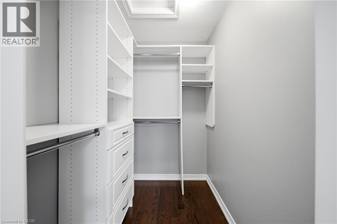
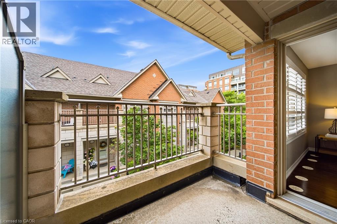
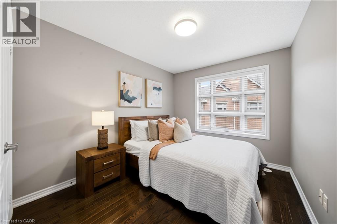
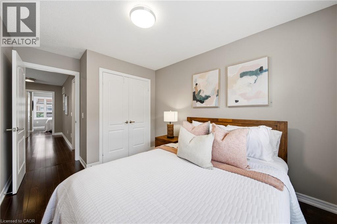
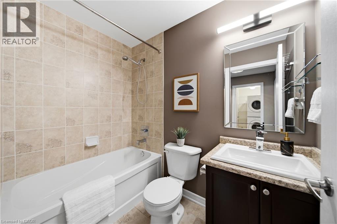
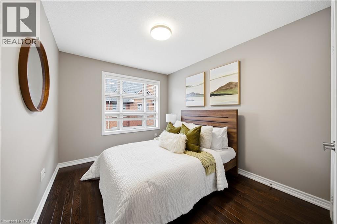
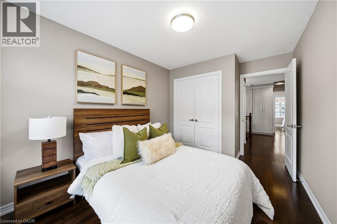
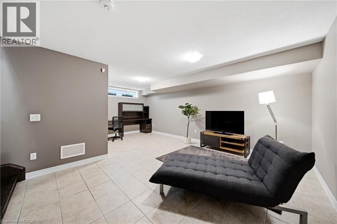
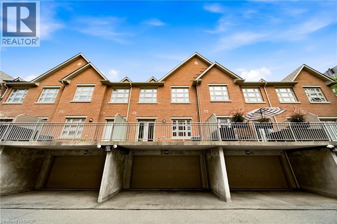
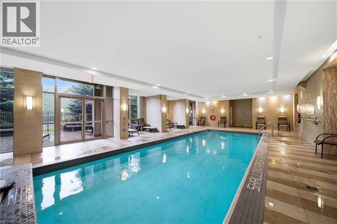
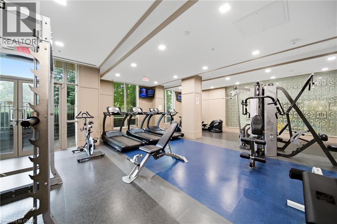
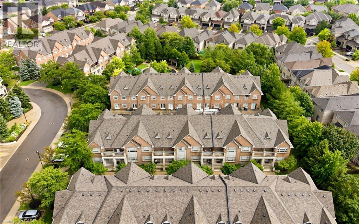
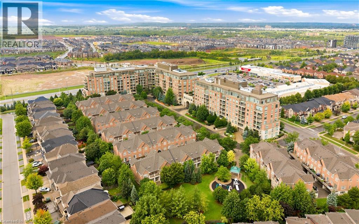
Looking for more space without taking on the maintenance of a detached home? Welcome to Joshua Creek. This spacious 3-bedroom, 3-bath executive townhome offers generous living space, a 2-car garage and access to an impressive array of amenities, all in one of Oakville's most sought-after family-friendly communities. The bright, open-concept main level features 9' ceilings, hardwood floors, spacious living and dining areas, and a well-appointed kitchen with upgraded granite countertops, stainless steel appliances and a generous island with breakfast bar seating. The adjoining breakfast area opens to a private rear balcony - perfect for morning coffee, outdoor dining or simply enjoying a quiet moment. Upstairs, the spacious primary suite offers a peaceful retreat with a walk-in closet with custom organizers, 4-piece ensuite and its own private balcony overlooking the surrounding greenery. Two additional bedrooms, a second 4-piece bathroom and convenient upper-level laundry complete the upper floor. The finished lower level adds even more flexibility with additional living space, generous storage and direct access to the 2-car garage - ideal for a home office, gym, media space or whatever suits your lifestyle. And there's more just beyond your front door. Residents enjoy access to an indoor pool, fitness centre, billiards room and party rooms, while shops, restaurants and everyday conveniences are just steps away. With easy access to major highways and excellent schools, this is a home that makes everyday life easy. **More space. Less maintenance. More to enjoy.** A great opportunity to experience everything Joshua Creek has to offer. (id:54619)
- Fireplace Present
- Yes
- Appliances
- Dishwasher, Dryer, Refrigerator, Stove, Washer, Microwave Built-in
- Basement
- Full (Finished)
- Building Type
- Row / Townhouse
- Amenities
- Exercise Centre, Party Room
- Total Stories
- 2
- Utilities
- CableElectricityNatural GasTelephone
- Amenities Nearby
- Hospital, Park, Public Transit, Schools, Shopping
- Parking
- Attached Garage
- Maintenance Fees
- $214.4 Monthly
- Second level
- Bedroom
- 9'2'' x 10'9''
- Bedroom
- 9'3'' x 11'0''
- Bedroom
- 13'3'' x 10'0''
- Basement
- Recreation room
- 20'0'' x 12'0''
- Main level
- 4pc Bathroom
- Measurements not available
- 4pc Bathroom
- Measurements not available
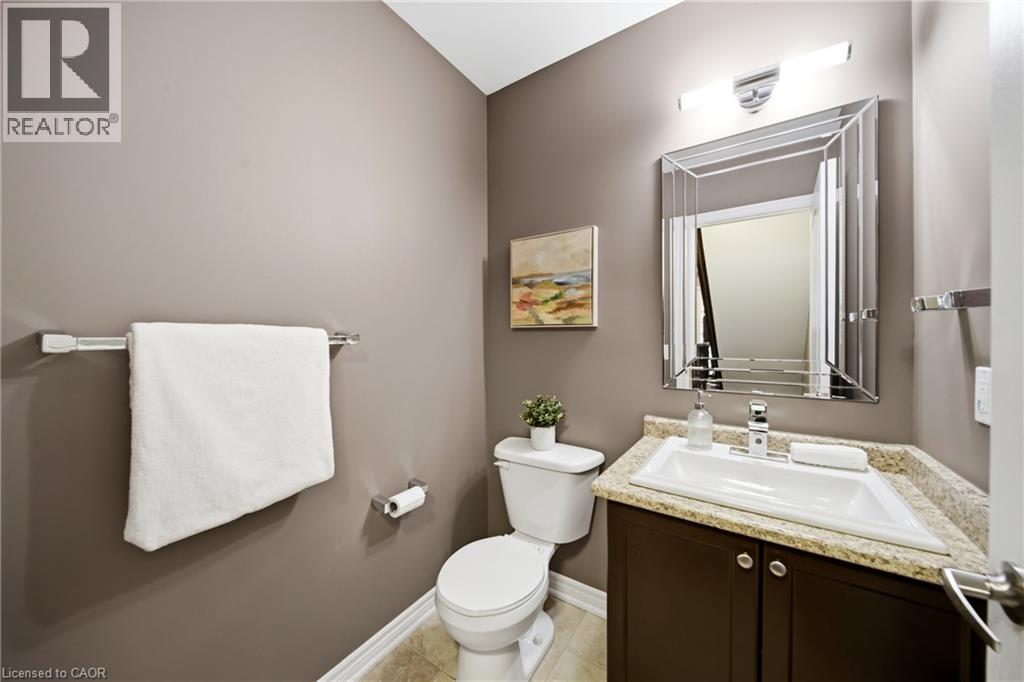
- 2pc Bathroom
- Measurements not available
- Breakfast
- 9'6'' x 13'3''
- Kitchen
- 9'6'' x 12'3''
- Dining room
- 14'9'' x 13'1''
- Living room
- 14'3'' x 10'9''
- Pool Type
- Pool
Looking for more space without taking on the maintenance of a detached home? Welcome to Joshua Creek. This spacious 3-bedroom, 3-bath executive townhome offers generous living space, a 2-car garage and access to an impressive array of amenities, all in one of Oakville's most sought-after family-friendly communities. The bright, open-concept main level features 9' ceilings, hardwood floors, spacious living and dining areas, and a well-appointed kitchen with upgraded granite countertops, stainless steel appliances and a generous island with breakfast bar seating. The adjoining breakfast area opens to a private rear balcony - perfect for morning coffee, outdoor dining or simply enjoying a quiet moment. Upstairs, the spacious primary suite offers a peaceful retreat with a walk-in closet with custom organizers, 4-piece ensuite and its own private balcony overlooking the surrounding greenery. Two additional bedrooms, a second 4-piece bathroom and convenient upper-level laundry complete the upper floor. The finished lower level adds even more flexibility with additional living space, generous storage and direct access to the 2-car garage - ideal for a home office, gym, media space or whatever suits your lifestyle. And there's more just beyond your front door. Residents enjoy access to an indoor pool, fitness centre, billiards room and party rooms, while shops, restaurants and everyday conveniences are just steps away. With easy access to major highways and excellent schools, this is a home that makes everyday life easy. **More space. Less maintenance. More to enjoy.** A great opportunity to experience everything Joshua Creek has to offer. (id:54619)
| Status | Active |
|---|---|
| Prop. Type | Single Family |
| MLS Num. | 40853453 |
| Bedrooms | 3 |
| Bathrooms | 3 |
| Area | 2,173.02 sqft |
| $/sqft | 503.91 |
| Year Built | 2011 |
111 DECOU Road
- Price:
- $1,075,000
- Location:
- N3Y4K2, Simcoe
541 SIXTEEN MILE Drive
- Price:
- $1,090,000
- Location:
- L6M0P7, Oakville
Realty One Group Flagship Inc. 22 Lake St, Grimsby, ON Independently Owned & Operated, Grimsby,
L3M 2G7
905-870-2476
team@propertyseek.ca
905-870-2476
team@propertyseek.ca