

8 VILLAGE GREEN Boulevard Unit# 507
Stoney Creek, Ontario L8G5B8$499,900
1,199.96 sqft
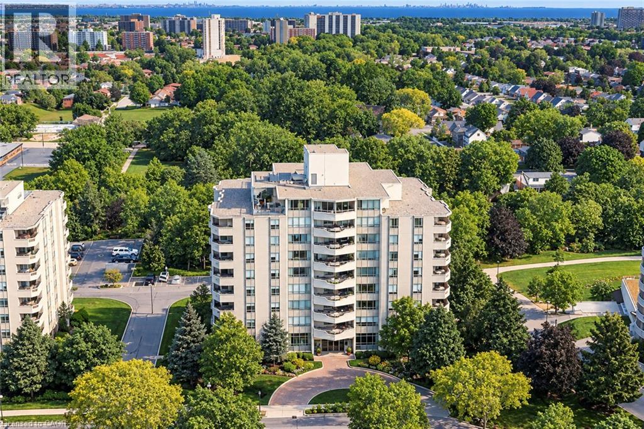
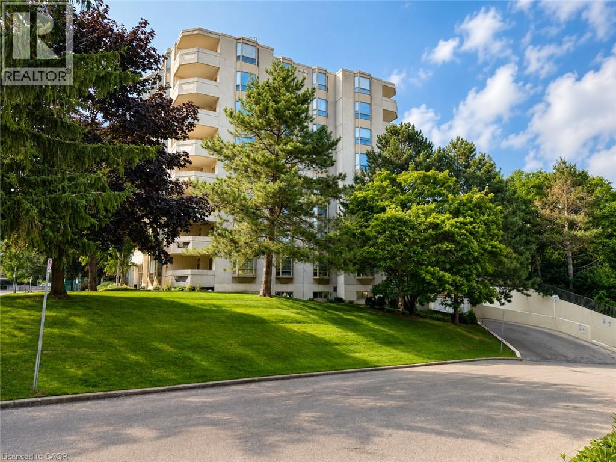
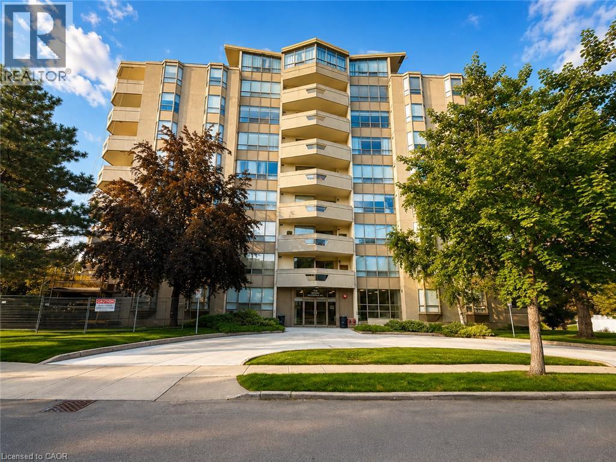
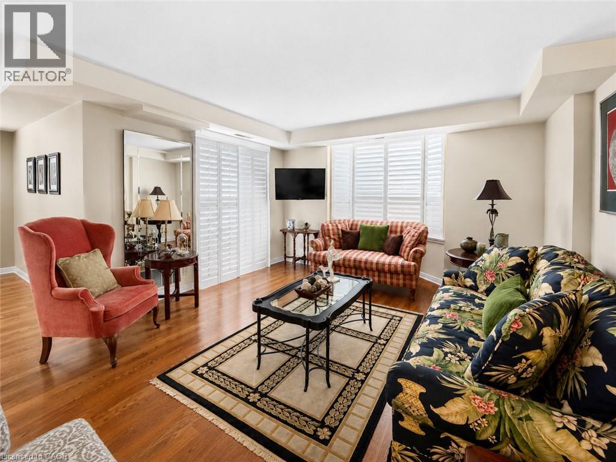
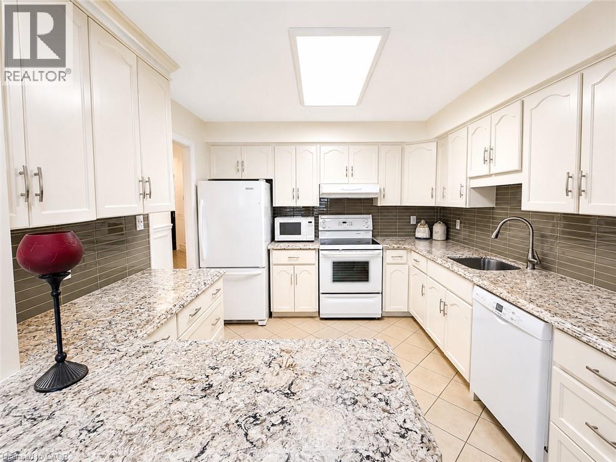
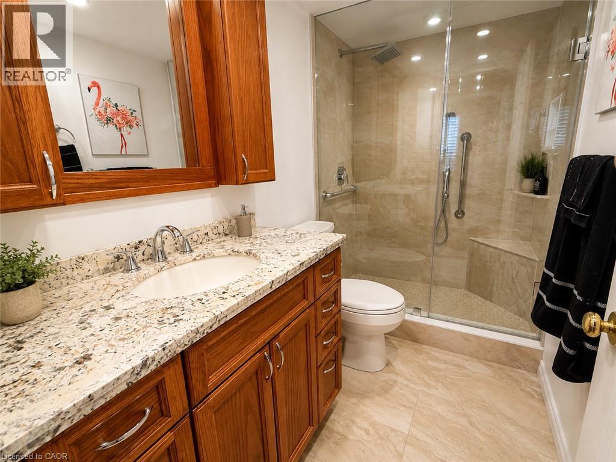
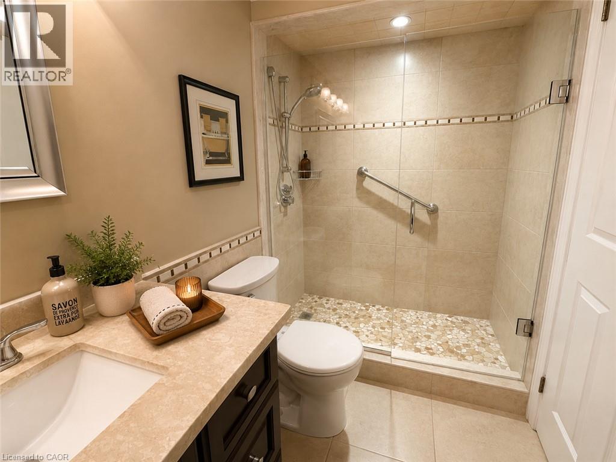
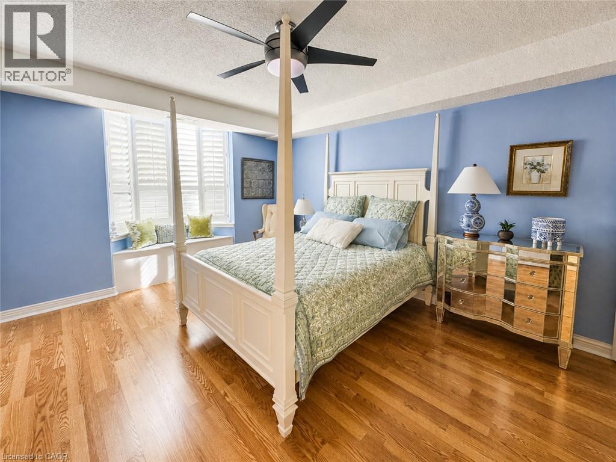
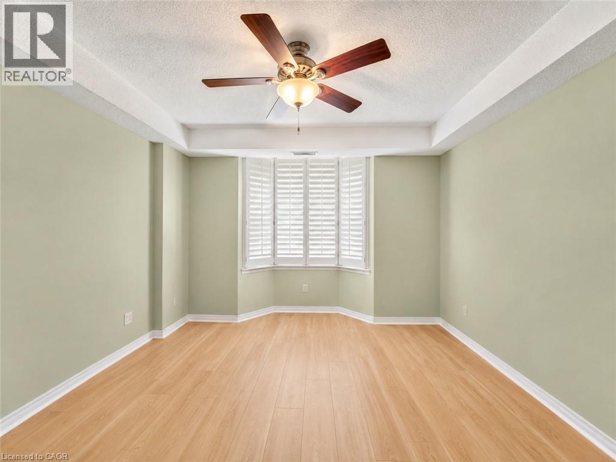
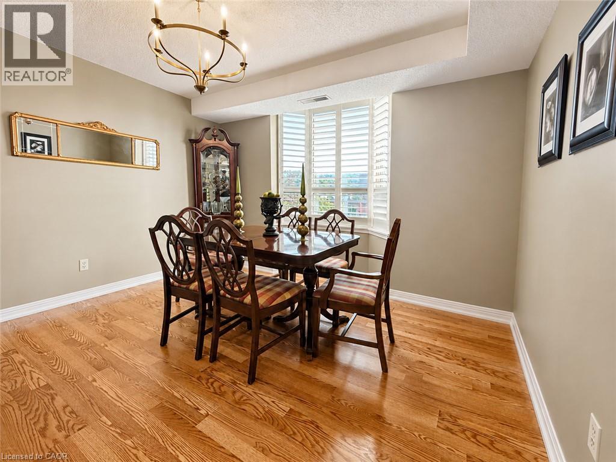
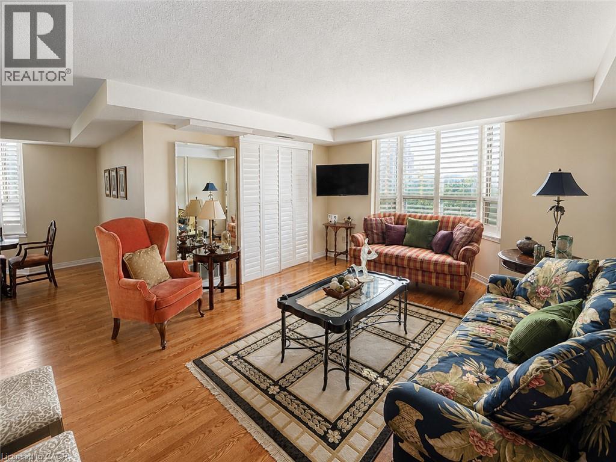
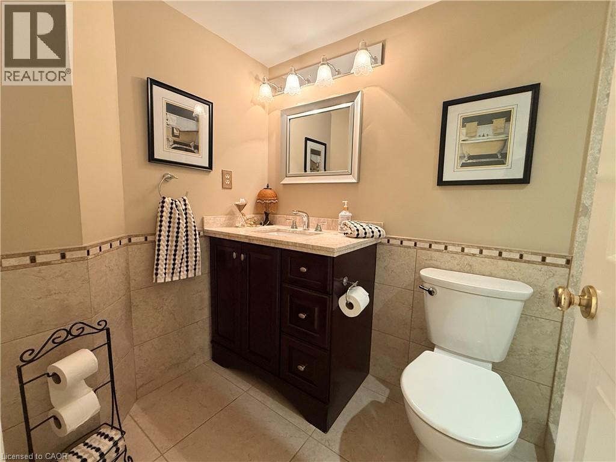
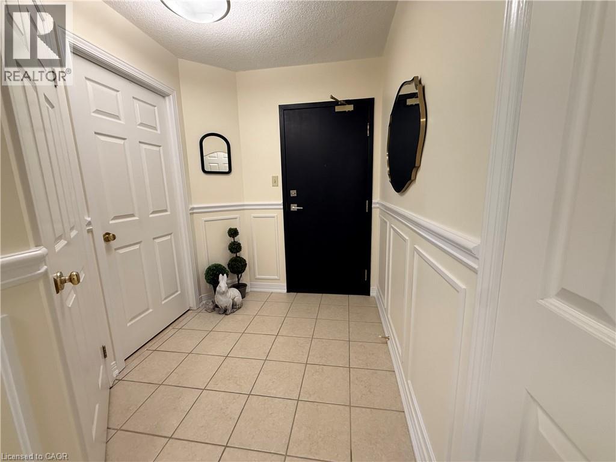
Welcome to Village Green! Offering an impressive 1,200 sq. ft. of living space, this bright and beautifully updated 2-bedroom, 2-bathroom condo is an excellent option for those looking to downsize without sacrificing space or comfort. Located on the 5th floor of a quiet, well-maintained building, this carpet-free suite features large windows, California shutters throughout and plenty of natural light. The updated kitchen offers granite countertops, backsplash, white cabinetry, updated appliances and a convenient breakfast bar. A separate dining area flows into the oversized living room, with patio doors leading to a private southwest-facing balcony overlooking the escarpment. The spacious primary bedroom easily accommodates full-size furniture and features a beautifully renovated 4-piece ensuite. The second bedroom is ideal for guests, family or a home office. Both bathrooms have been fully renovated, including the stylish main 3-piece bath. Convenient in-suite laundry with a 2024 washer and dryer completes the unit. Enjoy building amenities including an exercise room, party room and sauna, plus underground parking and a storage locker. The building backs onto Hopkins Park with paved walking trails, while the rec centre, indoor pool and arena are directly across the street. Tennis courts, shopping, dining and highway access are all nearby. A spacious, move-in-ready condo offering the feel of a home with the ease of condo living! (id:54619)
- Appliances
- Dishwasher, Dryer, Microwave, Refrigerator, Stove, Washer, Window Coverings
- Basement
- None
- Building Type
- Apartment
- Amenities
- Party Room
- Total Stories
- 1
- Amenities Nearby
- Park, Place of Worship, Public Transit, Schools, Shopping
- Parking
- Underground, Visitor Parking
- Maintenance Fees
- $821.32 Monthly
- Community Features
- Quiet Area, Community Centre
- Main level
- Laundry room
- 6'4'' x 7'9''
- 3pc Bathroom
- 8'8'' x 5'0''
- Bedroom
- 14'6'' x 11'0''
- 4pc Ensuite bath
- 5'0'' x 8'9''
- Primary Bedroom
- 17'2'' x 12'0''
- Living room
- 14'5'' x 17'3''
- Dining room
- 11'9'' x 12'7''
- Kitchen
- 10'6'' x 10'3''
- Foyer
- 6'1'' x 12'4''
Welcome to Village Green! Offering an impressive 1,200 sq. ft. of living space, this bright and beautifully updated 2-bedroom, 2-bathroom condo is an excellent option for those looking to downsize without sacrificing space or comfort. Located on the 5th floor of a quiet, well-maintained building, this carpet-free suite features large windows, California shutters throughout and plenty of natural light. The updated kitchen offers granite countertops, backsplash, white cabinetry, updated appliances and a convenient breakfast bar. A separate dining area flows into the oversized living room, with patio doors leading to a private southwest-facing balcony overlooking the escarpment. The spacious primary bedroom easily accommodates full-size furniture and features a beautifully renovated 4-piece ensuite. The second bedroom is ideal for guests, family or a home office. Both bathrooms have been fully renovated, including the stylish main 3-piece bath. Convenient in-suite laundry with a 2024 washer and dryer completes the unit. Enjoy building amenities including an exercise room, party room and sauna, plus underground parking and a storage locker. The building backs onto Hopkins Park with paved walking trails, while the rec centre, indoor pool and arena are directly across the street. Tennis courts, shopping, dining and highway access are all nearby. A spacious, move-in-ready condo offering the feel of a home with the ease of condo living! (id:54619)
| Status | Active |
|---|---|
| Prop. Type | Single Family |
| MLS Num. | 40855458 |
| Bedrooms | 2 |
| Bathrooms | 2 |
| Area | 1,199.96 sqft |
| $/sqft | 416.6 |
| Year Built | 1989 |
120 SPRINGVALLEY Crescent Unit# 203
- Price:
- $499,900
- Location:
- L9C0G2, Hamilton
5 HAMILTON Street N Unit# 209
- Price:
- $499,900
- Location:
- L8B2A4, Waterdown
265 WESTCOURT Place Unit# PH04
- Price:
- $499,900
- Location:
- N2L6E4, Waterloo
10 MAPLE Avenue
- Price:
- $499,000
- Location:
- L8G2N9, Stoney Creek
115 KING Street E
- Price:
- $505,000
- Location:
- L8G1L2, Stoney Creek
Realty One Group Flagship Inc. 22 Lake St, Grimsby, ON Independently Owned & Operated, Grimsby,
L3M 2G7
905-870-2476
team@propertyseek.ca
905-870-2476
team@propertyseek.ca