

1770 MAIN Street W Unit# 705
Hamilton, Ontario L8S1H1$649,000
1,250.01 sqft
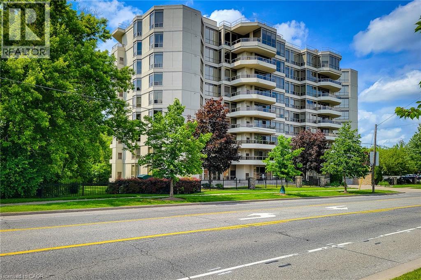
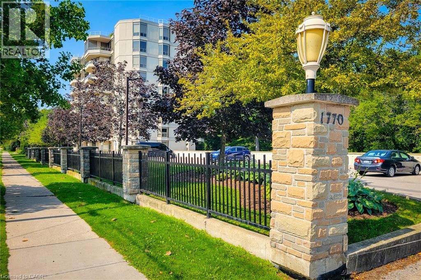
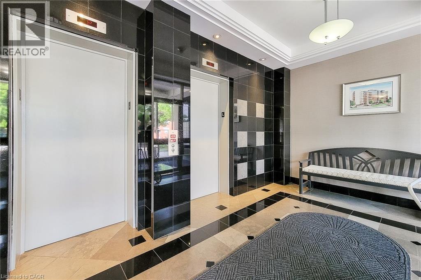
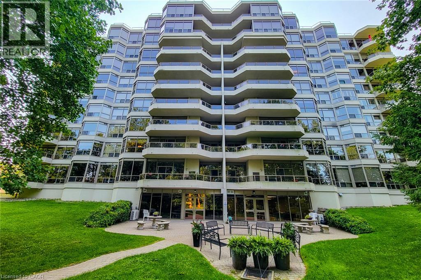
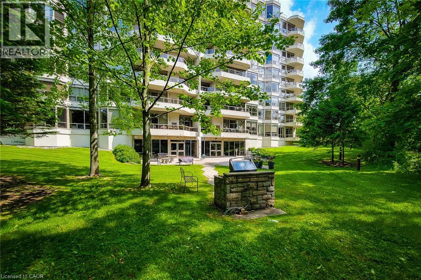
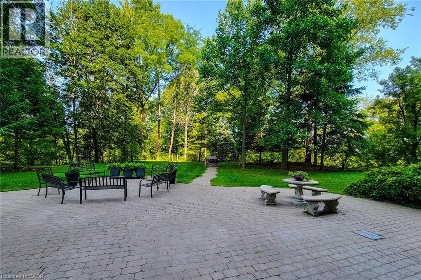
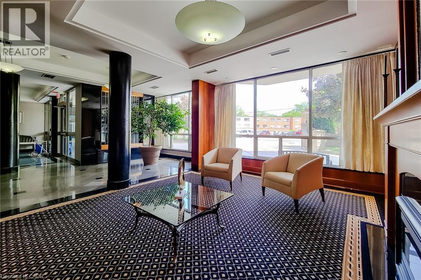
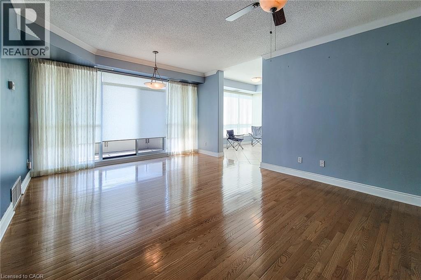
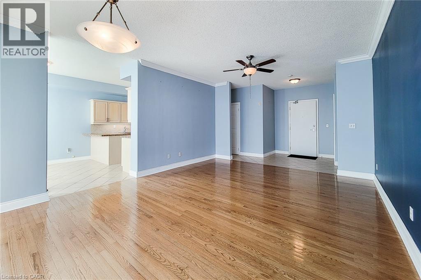
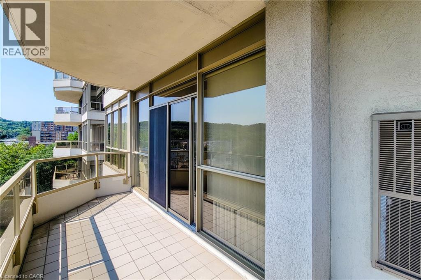
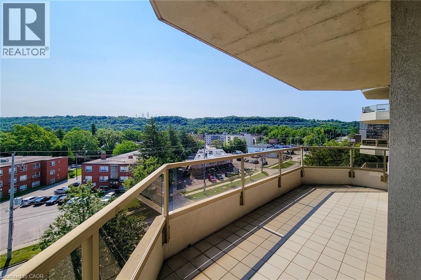
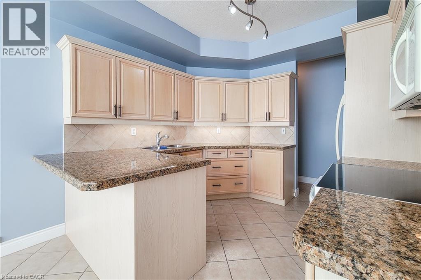
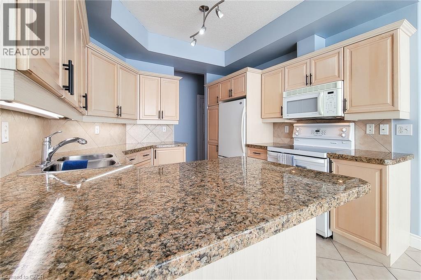
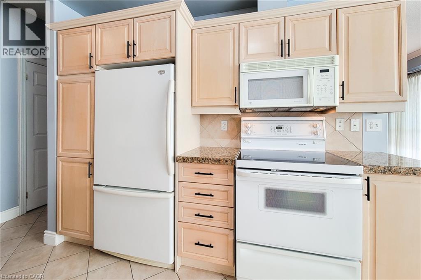
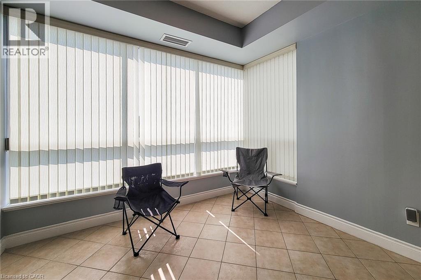
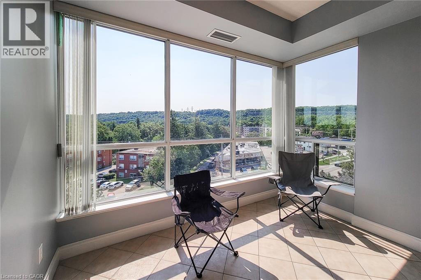
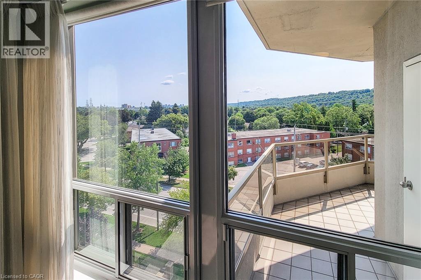
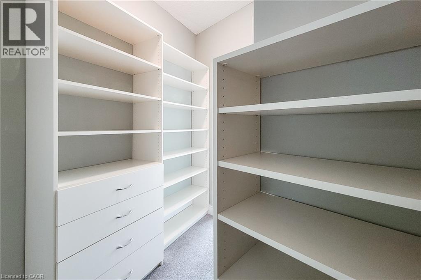
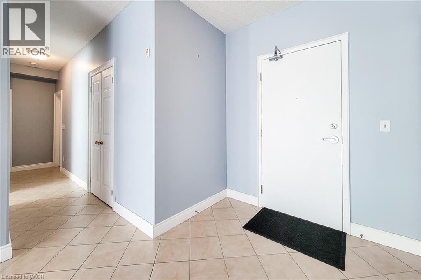
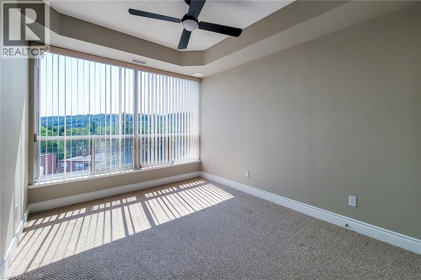
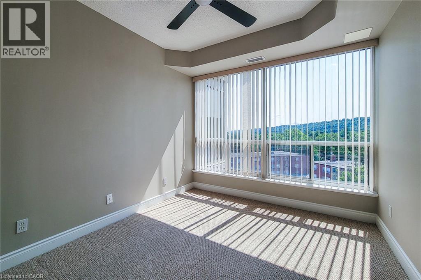
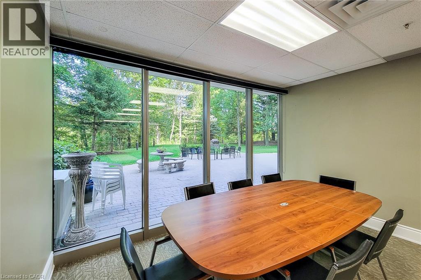
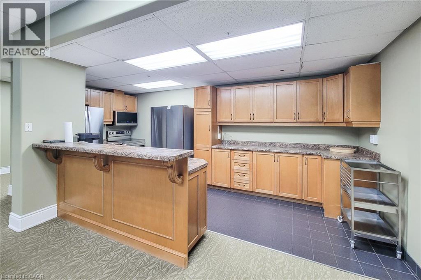
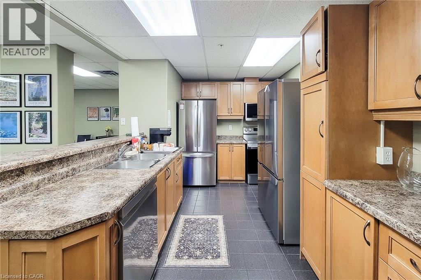
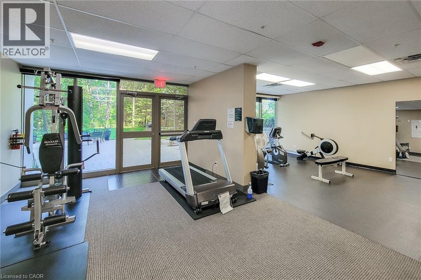
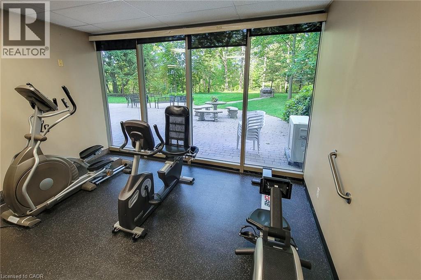
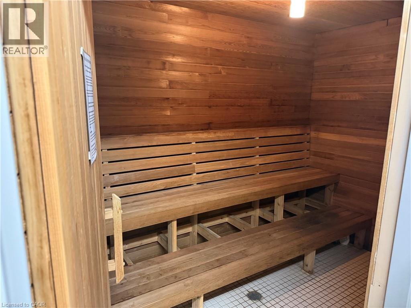
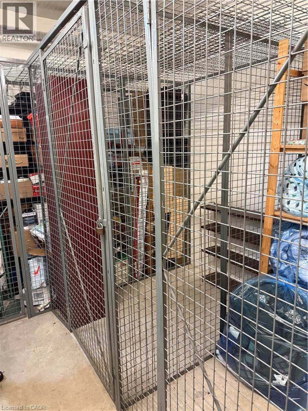
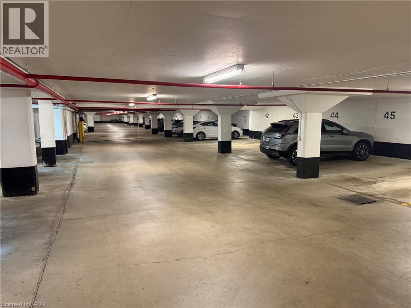
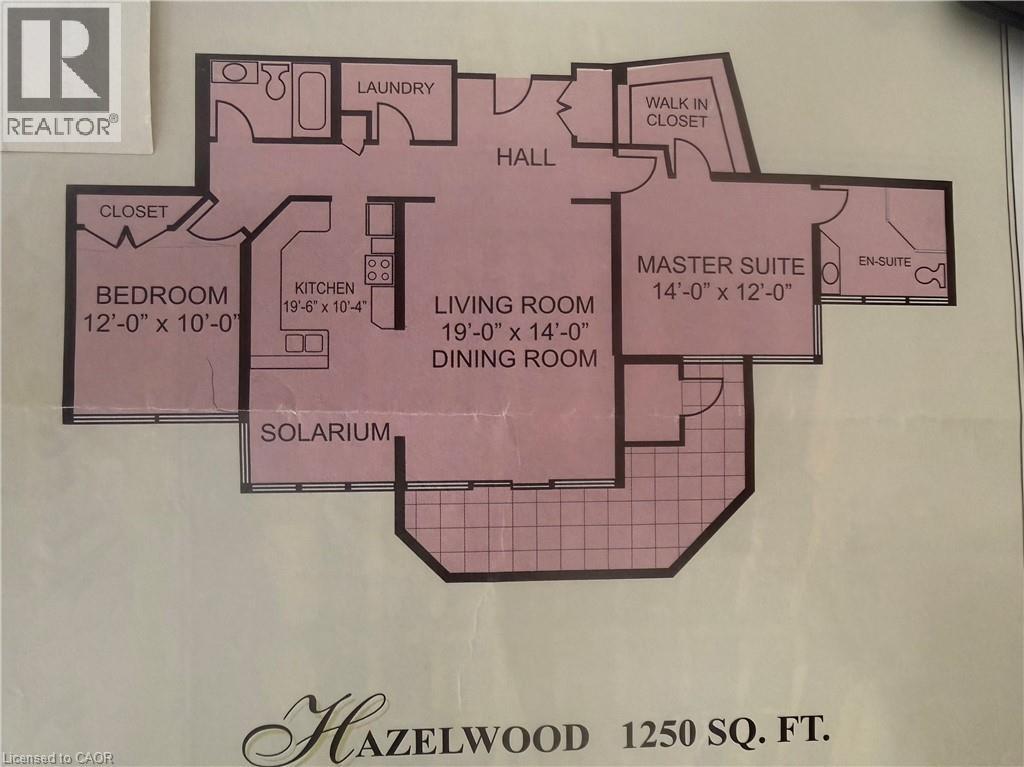
Valley Park 2 bedroom condominium with beautiful layout and interior offering picturesque views of the Niagara escarpment that looms in the distance. Features 1250 sq. ft. 4 season solarium with low e argon glass, in a bronze tint that filters out UV rays, private balcony acts as a ringside seat on the magnificent landscape, individually controlled heat and ac contained in a room off the balcony, gourmet kitchen with European cabinetry and under valence lighting. 6 appliances, rounded corners on interior walls for subdued effect, Colonial baseboard and trim, exercise room, sauna, Hardwood floors and cove ceilings in living and dining rooms, 1 locker and parking space, guest parking, outside carwash area, furnished guest suite available, television monitored security, year round maintenance free living. Enjoy local restaurants. Public transit, 2 minutes from McMaster Hospital. (id:54619)
- Appliances
- Dryer, Refrigerator, Sauna, Stove, Washer
- Basement
- None
- Building Type
- Apartment
- Amenities
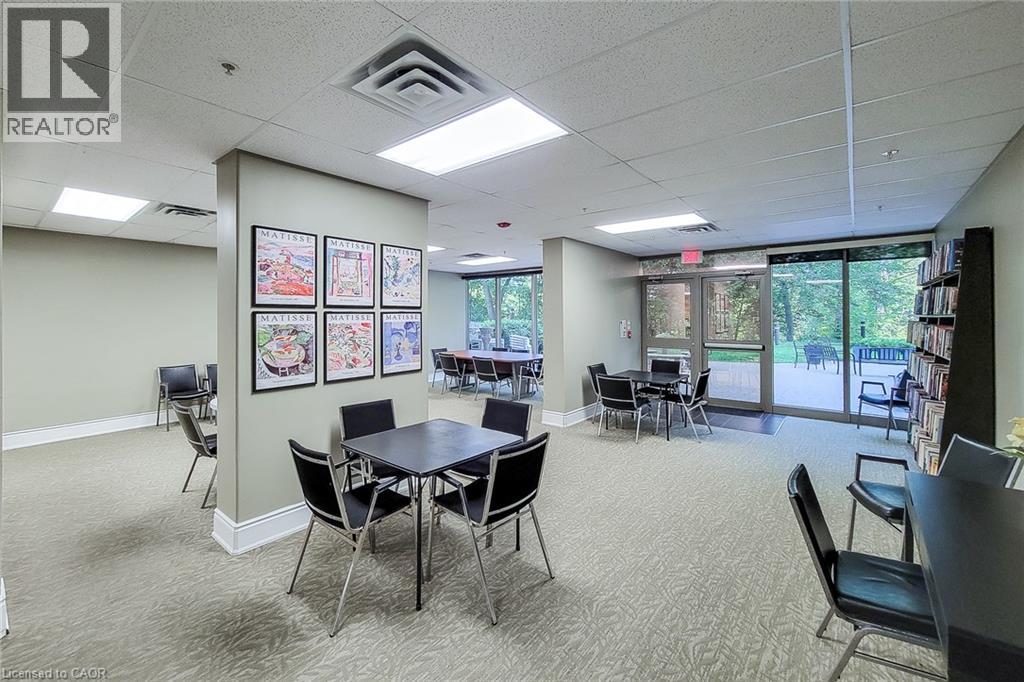
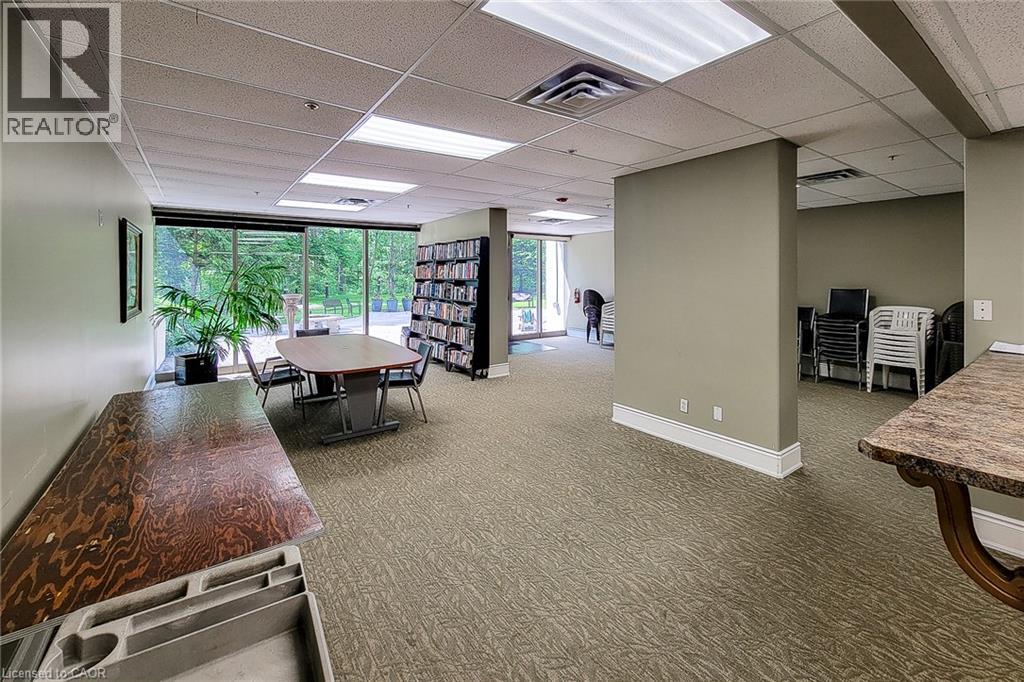
- Exercise Centre, Guest Suite, Party Room
- Total Stories
- 9
- Amenities Nearby
- Golf Nearby, Hospital, Park, Place of Worship, Public Transit, Schools
- Parking
- Underground, Visitor Parking, Open
- Maintenance Fees
- $989.5 Monthly
- Community Features
- School Bus
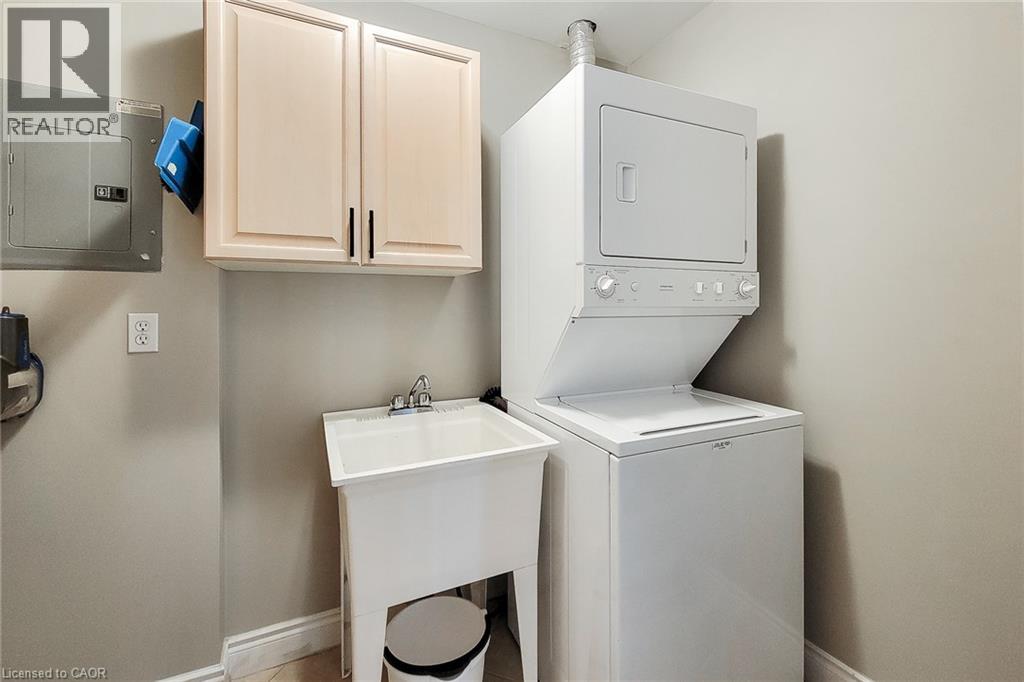
- Main level
- Laundry room
- Measurements not available
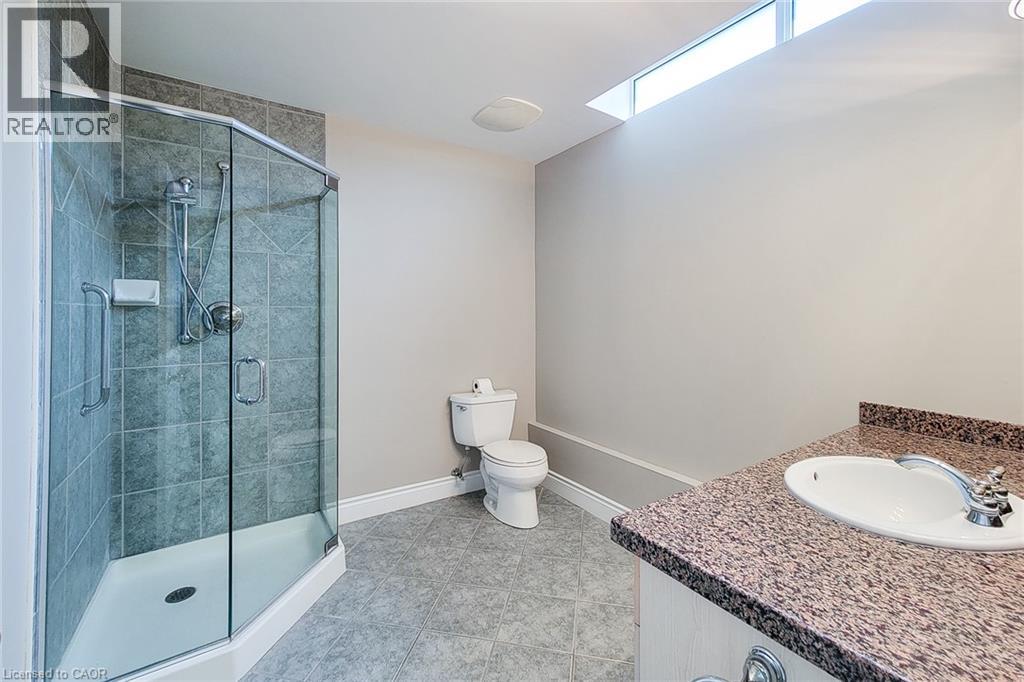
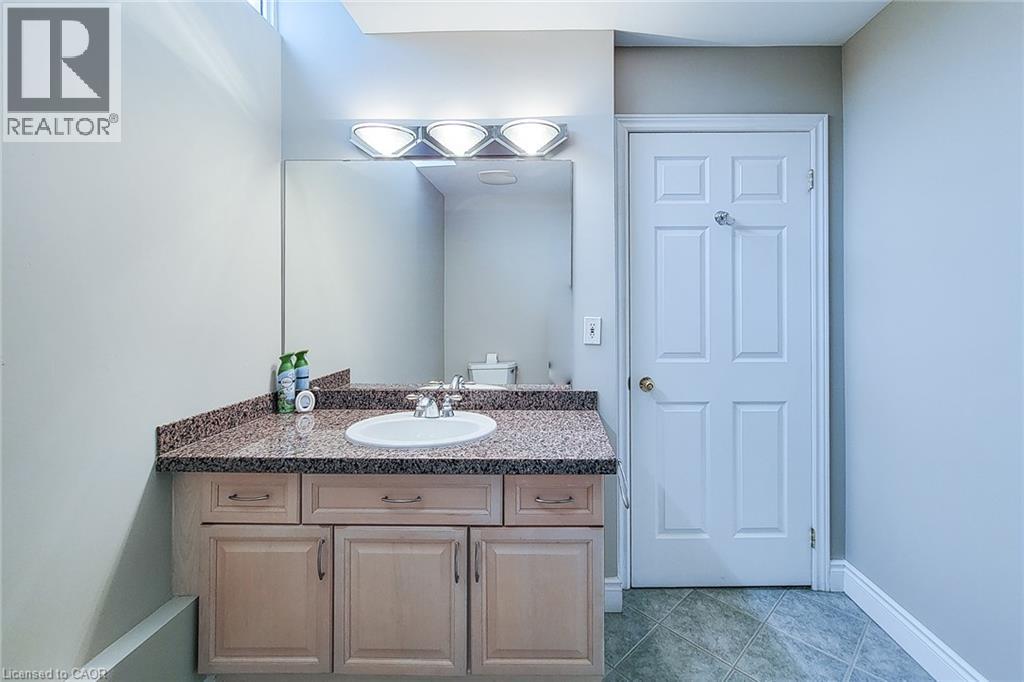
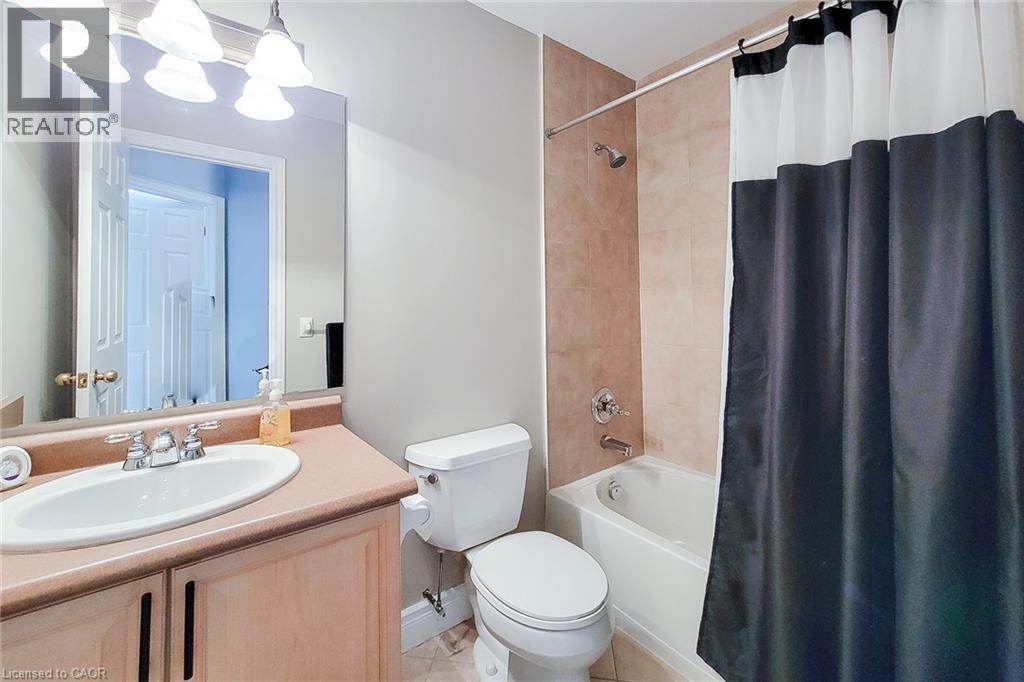
- 3pc Bathroom
- Measurements not available
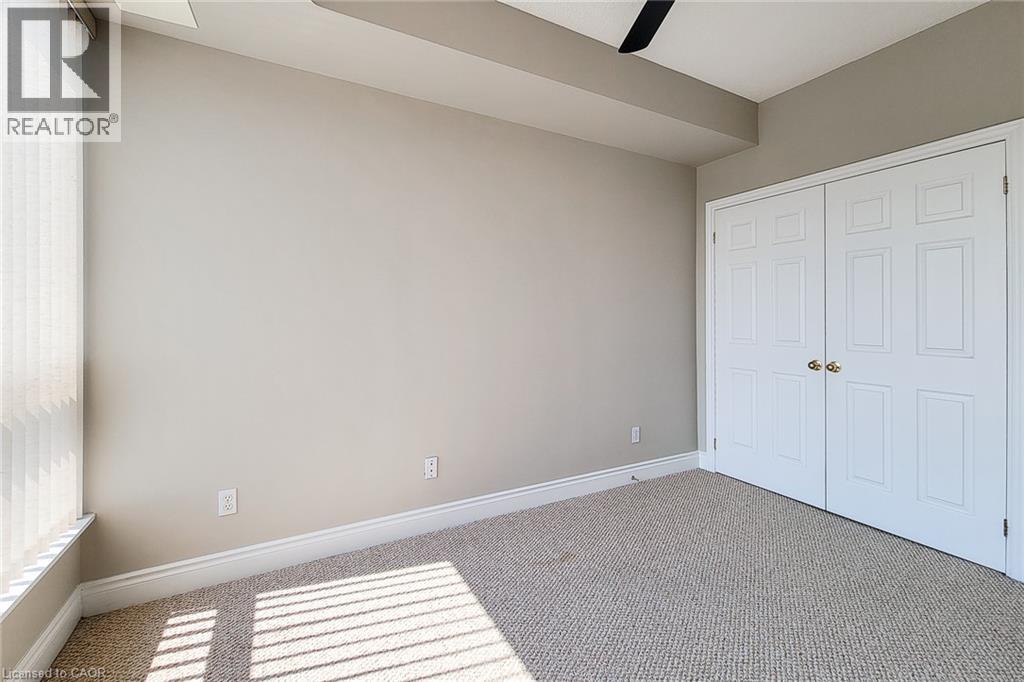
- Bedroom
- 12'0'' x 10'0''
- 3pc Bathroom
- Measurements not available
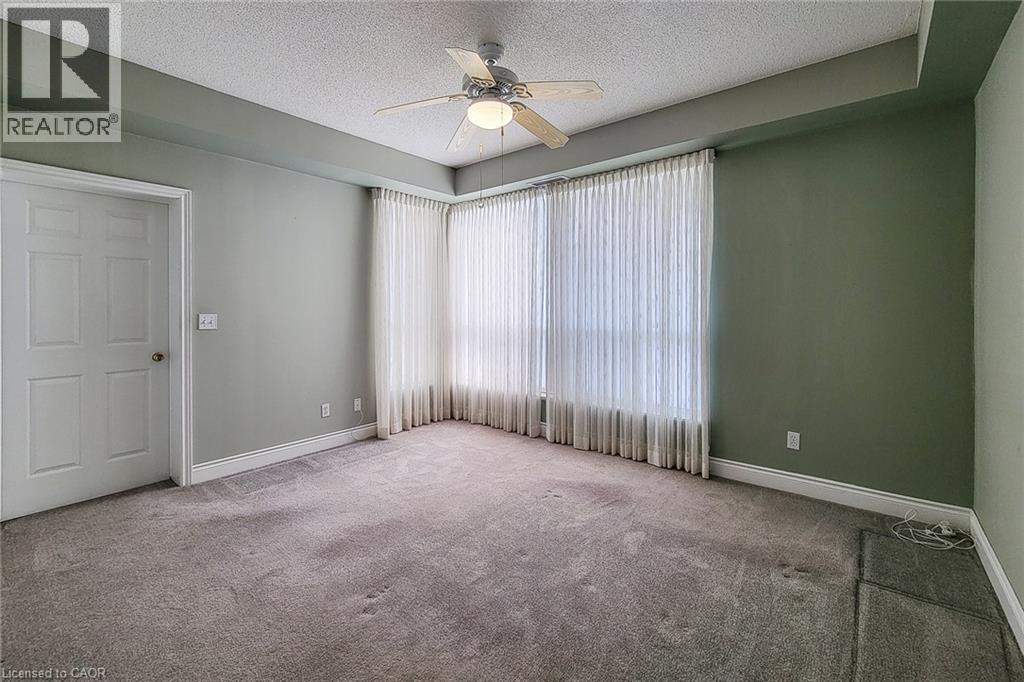
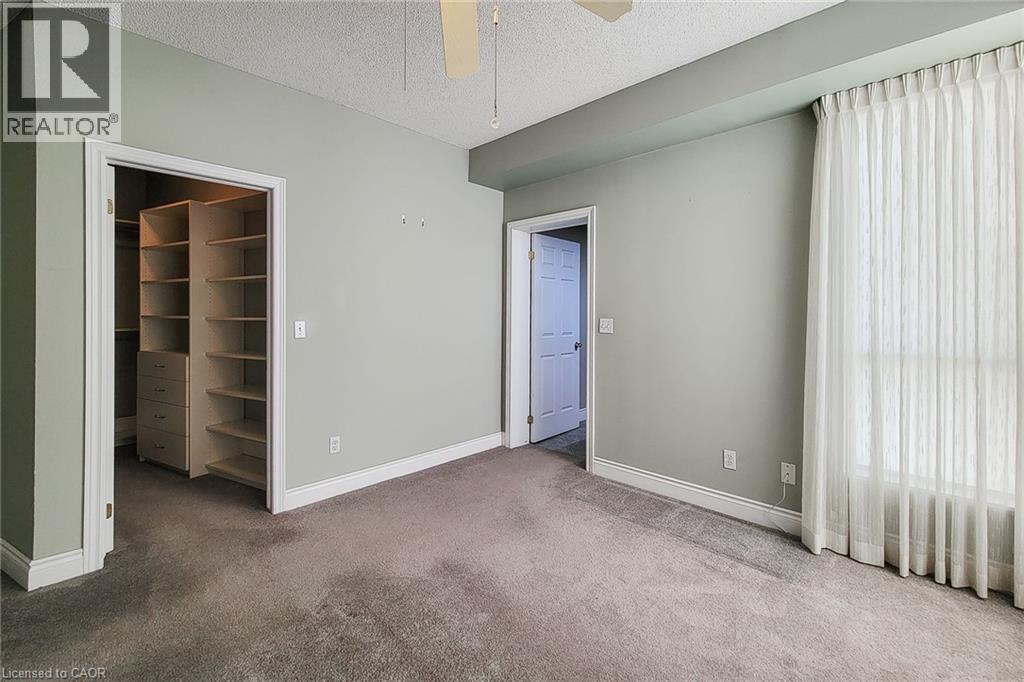
- Primary Bedroom
- 14'0'' x 12'0''
- Eat in kitchen
- 19'6'' x 10'4''
- Living room/Dining room
- 19'0'' x 14'0''
Valley Park 2 bedroom condominium with beautiful layout and interior offering picturesque views of the Niagara escarpment that looms in the distance. Features 1250 sq. ft. 4 season solarium with low e argon glass, in a bronze tint that filters out UV rays, private balcony acts as a ringside seat on the magnificent landscape, individually controlled heat and ac contained in a room off the balcony, gourmet kitchen with European cabinetry and under valence lighting. 6 appliances, rounded corners on interior walls for subdued effect, Colonial baseboard and trim, exercise room, sauna, Hardwood floors and cove ceilings in living and dining rooms, 1 locker and parking space, guest parking, outside carwash area, furnished guest suite available, television monitored security, year round maintenance free living. Enjoy local restaurants. Public transit, 2 minutes from McMaster Hospital. (id:54619)
| Status | Active |
|---|---|
| Prop. Type | Single Family |
| MLS Num. | 40854758 |
| Bedrooms | 2 |
| Bathrooms | 2 |
| Area | 1,250.01 sqft |
| $/sqft | 519.19 |
| Year Built | 2001 |
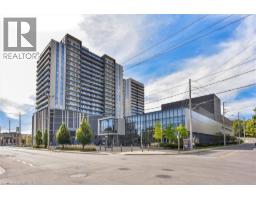
50 S GRAND Avenue S Unit# 1002
- Price:
- $640,000
- Location:
- N1S0C2, Cambridge
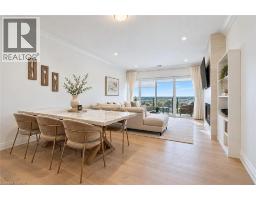
1880 GORDON Street Unit# 707
- Price:
- $649,900
- Location:
- N1L0P5, Guelph
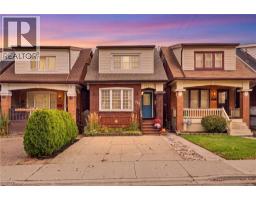
255 OTTAWA Street S
- Price:
- $650,000
- Location:
- L8K2E9, Hamilton
Realty One Group Flagship Inc. 22 Lake St, Grimsby, ON Independently Owned & Operated, Grimsby,
L3M 2G7
905-870-2476
team@propertyseek.ca
905-870-2476
team@propertyseek.ca