

1214 #8 Highway
Stoney Creek, Ontario L8E5K2$1,399,000
1,990.03 sqft
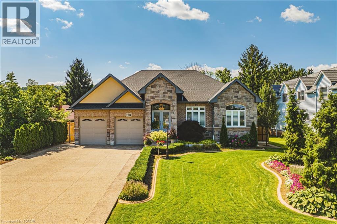
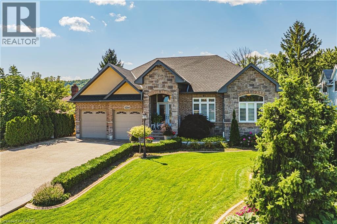
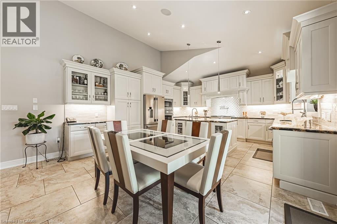
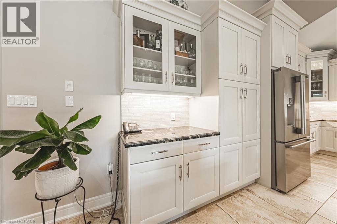
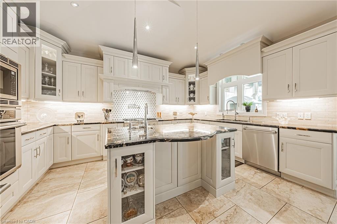
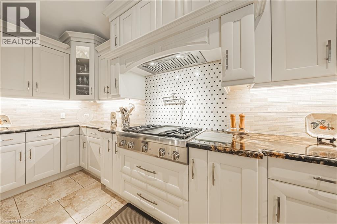
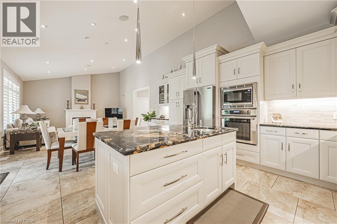
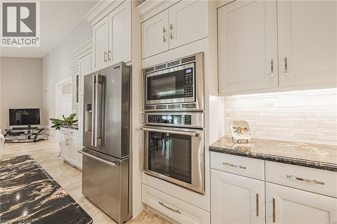
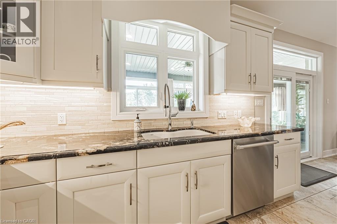
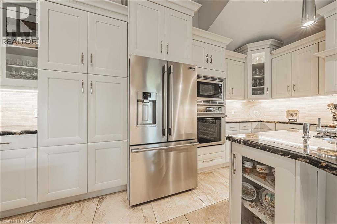
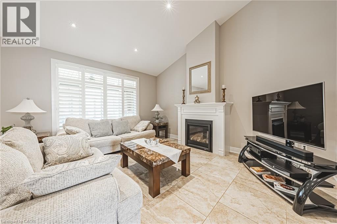
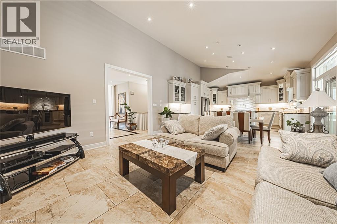
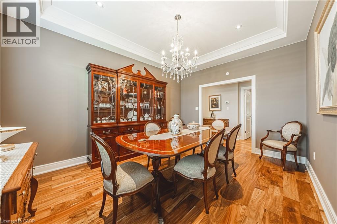
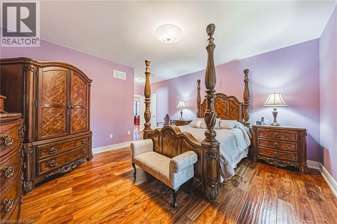
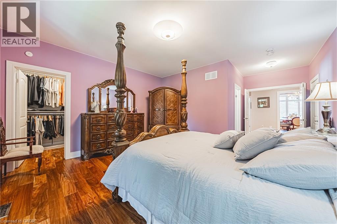
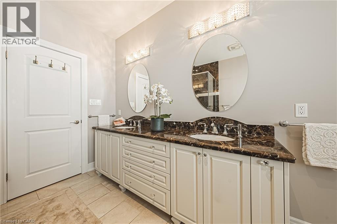
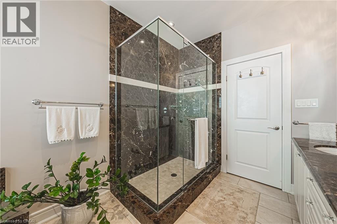
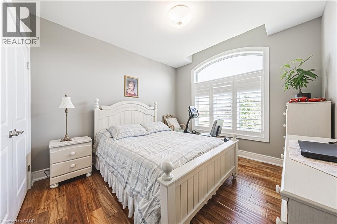
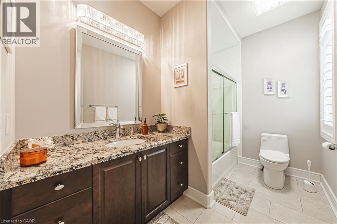
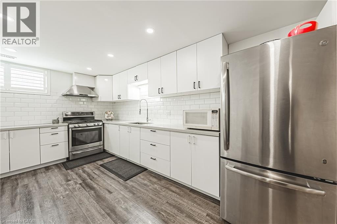
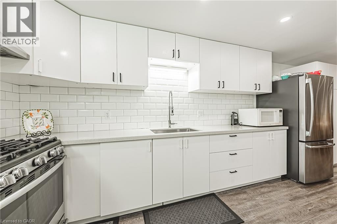
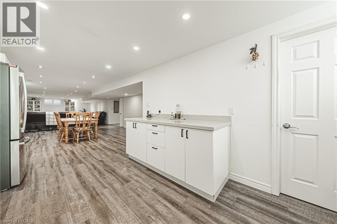
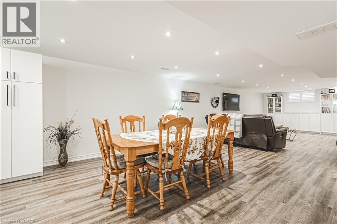
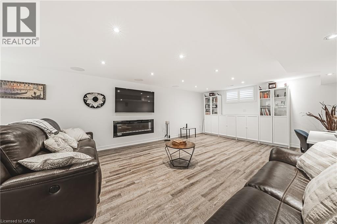
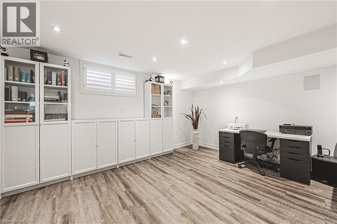
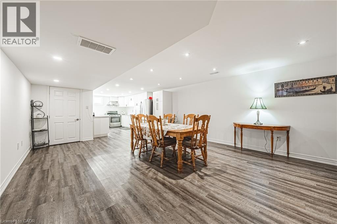
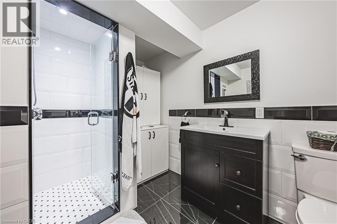
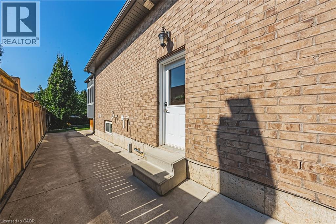
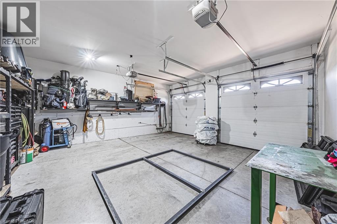
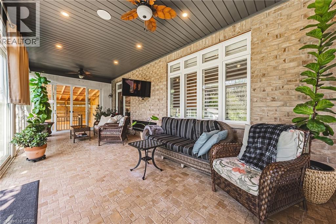
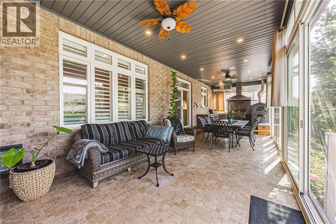
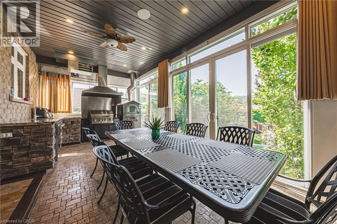
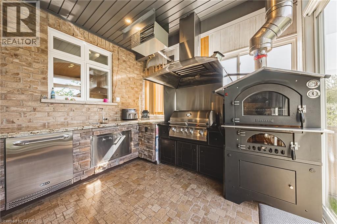
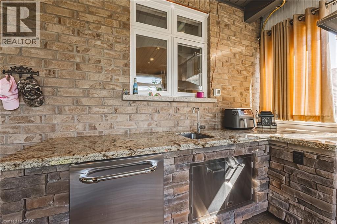
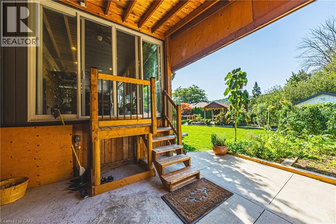
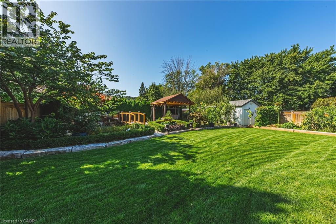
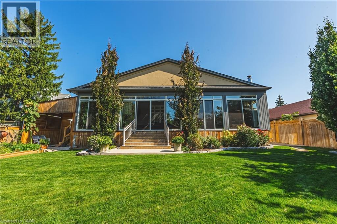
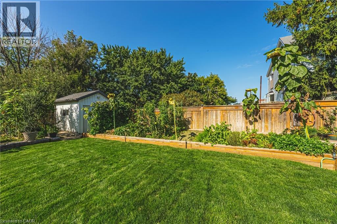
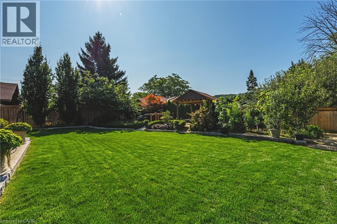
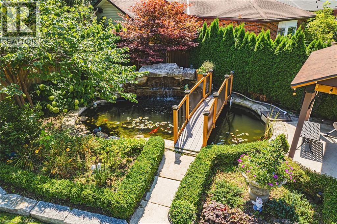
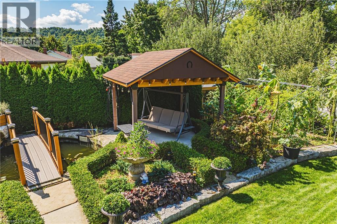
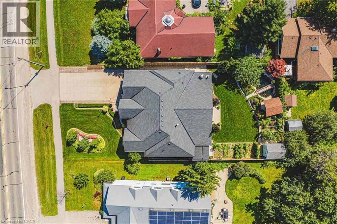
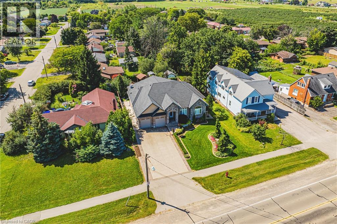
Welcome to 1214 #8 Highway, a stunning bungalow in a serene neighborhood. This home offers 2 + 1 bedrooms, 3 baths, and approx 3000 sq ft of living space. It includes a guest room with a private 4-piecebath. The elegant primary bedroom features two walk-in closets, a walkout to the backyard, and a luxurious 6-piece ensuite with a whirlpool tub, dual sinks, and bidet. The gourmet kitchen includes quartz countertops, modern cabinetry, and a spacious layout that flows into a dining area with walnut flooring. The living room boasts a gas fireplace giving it a warm and inviting feel. The fully finished basement features above-grade windows, a second kitchen with quartz countertops, a cold cellar, sump pump with battery backup, and a guest bedroom. This home also includes built in speakers throughout, a tankless hot water heater and high-efficiency furnace and camera security system. The spacious two-car garage is heated ensuring year round comfort. The meticulously maintained lawn features an underground sprinkler system. This property is a rare find, blending traditional charm with contemporary amenities in a desirable location. Don't miss the chance to make it your dream home (id:54619)
- Appliances
- Central Vacuum, Garage door opener
- Basement
- Full (Finished)
- Building Type
- House
- Total Stories
- 1
- Attached Structures
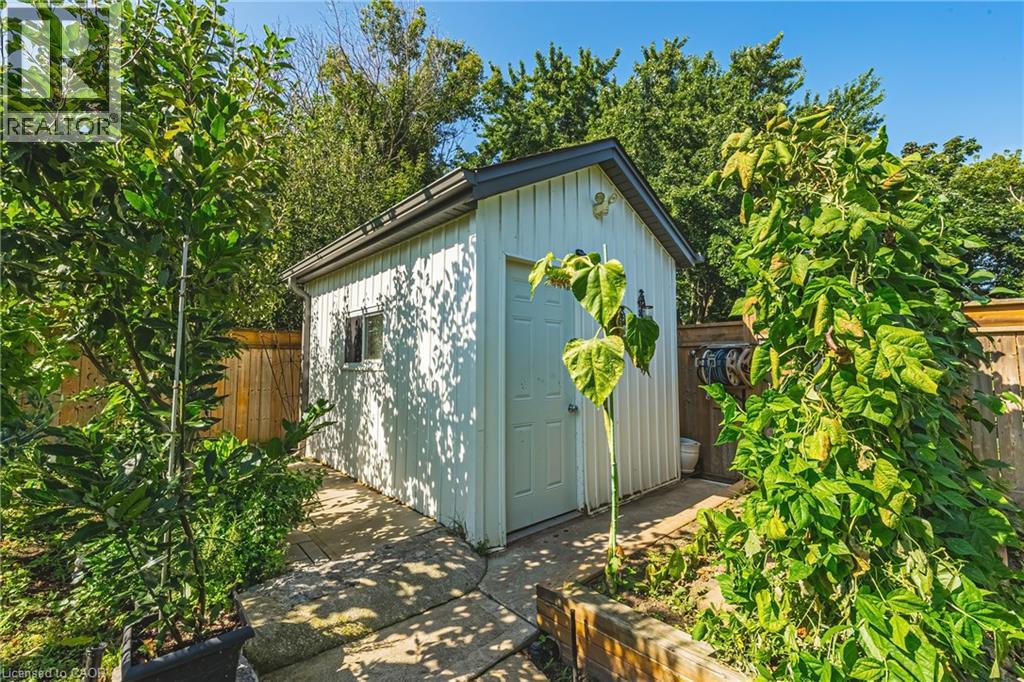
- Shed
- Amenities Nearby
- Golf Nearby, Marina, Park, Place of Worship, Schools
- Parking
- Attached Garage
- Community Features
- Community Centre
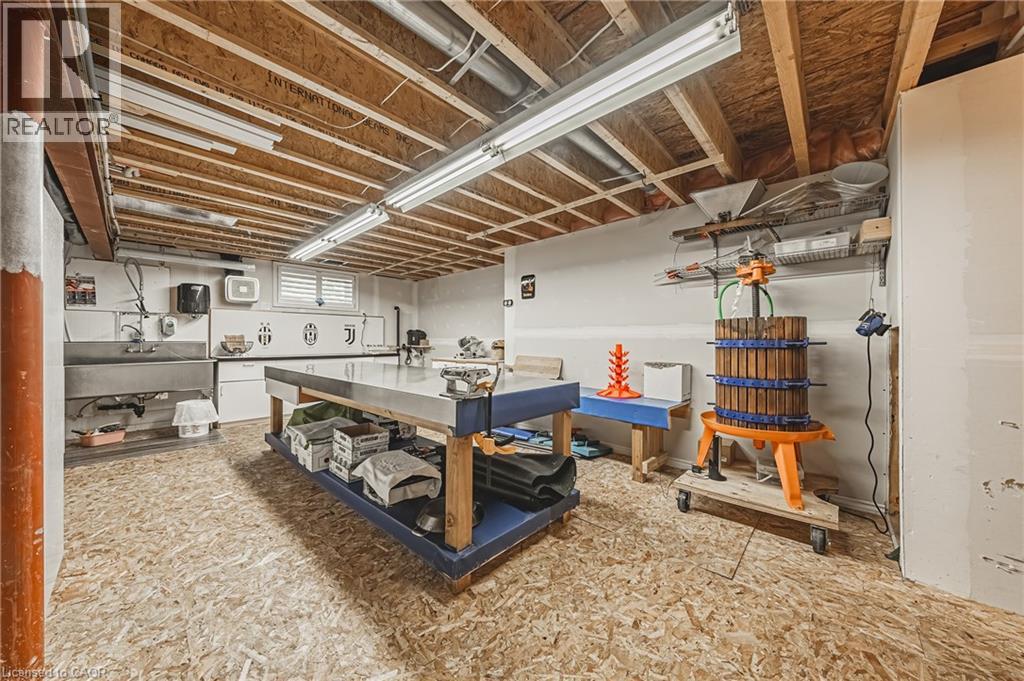
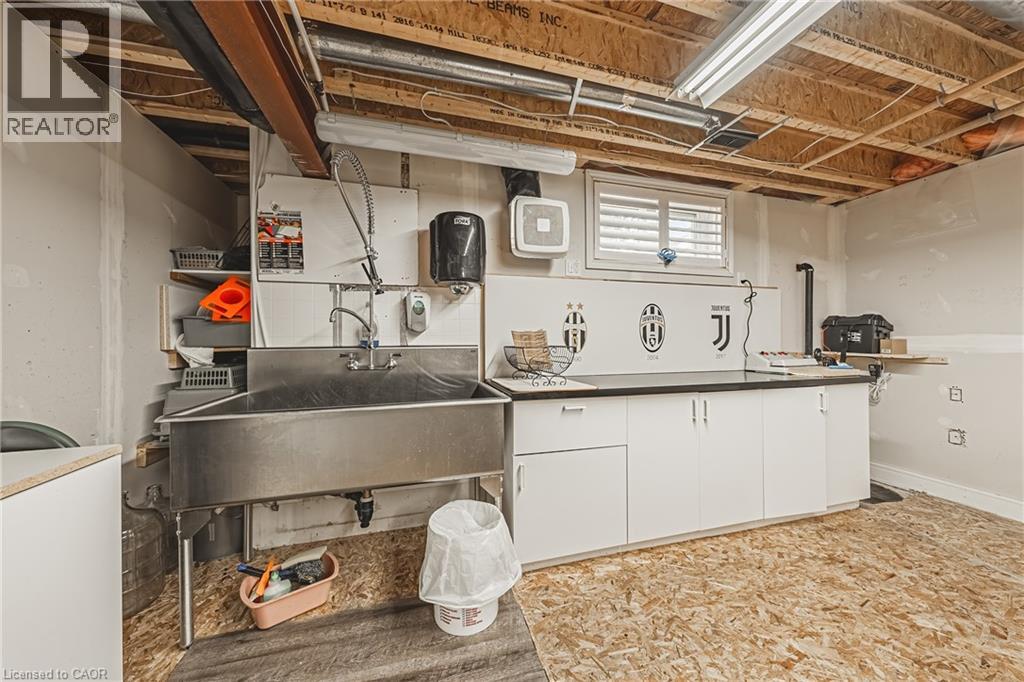
- Basement
- Workshop
- 30'7'' x 16'2''
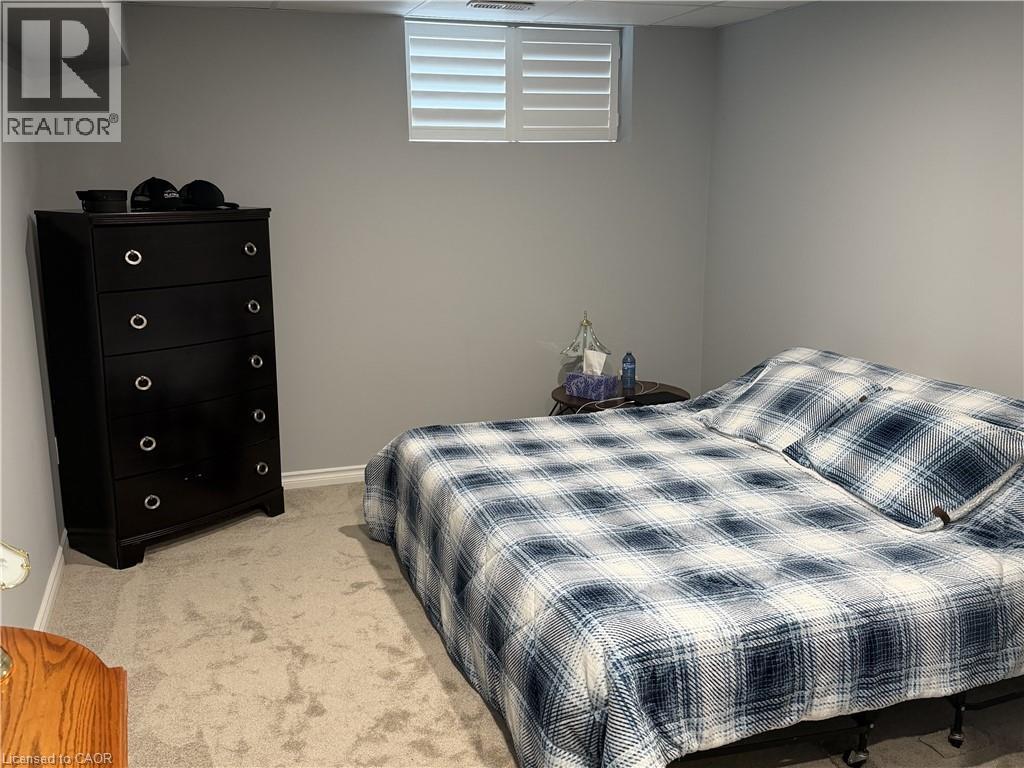
- Bedroom
- 18'8'' x 10'7''
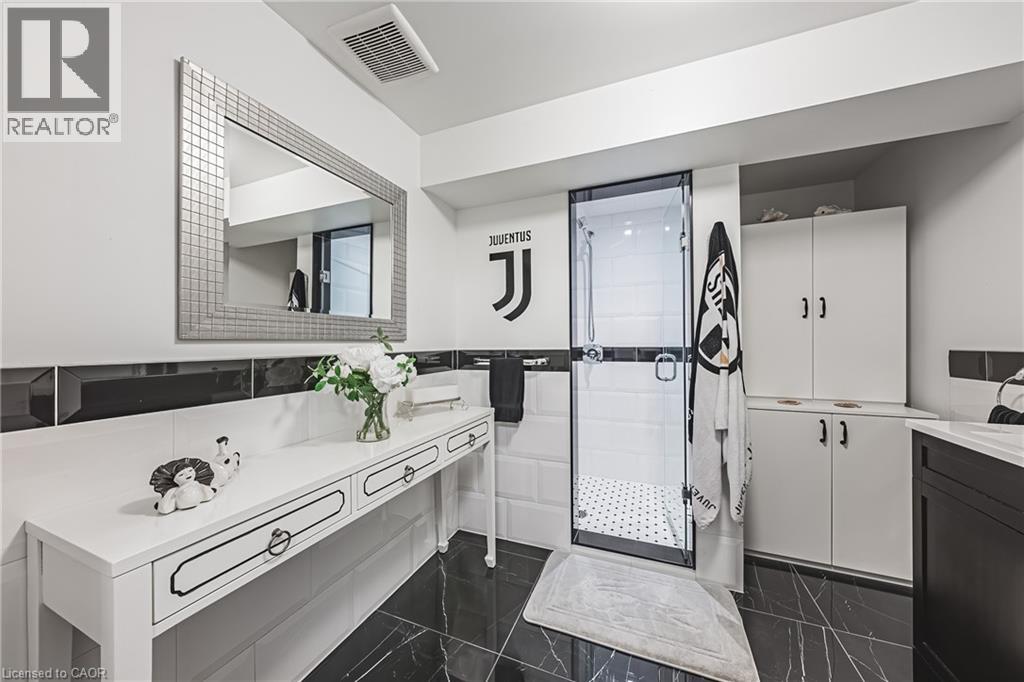
- 3pc Bathroom
- 7'9'' x 9'7''
- Kitchen
- 18'2'' x 15'7''
- Recreation room
- 36'10'' x 15'7''
- Main level
- Sunroom
- 47'4'' x 11'11''
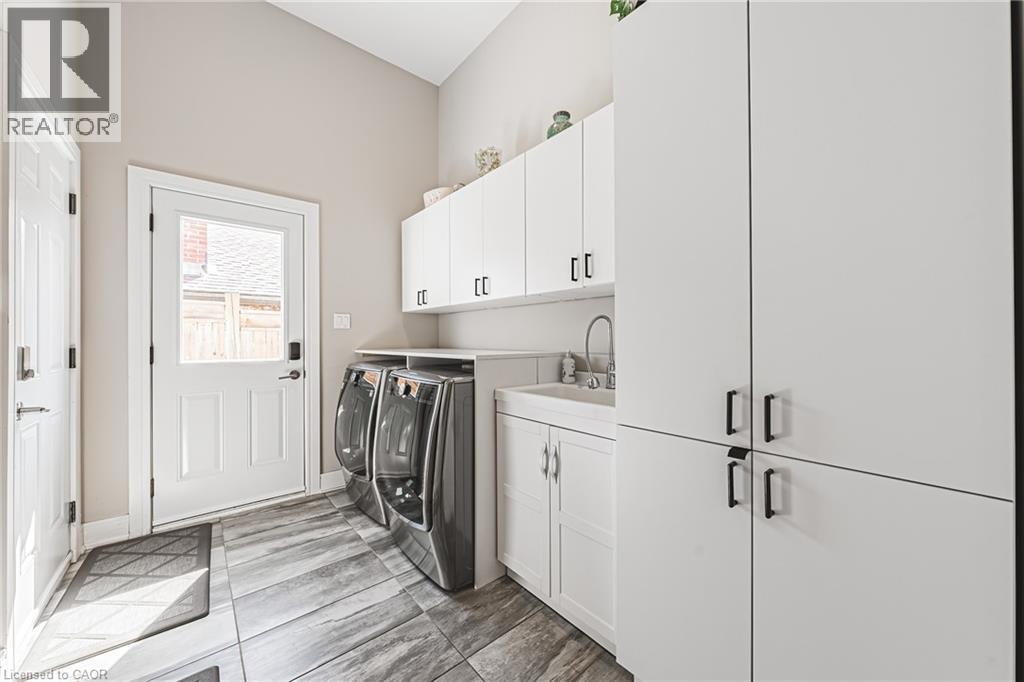
- Laundry room
- 10'1'' x 7'3''
- 4pc Bathroom
- 10'3'' x 6'2''
- Bedroom
- 10'8'' x 13'11''
- 5pc Bathroom
- 13'10'' x 13'5''
- Primary Bedroom
- 14'11'' x 21'4''
- Living room
- 15'2'' x 15'11''
- Breakfast
- 8'0'' x 15'11''
- Kitchen
- 11'4'' x 15'11''
- Dining room
- 11'5'' x 14'9''
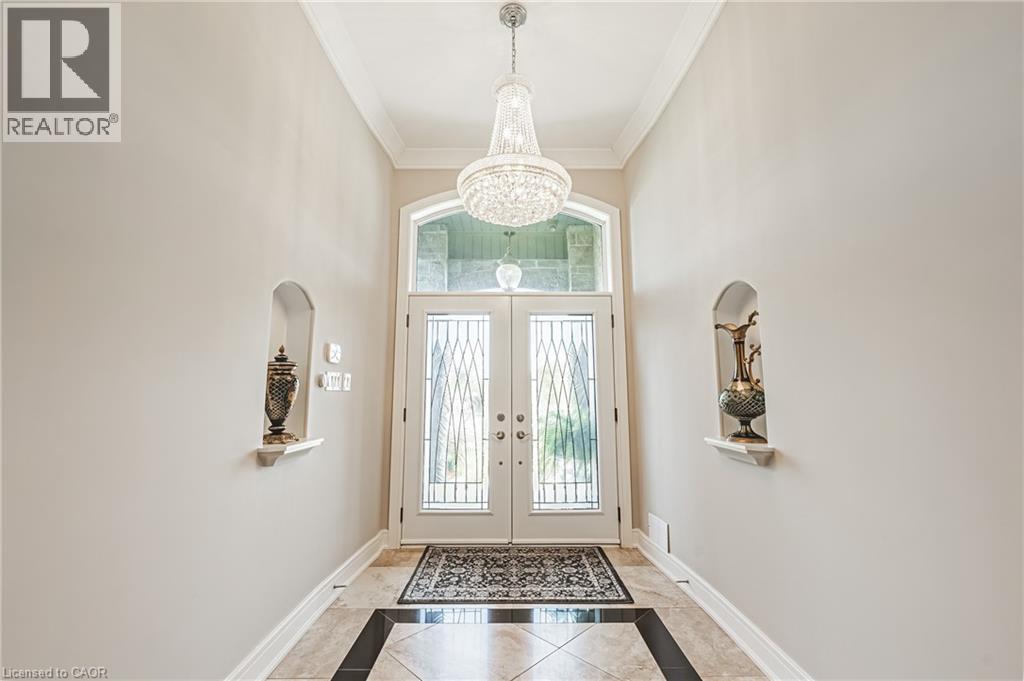
- Foyer
- 8'2'' x 22'8''
Welcome to 1214 #8 Highway, a stunning bungalow in a serene neighborhood. This home offers 2 + 1 bedrooms, 3 baths, and approx 3000 sq ft of living space. It includes a guest room with a private 4-piecebath. The elegant primary bedroom features two walk-in closets, a walkout to the backyard, and a luxurious 6-piece ensuite with a whirlpool tub, dual sinks, and bidet. The gourmet kitchen includes quartz countertops, modern cabinetry, and a spacious layout that flows into a dining area with walnut flooring. The living room boasts a gas fireplace giving it a warm and inviting feel. The fully finished basement features above-grade windows, a second kitchen with quartz countertops, a cold cellar, sump pump with battery backup, and a guest bedroom. This home also includes built in speakers throughout, a tankless hot water heater and high-efficiency furnace and camera security system. The spacious two-car garage is heated ensuring year round comfort. The meticulously maintained lawn features an underground sprinkler system. This property is a rare find, blending traditional charm with contemporary amenities in a desirable location. Don't miss the chance to make it your dream home (id:54619)
| Status | Active |
|---|---|
| Prop. Type | Single Family |
| MLS Num. | 40842463 |
| Bedrooms | 3 |
| Bathrooms | 3 |
| Area | 1,990.03 sqft |
| $/sqft | 703 |
| Year Built | - |
283 PARKWAY Drive W
- Price:
- $1,400,000
- Location:
- L9T1A7, Milton
1 BAVARIAN Place
- Price:
- $1,400,000
- Location:
- N0B2M1, Heidelberg
36 EARL Street
- Price:
- $1,399,000
- Location:
- L5M1N7, Mississauga
4109 FOREST RUN Avenue
- Price:
- $1,399,900
- Location:
- L7M4L7, Burlington
Realty One Group Flagship Inc. 22 Lake St, Grimsby, ON Independently Owned & Operated, Grimsby,
L3M 2G7
905-870-2476
team@propertyseek.ca
905-870-2476
team@propertyseek.ca