

55 HOLMES Avenue
Hamilton, Ontario L8S2K7$524,800
2,159.99 sqft
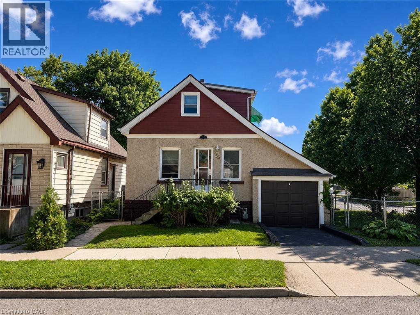
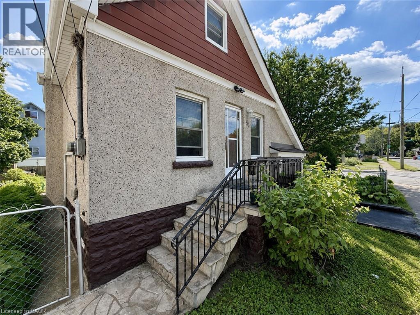
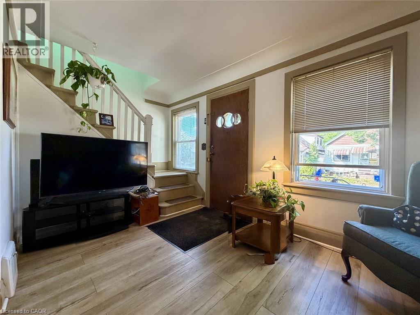
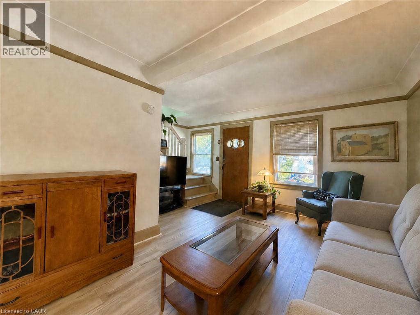
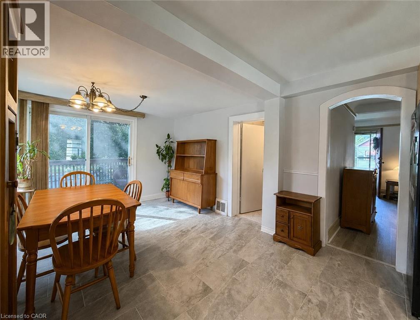
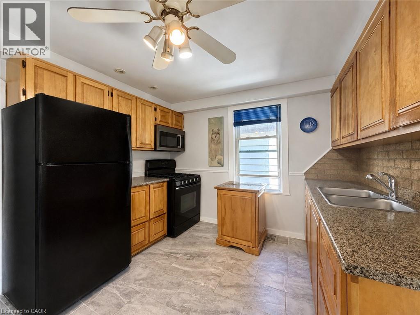
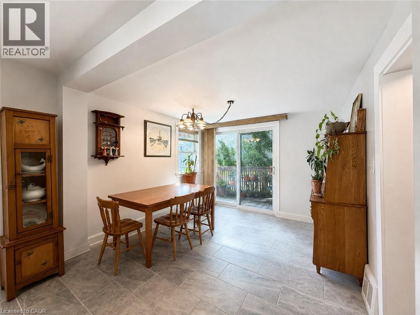
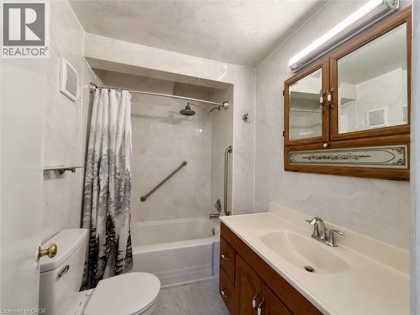
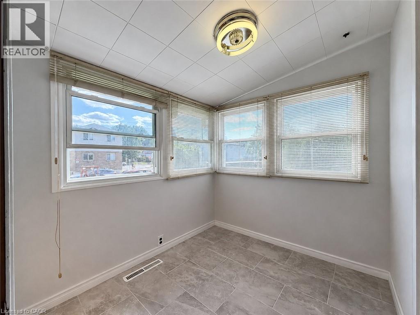
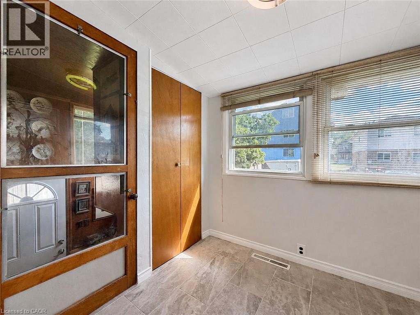
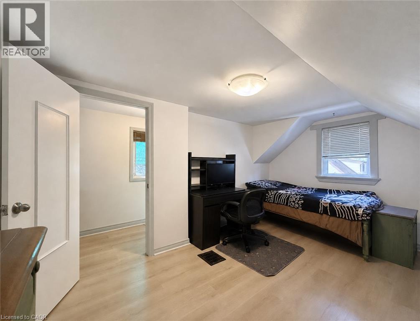
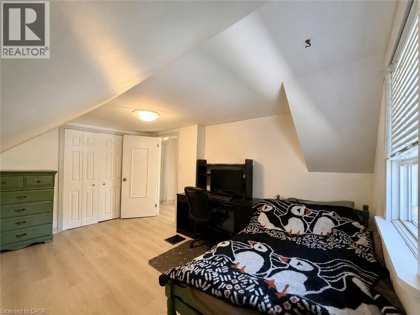
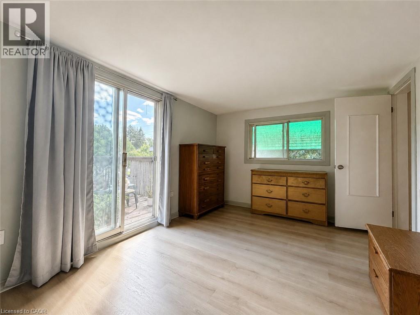
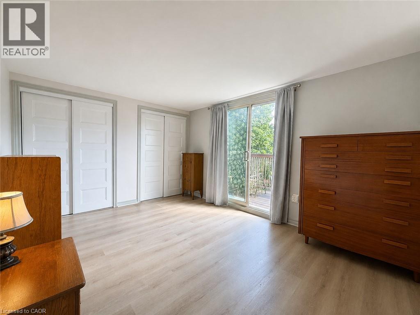
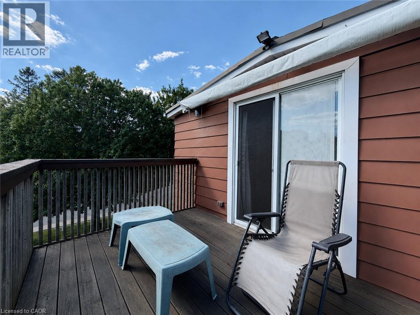
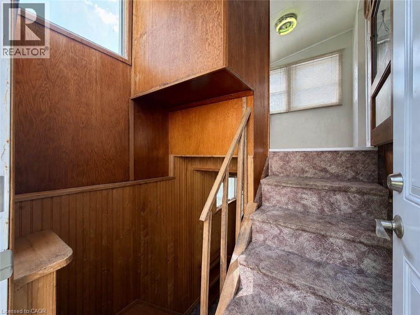
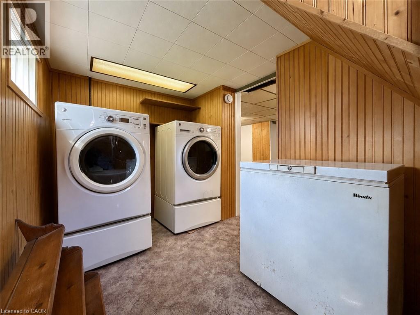
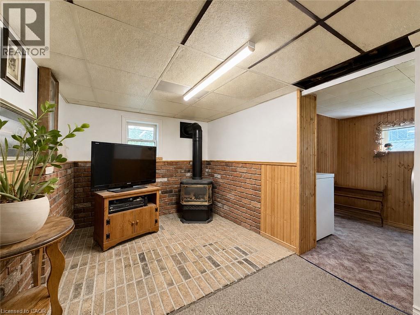
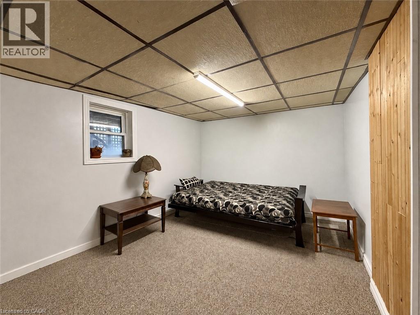
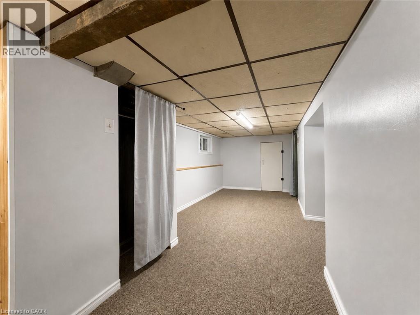
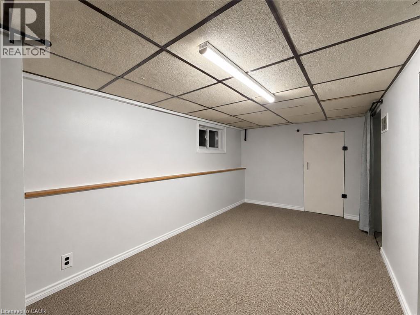
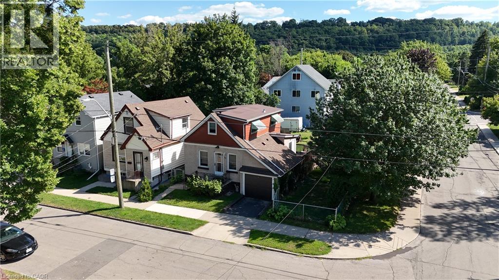
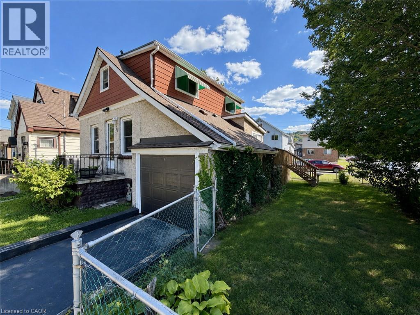
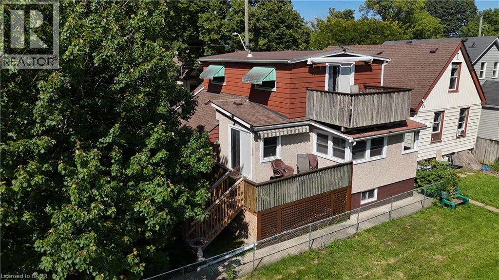
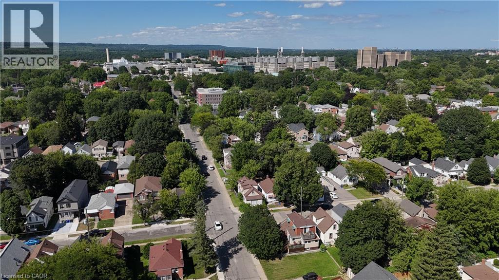
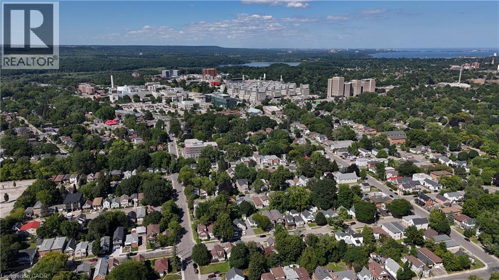
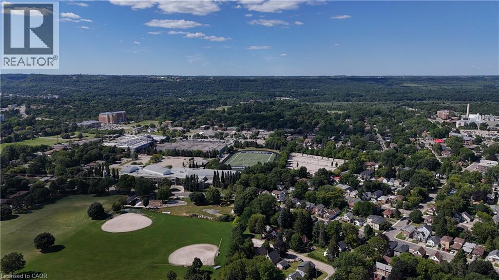
Set on a corner lot, only 2 minutes to McMaster University. This two storey detached home offers two bedrooms up plus a third on the finished lower level and a 4 piece main floor bathroom, the home pairs a practical layout with a west Hamilton location that puts campus, and everyday amenities within walking distance. The main floor features a living room, an open concept kitchen and dining area, and a mud room with its own side entrance. Upstairs are two bedrooms, the back bedroom with a walkout to a large balcony with escarpment views. The finished lower level adds a third bedroom, a recreation room, a wood fireplace, laundry, and a cold room, offering space for an additional bedroom. An attached single garage and a private driveway space provide parking for two vehicles, and the property is on municipal water and sewer. The corner lot has a large side yard perfect for future expansion. A bus stop sits at Whitney Avenue and Leland Street leading you to a 2 minute trip into campus. (id:54619)
- Fireplace Present
- Yes
- Fireplace Type
- Other - See remarks
- Fireplace Fuel
- Wood
- Appliances
- Dishwasher, Dryer, Refrigerator, Stove, Water meter, Washer, Window Coverings
- Basement
- Full (Finished)
- Building Type
- House
- Total Stories
- 2
- Utilities
- CableElectricityNatural GasTelephone
- Amenities Nearby
- Hospital, Park, Place of Worship, Public Transit, Schools
- Parking
- Attached Garage
- Community Features
- Community Centre
- Second level
- Bedroom
- 10'3'' x 14'5''
- Bedroom
- 10'7'' x 14'6''
- Basement
- Cold room
- 4'0'' x 7'0''
- Utility room
- 7'10'' x 19'3''
- Laundry room
- 6'0'' x 9'6''
- Bedroom
- 9'1'' x 22'2''
- Recreation room
- 19'2'' x 9'4''
- Main level
- 4pc Bathroom
- Measurements not available
- Mud room
- 6'6'' x 7'2''
- Dining room
- 10'1'' x 10'2''
- Kitchen
- 10'1'' x 12'2''
- Living room
- 16'8'' x 13'10''
Set on a corner lot, only 2 minutes to McMaster University. This two storey detached home offers two bedrooms up plus a third on the finished lower level and a 4 piece main floor bathroom, the home pairs a practical layout with a west Hamilton location that puts campus, and everyday amenities within walking distance. The main floor features a living room, an open concept kitchen and dining area, and a mud room with its own side entrance. Upstairs are two bedrooms, the back bedroom with a walkout to a large balcony with escarpment views. The finished lower level adds a third bedroom, a recreation room, a wood fireplace, laundry, and a cold room, offering space for an additional bedroom. An attached single garage and a private driveway space provide parking for two vehicles, and the property is on municipal water and sewer. The corner lot has a large side yard perfect for future expansion. A bus stop sits at Whitney Avenue and Leland Street leading you to a 2 minute trip into campus. (id:54619)
| Status | Active |
|---|---|
| Prop. Type | Single Family |
| MLS Num. | 40854054 |
| Bedrooms | 3 |
| Bathrooms | 1 |
| Area | 2,159.99 sqft |
| $/sqft | 242.96 |
| Year Built | 1909 |
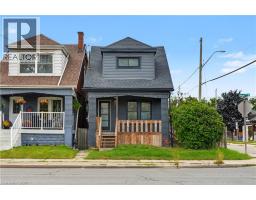
302 EAST 28TH Street
- Price:
- $519,900
- Location:
- L8V3J3, Hamilton
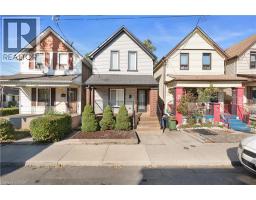
145 GAGE Avenue N
- Price:
- $530,000
- Location:
- L8L6Z8, Hamilton
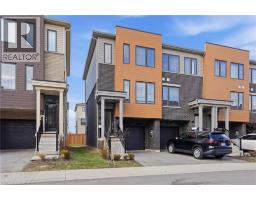
73 CLINTON Street
- Price:
- $531,000
- Location:
- L8L3K1, Hamilton
32 RADISON Lane
- Price:
- $534,900
- Location:
- L8H0B5, Hamilton
Realty One Group Flagship Inc. 22 Lake St, Grimsby, ON Independently Owned & Operated, Grimsby,
L3M 2G7
905-870-2476
team@propertyseek.ca
905-870-2476
team@propertyseek.ca