

111 AMBER Street
Waterford, Ontario N0E1Y0$599,900
1,756.99 sqft
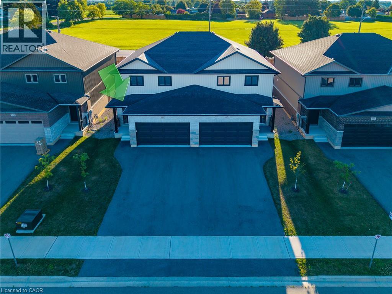
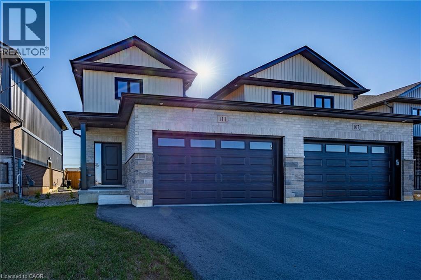
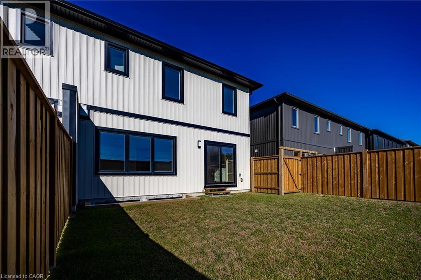
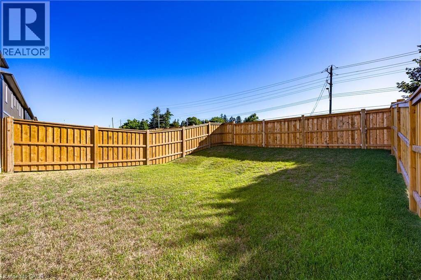
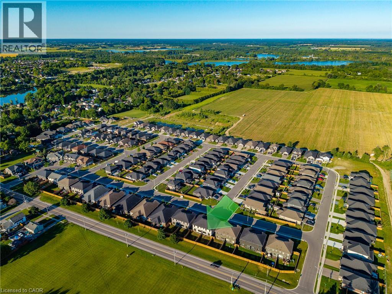
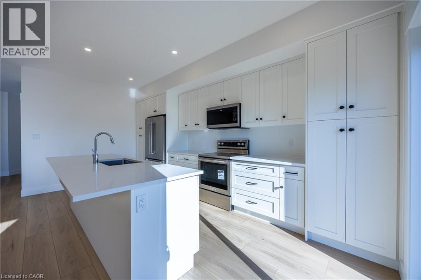
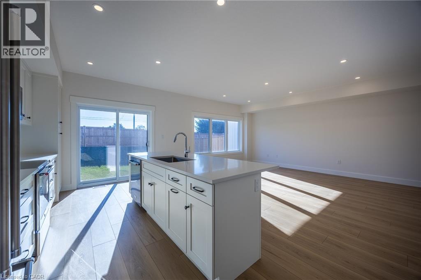
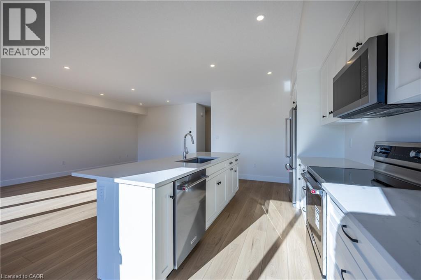
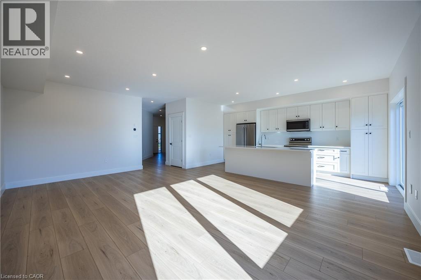
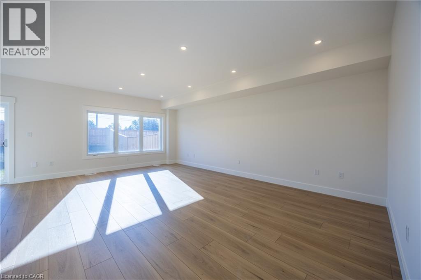
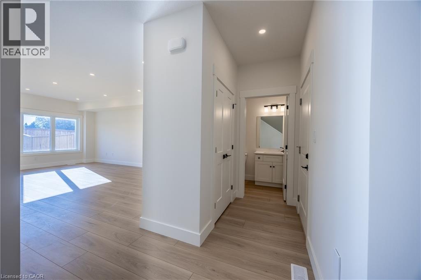
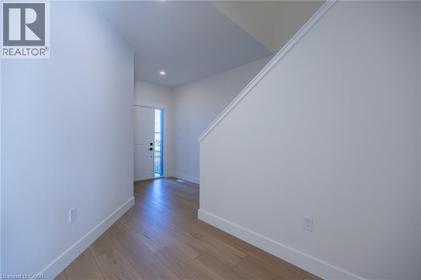
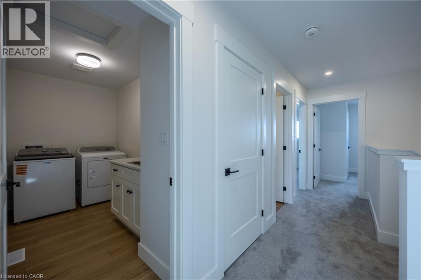
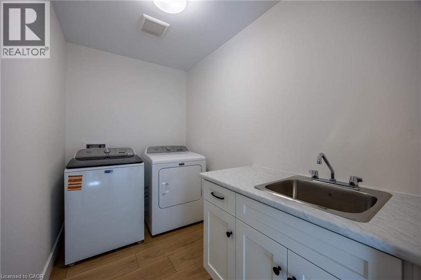
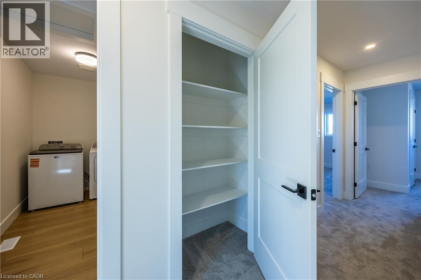
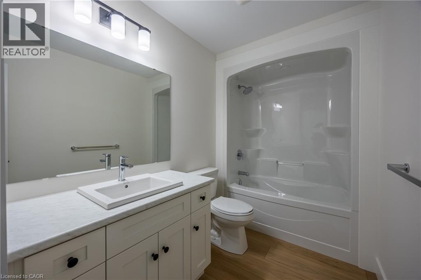
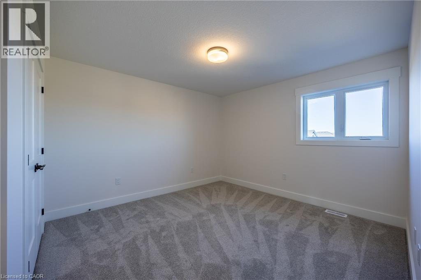
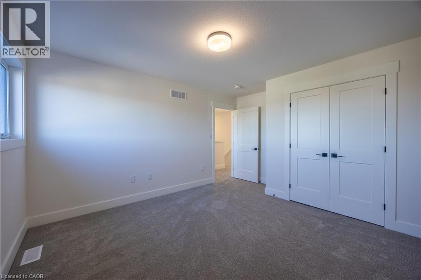
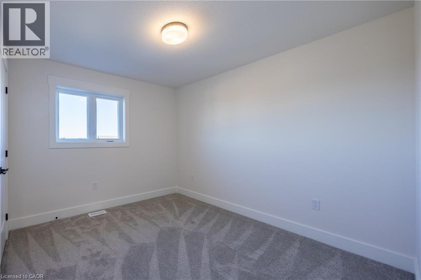
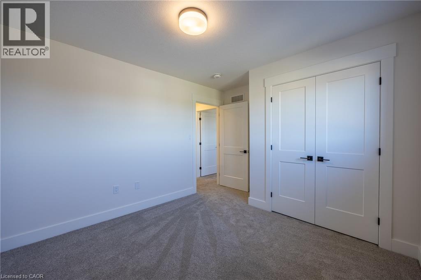
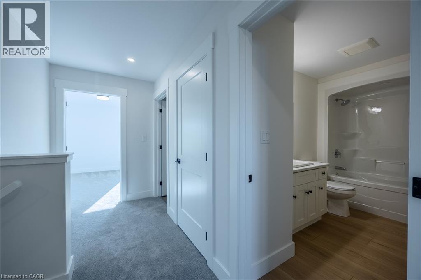
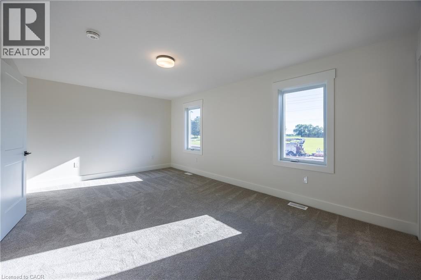
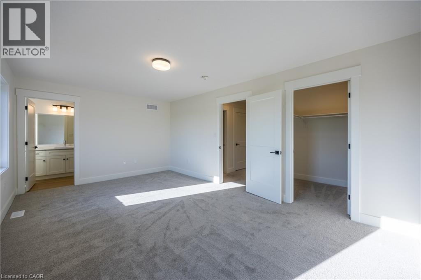
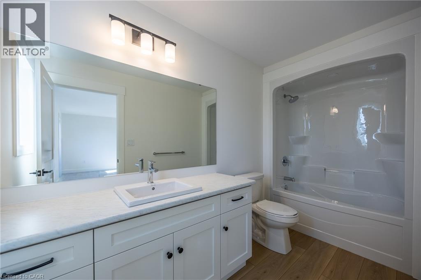
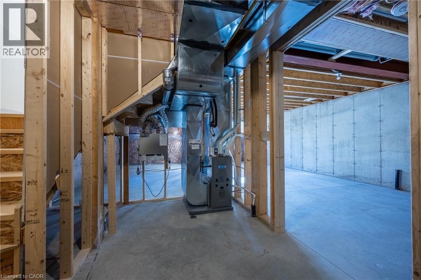
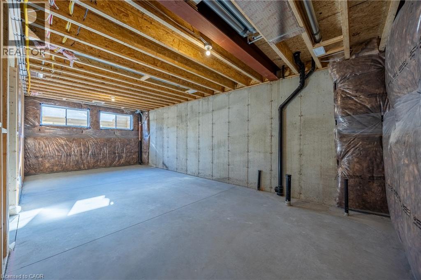
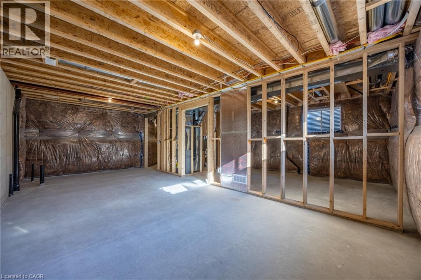
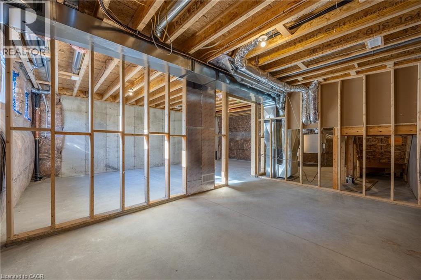
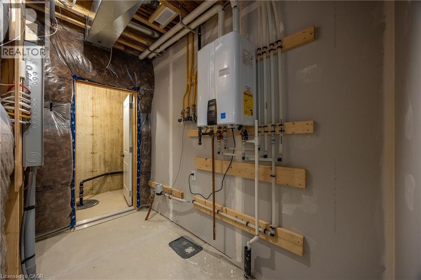
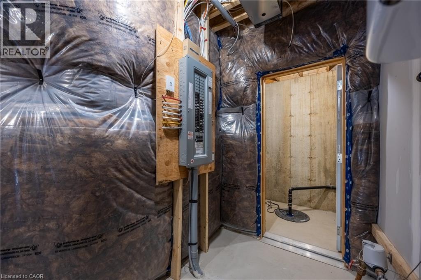
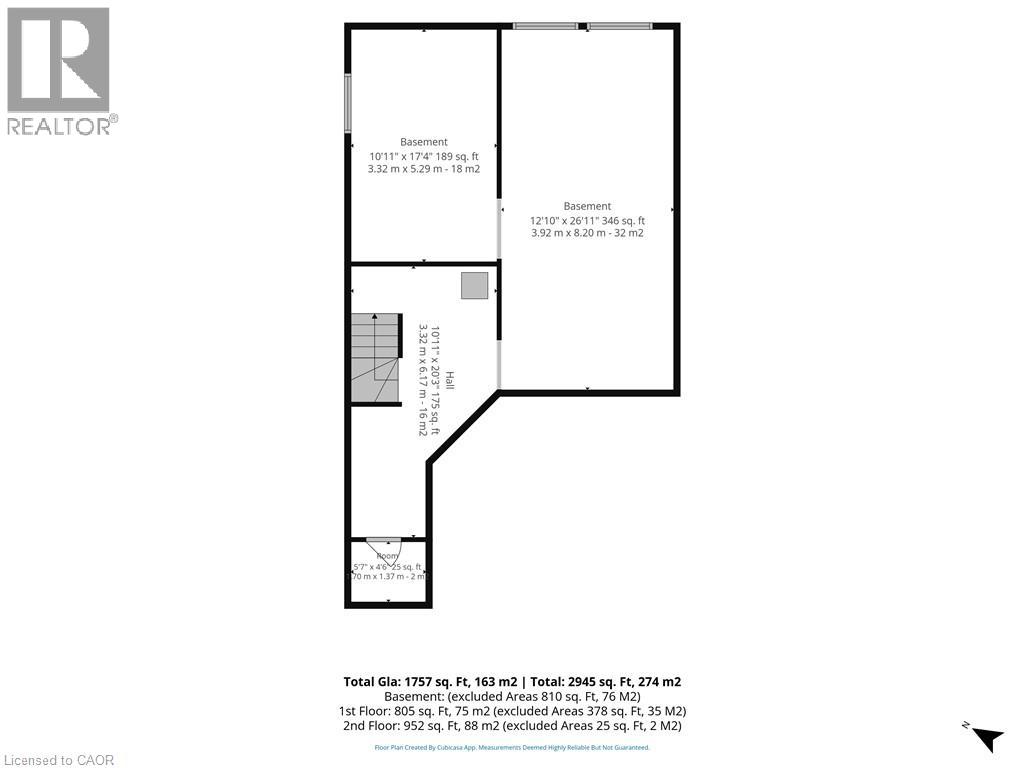
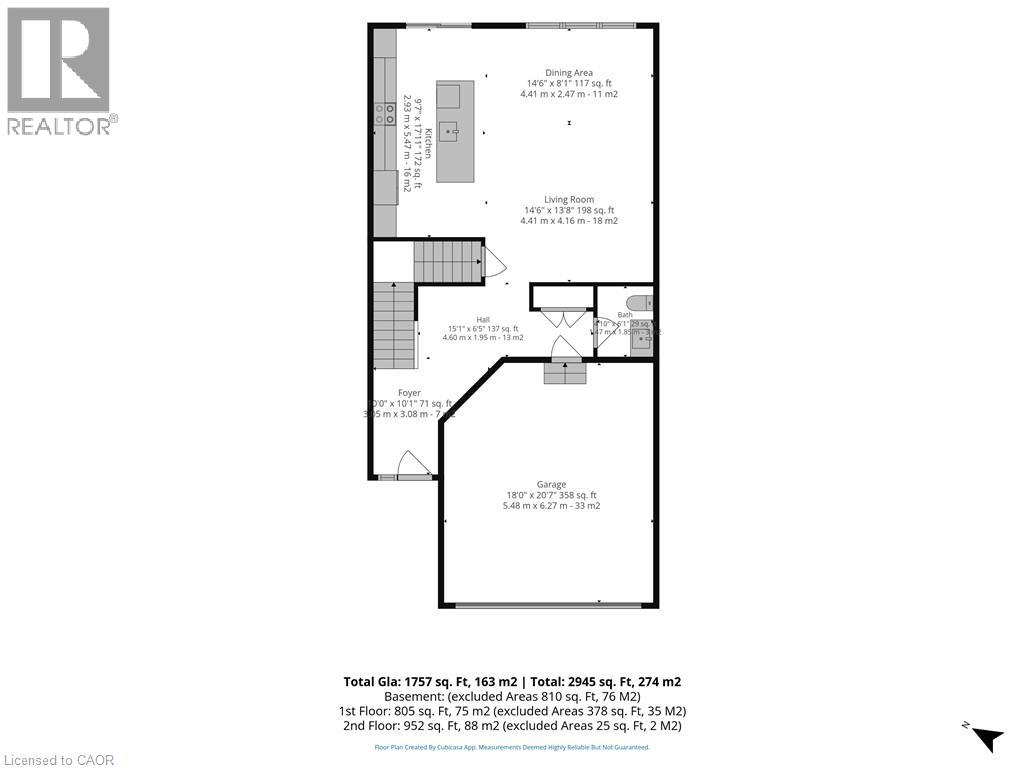
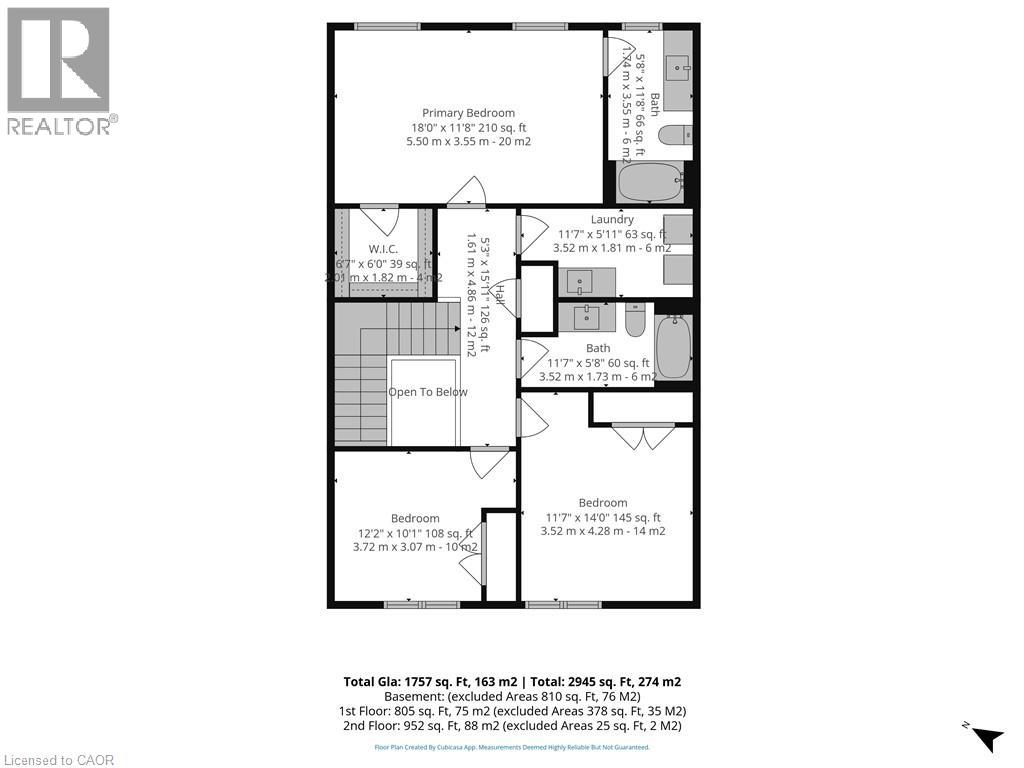
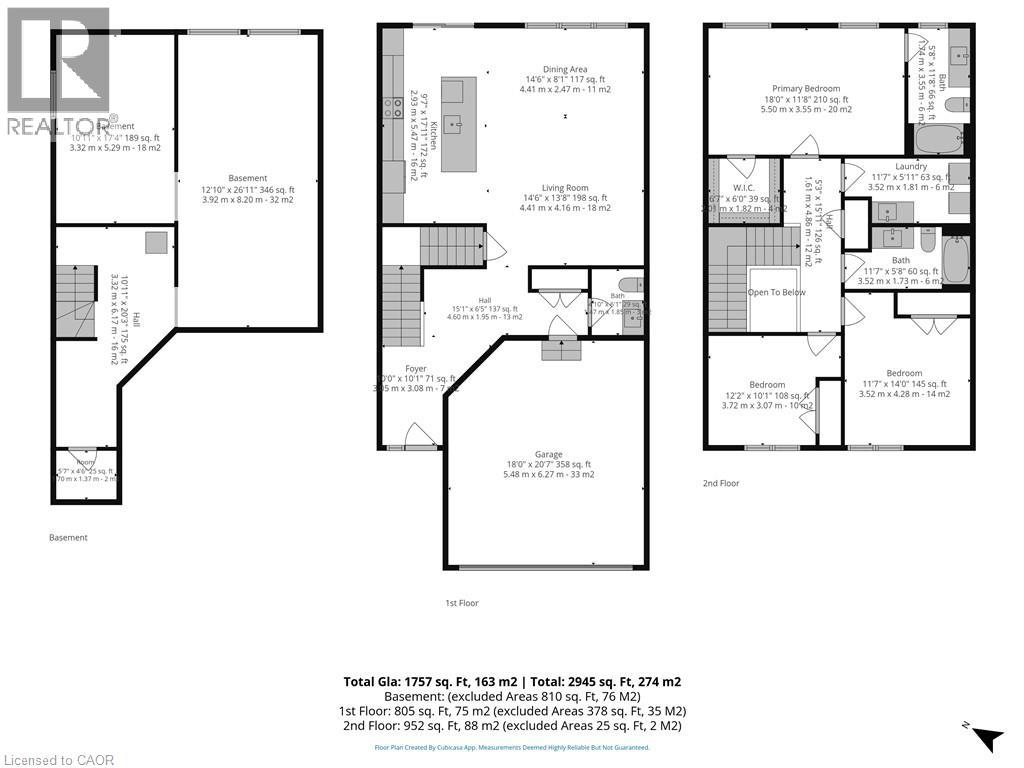
Welcome to this stunning newly built two-storey townhouse offering nearly 1,800 sq. ft. of thoughtfully designed living space. This bright and modern home features 3 spacious bedrooms, 2.5 bathrooms, and the convenience of an upstairs laundry room. The open-concept main floor is perfect for everyday living and entertaining, seamlessly connecting the kitchen, dining, and living areas. The kitchen comes complete with all new appliances, making this home truly move-in ready. Step outside to enjoy a fully fenced backyard, ideal for children, pets, or relaxing outdoors. Additional highlights include a double-car garage, paved laneway, and an unspoiled basement with a rough-in for a future bathroom, offering excellent potential for additional living space (id:54619)
- Appliances
- Central Vacuum - Roughed In, Dishwasher, Dryer, Refrigerator, Washer, Microwave Built-in, Garage door opener
- Basement
- Full (Unfinished)
- Building Type
- House
- Total Stories
- 2
- Utilities
- CableElectricityNatural GasTelephone
- Attached Structures
- Porch
- Amenities Nearby
- Golf Nearby, Park, Place of Worship, Playground, Schools, Shopping
- Fence Type
- Fence
- Parking
- Attached Garage
- Community Features
- School Bus
- Second level
- Laundry room
- 11'5'' x 5'5''
- Bedroom
- 11'7'' x 14'8''
- 4pc Bathroom
- 11'7'' x 5'8''
- Bedroom
- 12'2'' x 10'1''
- 4pc Ensuite bath
- 11'8'' x 5'8''
- Primary Bedroom
- 18'0'' x 11'8''
- Main level
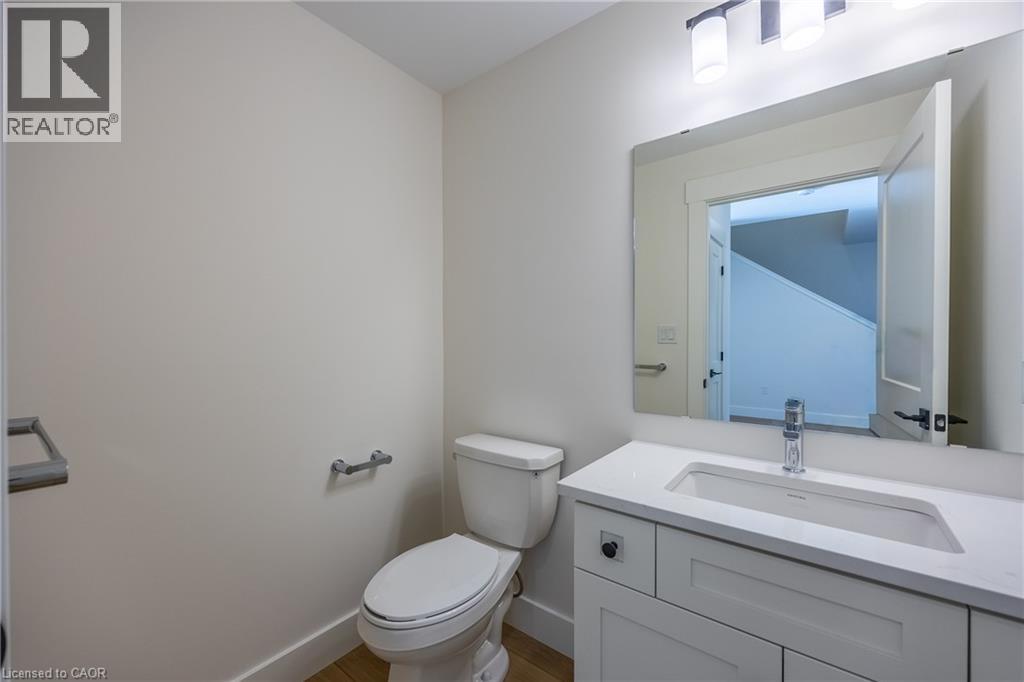
- 2pc Bathroom
- 4'8'' x 6'1''
- Living room
- 14'6'' x 13'8''
- Dinette
- 14'6'' x 8'1''
- Kitchen
- 18'0'' x 11'8''
Welcome to this stunning newly built two-storey townhouse offering nearly 1,800 sq. ft. of thoughtfully designed living space. This bright and modern home features 3 spacious bedrooms, 2.5 bathrooms, and the convenience of an upstairs laundry room. The open-concept main floor is perfect for everyday living and entertaining, seamlessly connecting the kitchen, dining, and living areas. The kitchen comes complete with all new appliances, making this home truly move-in ready. Step outside to enjoy a fully fenced backyard, ideal for children, pets, or relaxing outdoors. Additional highlights include a double-car garage, paved laneway, and an unspoiled basement with a rough-in for a future bathroom, offering excellent potential for additional living space (id:54619)
| Status | Active |
|---|---|
| Prop. Type | Single Family |
| MLS Num. | 40852691 |
| Bedrooms | 3 |
| Bathrooms | 3 |
| Area | 1,756.99 sqft |
| $/sqft | 341.44 |
| Year Built | - |
269 OLD HIGHWAY 24
- Price:
- $589,900
- Location:
- N0E1Y0, Waterford
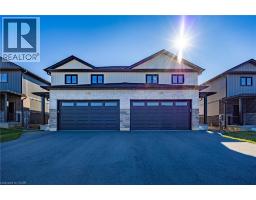
107 AMBER Street
- Price:
- $599,900
- Location:
- N0E1Y0, Waterford
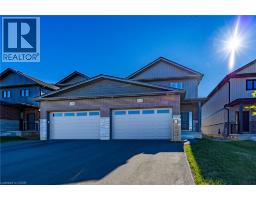
115 AMBER Street
- Price:
- $599,900
- Location:
- N0E1Y0, Waterford
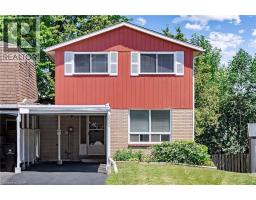
506 LONELM Court Unit# A
- Price:
- $599,900
- Location:
- N2L5E1, Waterloo
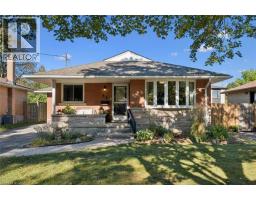
54 PINECREST Drive
- Price:
- $599,900
- Location:
- N2A2G6, Kitchener
Realty One Group Flagship Inc. 22 Lake St, Grimsby, ON Independently Owned & Operated, Grimsby,
L3M 2G7
905-870-2476
team@propertyseek.ca
905-870-2476
team@propertyseek.ca