

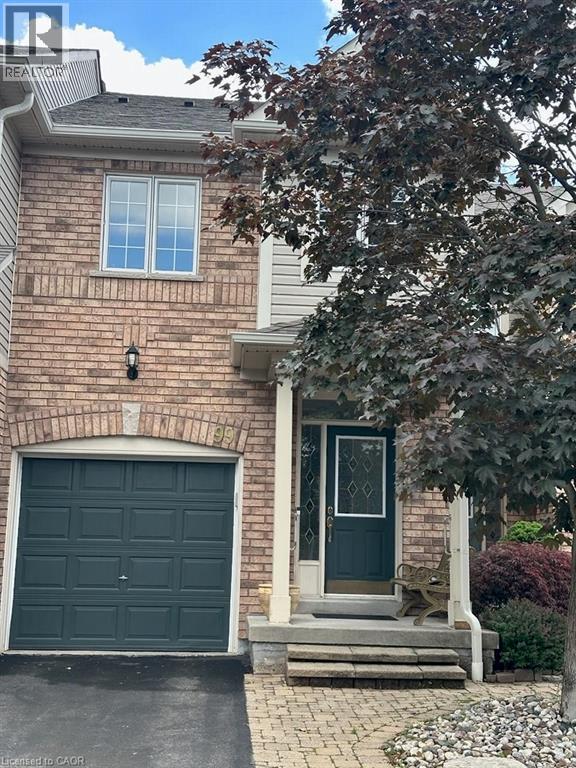
710 SPRING GARDENS Road Unit# 99
Burlington, Ontario L7T4K7$799,900
1,543.98 sqft
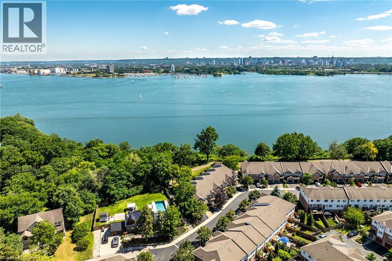
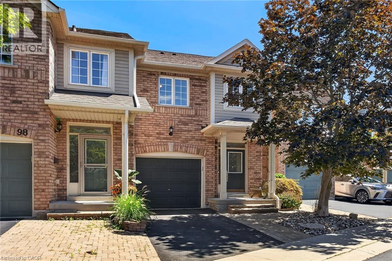
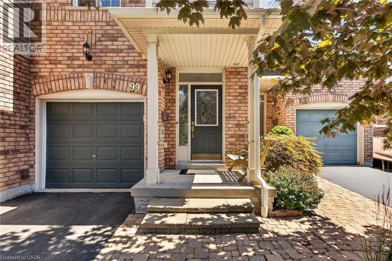
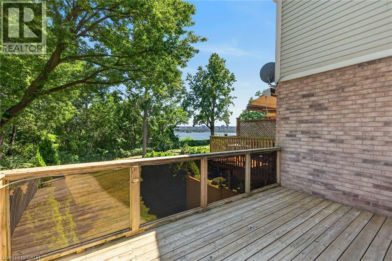
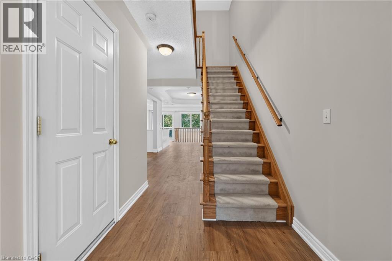
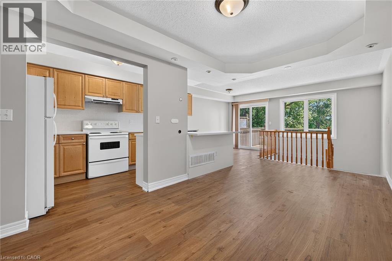
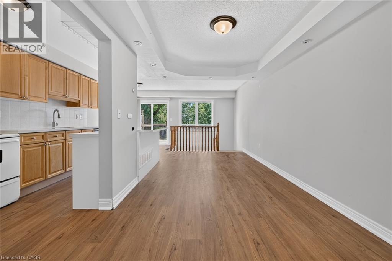
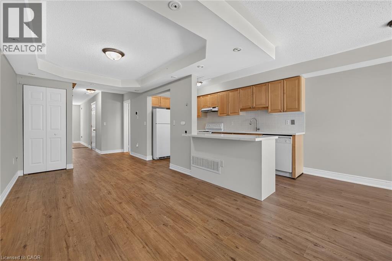
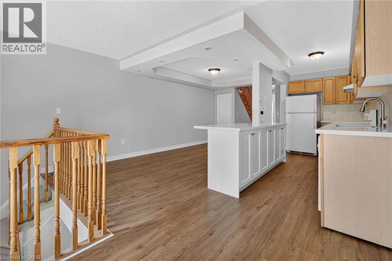
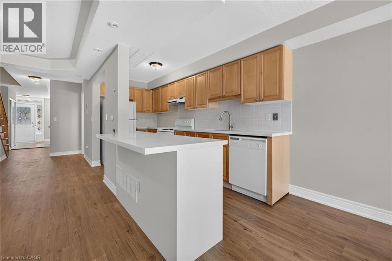
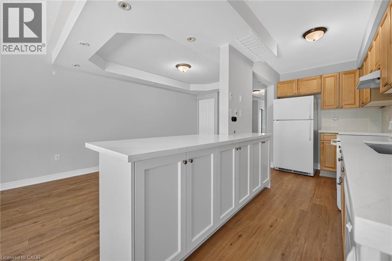
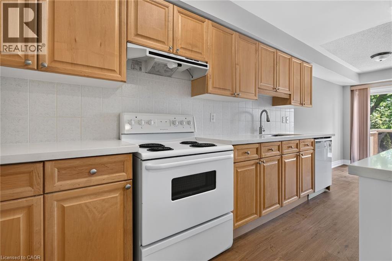
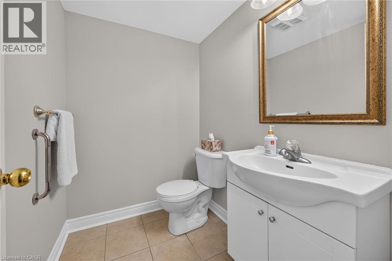
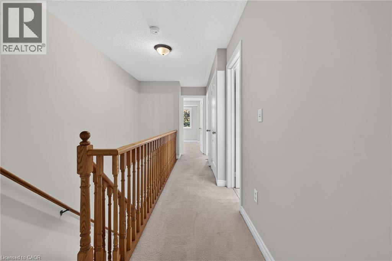
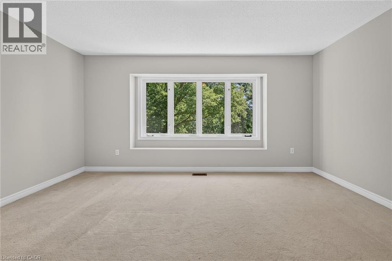
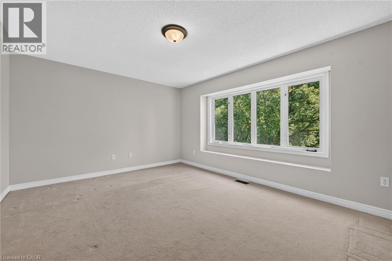
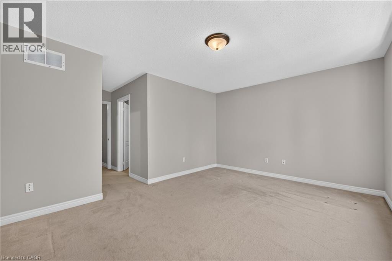
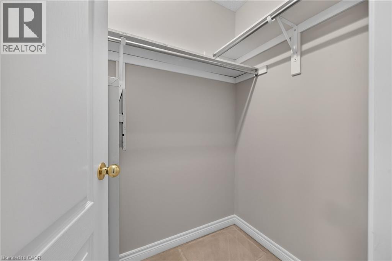
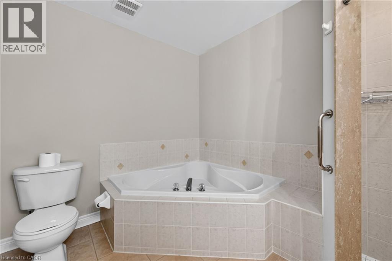
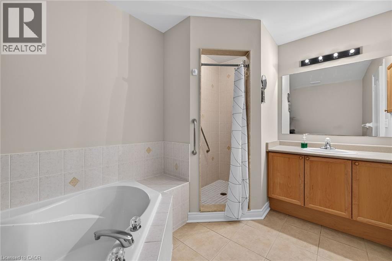
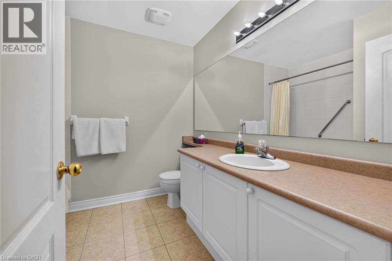
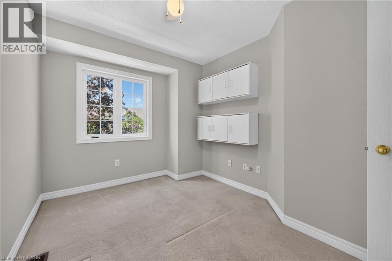
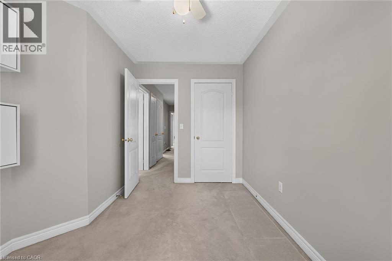
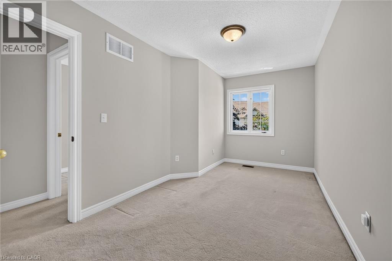
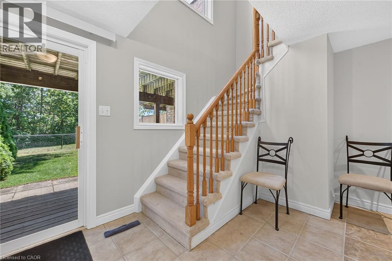
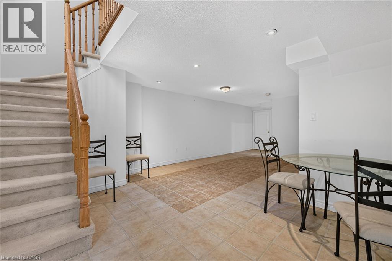
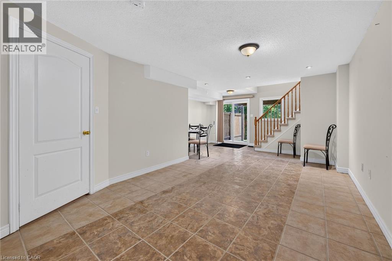
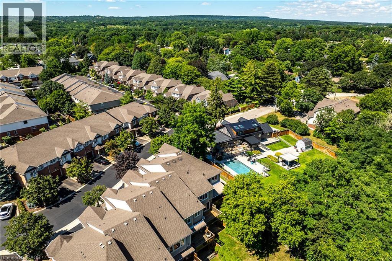
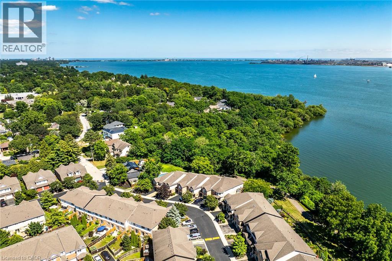
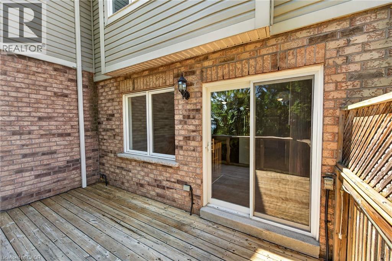
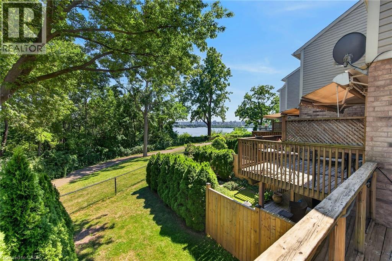
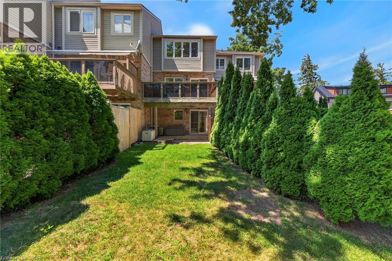
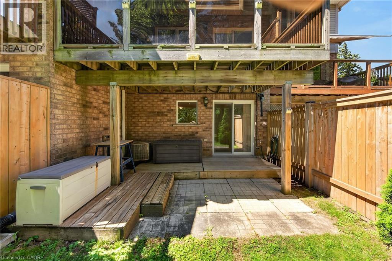
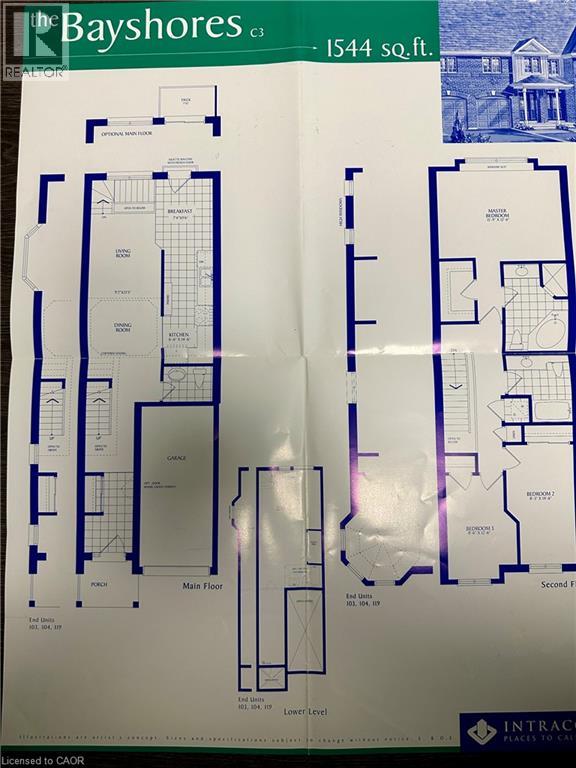
Welcome to this Lakeview townhome in Burlington's highly sought-after Aldershot neighbourhood, just moments from the Royal Botanical Gardens, scenic waterfront trails, parks, shopping, and convenient commuter access. The main level has been thoughtfully renovated to create a bright, modern living space. New luxury vinyl plank flooring flows throughout, complemented by fresh paint in today's neutral colours. The redesigned kitchen is both stylish and functional, featuring new cabinetry, quartz countertops, a counter-depth island, a stainless steel sink with updated faucet, and spacious dinette area—perfect for everyday living and entertaining. The upper level offers three generous bedrooms, including a spacious primary suite where you'll enjoy lovely views of Lake Ontario. Two full bathrooms and a convenient main-floor powder room provide comfortable living for families and guests alike. The finished walk-out lower level offers a generous bright Recroom, a 2-pc bathroom, storage as well as patio door access to the lovely backyard. Located in a well-maintained community close to nature, schools, transit, the GO Station, and major highways, this move-in-ready home combines tasteful updates, functional design, and an exceptional Burlington location. Unpack and enjoy. (id:54619)
- Appliances
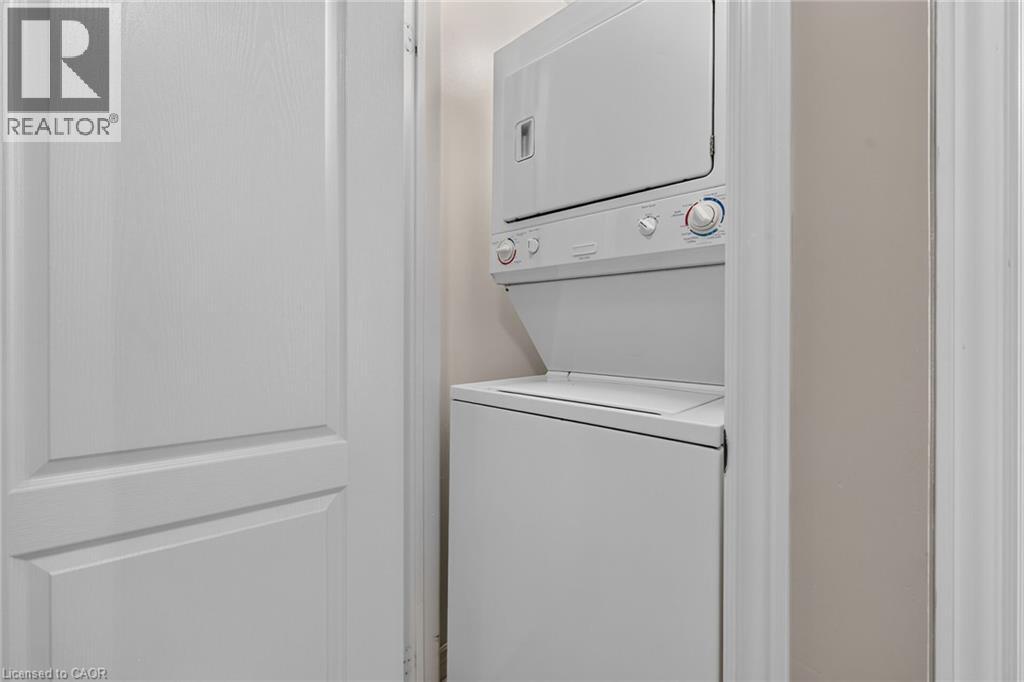
- Dishwasher, Dryer, Refrigerator, Stove, Washer, Window Coverings, Garage door opener
- Basement
- Full (Partially finished)
- Building Type
- Row / Townhouse
- Total Stories
- 2
- Attached Structures
- Porch
- Amenities Nearby
- Beach, Golf Nearby, Hospital, Marina, Park, Place of Worship, Playground, Public Transit, Schools, Shopping
- Parking
- Attached Garage
- Maintenance Fees
- $230 Monthly
- Community Features
- Quiet Area, Community Centre
- Second level
- Bedroom
- 12'6'' x 8'6''
- Bedroom
- 14'6'' x 8'5''
- 4pc Bathroom
- Measurements not available
- 4pc Ensuite bath
- Measurements not available
- Primary Bedroom
- 15'9'' x 12'6''
- Lower level
- Storage
- Measurements not available
- Utility room
- Measurements not available
- 2pc Bathroom
- Measurements not available
- Recreation room
- 24'0'' x 16'6''
- Main level
- Breakfast
- 9'6'' x 7'4''
- Kitchen
- 14'6'' x 6'6''
- 2pc Bathroom
- Measurements not available
- Living room/Dining room
- 21'5'' x 9'2''
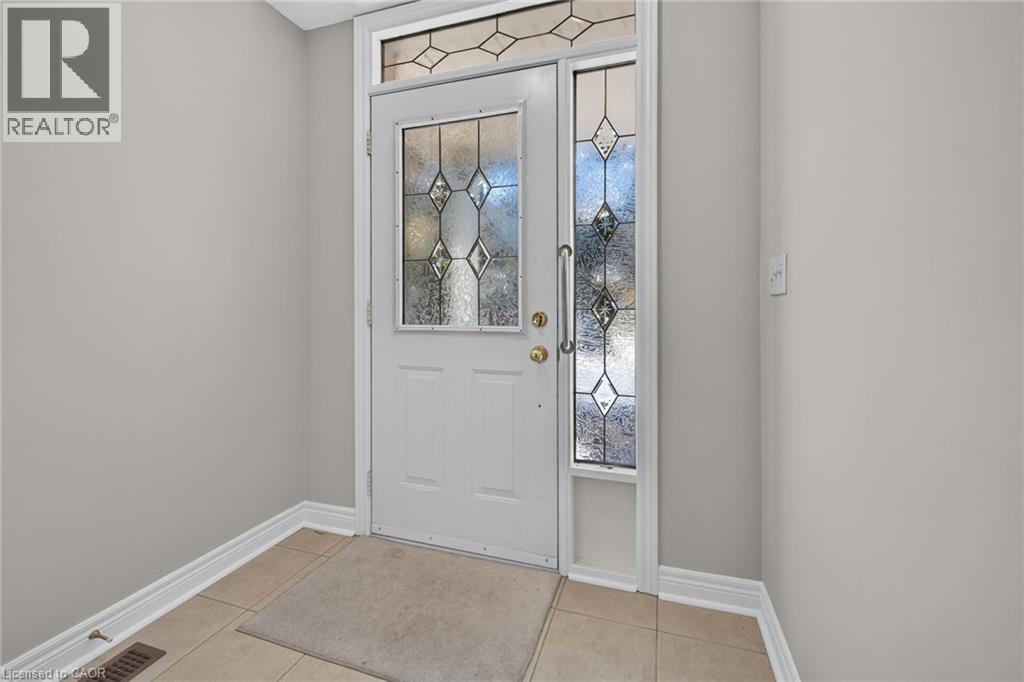
- Foyer
- Measurements not available
Welcome to this Lakeview townhome in Burlington's highly sought-after Aldershot neighbourhood, just moments from the Royal Botanical Gardens, scenic waterfront trails, parks, shopping, and convenient commuter access. The main level has been thoughtfully renovated to create a bright, modern living space. New luxury vinyl plank flooring flows throughout, complemented by fresh paint in today's neutral colours. The redesigned kitchen is both stylish and functional, featuring new cabinetry, quartz countertops, a counter-depth island, a stainless steel sink with updated faucet, and spacious dinette area—perfect for everyday living and entertaining. The upper level offers three generous bedrooms, including a spacious primary suite where you'll enjoy lovely views of Lake Ontario. Two full bathrooms and a convenient main-floor powder room provide comfortable living for families and guests alike. The finished walk-out lower level offers a generous bright Recroom, a 2-pc bathroom, storage as well as patio door access to the lovely backyard. Located in a well-maintained community close to nature, schools, transit, the GO Station, and major highways, this move-in-ready home combines tasteful updates, functional design, and an exceptional Burlington location. Unpack and enjoy. (id:54619)


| Status | Active |
|---|---|
| Prop. Type | Single Family |
| MLS Num. | 40837989 |
| Bedrooms | 3 |
| Bathrooms | 4 |
| Area | 1,543.98 sqft |
| $/sqft | 518.08 |
| Year Built | 2003 |
2393 CURTIS Road
- Price:
- $799,900
- Location:
- L7L7M4, Burlington
1059 SHEPHERDS Drive
- Price:
- $797,900
- Location:
- L7T3R4, Burlington
254 QUICKFALL Drive
- Price:
- $799,900
- Location:
- N2J3S9, Waterloo
1353 BIRCH Avenue
- Price:
- $799,000
- Location:
- L7S1J1, Burlington
Realty One Group Flagship Inc. 22 Lake St, Grimsby, ON Independently Owned & Operated, Grimsby,
L3M 2G7
905-870-2476
team@propertyseek.ca
905-870-2476
team@propertyseek.ca