

121 EASTBOURNE Avenue
Hamilton, Ontario L8M2M9$629,900
3,110.99 sqft
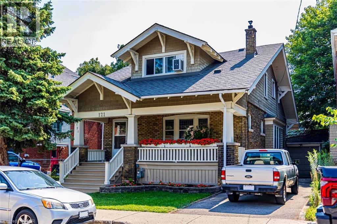
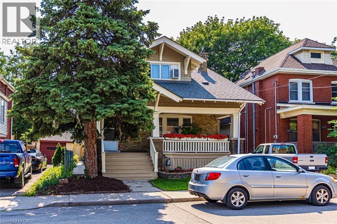
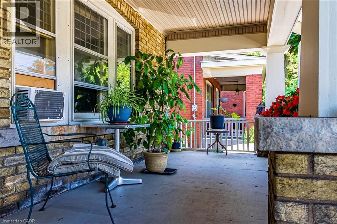
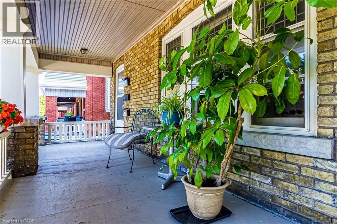
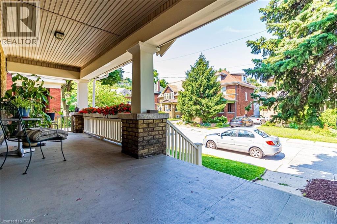
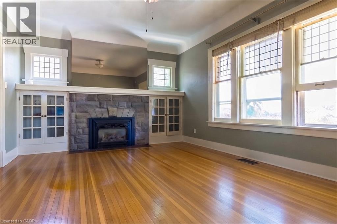
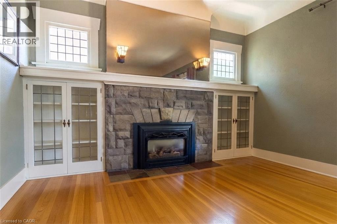
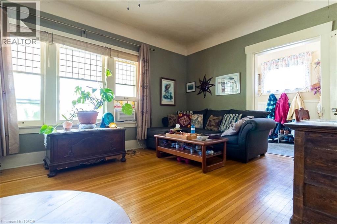
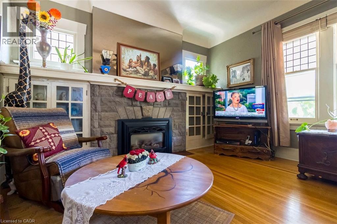
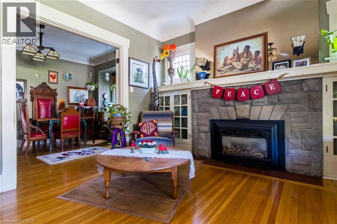
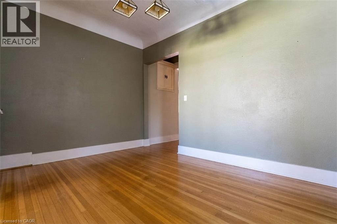
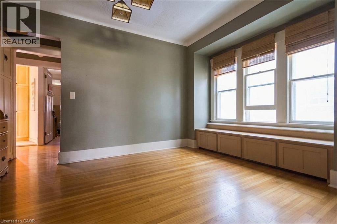
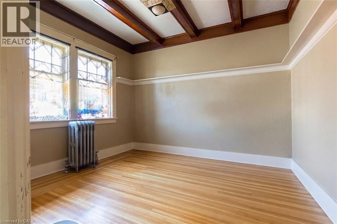
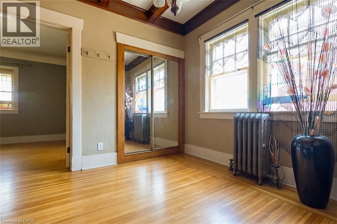
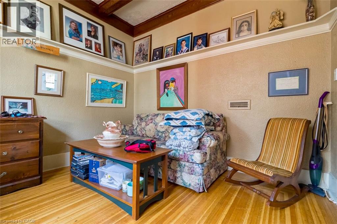
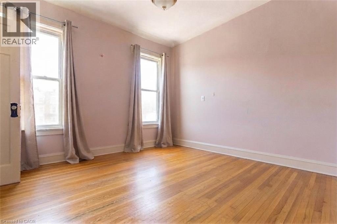
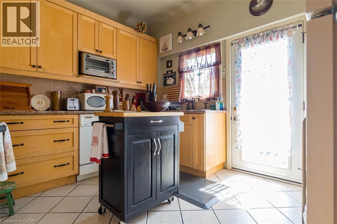
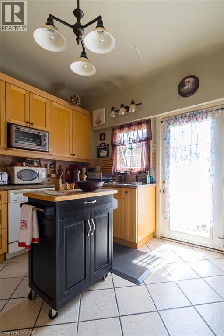
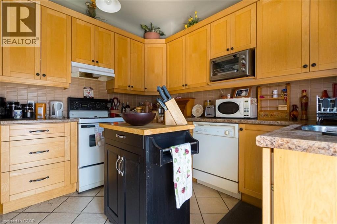
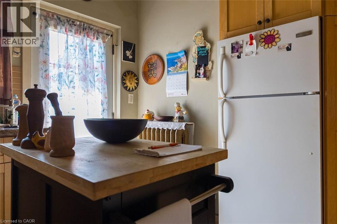
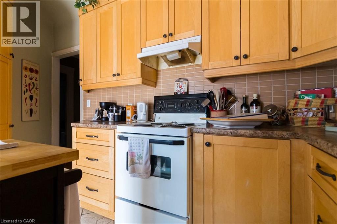
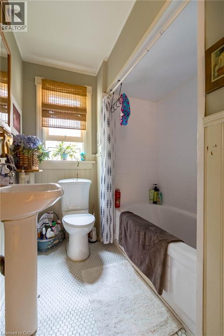
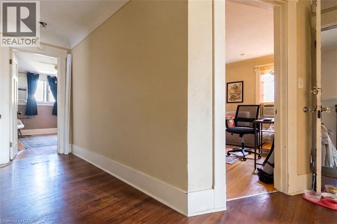
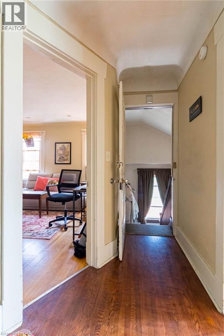
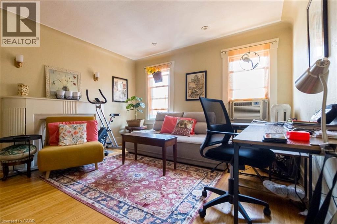
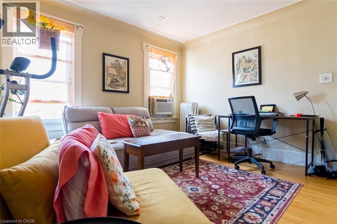
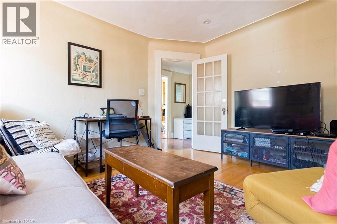
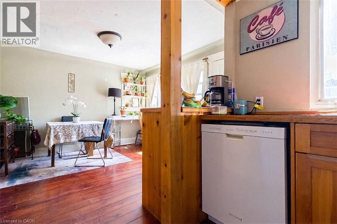
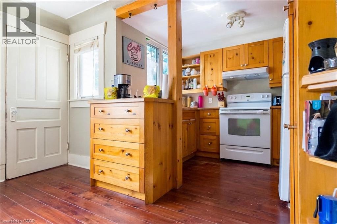
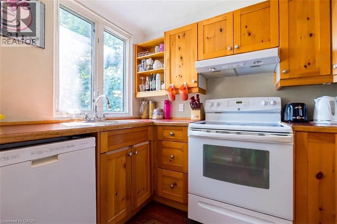
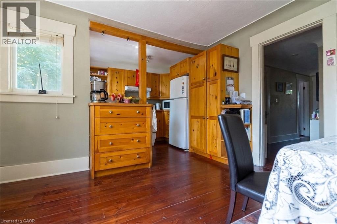
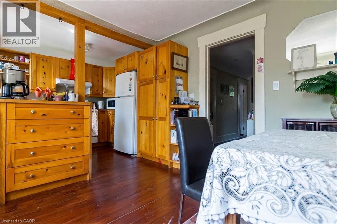
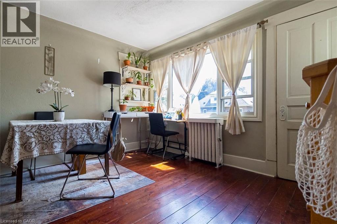
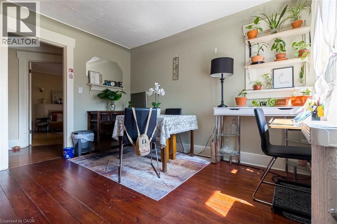
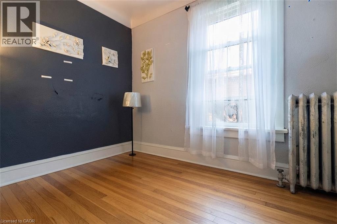
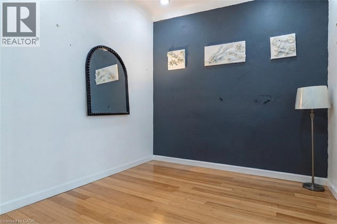
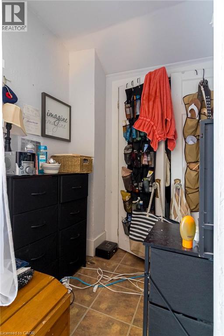
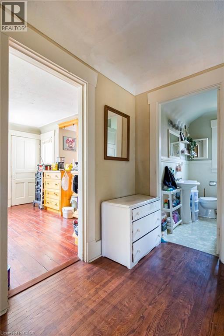
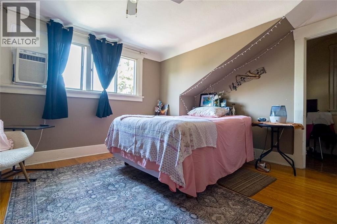
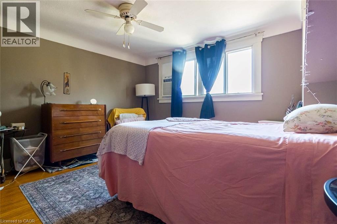
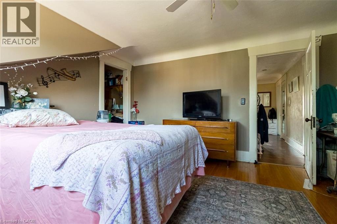
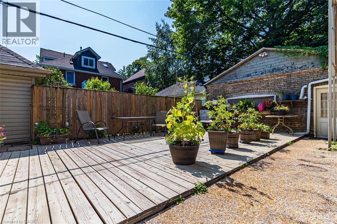
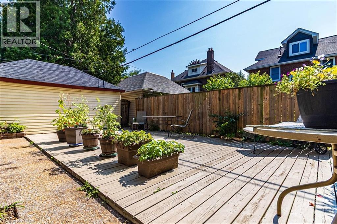
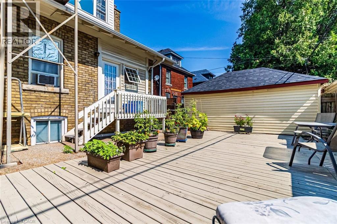
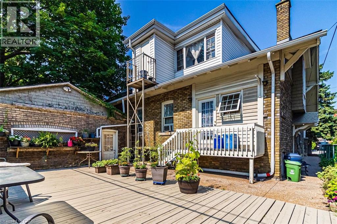
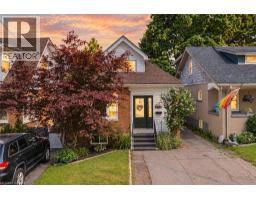
Rare Arts & Crafts 2 Family With full In-law suite. Discover the perfect blend of historic character and modern updates in this rare Arts and Crafts style Multi Family home. Loaded with architectural charm, this property is ideal for investors or multi-generation buyers looking for a premium live-in-one, rent-the-other opportunity. All three tenants are month to month with no formal leases in place. The Main Level charms you with elegance & Character featuring a massive welcoming living room with an eye catching stone gas fireplace flanked by custom built-in bookcases, flowing into a formal dining room with elegant cove ceilings. The kitchen is spacious with custom Maple cabinetry, a built-in dishwasher, ceramic backsplash and flooring. Two generously sized bedrooms with pristine hardwood floors, including one highlighted by a striking oak-beamed ceiling. The Upper Level is bright & surprisingly spacious with an eat-in Kitchen & Dining area featuring custom premium pine kitchen cabinetry. Living Room: A bright, spacious living area with a decorative fireplace, rich hardwood floors, and modern LED pot lights. Bedrooms: * A large primary bedroom complete with a walk-in closet and hardwood flooring. A cozy second bedroom, perfect for a child’s room, nursery, or a dedicated home office. Bonus: All windows on the second level were completely updated in 2010. The lower level unit is huge offering a large living area with plenty of natural sun light, an eat-in kitchen and good sized bedroom. A 19' x 11' garage for the hobbyist or for storage. (id:54619)
- Fireplace Present
- Yes
- Appliances
- Dryer, Washer
- Basement
- Full (Finished)
- Building Type
- House
- Total Stories
- 2
- Utilities
- CableElectricityNatural GasTelephone
- Amenities Nearby
- Hospital, Park, Place of Worship, Playground, Public Transit, Schools
- Parking
- Detached Garage
- Community Features
- Quiet Area, School Bus
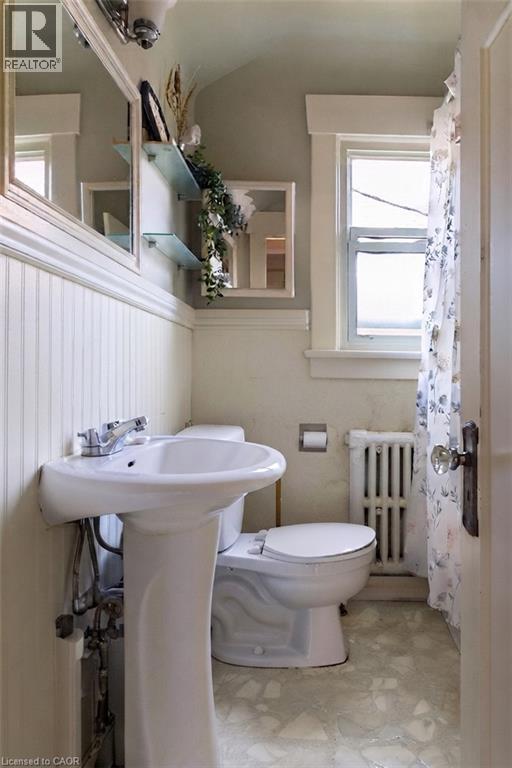
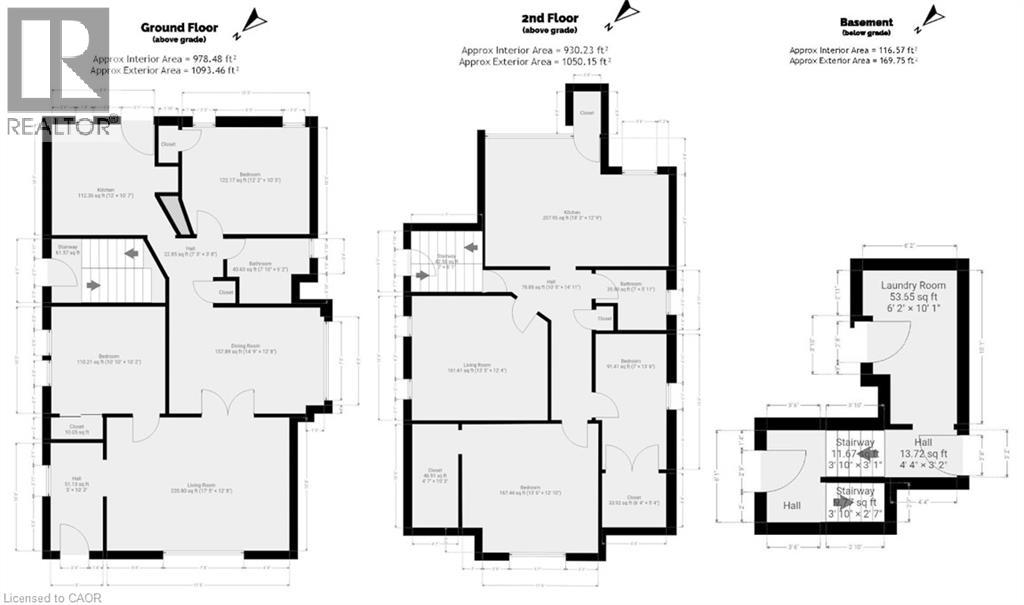
- Second level
- 4pc Bathroom
- 7' x 6'
- Bedroom
- 9'2'' x 7'1''
- Bedroom
- 13'9'' x 12'10''
- Dining room
- 13'3'' x 12'5''
- Kitchen
- 9'1'' x 5'11''
- Living room
- 11'9'' x 11'7''
- Basement
- Laundry room
- 10'0'' x 6'2''
- 3pc Bathroom
- 7'9'' x 6'6''
- Bedroom
- 12'6'' x 11'6''
- Bedroom
- 12'6'' x 11'6''
- Living room
- 22'9'' x 12'0''
- Kitchen
- 12'0'' x 8'10''
- Main level
- 4pc Bathroom
- 8'0'' x 6'2''
- Bedroom
- 12'0'' x 10'7''
- Bedroom
- 10'9'' x 10'2''
- Kitchen
- 10'8'' x 9'10''
- Dining room
- 14'0'' x 10'0''
- Living room
- 18'6'' x 12'9''
Rare Arts & Crafts 2 Family With full In-law suite. Discover the perfect blend of historic character and modern updates in this rare Arts and Crafts style Multi Family home. Loaded with architectural charm, this property is ideal for investors or multi-generation buyers looking for a premium live-in-one, rent-the-other opportunity. All three tenants are month to month with no formal leases in place. The Main Level charms you with elegance & Character featuring a massive welcoming living room with an eye catching stone gas fireplace flanked by custom built-in bookcases, flowing into a formal dining room with elegant cove ceilings. The kitchen is spacious with custom Maple cabinetry, a built-in dishwasher, ceramic backsplash and flooring. Two generously sized bedrooms with pristine hardwood floors, including one highlighted by a striking oak-beamed ceiling. The Upper Level is bright & surprisingly spacious with an eat-in Kitchen & Dining area featuring custom premium pine kitchen cabinetry. Living Room: A bright, spacious living area with a decorative fireplace, rich hardwood floors, and modern LED pot lights. Bedrooms: * A large primary bedroom complete with a walk-in closet and hardwood flooring. A cozy second bedroom, perfect for a child’s room, nursery, or a dedicated home office. Bonus: All windows on the second level were completely updated in 2010. The lower level unit is huge offering a large living area with plenty of natural sun light, an eat-in kitchen and good sized bedroom. A 19' x 11' garage for the hobbyist or for storage. (id:54619)
| Status | Active |
|---|---|
| Prop. Type | Single Family |
| MLS Num. | 40852444 |
| Bedrooms | 6 |
| Bathrooms | 3 |
| Area | 3,110.99 sqft |
| $/sqft | 202.48 |
| Year Built | 1926 |
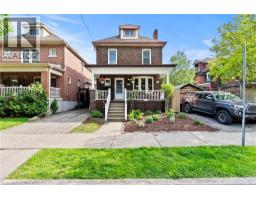
260 STINSON Crescent
- Price:
- $620,000
- Location:
- L8N1T7, Hamilton
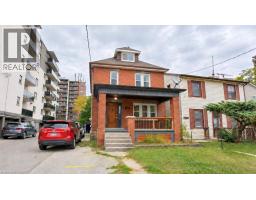
230 DUKE Street
- Price:
- $619,900
- Location:
- L8P1Y3, Hamilton
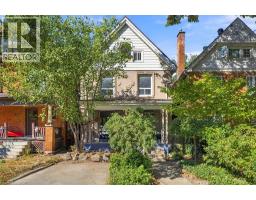
98 SANFORD Avenue S
- Price:
- $629,900
- Location:
- L8M2G8, Hamilton
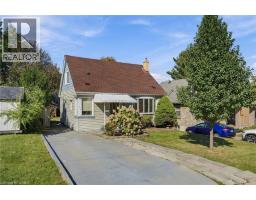
248 GLENHOLME Avenue
- Price:
- $629,900
- Location:
- L8K3L8, Hamilton
175 ROSSLYN Avenue S
- Price:
- $619,900
- Location:
- L8M3J4, Hamilton
Realty One Group Flagship Inc. 22 Lake St, Grimsby, ON Independently Owned & Operated, Grimsby,
L3M 2G7
905-870-2476
team@propertyseek.ca
905-870-2476
team@propertyseek.ca