

10 EGLESTON Lane
Ancaster, Ontario L9G0G7$564,900
1,401.03 sqft
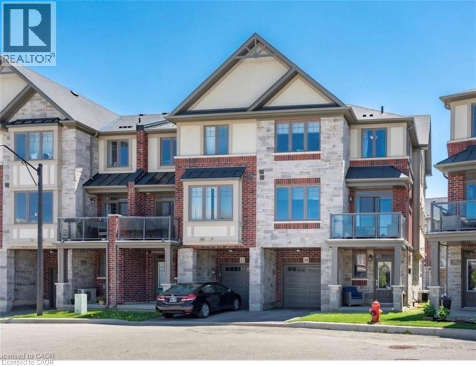
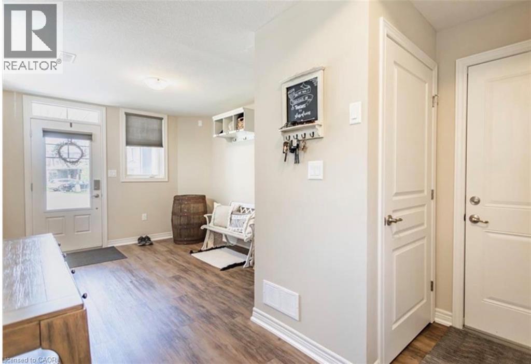
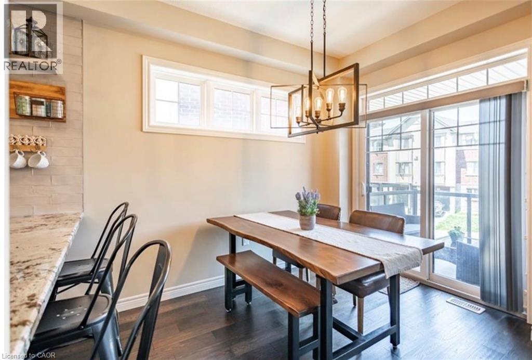
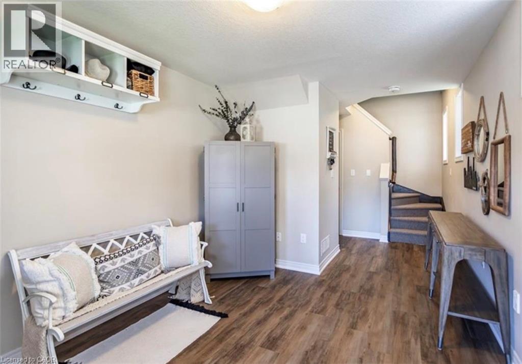
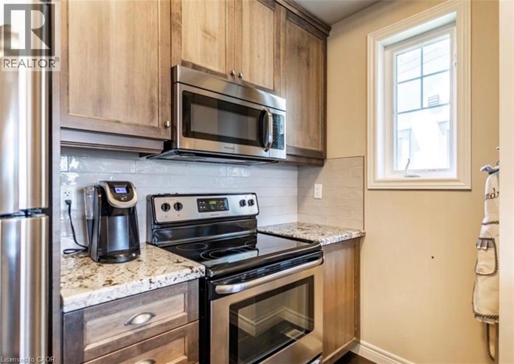
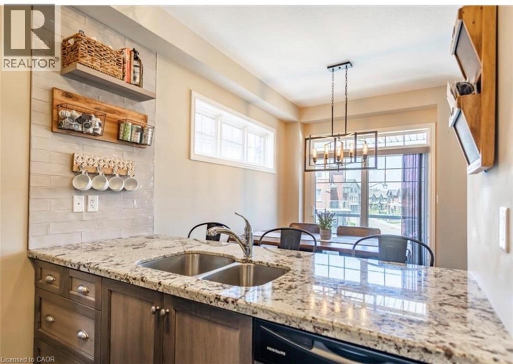
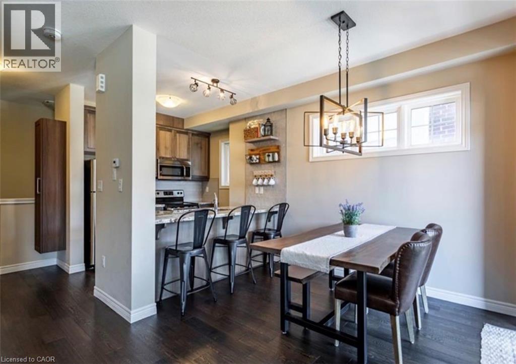
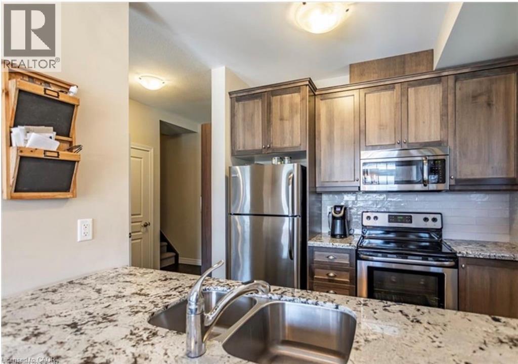
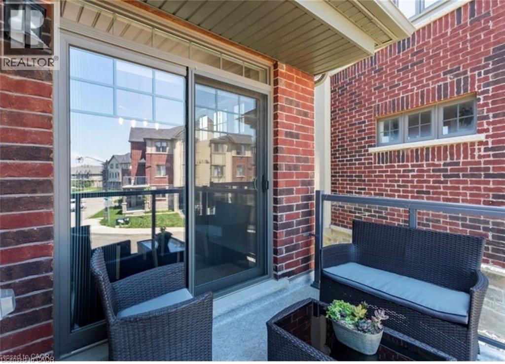
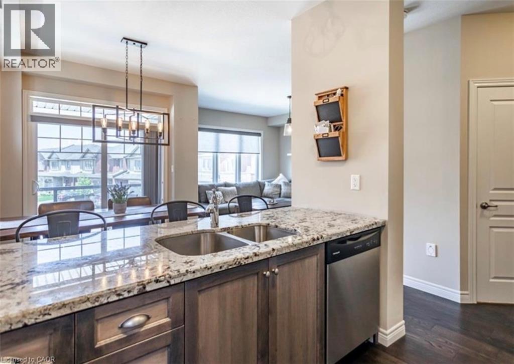
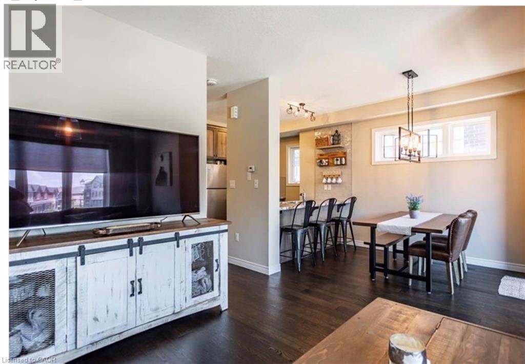
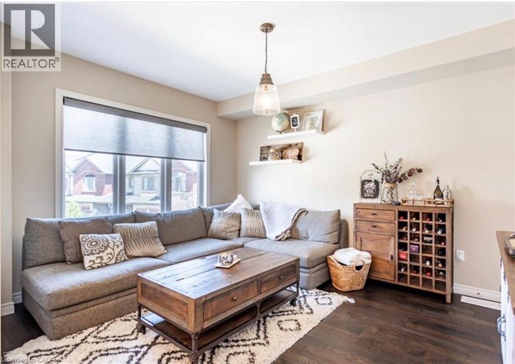
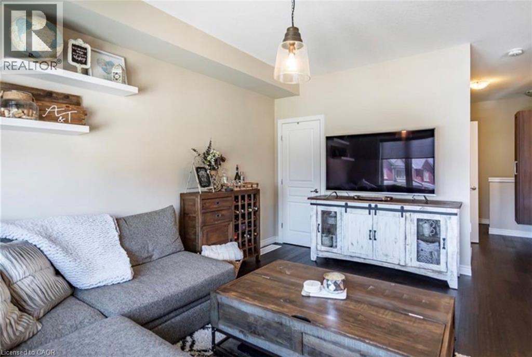
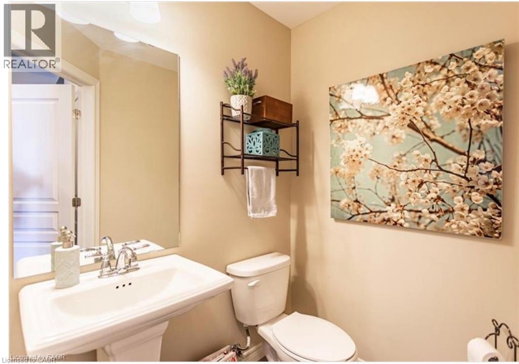
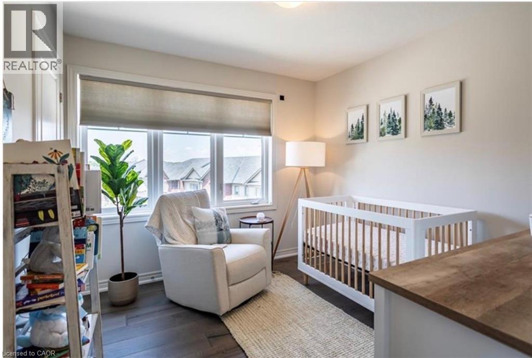
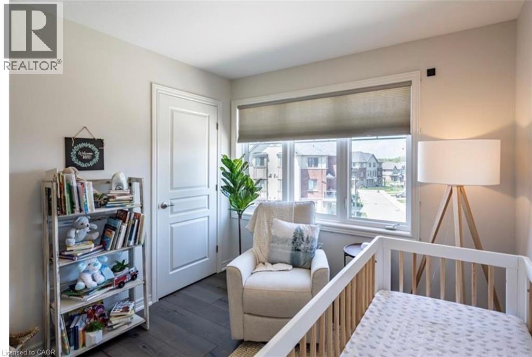
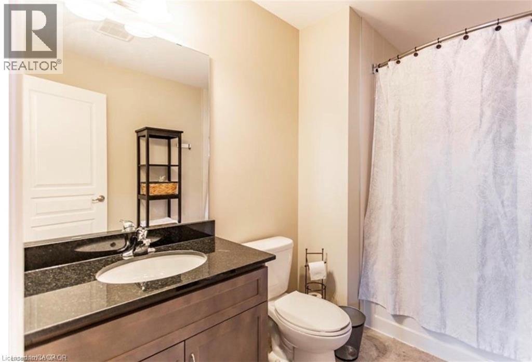
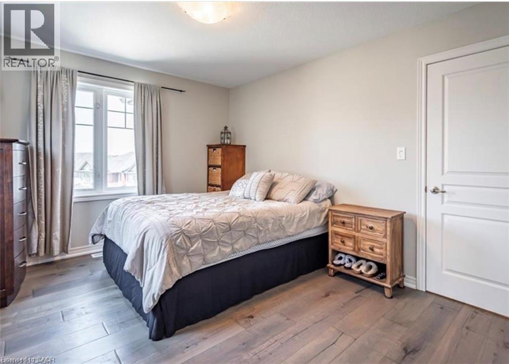
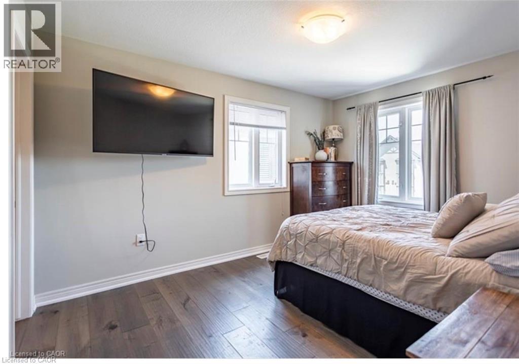
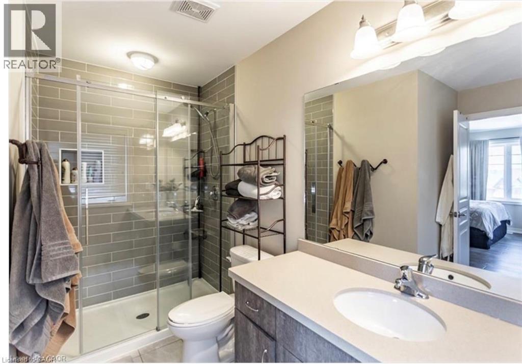
Freehold end-unit townhome in a highly desirable Ancaster location! This bright Losani-built home offers 2 bedrooms, 2.5 bathrooms and a functional layout with separate kitchen, dining, and living spaces. Enjoy 9' ceilings, engineered hardwood flooring, a Barzotti kitchen with granite counters, backsplash and pantry, plus a walkout from the dining area to your private balcony. The spacious primary bedroom features an oversized ensuite, while the second bedroom has access to a full 4-piece bathroom. Bonus features include a large storage room off the living room, main floor laundry, powder room, garage with inside entry, and additional driveway parking. Minutes to the 403, Linc, schools, parks, shopping, and restaurants. (id:54619)
- Appliances
- Central Vacuum, Dishwasher, Dryer, Refrigerator, Stove, Washer, Microwave Built-in, Gas stove(s)
- Basement
- None
- Building Type
- Row / Townhouse
- Total Stories
- 3
- Amenities Nearby
- Airport, Park
- Parking
- Attached Garage
- Maintenance Fees
- $125 Monthly
- Second level
- Bonus Room
- Measurements not available
- Laundry room
- Measurements not available
- 2pc Bathroom
- Measurements not available
- Living room
- 11'9'' x 15'0''
- Dining room
- 9'9'' x 9'9''
- Kitchen
- 9'4'' x 7'6''
- Third level
- Bedroom
- 10'5'' x 9'6''
- 4pc Bathroom
- Measurements not available
- 3pc Bathroom
- Measurements not available
- Primary Bedroom
- 10'6'' x 13'1''
Freehold end-unit townhome in a highly desirable Ancaster location! This bright Losani-built home offers 2 bedrooms, 2.5 bathrooms and a functional layout with separate kitchen, dining, and living spaces. Enjoy 9' ceilings, engineered hardwood flooring, a Barzotti kitchen with granite counters, backsplash and pantry, plus a walkout from the dining area to your private balcony. The spacious primary bedroom features an oversized ensuite, while the second bedroom has access to a full 4-piece bathroom. Bonus features include a large storage room off the living room, main floor laundry, powder room, garage with inside entry, and additional driveway parking. Minutes to the 403, Linc, schools, parks, shopping, and restaurants. (id:54619)
| Status | Active |
|---|---|
| Prop. Type | Single Family |
| MLS Num. | 40851958 |
| Bedrooms | 2 |
| Bathrooms | 3 |
| Area | 1,401.03 sqft |
| $/sqft | 403.2 |
| Year Built | 2017 |
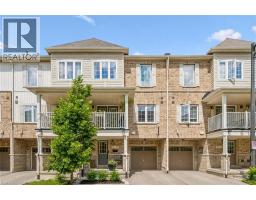
88 DECORSO Drive Unit# 30
- Price:
- $559,000
- Location:
- N1L0A1, Guelph
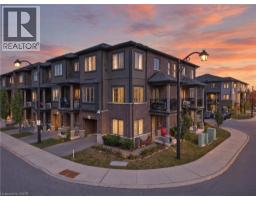
124 COMPASS Trail Unit# 49
- Price:
- $569,000
- Location:
- N3E0E3, Cambridge
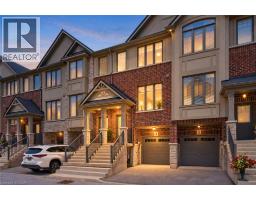
4 COULD Lane
- Price:
- $565,000
- Location:
- L9G0H2, Ancaster
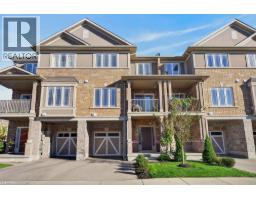
9 BLOOM Crescent
- Price:
- $569,900
- Location:
- L0R1P0, Hannon
Realty One Group Flagship Inc. 22 Lake St, Grimsby, ON Independently Owned & Operated, Grimsby,
L3M 2G7
905-870-2476
team@propertyseek.ca
905-870-2476
team@propertyseek.ca