

215 BURLOAK Drive
Oakville, Ontario L6L6T6$1,999,999
2,931.01 sqft
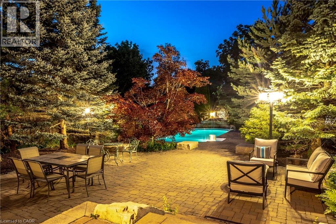
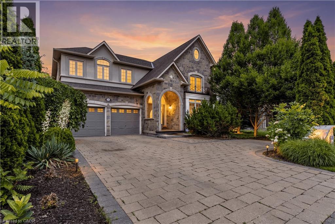
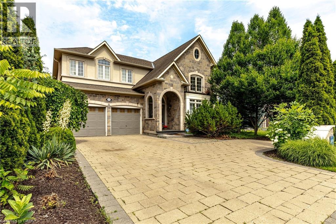
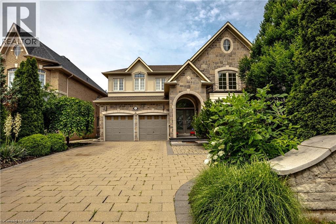
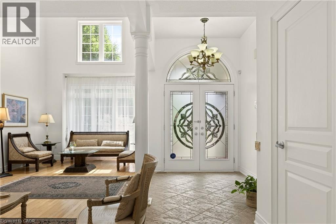
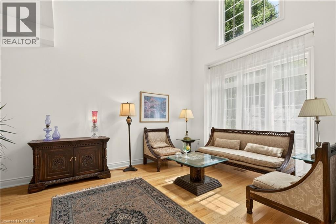
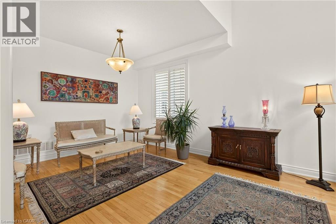
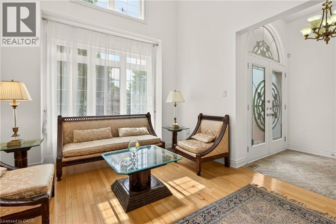
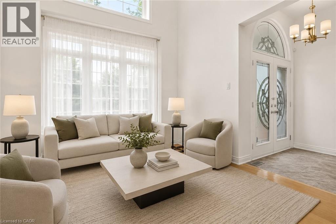
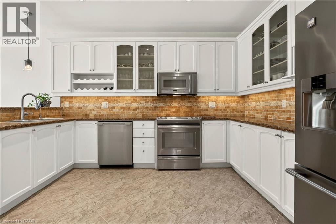
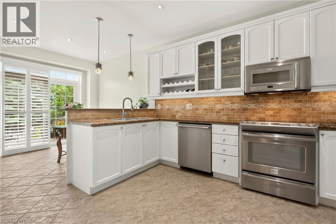
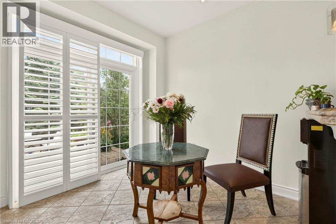
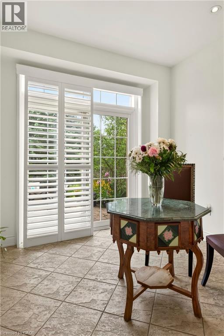
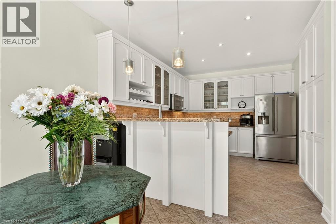
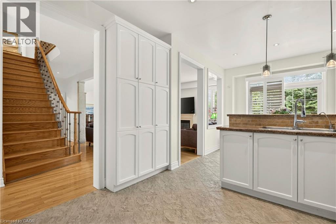
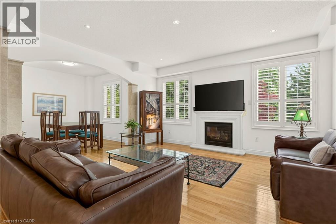
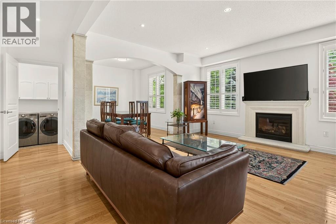
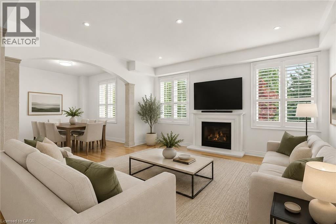
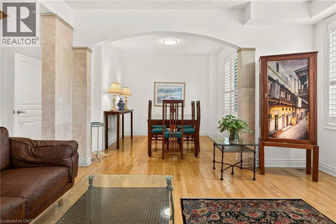
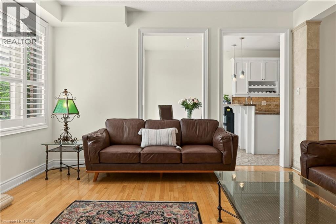
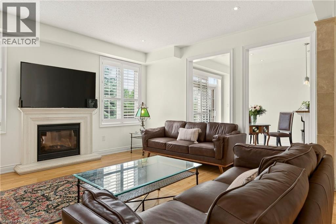
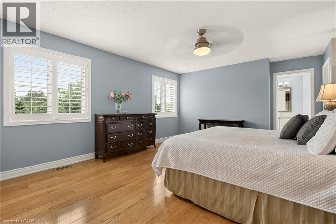
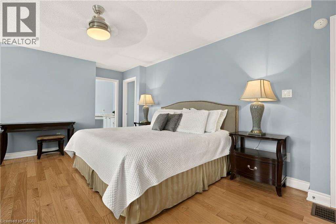
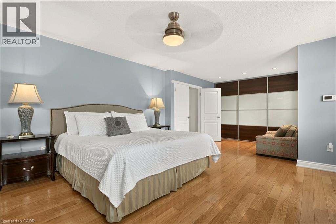
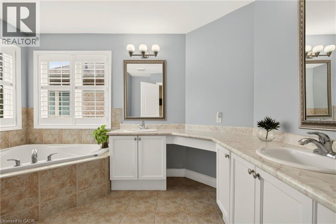
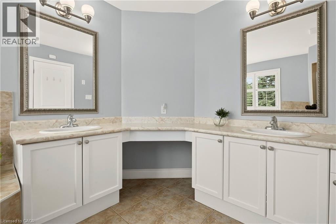
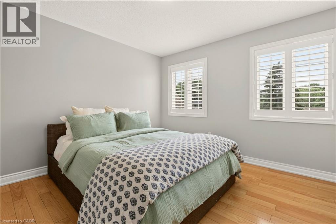
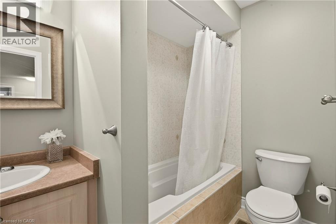
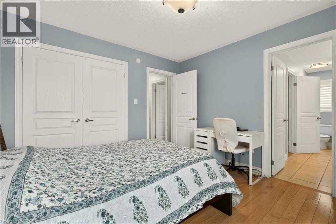
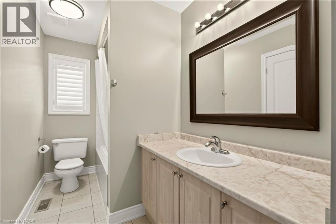
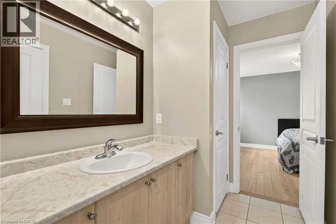
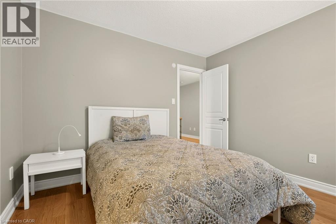
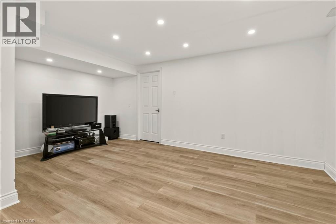
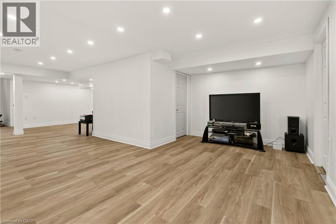
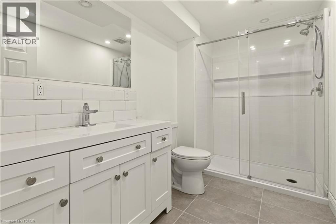
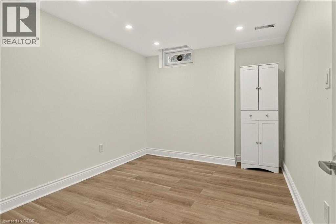
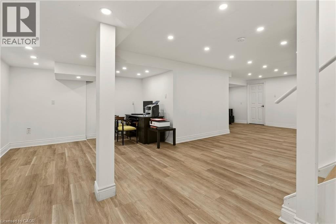
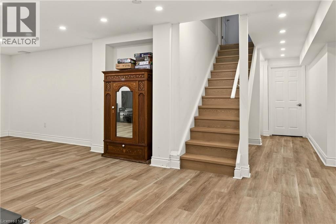
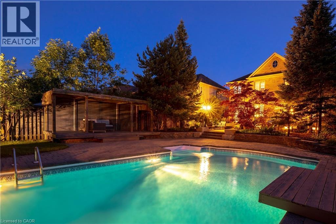
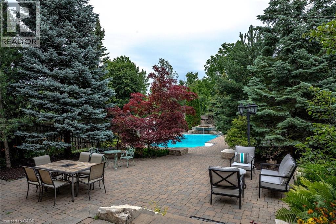
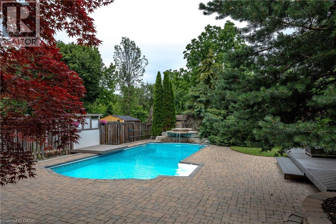
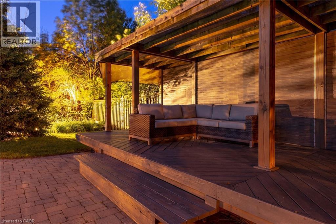
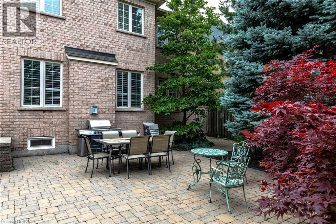
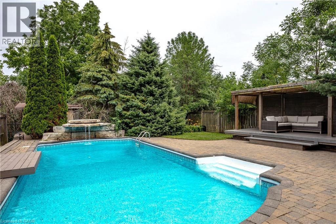
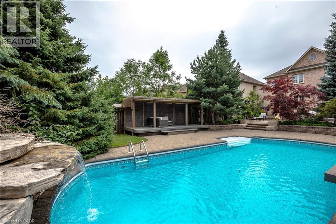
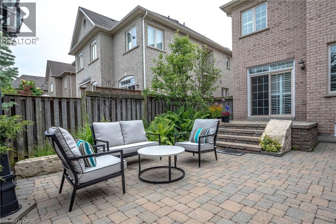
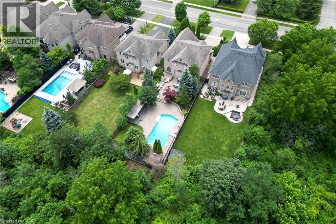
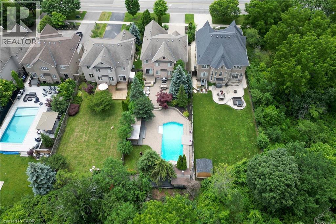
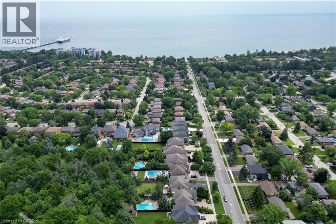
Imagine never needing a cottage again. Welcome to one of Lakeshore Woods' most exceptional properties, where luxury living meets the tranquility of a private Muskoka-inspired retreat. Set on a spectacular 50 x 180 ft lot backing onto protected greenspace, this remarkable home offers nearly 3,000 sq. ft. above grade, plus 1,280 sq. ft. of beautifully finished lower-level living space. Designed for both everyday living and effortless entertaining, the resort-style backyard is the true showpiece, featuring a saltwater pool with a stone waterfall, gazebo, cabana, professionally landscaped gardens, and complete privacy surrounded by mature trees. Inside, timeless elegance meets modern comfort with rich hardwood floors, a natural oak staircase, soaring 18-foot cathedral ceilings, and an abundance of natural light. The gourmet kitchen flows seamlessly into the breakfast area and opens directly to the backyard, while the inviting family room with a gas fireplace creates the perfect gathering space. Upstairs, you'll find four spacious bedrooms, including a luxurious primary retreat with a spa-inspired ensuite and custom walk-in closet. The fully finished lower level adds incredible versatility with two additional bedrooms, a brand-new three-piece bathroom, rough-in for a future kitchen, and potential for a separate walk-up—ideal for extended family or multi-generational living. Complete with parking for up to eight or nine vehicles and located just minutes from Lake Ontario, scenic trails, hidden beaches, top-rated schools, shopping, the GO Station, and major highways, this is more than a home—it's a lifestyle. (id:54619)
- Basement
- Full (Finished)
- Building Type
- House
- Total Stories
- 2
- Amenities Nearby
- Beach, Park, Place of Worship, Playground, Schools, Shopping
- Parking
- Detached Garage
- Community Features
- School Bus
- Second level
- 5pc Bathroom
- Measurements not available
- 4pc Bathroom
- 5'5'' x 7'9''
- 4pc Bathroom
- Measurements not available
- Bedroom
- 10'9'' x 10'3''
- Bedroom
- 10'11'' x 11'10''
- Bedroom
- 12'3'' x 11'10''
- Primary Bedroom
- 25'3'' x 12'10''
- Basement
- 3pc Bathroom
- 9'11'' x 5'10''
- Bedroom
- 9'8'' x 14'9''
- Bedroom
- 9'4'' x 14'4''
- Main level
- Laundry room
- 5'11'' x 8'0''
- 2pc Bathroom
- 2'9'' x 6'3''
- Eat in kitchen
- 10'9'' x 21'9''
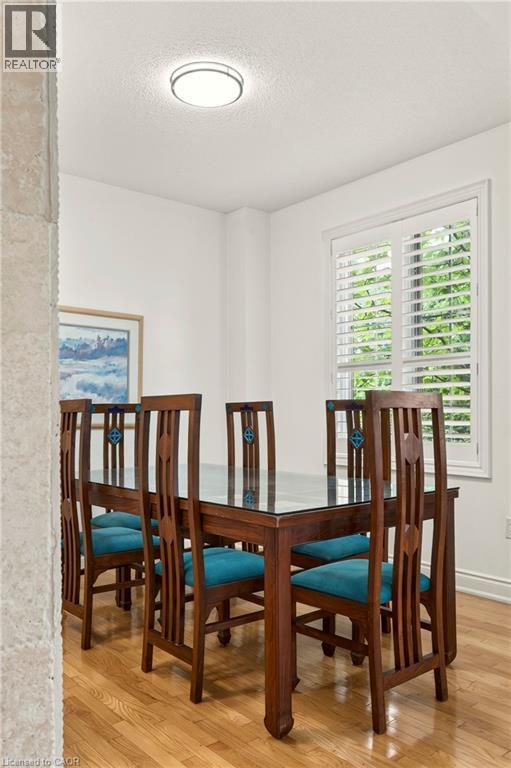
- Dining room
- 10'9'' x 10'9''
- Living room
- 10'9'' x 22'5''
- Family room
- 15'0'' x 13'11''
- Pool Type
- Inground pool
Imagine never needing a cottage again. Welcome to one of Lakeshore Woods' most exceptional properties, where luxury living meets the tranquility of a private Muskoka-inspired retreat. Set on a spectacular 50 x 180 ft lot backing onto protected greenspace, this remarkable home offers nearly 3,000 sq. ft. above grade, plus 1,280 sq. ft. of beautifully finished lower-level living space. Designed for both everyday living and effortless entertaining, the resort-style backyard is the true showpiece, featuring a saltwater pool with a stone waterfall, gazebo, cabana, professionally landscaped gardens, and complete privacy surrounded by mature trees. Inside, timeless elegance meets modern comfort with rich hardwood floors, a natural oak staircase, soaring 18-foot cathedral ceilings, and an abundance of natural light. The gourmet kitchen flows seamlessly into the breakfast area and opens directly to the backyard, while the inviting family room with a gas fireplace creates the perfect gathering space. Upstairs, you'll find four spacious bedrooms, including a luxurious primary retreat with a spa-inspired ensuite and custom walk-in closet. The fully finished lower level adds incredible versatility with two additional bedrooms, a brand-new three-piece bathroom, rough-in for a future kitchen, and potential for a separate walk-up—ideal for extended family or multi-generational living. Complete with parking for up to eight or nine vehicles and located just minutes from Lake Ontario, scenic trails, hidden beaches, top-rated schools, shopping, the GO Station, and major highways, this is more than a home—it's a lifestyle. (id:54619)
| Status | Active |
|---|---|
| Prop. Type | Single Family |
| MLS Num. | 40851961 |
| Bedrooms | 6 |
| Bathrooms | 5 |
| Area | 2,931.01 sqft |
| $/sqft | 682.36 |
| Year Built | - |
95 PONDCLIFFE Drive
- Price:
- $1,999,999
- Location:
- N2R0M3, Kitchener
22 LAKE Street
- Price:
- $1,999,000
- Location:
- L3M2G7, Grimsby
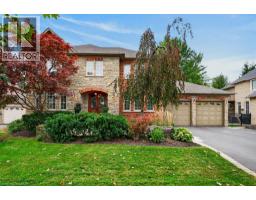
4278 CLUBVIEW Drive
- Price:
- $1,999,999
- Location:
- L7M4X1, Burlington
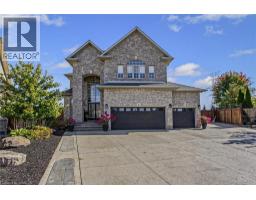
4 PLAYFAIR Court
- Price:
- $1,974,999
- Location:
- L9K1R6, Ancaster
Realty One Group Flagship Inc. 22 Lake St, Grimsby, ON Independently Owned & Operated, Grimsby,
L3M 2G7
905-870-2476
team@propertyseek.ca
905-870-2476
team@propertyseek.ca