

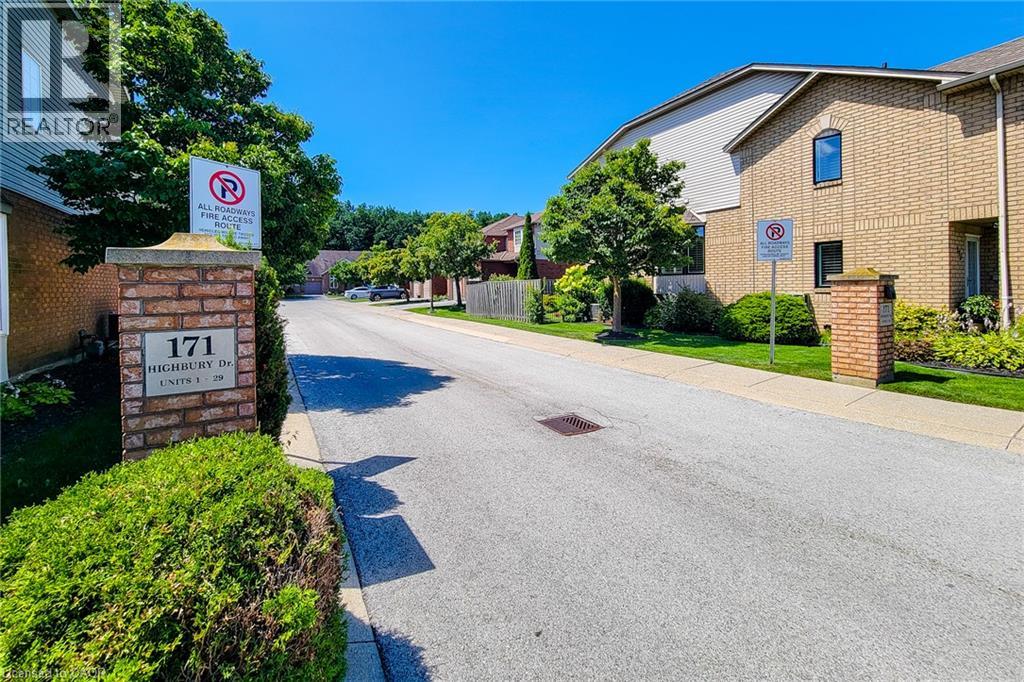
171 HIGHBURY Drive Unit# 13
Stoney Creek, Ontario L8J3Y9$649,999
1,280.04 sqft
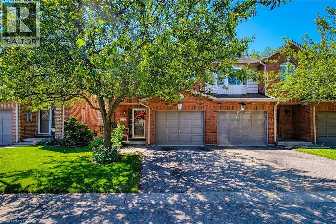
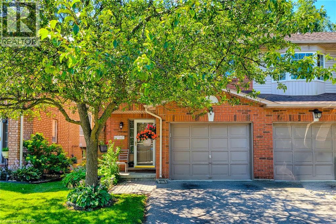
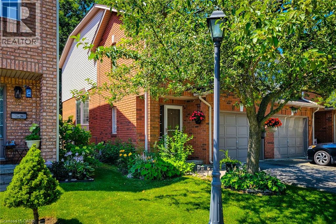
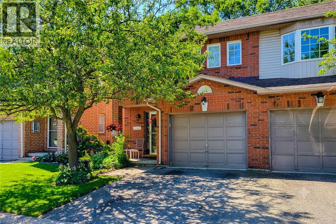
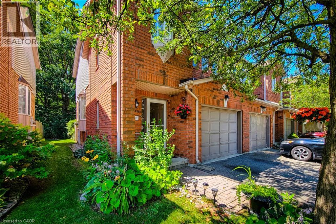
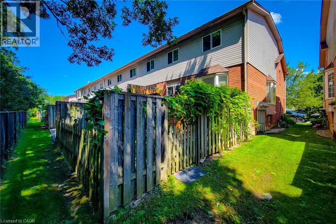
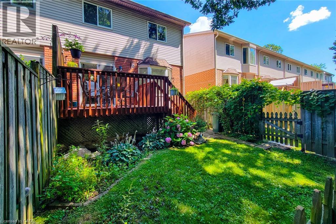
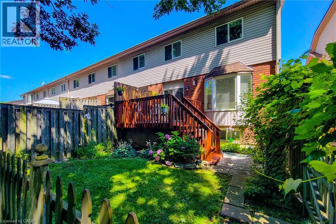
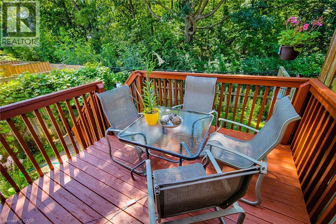
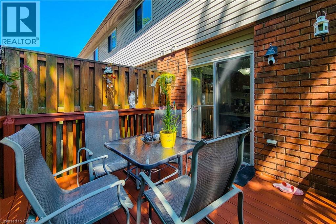
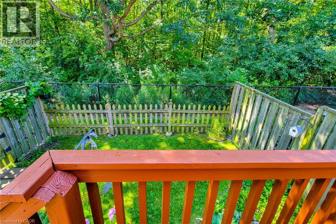
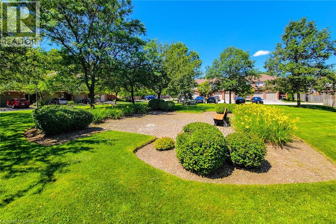
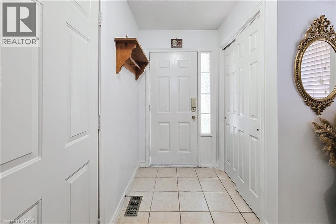
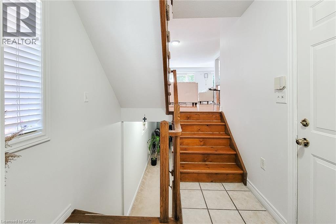
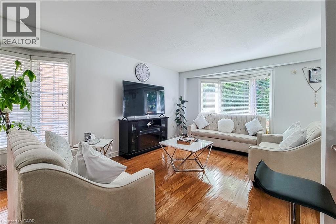
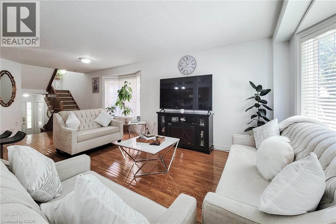
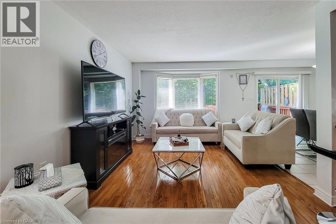
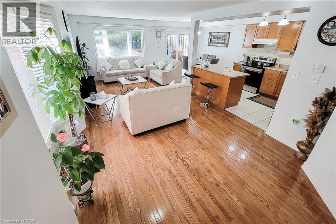
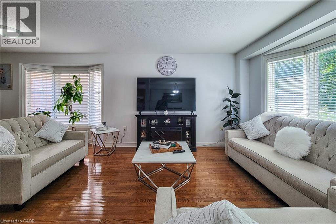
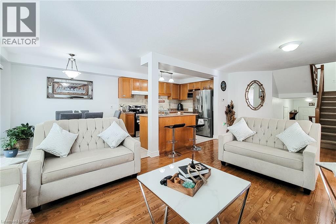
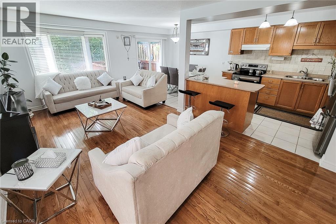
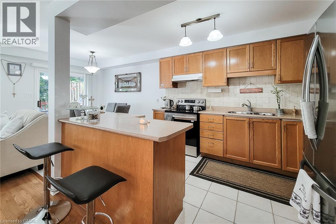
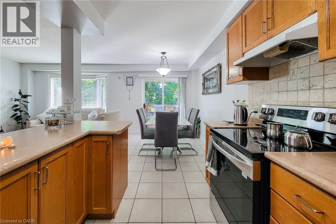
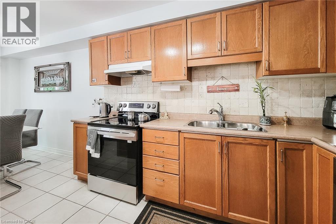
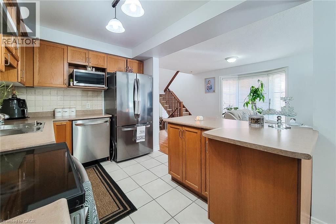
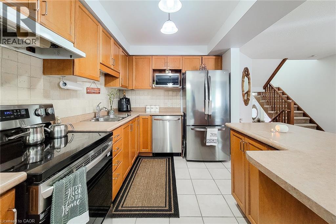
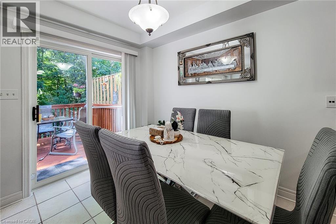
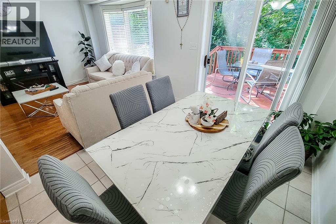
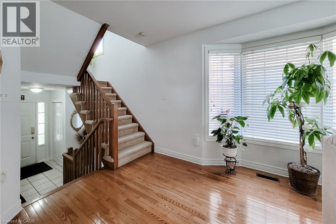
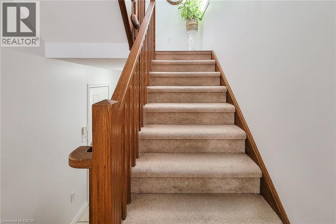
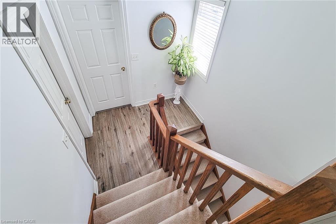
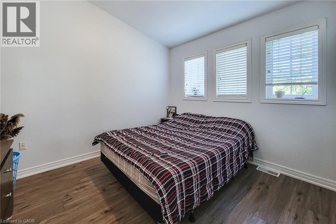
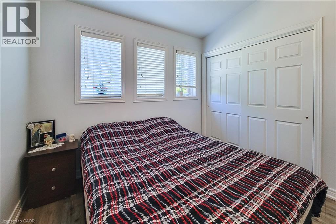
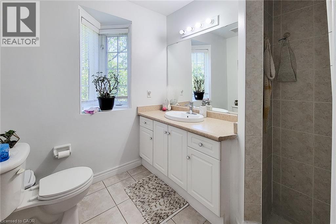
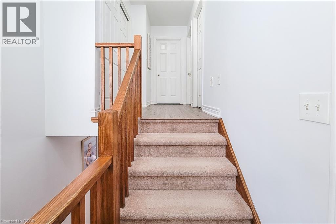
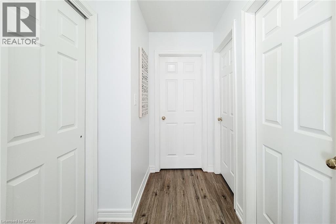
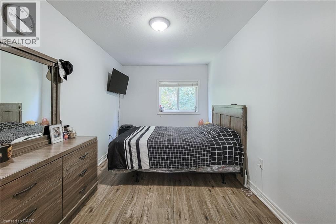
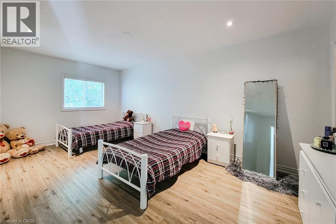
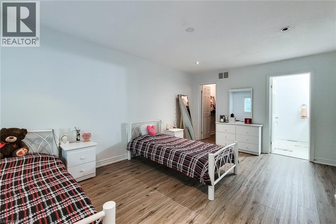
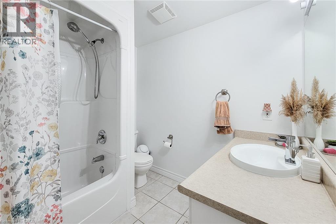
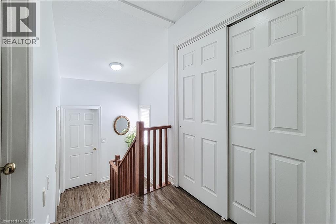
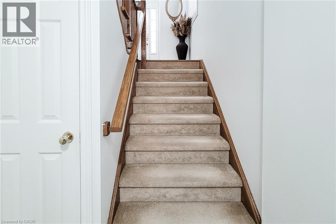
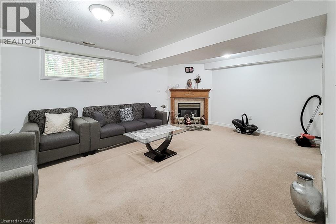
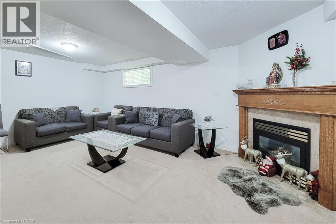
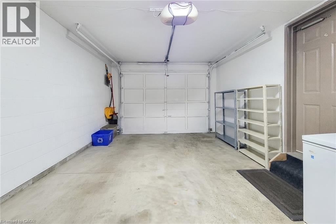
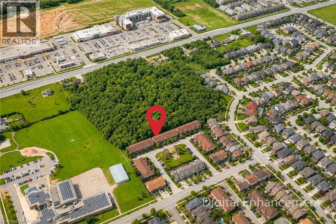
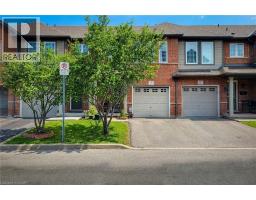
Rarely offered end-unit townhouse in a quiet, well-maintained complex on the Stoney Creek Mountain. Freshly painted and backing onto a peaceful park, this inviting home offers added privacy, beautiful natural surroundings, and a spacious, functional layout. The main level features an attached single-car garage with convenient inside entry, along with a bright and welcoming living space. The kitchen is equipped with new appliances, while the home also benefits from a new air-conditioning unit for added year-round comfort. Upstairs, you’ll find new flooring throughout the second level and 3 generously sized bedrooms, including a spacious primary bedroom with a walk-in closet and ensuite privileges. The home also offers two-and-a-half bathrooms. The finished basement provides additional living space, a cozy fireplace, and plenty of storage. Ideally located within walking distance of major shopping plazas, elementary and high schools, parks, and everyday amenities, this home is perfect for families, first-time buyers, or anyone seeking comfort, privacy, and convenience in a desirable neighbourhood. (id:54619)
- Appliances
- Garage door opener
- Basement
- Full (Finished)
- Building Type
- Row / Townhouse
- Total Stories
- 2
- Parking
- Attached Garage
- Maintenance Fees
- $260 Monthly
- Community Features
- Quiet Area
- Second level
- 3pc Bathroom
- Measurements not available
- Bedroom
- 14'6'' x 8'4''
- Bedroom
- 12'0'' x 11'0''
- 4pc Bathroom
- Measurements not available
- Primary Bedroom
- 18'4'' x 11'0''
- Basement
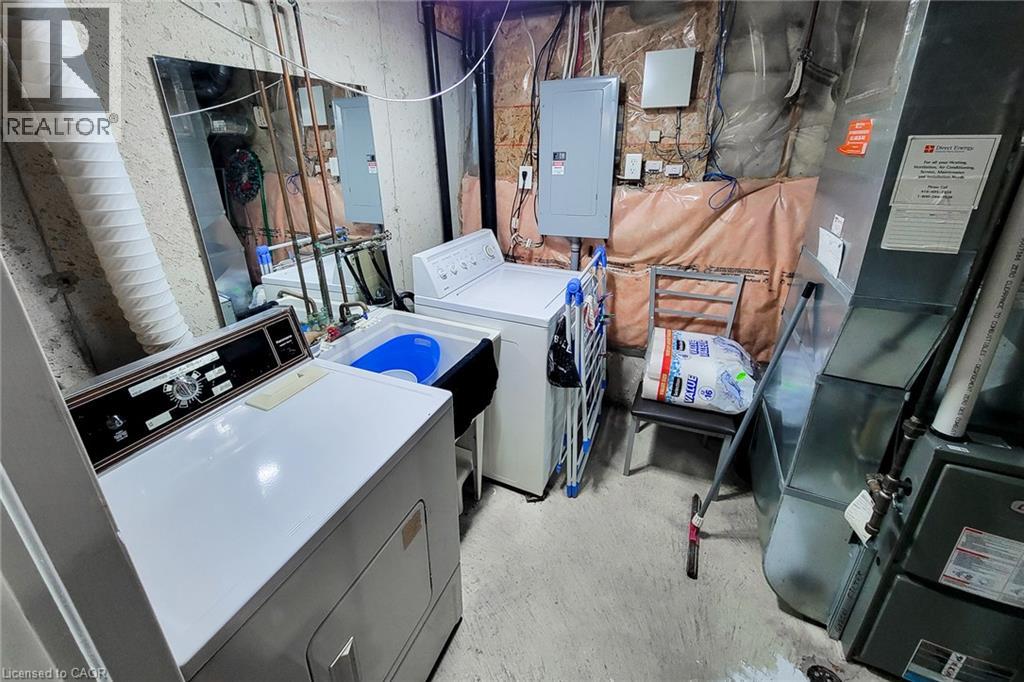
- Laundry room
- Measurements not available
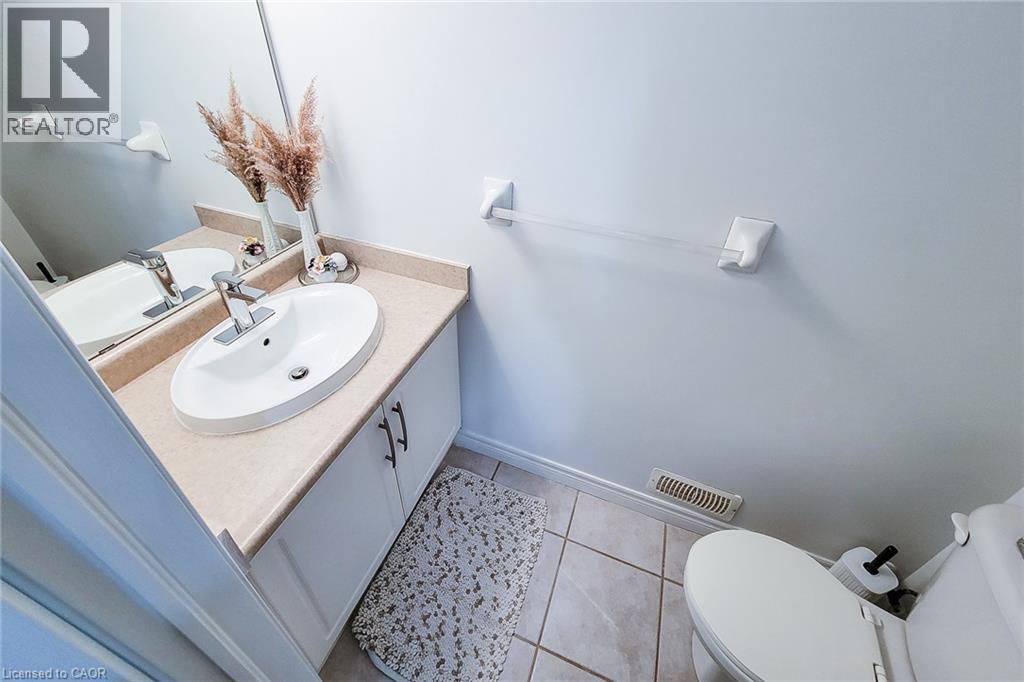
- 2pc Bathroom
- Measurements not available
- Recreation room
- Measurements not available
- Main level
- Kitchen
- 21'0'' x 8'5''
- Living room/Dining room
- 24'0'' x 11'0''
Rarely offered end-unit townhouse in a quiet, well-maintained complex on the Stoney Creek Mountain. Freshly painted and backing onto a peaceful park, this inviting home offers added privacy, beautiful natural surroundings, and a spacious, functional layout. The main level features an attached single-car garage with convenient inside entry, along with a bright and welcoming living space. The kitchen is equipped with new appliances, while the home also benefits from a new air-conditioning unit for added year-round comfort. Upstairs, you’ll find new flooring throughout the second level and 3 generously sized bedrooms, including a spacious primary bedroom with a walk-in closet and ensuite privileges. The home also offers two-and-a-half bathrooms. The finished basement provides additional living space, a cozy fireplace, and plenty of storage. Ideally located within walking distance of major shopping plazas, elementary and high schools, parks, and everyday amenities, this home is perfect for families, first-time buyers, or anyone seeking comfort, privacy, and convenience in a desirable neighbourhood. (id:54619)
| Status | Active |
|---|---|
| Prop. Type | Single Family |
| MLS Num. | 40850500 |
| Bedrooms | 3 |
| Bathrooms | 3 |
| Area | 1,280.04 sqft |
| $/sqft | 507.79 |
| Year Built | - |
32 SILVERVINE Drive
- Price:
- $649,900
- Location:
- L8J1K2, Stoney Creek
502 BARTON Street Unit# 45
- Price:
- $649,900
- Location:
- L8E5B5, Stoney Creek
98 MEMORIAL Avenue
- Price:
- $639,000
- Location:
- L8G4C7, Stoney Creek
151 GREEN Road Unit# 13
- Price:
- $639,900
- Location:
- L8G3X2, Stoney Creek
Realty One Group Flagship Inc. 22 Lake St, Grimsby, ON Independently Owned & Operated, Grimsby,
L3M 2G7
905-870-2476
team@propertyseek.ca
905-870-2476
team@propertyseek.ca