

124 NEFF Street
Port Colborne, Ontario L3K3T4$519,900
1,571.96 sqft
Welcome to 124 Neff Street in the heart of Port Colborne-a beautifully maintained full-height 1.5-storey home that blends classic charm with thoughtful updates, all in a location that captures the best of this lakeside community. Offering 3 spacious bedrooms and 1.5 bathrooms, this home showcases pride of ownership throughout, with fresh paint and a warm, inviting layout. The main floor features a bright living and dining area with beautiful hardwood flooring, along with an updated eat-in kitchen complete with modern finishes, refreshed flooring, and ample cabinetry and prep space. A standout feature on this level is the enclosed office or sitting room, perfect for working from home or creating a quiet retreat. Upstairs, you'll find well-sized bedrooms filled with natural light and an updated full bathroom. The basement offers full ceiling height and excellent potential for future development, whether for additional living space, a recreation room, or an in-law setup. Situated on a generous 50' x 142' lot, the property also includes a fully fenced yard and a 16' x 24' detached garage with an attached 8' x 16' shed, providing plenty of room for storage or hobbies. Located just minutes from Lake Erie and close to the vibrant Port Colborne Canal District, you'll enjoy easy access to waterfront trails, local shops, restaurants, and the charm of canal-side living-making this a fantastic opportunity for families, first-time buyers, or anyone looking to settle into a well-cared-for home in a great neighbourhood. (id:54619)
- Appliances
- Dryer, Microwave, Refrigerator, Stove, Washer
- Basement
- Full (Unfinished)
- Building Type
- House
- Total Stories
- 1.5
- Amenities Nearby
- Beach, Park, Shopping
- Parking
- Detached Garage
- Second level
- 4pc Bathroom
- 9'7'' x 6'8''
- Primary Bedroom
- 16'8'' x 14'0''
- Bedroom
- 12'8'' x 10'2''
- Bedroom
- 10'10'' x 18'4''
- Main level
- 2pc Bathroom
- 3'1'' x 4'11''
- Foyer
- 7'4'' x 7'7''
- Sunroom
- 7'5'' x 10'2''
- Breakfast
- 7'7'' x 6'6''
- Kitchen
- 9'9'' x 10'1''
- Dining room
- 13'3'' x 10'2''
- Living room
- 19'11'' x 16'1''
Welcome to 124 Neff Street in the heart of Port Colborne-a beautifully maintained full-height 1.5-storey home that blends classic charm with thoughtful updates, all in a location that captures the best of this lakeside community. Offering 3 spacious bedrooms and 1.5 bathrooms, this home showcases pride of ownership throughout, with fresh paint and a warm, inviting layout. The main floor features a bright living and dining area with beautiful hardwood flooring, along with an updated eat-in kitchen complete with modern finishes, refreshed flooring, and ample cabinetry and prep space. A standout feature on this level is the enclosed office or sitting room, perfect for working from home or creating a quiet retreat. Upstairs, you'll find well-sized bedrooms filled with natural light and an updated full bathroom. The basement offers full ceiling height and excellent potential for future development, whether for additional living space, a recreation room, or an in-law setup. Situated on a generous 50' x 142' lot, the property also includes a fully fenced yard and a 16' x 24' detached garage with an attached 8' x 16' shed, providing plenty of room for storage or hobbies. Located just minutes from Lake Erie and close to the vibrant Port Colborne Canal District, you'll enjoy easy access to waterfront trails, local shops, restaurants, and the charm of canal-side living-making this a fantastic opportunity for families, first-time buyers, or anyone looking to settle into a well-cared-for home in a great neighbourhood. (id:54619)
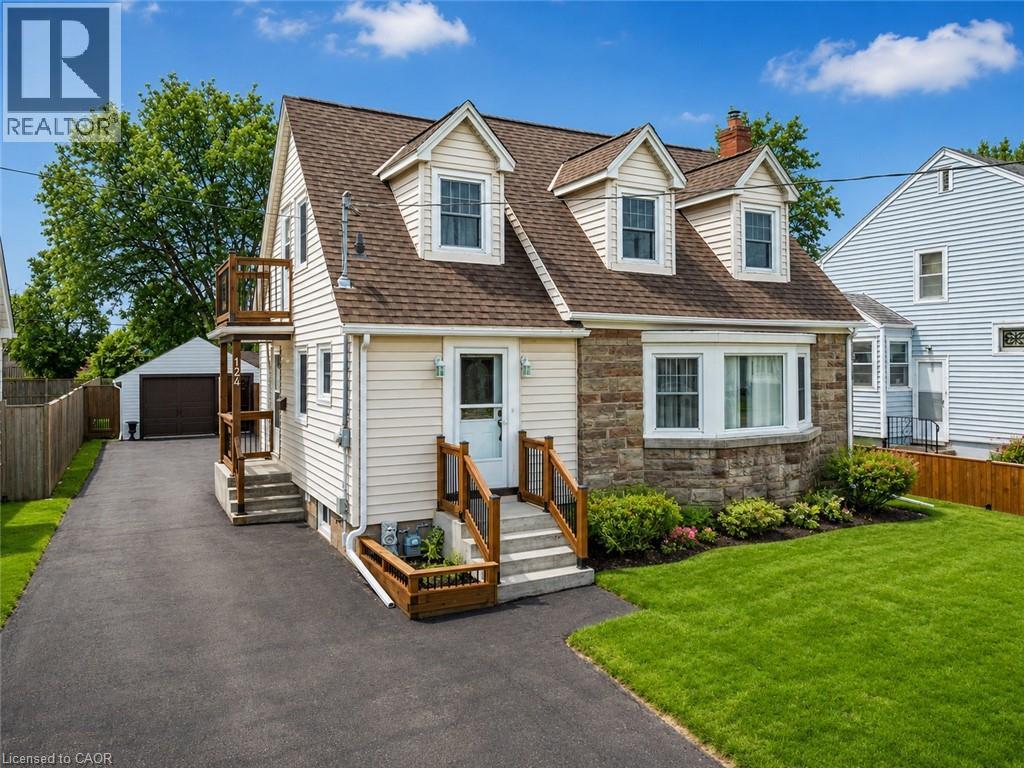


| Status | Active |
|---|---|
| Prop. Type | Single Family |
| MLS Num. | 40851349 |
| Bedrooms | 3 |
| Bathrooms | 2 |
| Area | 1,571.96 sqft |
| $/sqft | 330.73 |
| Year Built | - |
302 EAST 28TH Street
- Price:
- $519,900
- Location:
- L8V3J3, Hamilton
40 PERTH Road
- Price:
- $515,000
- Location:
- N2M3G5, Kitchener
15 EAST 27TH Street
- Price:
- $520,900
- Location:
- L8V3E6, Hamilton
56 ENFIELD Crescent
- Price:
- $529,990
- Location:
- N3P1B2, Brantford
64 CHRISTMAS Street
- Price:
- $524,900
- Location:
- L3K1M5, Port Colborne
Realty One Group Flagship Inc. 22 Lake St, Grimsby, ON Independently Owned & Operated, Grimsby,
L3M 2G7
905-870-2476
team@propertyseek.ca
905-870-2476
team@propertyseek.ca