

89 ACORN Trail
St. Thomas, Ontario N5R0L8$700,000
2,417.04 sqft
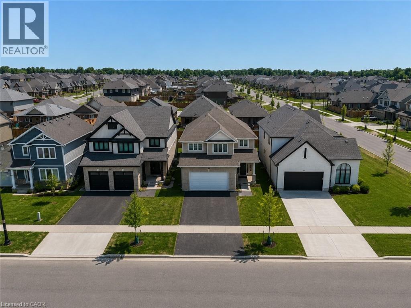
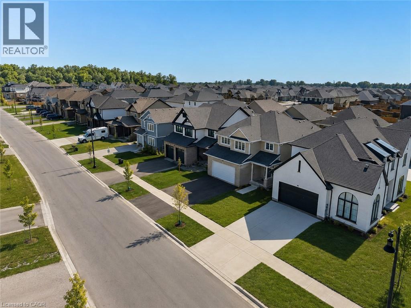
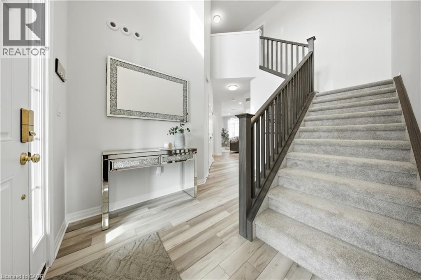
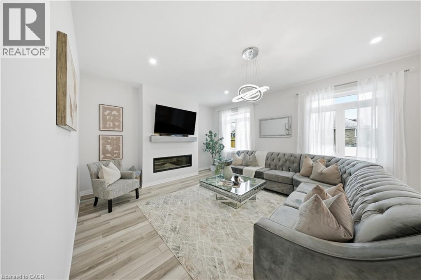
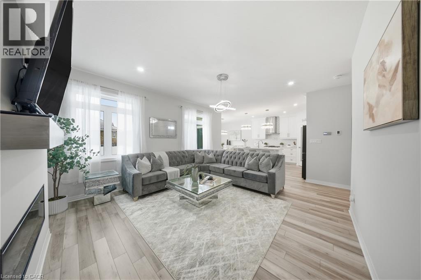
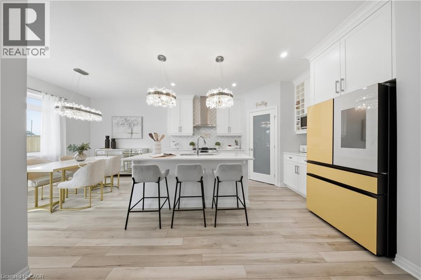
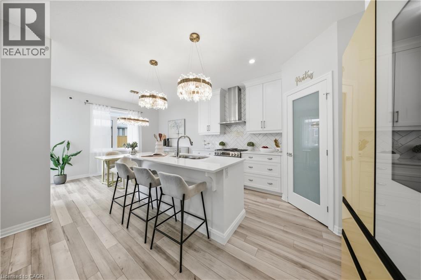
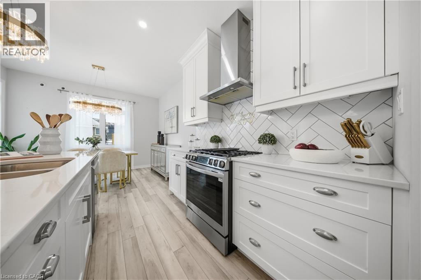
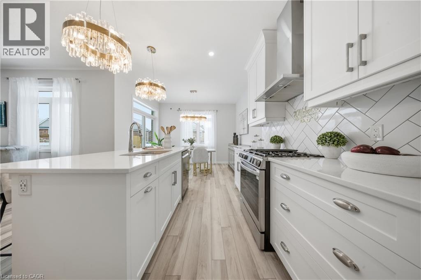
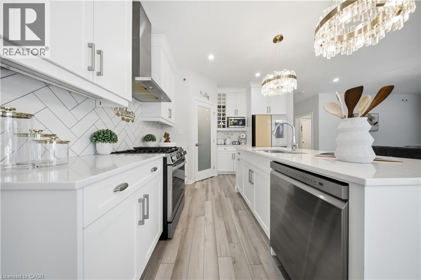
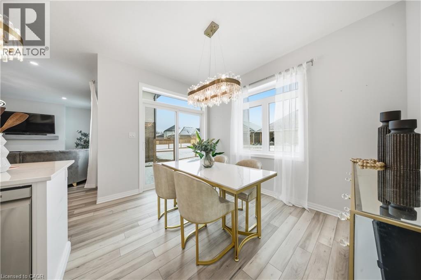
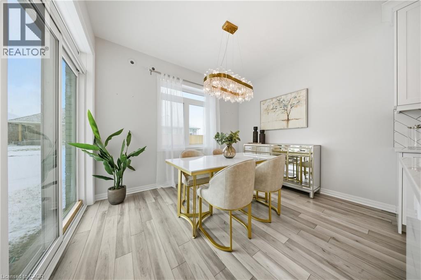
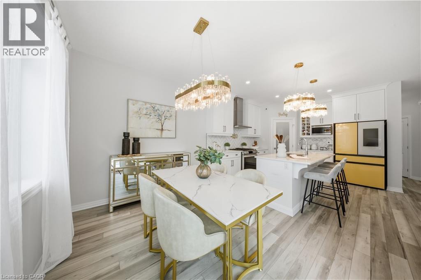
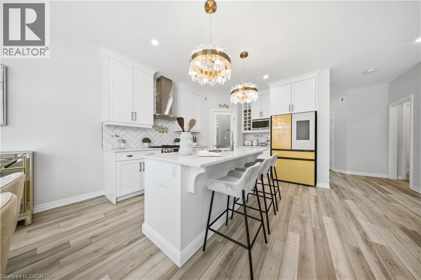
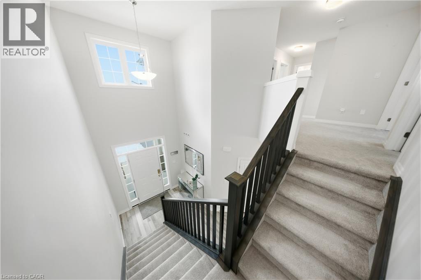
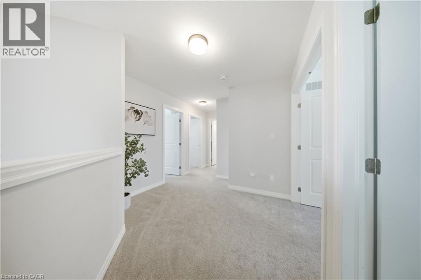
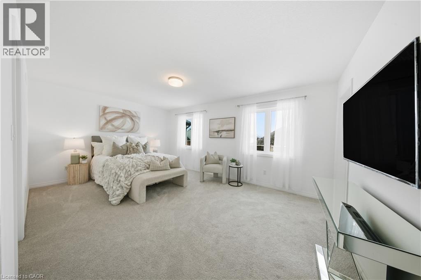
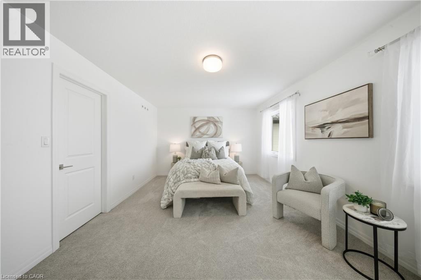
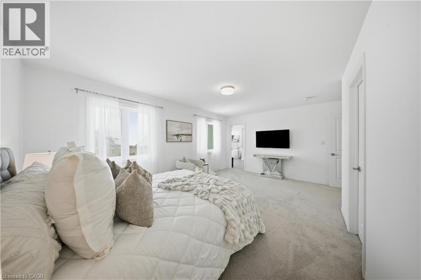
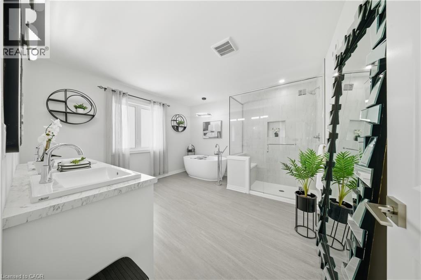
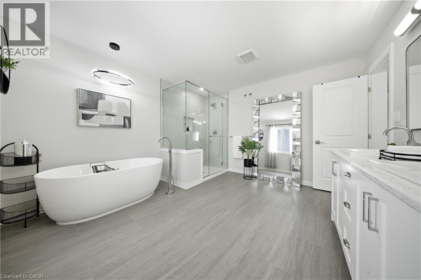
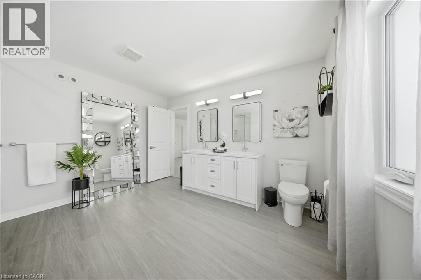
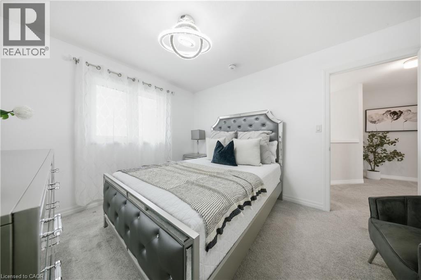
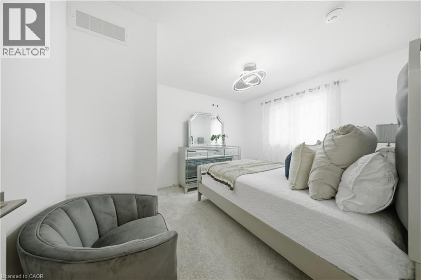
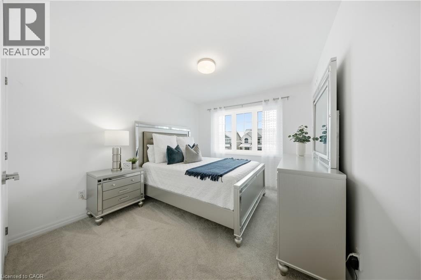
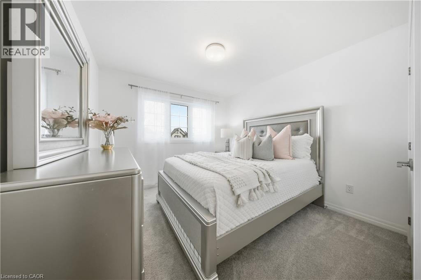
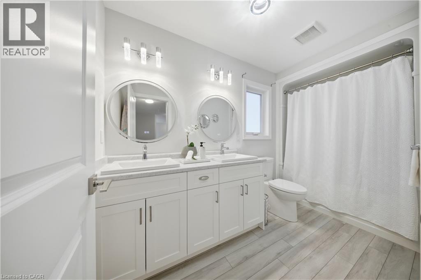
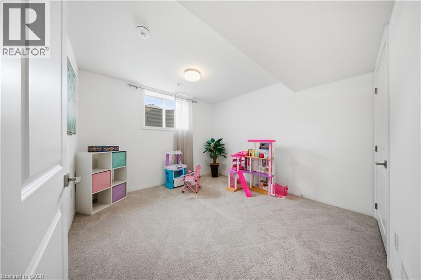
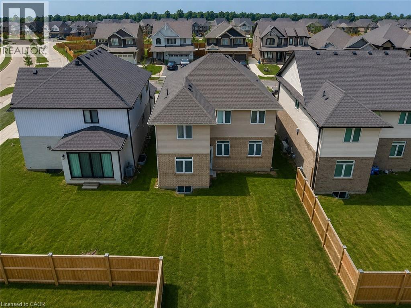
Welcome to the highly sought-after Harvest Run community in St. Thomas! The spacious and bright 4+1 Bedroom 'Bristol' model offers 1,635 sq. ft of thoughtfully designed living space with modern, open-concept layout perfect for everyday family life and entertaining. The main floor features a bright living room with fireplace, a dining area, and a chef-inspired kitchen with quartz countertops, large center island, ample storage, and walk-in pantry. Patio doors lead to the backyard, seamlessly blending indoor and outdoor living. Upstairs, the primary bedroom boasts a walk-in closet and a luxurious ensuite with double vanity, freestanding jacuzzi tub, and separate shower. Three additional generously sized bedrooms share a full 4-piece bathroom for added convenience. The home also offers a finished basement, upgraded light fixtures throughout, and an attached double car garage with additional driveway parking. Every detail reflects high-quality finishes, fixtures, and appliances, creating a bright and welcoming space you'll love coming home to. Perfectly located in a family-friendly neighborhood with easy access to schools, parks, shopping, and amenities. Don't miss this exceptional opportunity! (id:54619)
- Fireplace Present
- Yes
- Appliances
- Dishwasher, Dryer, Refrigerator, Stove, Washer, Hood Fan
- Basement
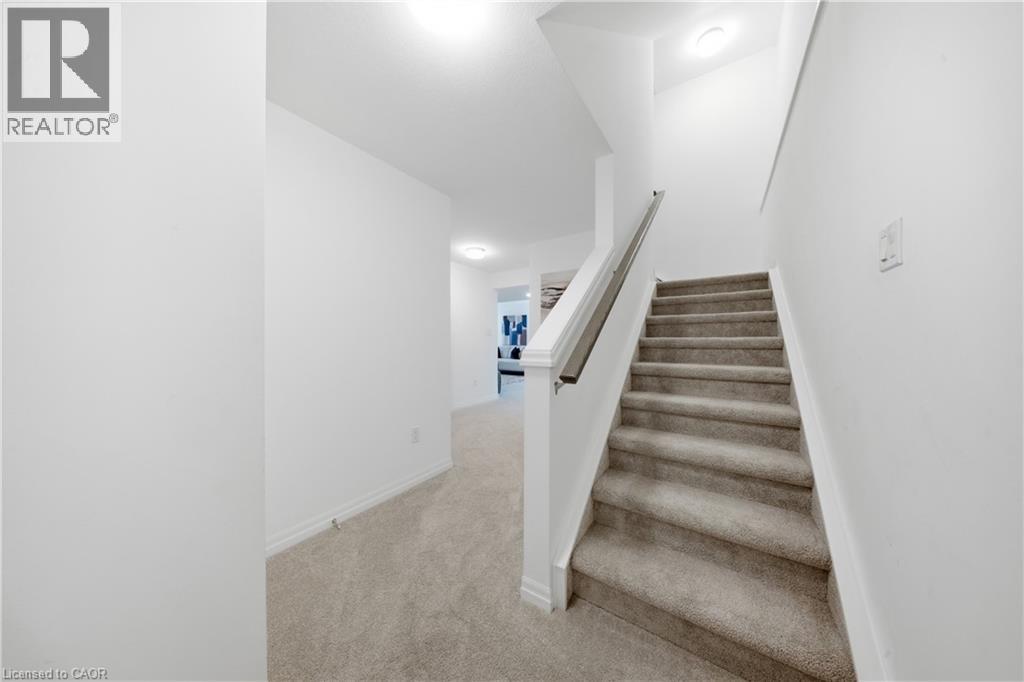
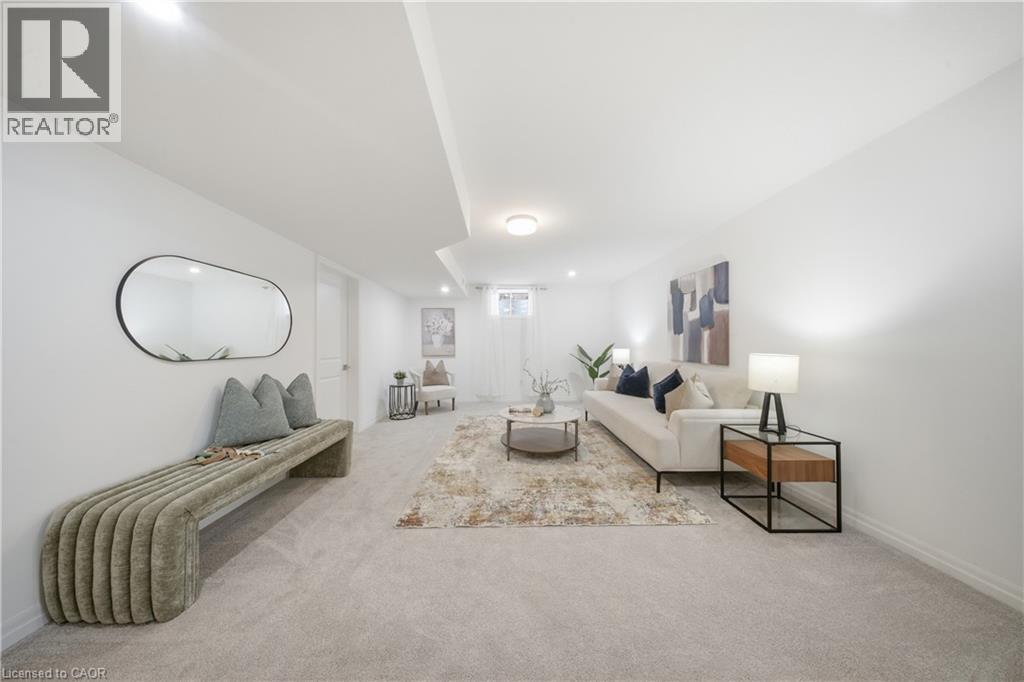
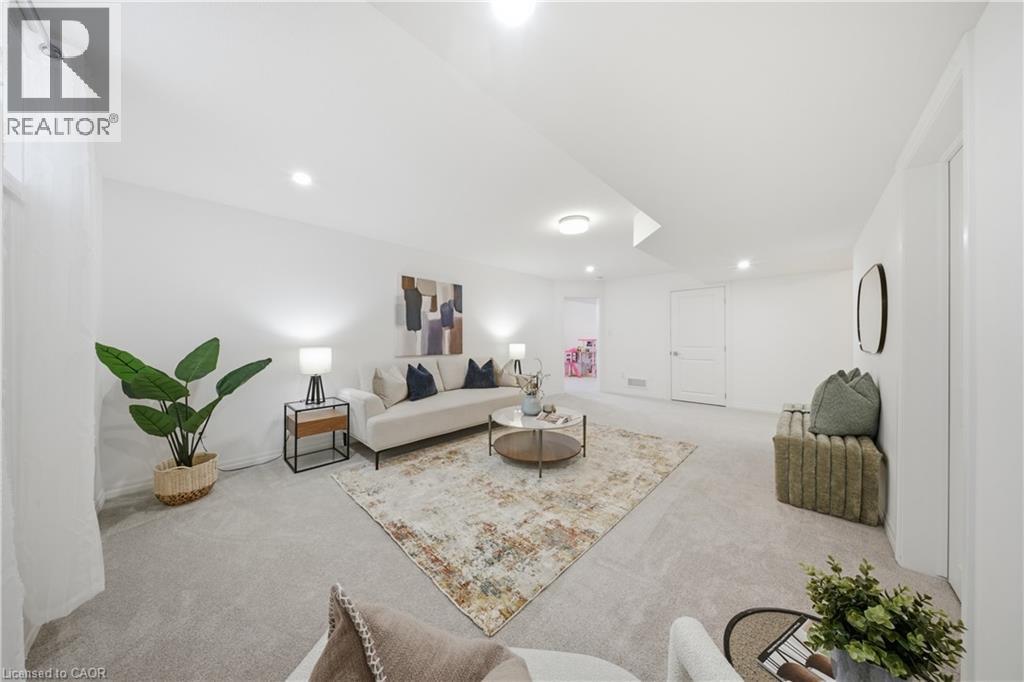
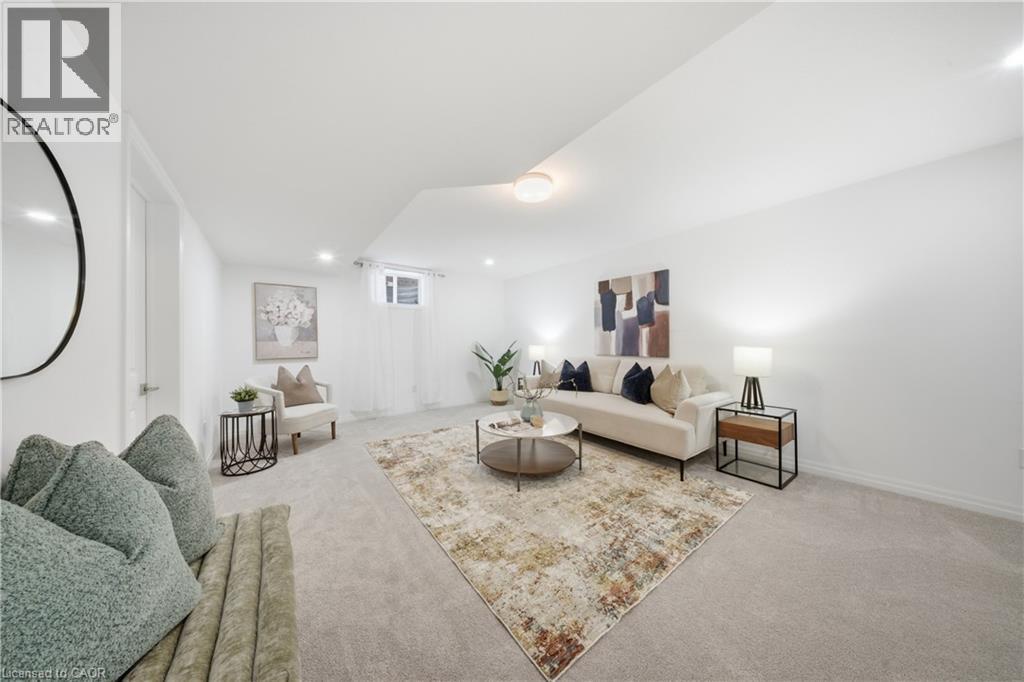
- Full (Finished)
- Building Type
- House
- Total Stories
- 2
- Amenities Nearby
- Golf Nearby, Park, Playground, Schools, Shopping
- Parking
- Attached Garage
- Community Features
- Community Centre, School Bus
- Second level
- Other
- 6'2'' x 5'11''
- 5pc Ensuite bath
- 11'8'' x 11'11''
- Primary Bedroom
- 17'8'' x 14'0''
- Bedroom
- 11'8'' x 10'8''
- 4pc Bathroom
- 5'0'' x 11'7''
- Bedroom
- 10'3'' x 13'7''
- Bedroom
- 10'4'' x 13'7''
- Basement
- Bedroom
- 10'10'' x 11'0''
- Recreation room
- 21'2'' x 12'11''
- Main level
- Dining room
- 11'7'' x 8'10''
- Kitchen
- 11'8'' x 14'1''
- Living room
- 18'0'' x 14'5''
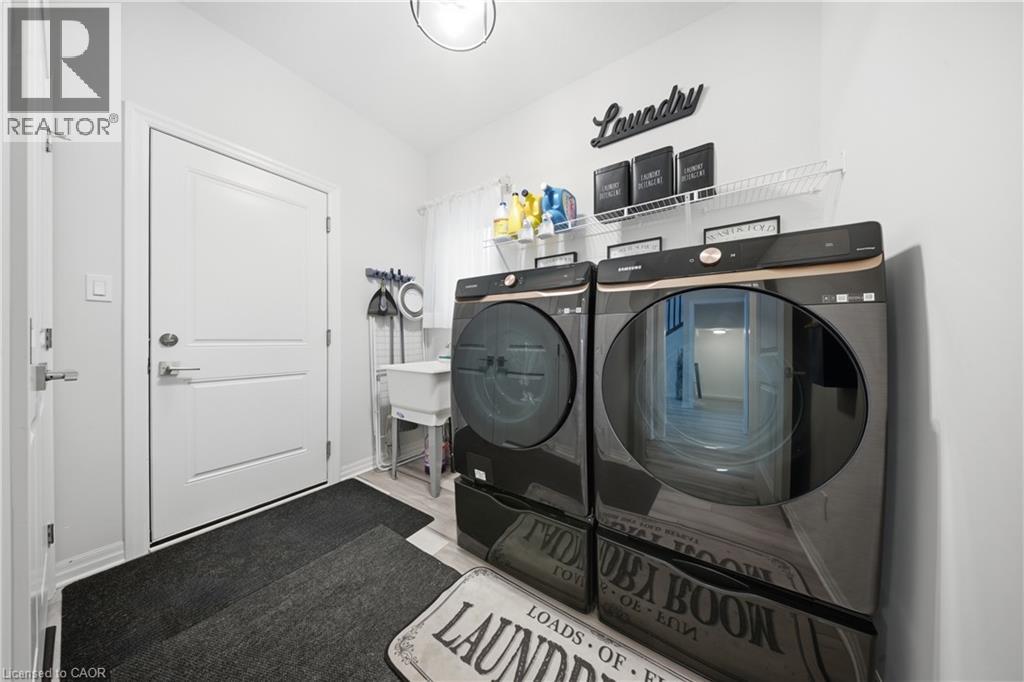
- Laundry room
- 8'11'' x 9'5''
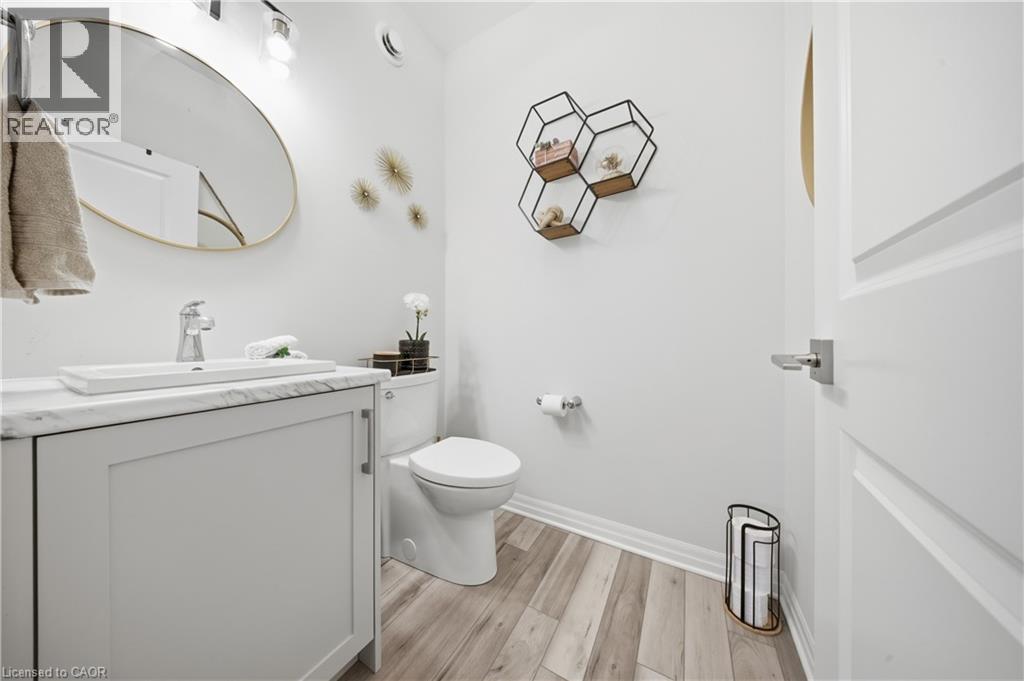
- 2pc Bathroom
- 5'5'' x 5'4''
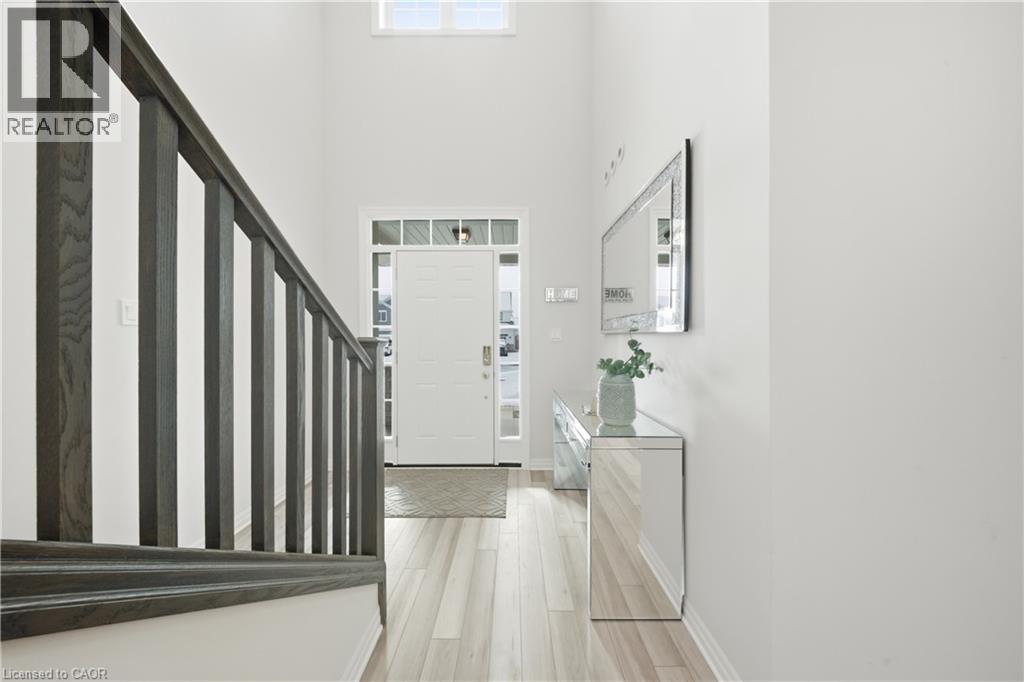
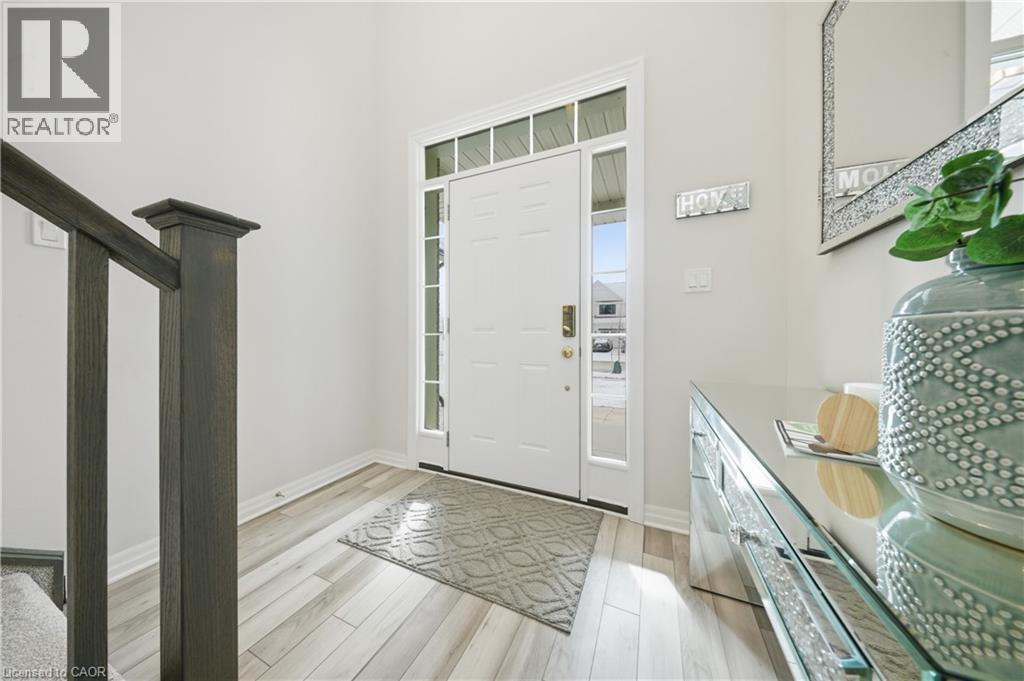
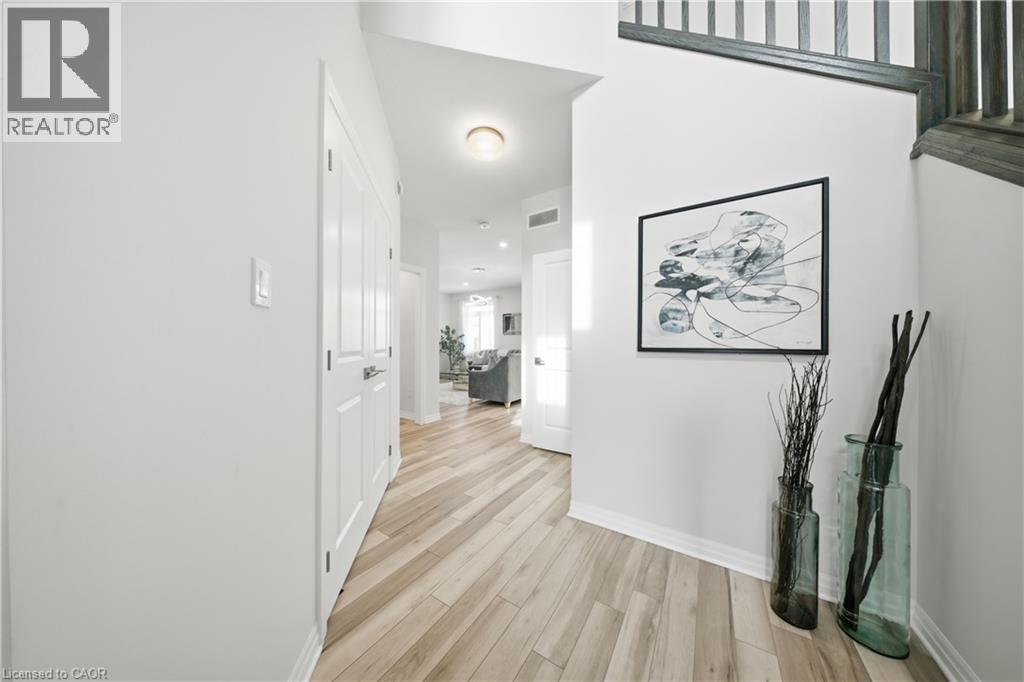
- Foyer
- 9'10'' x 12'5''
Welcome to the highly sought-after Harvest Run community in St. Thomas! The spacious and bright 4+1 Bedroom 'Bristol' model offers 1,635 sq. ft of thoughtfully designed living space with modern, open-concept layout perfect for everyday family life and entertaining. The main floor features a bright living room with fireplace, a dining area, and a chef-inspired kitchen with quartz countertops, large center island, ample storage, and walk-in pantry. Patio doors lead to the backyard, seamlessly blending indoor and outdoor living. Upstairs, the primary bedroom boasts a walk-in closet and a luxurious ensuite with double vanity, freestanding jacuzzi tub, and separate shower. Three additional generously sized bedrooms share a full 4-piece bathroom for added convenience. The home also offers a finished basement, upgraded light fixtures throughout, and an attached double car garage with additional driveway parking. Every detail reflects high-quality finishes, fixtures, and appliances, creating a bright and welcoming space you'll love coming home to. Perfectly located in a family-friendly neighborhood with easy access to schools, parks, shopping, and amenities. Don't miss this exceptional opportunity! (id:54619)
| Status | Active |
|---|---|
| Prop. Type | Single Family |
| MLS Num. | 40850097 |
| Bedrooms | 5 |
| Bathrooms | 3 |
| Area | 2,417.04 sqft |
| $/sqft | 289.61 |
| Year Built | 2023 |
11 ESTHER Crescent
- Price:
- $690,000
- Location:
- L3B0E9, Thorold
1072 QUINTON Road
- Price:
- $699,900
- Location:
- N6H4R1, London
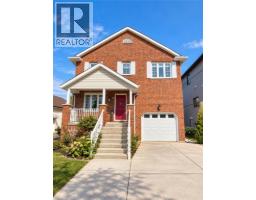
82 ST. DAVIDS Road
- Price:
- $699,990
- Location:
- L2T1P9, St. Catharines
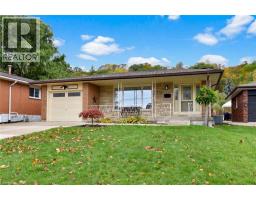
176 KIMBERLY Drive
- Price:
- $694,500
- Location:
- L8K4L1, Hamilton
Realty One Group Flagship Inc. 22 Lake St, Grimsby, ON Independently Owned & Operated, Grimsby,
L3M 2G7
905-870-2476
team@propertyseek.ca
905-870-2476
team@propertyseek.ca