

60 DONJON Boulevard
Port Dover, Ontario N0A1N7$1,170,000
2,500.03 sqft
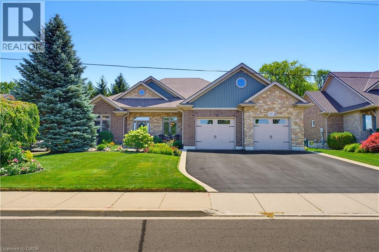
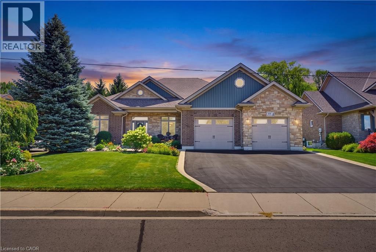
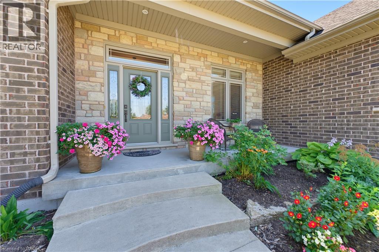
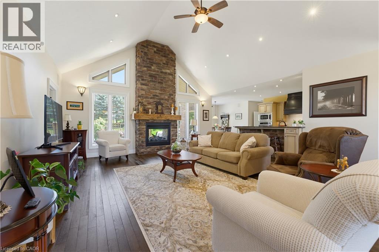
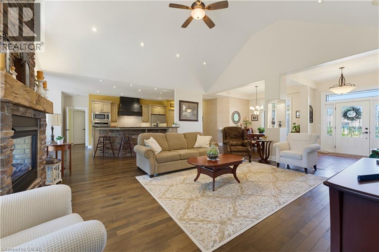
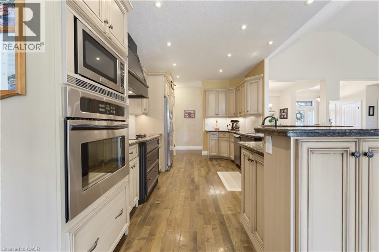
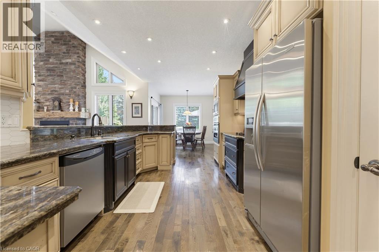
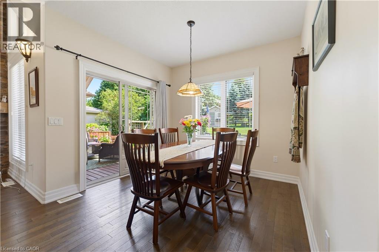
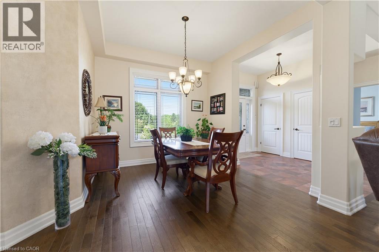
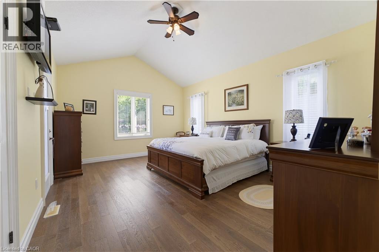
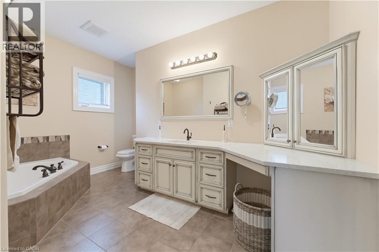
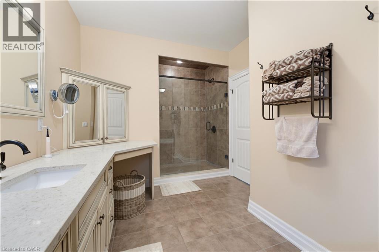
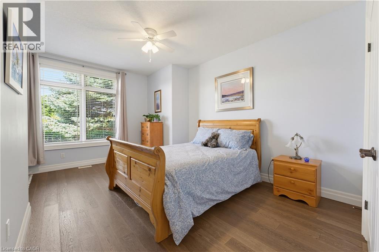
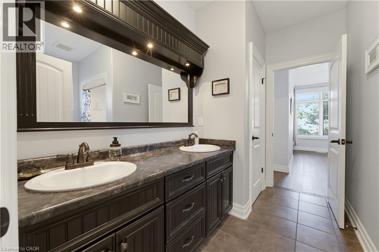
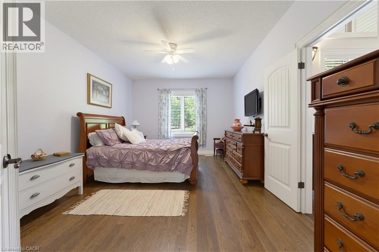
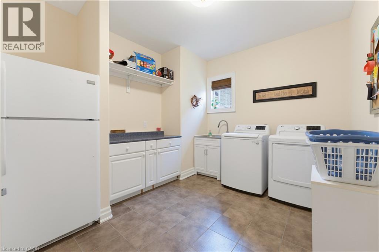
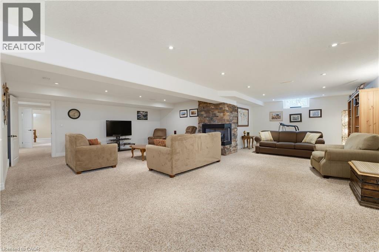
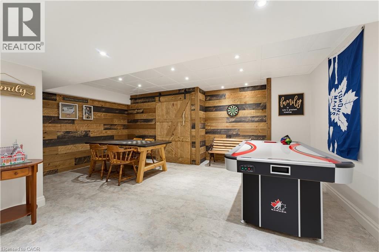
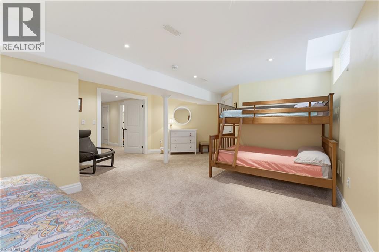
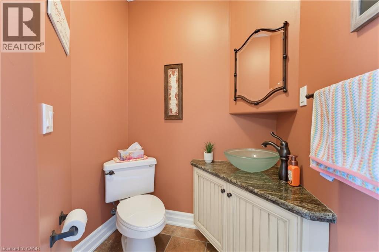
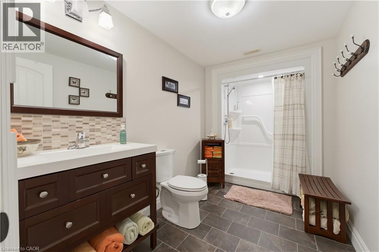
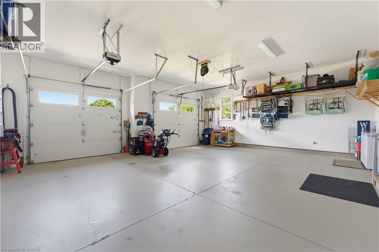
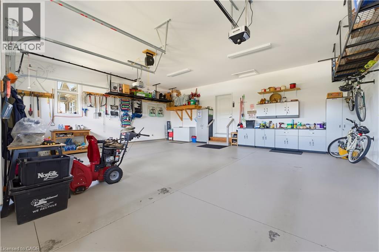
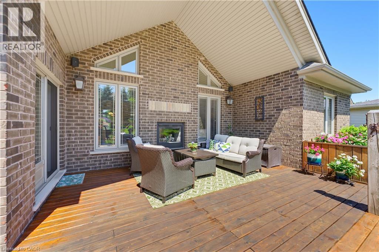
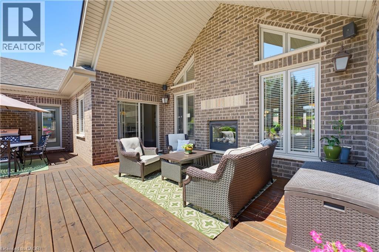
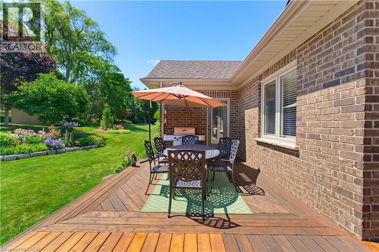
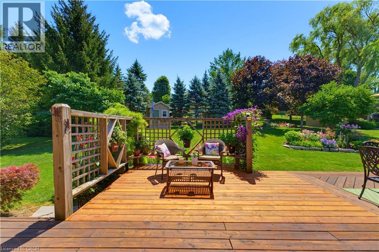
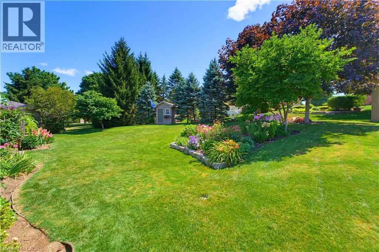
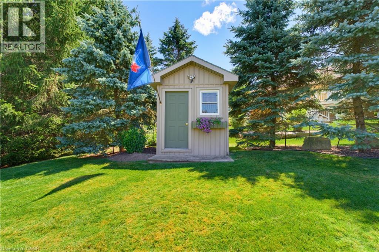
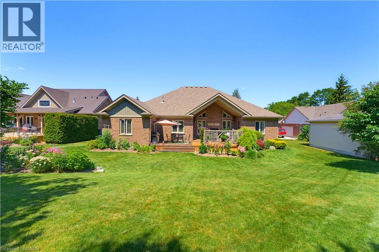
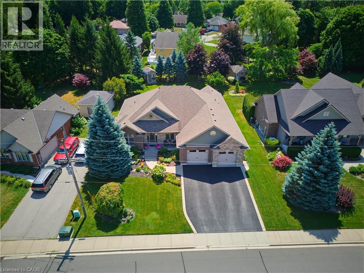
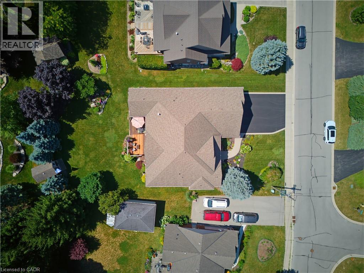
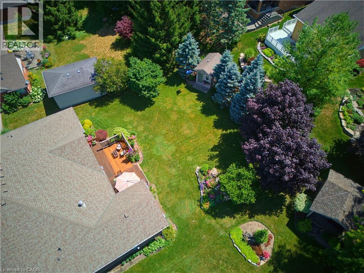
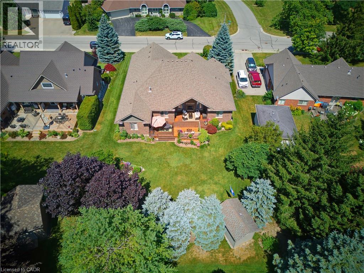
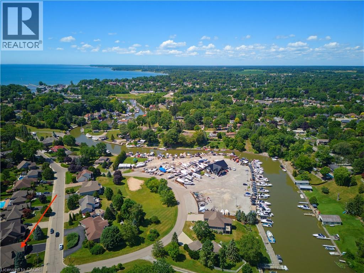
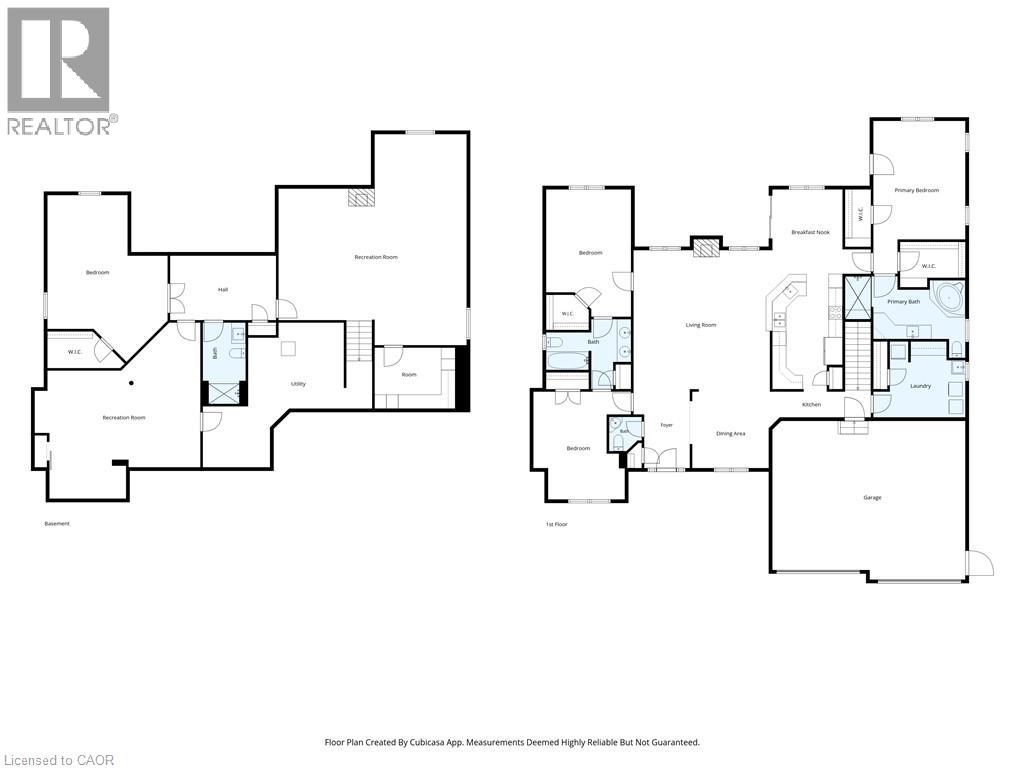
Welcome to 60 Donjon Boulevard, an exceptional home in one of Port Dover's most sought-after neighbourhoods! Set on an impressive 84' x 164' lot just steps from the marina, this stunning property boasts outstanding curb appeal with beautifully landscaped gardens, an underground sprinkler system, a large rear deck, and an oversized double garage. Inside, you'll find 3+1 bedrooms, 4 bathrooms, hardwood flooring throughout the main level, a chef-inspired kitchen, convenient main floor laundry, and a spectacular great room featuring soaring cathedral ceilings and a breathtaking floor-to-ceiling stone indoor/outdoor fireplace. The fully finished basement adds even more living space with a fourth bedroom, full bathroom, and a second cozy fireplace—perfect for entertaining or accommodating guests. Enjoy the best of Port Dover living just minutes from schools, parks, golf, downtown shops, restaurants, the beach, and waterfront. This is a rare opportunity to own a truly remarkable home in an unbeatable location! (id:54619)
- Fireplace Present
- Yes
- Appliances
- Dishwasher, Refrigerator, Range - Gas, Microwave Built-in, Gas stove(s), Hood Fan, Garage door opener
- Basement
- Full (Finished)
- Building Type
- House
- Total Stories
- 1
- Amenities Nearby
- Beach, Golf Nearby, Marina
- Parking
- Attached Garage
- Basement
- 3pc Bathroom
- Measurements not available
- Bedroom
- 17'0'' x 22'2''
- Lower level
- Recreation room
- 27'0'' x 20'0''
- Main level
- 2pc Bathroom
- Measurements not available
- 4pc Bathroom
- Measurements not available
- 5pc Ensuite bath
- Measurements not available
- Bedroom
- 15'5'' x 12'0''
- Bedroom
- 14'0'' x 11'5''
- Primary Bedroom
- 18'0'' x 13'8''
- Great room
- 20'10'' x 20'0''
- Eat in kitchen
- 28'7'' x 10'2''
- Dining room
- 10'8'' x 10'7''
Welcome to 60 Donjon Boulevard, an exceptional home in one of Port Dover's most sought-after neighbourhoods! Set on an impressive 84' x 164' lot just steps from the marina, this stunning property boasts outstanding curb appeal with beautifully landscaped gardens, an underground sprinkler system, a large rear deck, and an oversized double garage. Inside, you'll find 3+1 bedrooms, 4 bathrooms, hardwood flooring throughout the main level, a chef-inspired kitchen, convenient main floor laundry, and a spectacular great room featuring soaring cathedral ceilings and a breathtaking floor-to-ceiling stone indoor/outdoor fireplace. The fully finished basement adds even more living space with a fourth bedroom, full bathroom, and a second cozy fireplace—perfect for entertaining or accommodating guests. Enjoy the best of Port Dover living just minutes from schools, parks, golf, downtown shops, restaurants, the beach, and waterfront. This is a rare opportunity to own a truly remarkable home in an unbeatable location! (id:54619)
| Status | Active |
|---|---|
| Prop. Type | Single Family |
| MLS Num. | 40851074 |
| Bedrooms | 4 |
| Bathrooms | 4 |
| Area | 2,500.03 sqft |
| $/sqft | 467.99 |
| Year Built | 2009 |
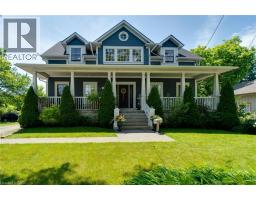
1026 BEACH Boulevard
- Price:
- $1,150,000
- Location:
- L8H6Z4, Hamilton
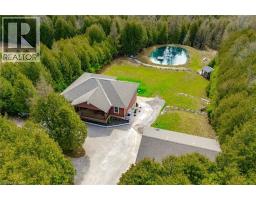
495190 TRAVERSTON Road
- Price:
- $1,075,000
- Location:
- N0C1H0, Markdale
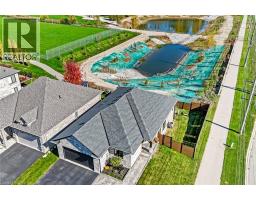
30 WHITING Drive
- Price:
- $1,150,000
- Location:
- N3L0H3, Paris
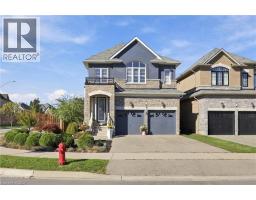
97 NARBONNE Crescent
- Price:
- $1,149,900
- Location:
- L8J0J6, Stoney Creek
Realty One Group Flagship Inc. 22 Lake St, Grimsby, ON Independently Owned & Operated, Grimsby,
L3M 2G7
905-870-2476
team@propertyseek.ca
905-870-2476
team@propertyseek.ca