

143 LAKE Street Unit# 5
Grimsby, Ontario L3M4M6$3,149,900
5,131.05 sqft
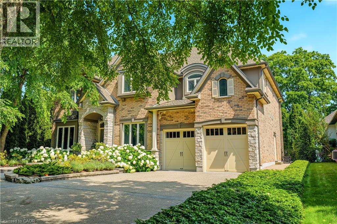
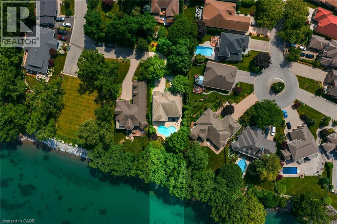
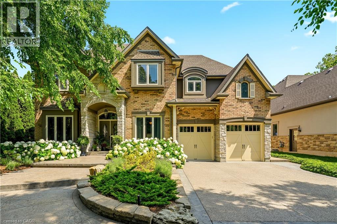
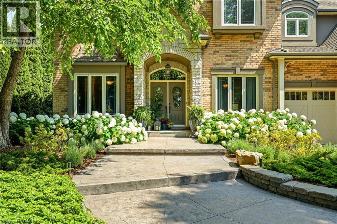
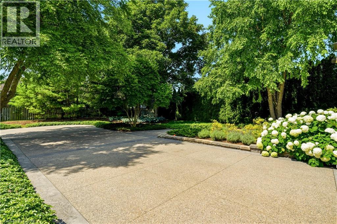
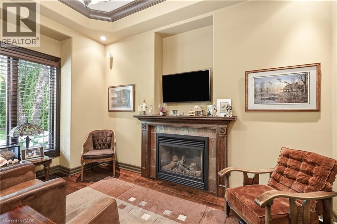
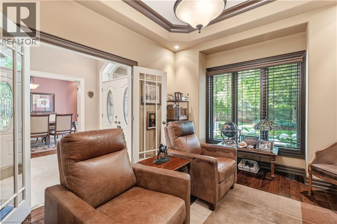
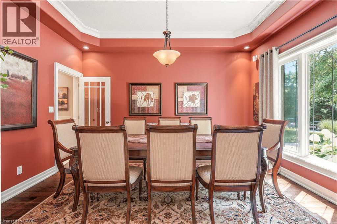
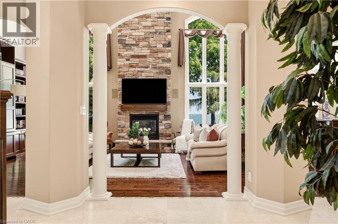
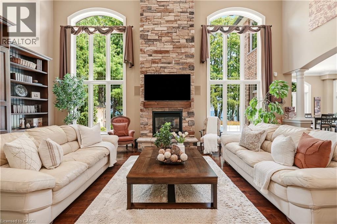
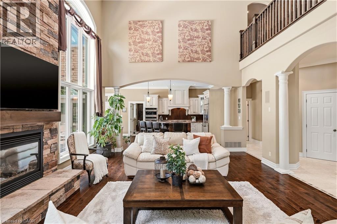
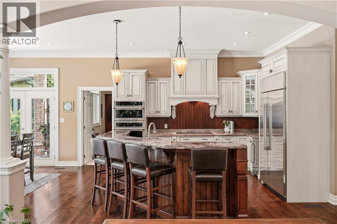
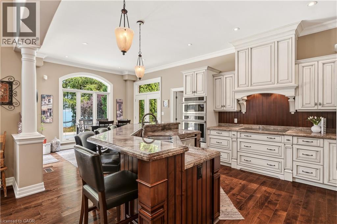
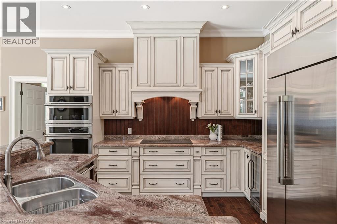
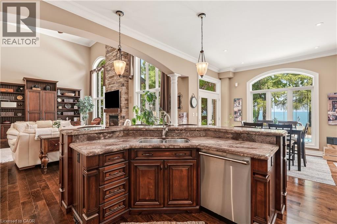
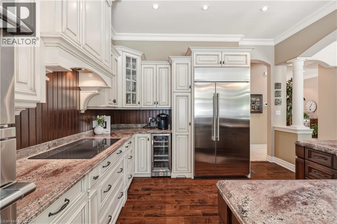
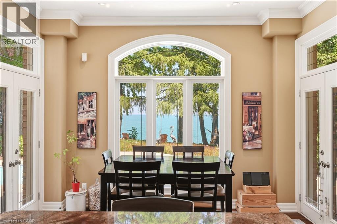
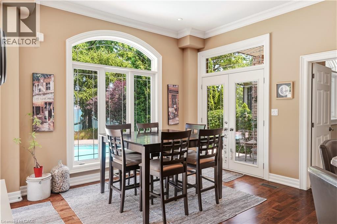
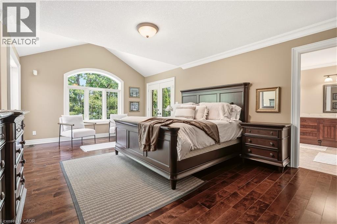
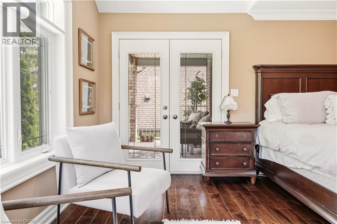
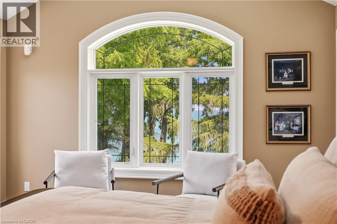
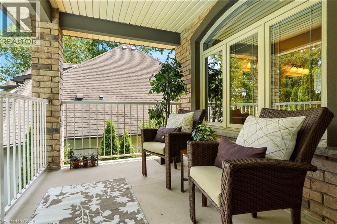
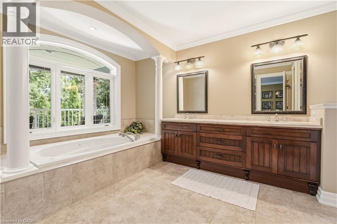
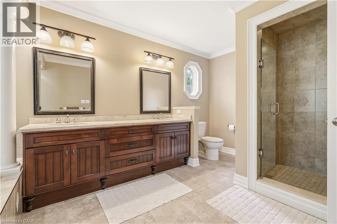
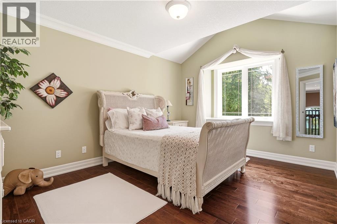
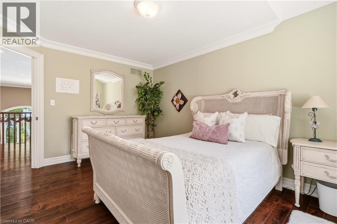
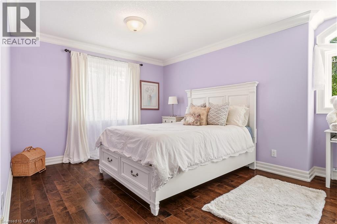
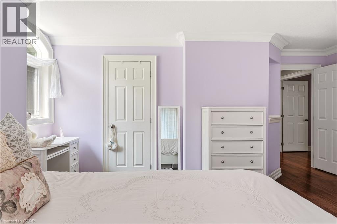
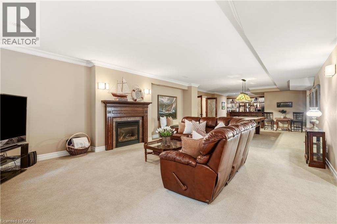
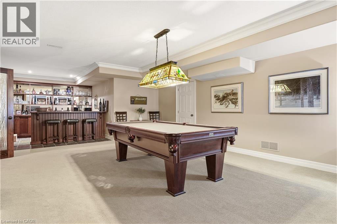
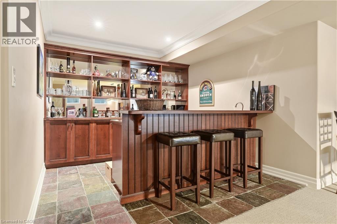
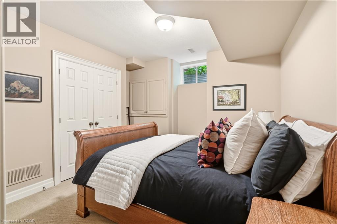
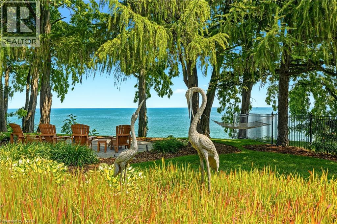
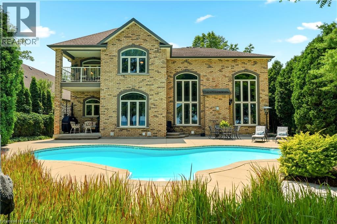
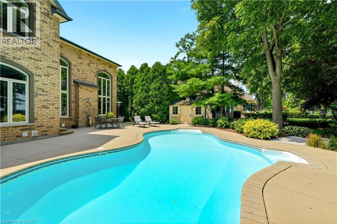
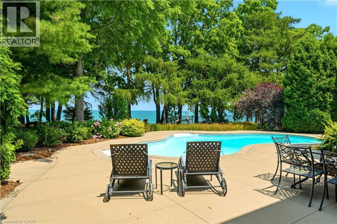
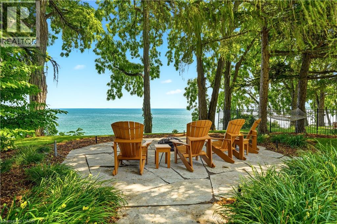
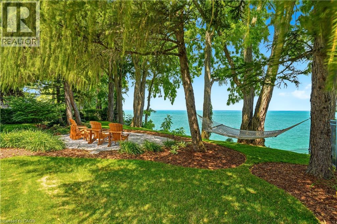
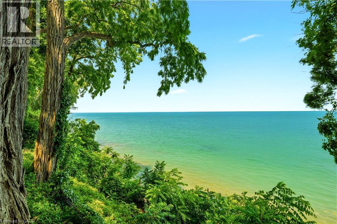
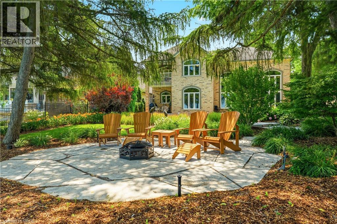
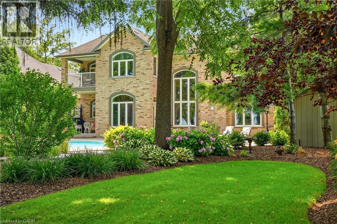
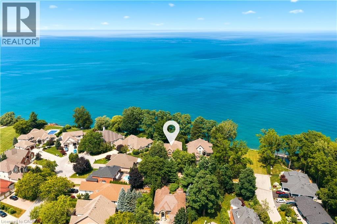
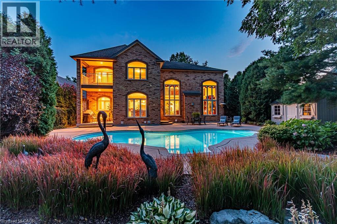
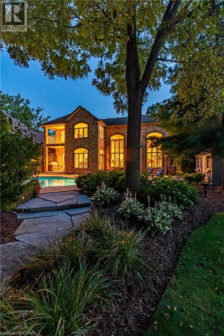
Presenting an extraordinary opportunity in one of Grimsby's most prestigious waterfront enclaves. This custom-built estate was completed just 19 years ago and offers over 5,100 sq ft of refined living space across three exceptional levels. Tucked within an exclusive private enclave of only five homes, this residence stands apart as the only pool sized lot, showcasing a beautifully appointed in ground pool and expansive stone patio designed for outdoor entertaining and relaxation. Upon entry, the grand great room impresses with floor-to-ceiling windows framing scenic views, rich hardwood floors, and a 2-storey stone gas fireplace. The open concept flow leads seamlessly into the gourmet chef kitchen, complete with custom cabinetry, a built in wall oven, premium stainless steel appliances and a large centre island. The kitchen opens seamlessly into the sun- filled family room and eating area, both overlooking the water. The main floor also includes a formal dining room with connecting servery, a private den with fireplace, and an elegant curved staircase with glass block window feature that serves as a striking architectural centrepiece. Upstairs, 2 generously sized bedrooms offer comfort and privacy, complemented by a spacious primary retreat. The finished lower level, with impressive 9 foot ceilings, is an entertainer's dream, complete with a fully equipped wet bar, billiards area, and expansive recreation space, ideal for hosting family and friends. Additional bedroom and full bathroom make the perfect guest or teen retreat. Outside, the meticulously landscaped grounds include mature trees, lush perennial gardens, and a private fire pit lounge, creating a true backyard oasis just steps from the shoreline. Room for two cars and a whole lot more. The deep tandem bay is perfect for a small car or small boat once the platform comes out, or keep it as a workshop. An unparalleled waterfront setting, offering privacy, prestige, and timeless luxury in the heart of Grimsby. (id:54619)
- Fireplace Present
- Yes
- Appliances
- Dishwasher, Dryer, Microwave, Refrigerator, Stove, Washer, Window Coverings, Wine Fridge
- Basement
- Full (Finished)
- Building Type
- House
- Total Stories
- 2
- Amenities Nearby
- Marina
- Parking
- Attached Garage
- Community Features
- Community Centre
- Second level
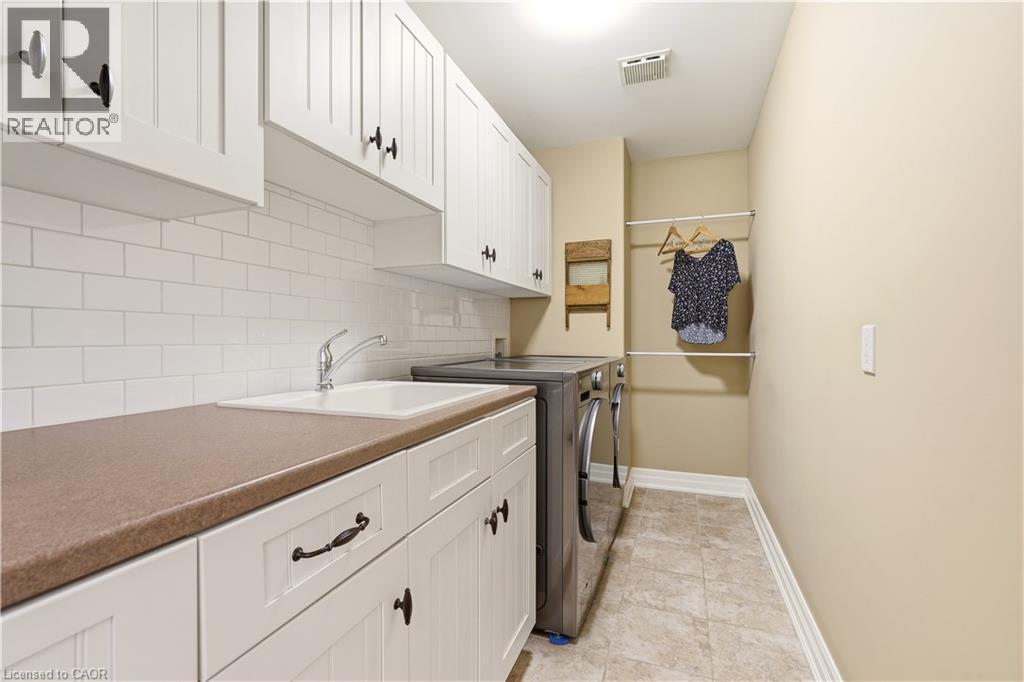
- Laundry room
- 13'8'' x 4'11''
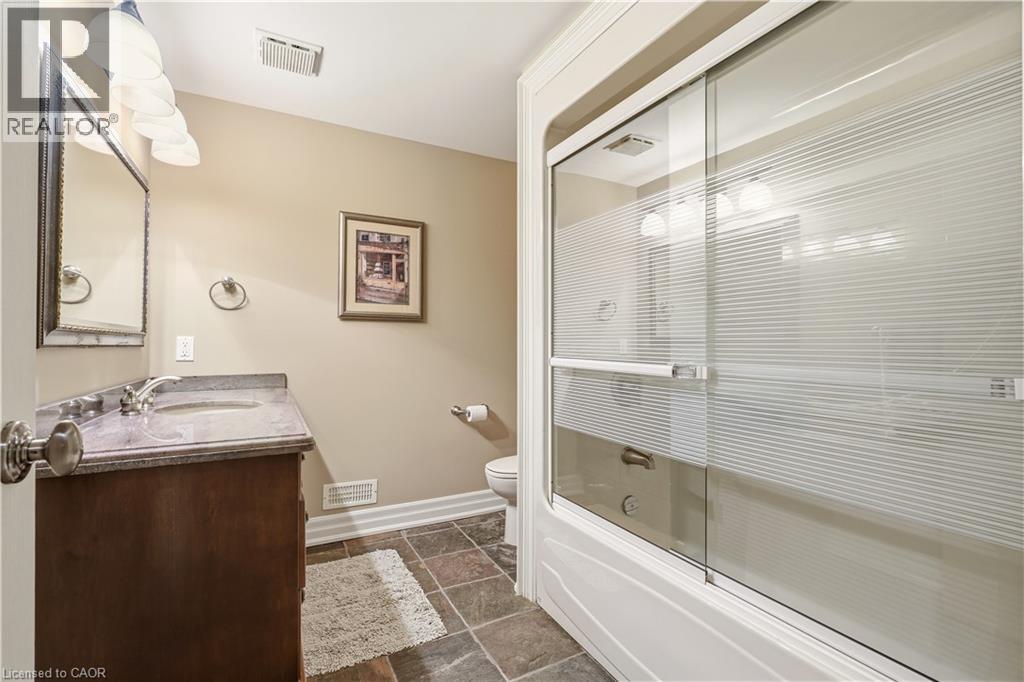
- 4pc Bathroom
- 13'5'' x 13'9''
- Bedroom
- 11'3'' x 15'5''
- Bedroom
- 16'5'' x 17'9''
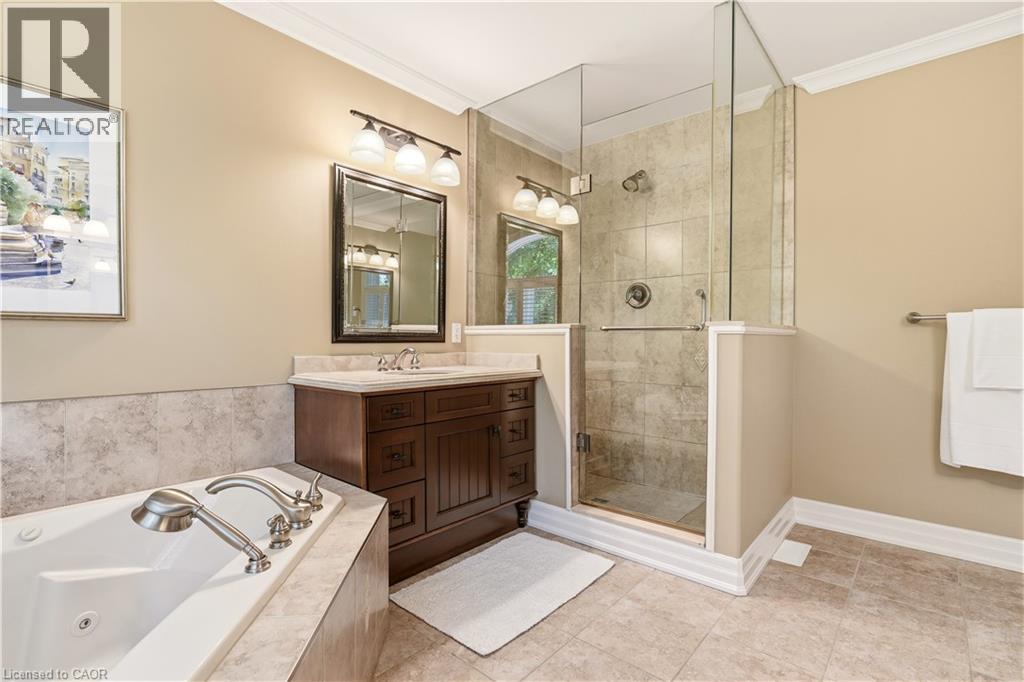
- 5pc Ensuite bath
- 9'10'' x 15'0''
- Primary Bedroom
- 14'5'' x 20'4''
- Basement
- 3pc Bathroom
- 8'9'' x 7'9''
- Bedroom
- 13'1'' x 13'5''
- Recreation room
- 40'1'' x 28'3''
- Main level
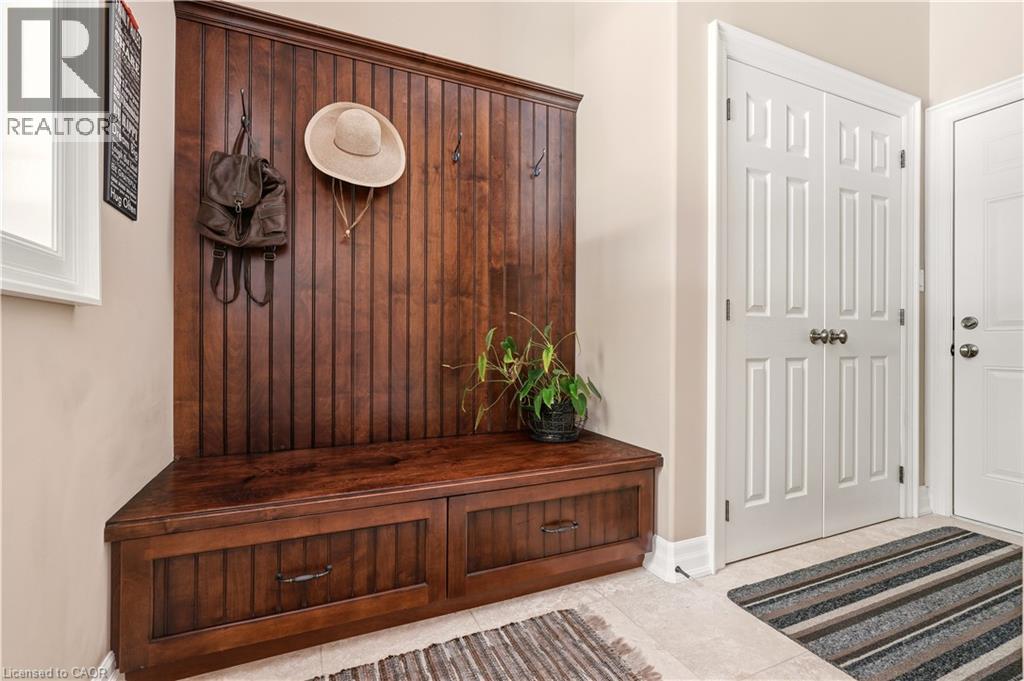
- Mud room
- 11'0'' x 12'4''
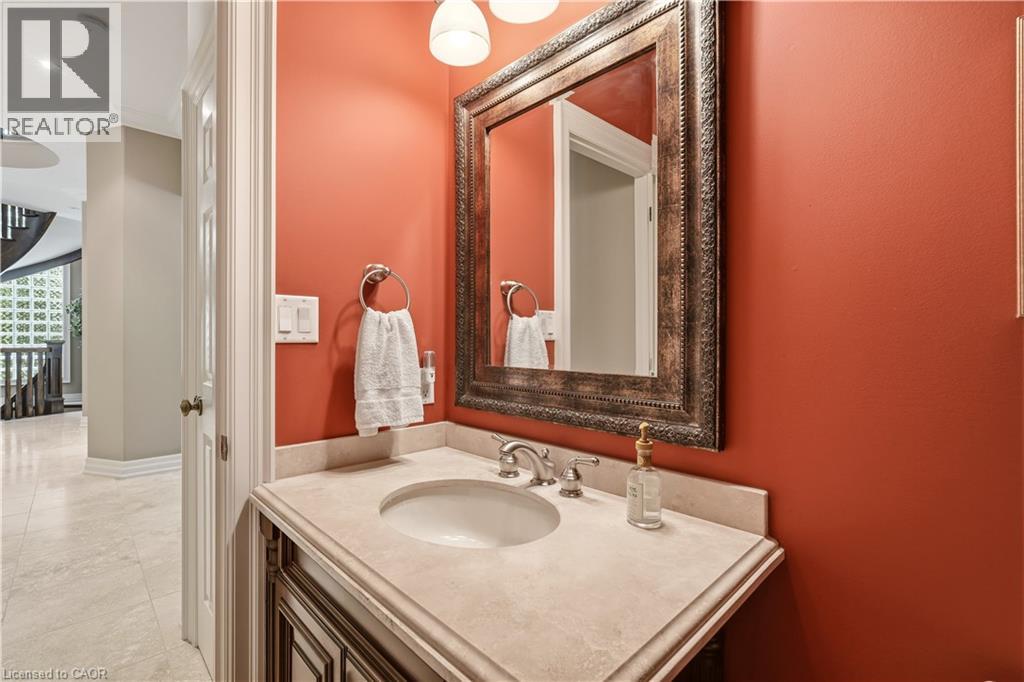
- 2pc Bathroom
- 6'2'' x 5'5''
- Breakfast
- 13'2'' x 8'0''
- Kitchen
- 13'2'' x 16'5''
- Living room
- 26'6'' x 18'11''
- Dining room
- 11'3'' x 14'10''
- Sitting room
- 11'8'' x 14'9''
- Foyer
- 7'10'' x 11'5''
Presenting an extraordinary opportunity in one of Grimsby's most prestigious waterfront enclaves. This custom-built estate was completed just 19 years ago and offers over 5,100 sq ft of refined living space across three exceptional levels. Tucked within an exclusive private enclave of only five homes, this residence stands apart as the only pool sized lot, showcasing a beautifully appointed in ground pool and expansive stone patio designed for outdoor entertaining and relaxation. Upon entry, the grand great room impresses with floor-to-ceiling windows framing scenic views, rich hardwood floors, and a 2-storey stone gas fireplace. The open concept flow leads seamlessly into the gourmet chef kitchen, complete with custom cabinetry, a built in wall oven, premium stainless steel appliances and a large centre island. The kitchen opens seamlessly into the sun- filled family room and eating area, both overlooking the water. The main floor also includes a formal dining room with connecting servery, a private den with fireplace, and an elegant curved staircase with glass block window feature that serves as a striking architectural centrepiece. Upstairs, 2 generously sized bedrooms offer comfort and privacy, complemented by a spacious primary retreat. The finished lower level, with impressive 9 foot ceilings, is an entertainer's dream, complete with a fully equipped wet bar, billiards area, and expansive recreation space, ideal for hosting family and friends. Additional bedroom and full bathroom make the perfect guest or teen retreat. Outside, the meticulously landscaped grounds include mature trees, lush perennial gardens, and a private fire pit lounge, creating a true backyard oasis just steps from the shoreline. Room for two cars and a whole lot more. The deep tandem bay is perfect for a small car or small boat once the platform comes out, or keep it as a workshop. An unparalleled waterfront setting, offering privacy, prestige, and timeless luxury in the heart of Grimsby. (id:54619)
| Status | Active |
|---|---|
| Prop. Type | Single Family |
| MLS Num. | 40849696 |
| Bedrooms | 4 |
| Bathrooms | 4 |
| Area | 5,131.05 sqft |
| $/sqft | 613.89 |
| Year Built | 2007 |
2160 AINTREE TERRACE
- Price:
- $3,198,000
- Location:
- L6J5V6, Oakville (FD Ford)
1077 BRIDGE Road
- Price:
- $3,099,900
- Location:
- L6L2B6, Oakville
1077 BRIDGE ROAD
- Price:
- $3,099,900
- Location:
- L6L2B6, Oakville (WO West)
2 BRIDLEWOOD Crescent
- Price:
- $3,199,900
- Location:
- N2C2S4, Kitchener
175 NORTH SHORE BOULEVARD W
- Price:
- $3,149,000
- Location:
- L7T1A2, Burlington (Bayview)
Realty One Group Flagship Inc. 22 Lake St, Grimsby, ON Independently Owned & Operated, Grimsby,
L3M 2G7
905-870-2476
team@propertyseek.ca
905-870-2476
team@propertyseek.ca