

49 WILLSON Drive
Thorold, Ontario L2V0G7$950,000
2,845.01 sqft
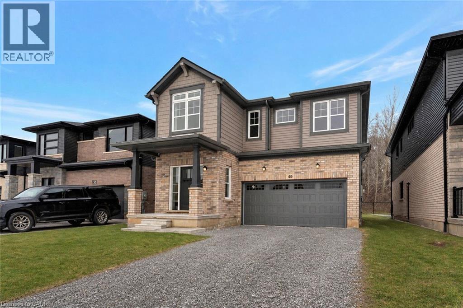
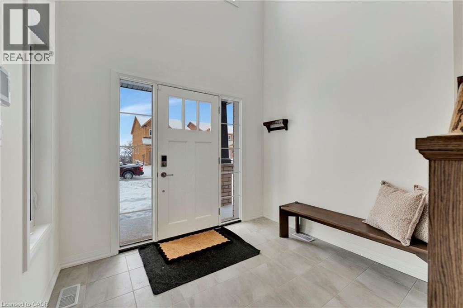
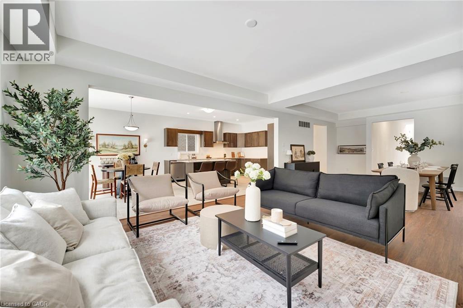
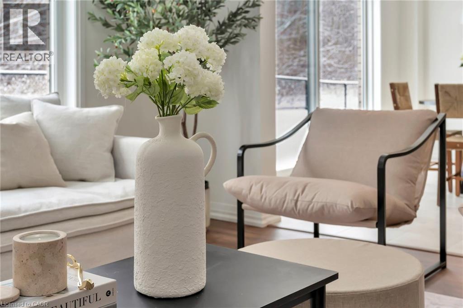
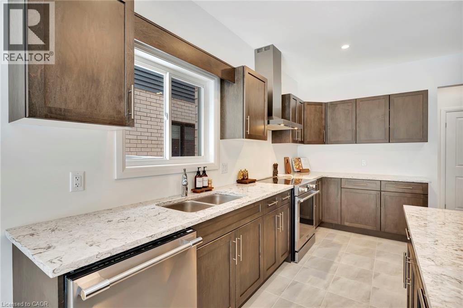
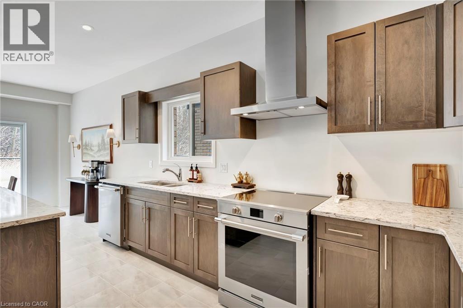
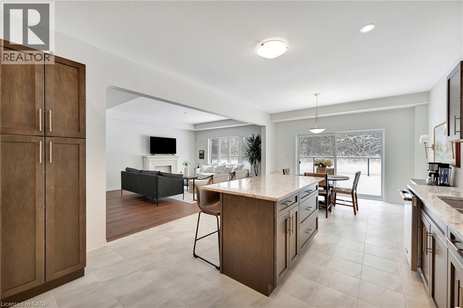
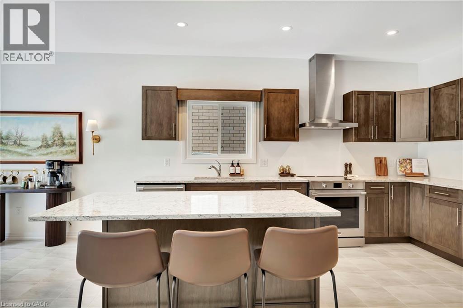
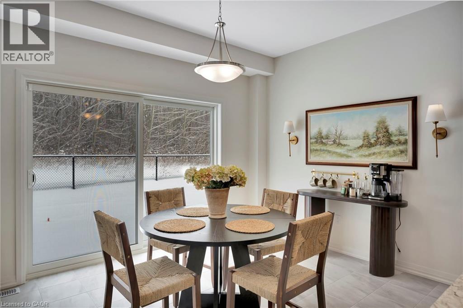
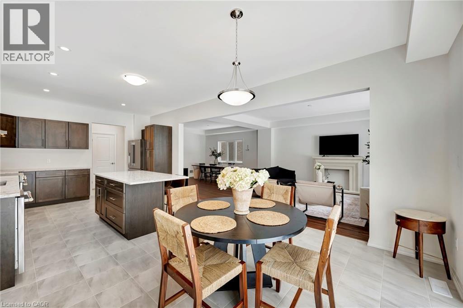
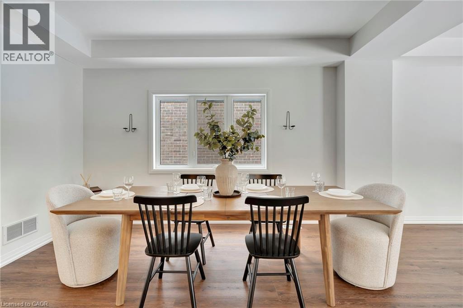
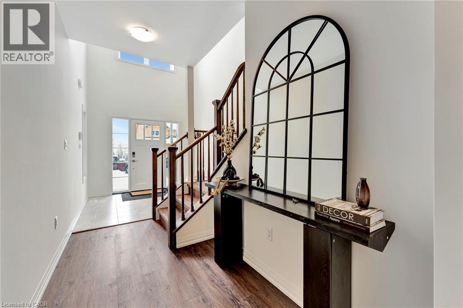
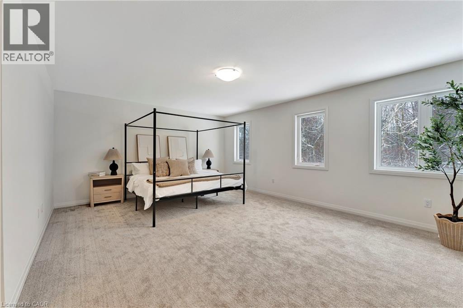
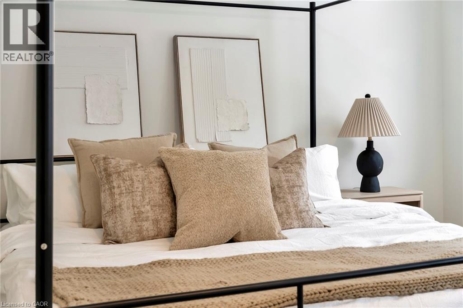
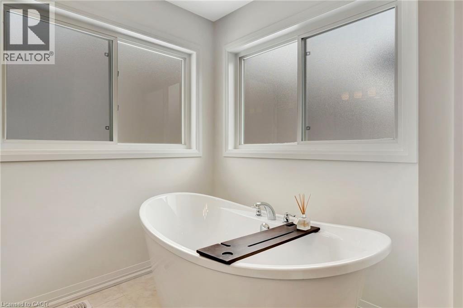
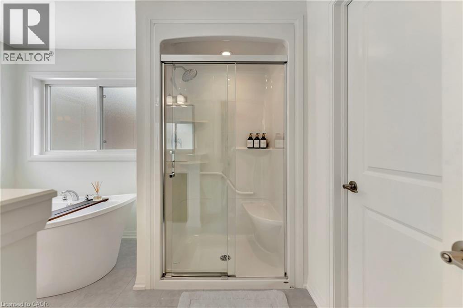
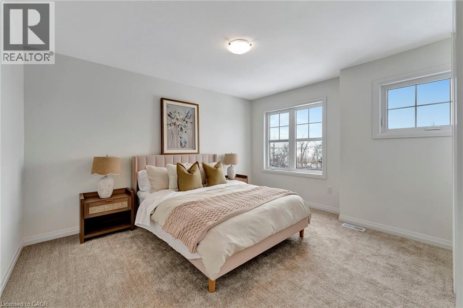
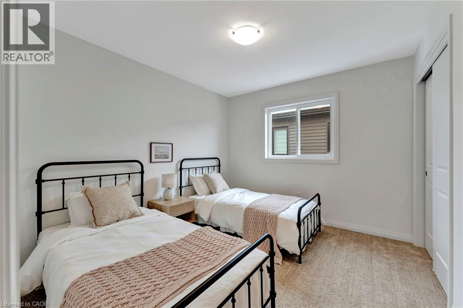
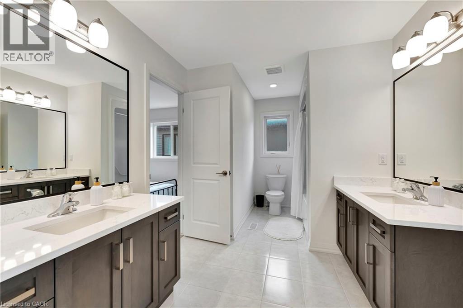
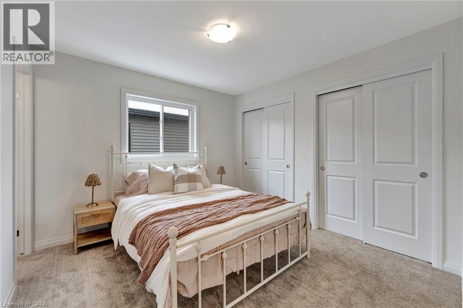
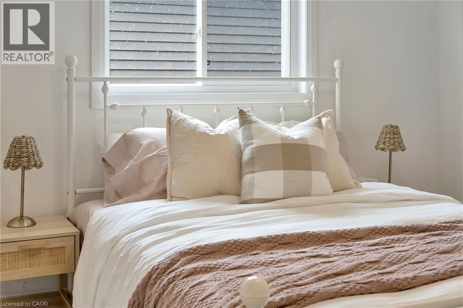
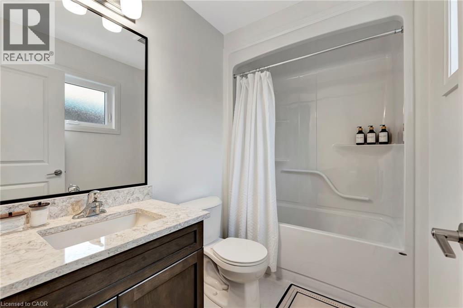
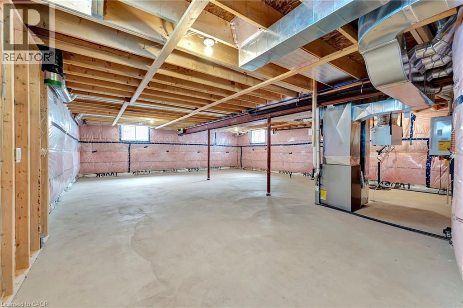
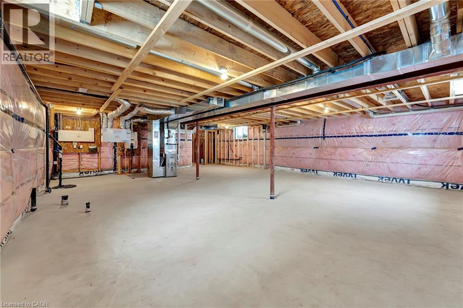
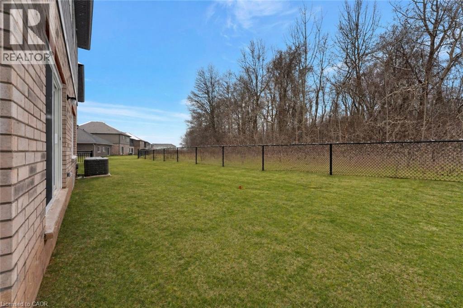
Discover your dream home in this exquisite, brand-new residence nestled on a premium treed lot. This thoughtfully designed 4-bedroom, 4-bathroom home offers a perfect blend of luxury and comfort, featuring a spacious layout ideal for modern living. Step inside to find a professionally designed interior that boasts high-end finishes and an abundance of natural light. The open-concept main floor is perfect for entertaining, showcasing a gourmet kitchen with state-of-the-art appliances, a generous island, and elegant cabinetry. The adjacent living and dining areas offer a seamless flow, making gatherings a delight. Retreat to the spacious bedrooms, each offering ample closet space and large windows that frame serene views. The master suite is a true sanctuary, complete with a luxurious en-suite bathroom featuring double vanities, a walk-in glass shower and a lavish soaker tub. The unfinished basement, equipped with egress windows and a separate entrance, would provide additional living space that could serve as a an in-law suite, family room or home office. Featuring a rough in for bathroom and kitchen! Located just moments from a major highway, this home offers easy access to all amenities, including shopping, dining, and recreational options. Enjoy the tranquility of a wooded setting while being close to everything you need. This exceptional property is a rare find and is ready to welcome you home. Don’t miss the opportunity to make it yours! (id:54619)
- Appliances
- Dishwasher, Dryer, Refrigerator, Stove, Washer
- Basement
- Full (Unfinished)
- Building Type
- House
- Total Stories
- 2
- Amenities Nearby
- Park, Schools
- Parking
- Attached Garage
- Second level
- 4pc Bathroom
- Measurements not available
- Loft
- 10'4'' x 10'10''
- 4pc Bathroom
- Measurements not available
- Bedroom
- 10'0'' x 10'3''
- Bedroom
- 11'0'' x 10'0''
- 5pc Bathroom
- Measurements not available
- Bedroom
- 11'2'' x 12'2''
- 5pc Bathroom
- Measurements not available
- Primary Bedroom
- 19'0'' x 14'5''
- Main level
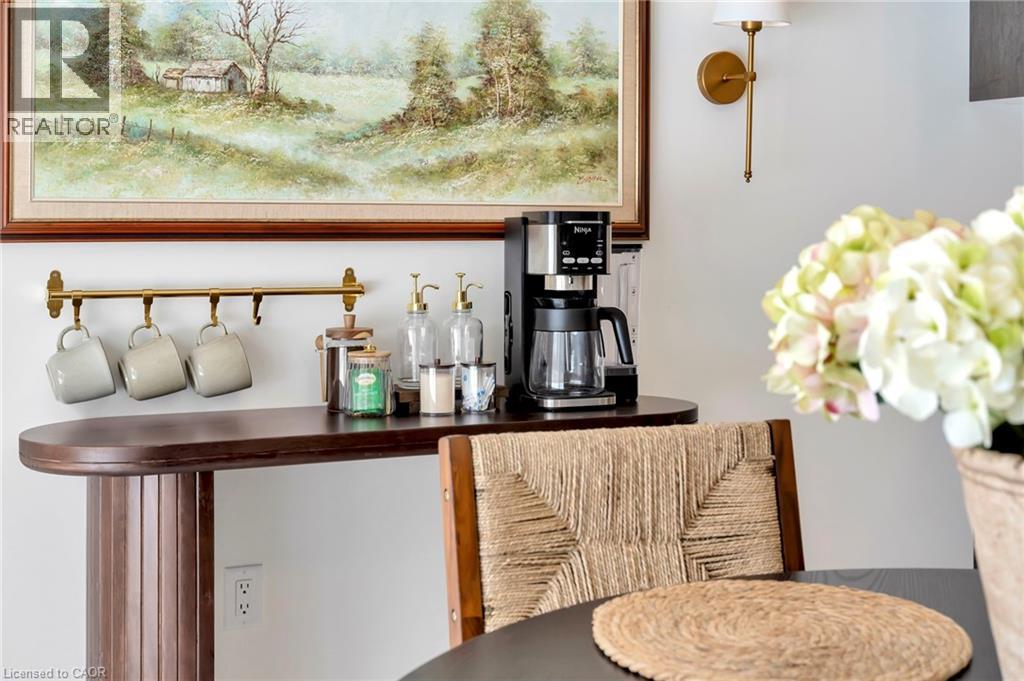
- Dinette
- 13'0'' x 10'9''
- Kitchen
- 13'0'' x 14'1''
- Dining room
- 14'0'' x 14'6''
- Great room
- 14'0'' x 10'2''
Discover your dream home in this exquisite, brand-new residence nestled on a premium treed lot. This thoughtfully designed 4-bedroom, 4-bathroom home offers a perfect blend of luxury and comfort, featuring a spacious layout ideal for modern living. Step inside to find a professionally designed interior that boasts high-end finishes and an abundance of natural light. The open-concept main floor is perfect for entertaining, showcasing a gourmet kitchen with state-of-the-art appliances, a generous island, and elegant cabinetry. The adjacent living and dining areas offer a seamless flow, making gatherings a delight. Retreat to the spacious bedrooms, each offering ample closet space and large windows that frame serene views. The master suite is a true sanctuary, complete with a luxurious en-suite bathroom featuring double vanities, a walk-in glass shower and a lavish soaker tub. The unfinished basement, equipped with egress windows and a separate entrance, would provide additional living space that could serve as a an in-law suite, family room or home office. Featuring a rough in for bathroom and kitchen! Located just moments from a major highway, this home offers easy access to all amenities, including shopping, dining, and recreational options. Enjoy the tranquility of a wooded setting while being close to everything you need. This exceptional property is a rare find and is ready to welcome you home. Don’t miss the opportunity to make it yours! (id:54619)
| Status | Active |
|---|---|
| Prop. Type | Single Family |
| MLS Num. | 40824719 |
| Bedrooms | 4 |
| Bathrooms | 4 |
| Area | 2,845.01 sqft |
| $/sqft | 333.92 |
| Year Built | - |
569 STARWOOD Drive
- Price:
- $949,900
- Location:
- N1E0L9, Guelph
Realty One Group Flagship Inc. 22 Lake St, Grimsby, ON Independently Owned & Operated, Grimsby,
L3M 2G7
905-870-2476
team@propertyseek.ca
905-870-2476
team@propertyseek.ca