

33 CHERRY Street
St. Catharines, Ontario L2R5M5$1,400,000
2,763.96 sqft
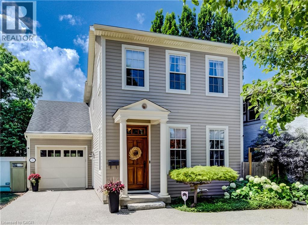
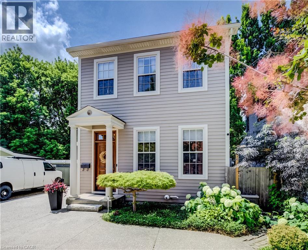
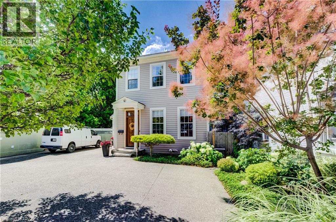
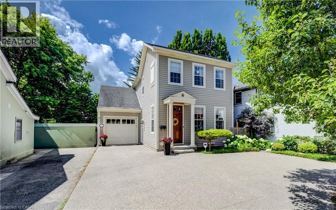
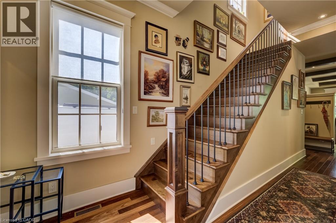
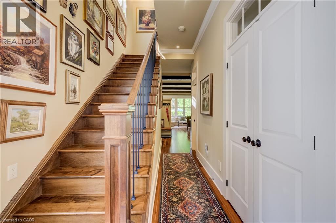
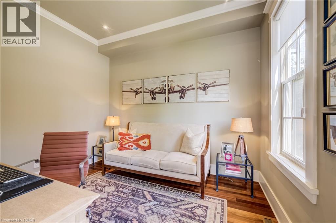
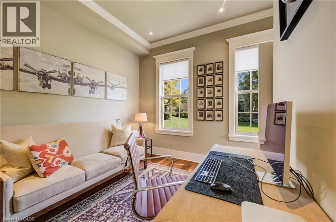
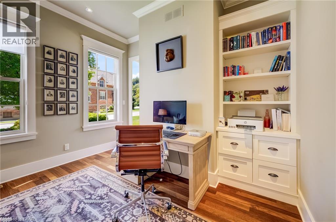
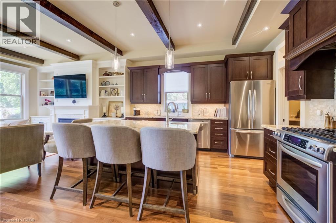
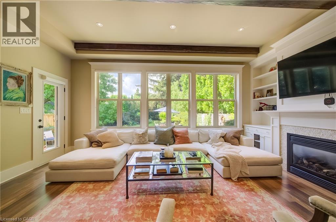
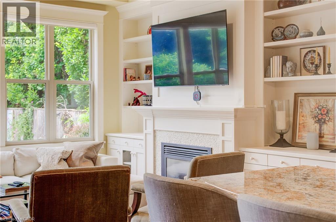
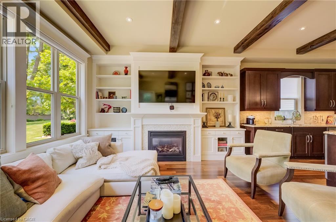
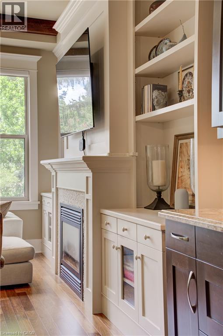
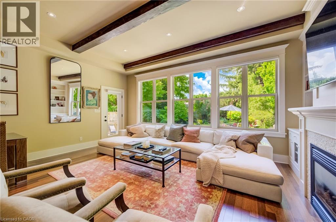
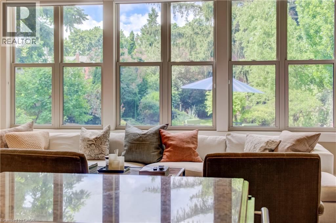
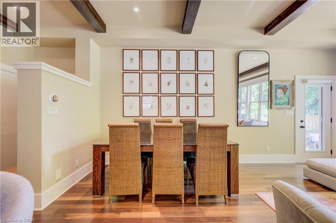
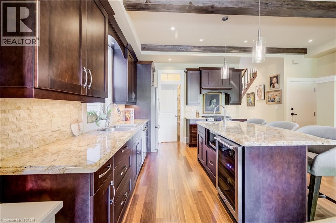
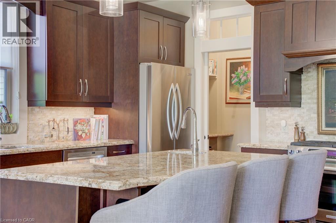
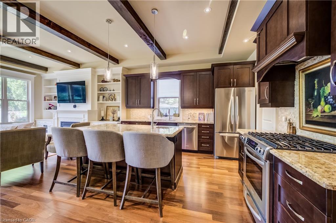
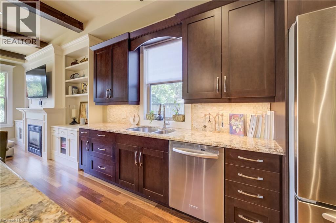
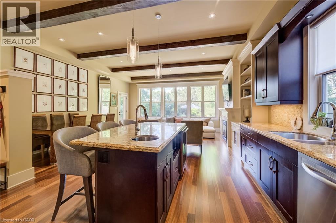
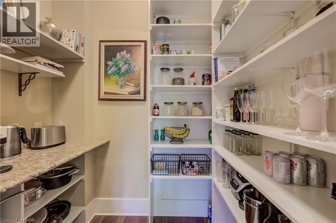
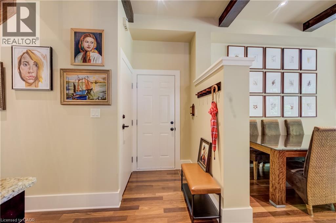
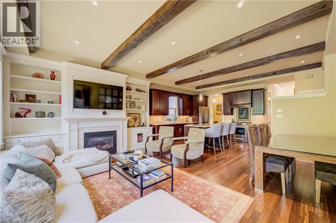
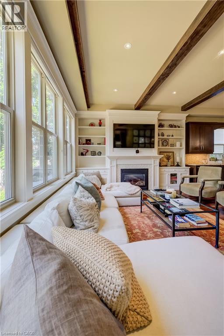
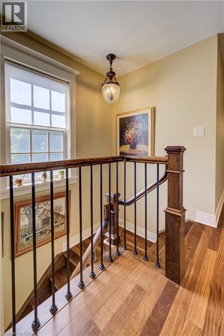
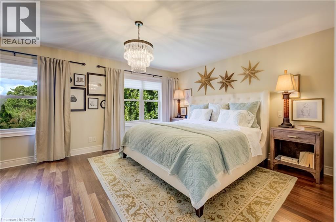
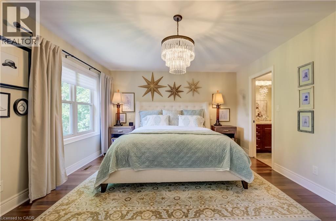
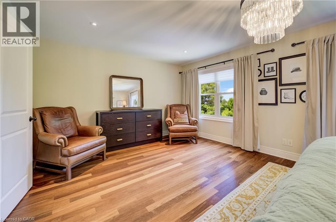
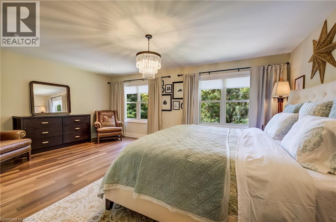
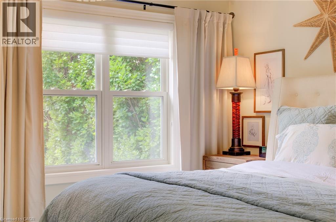
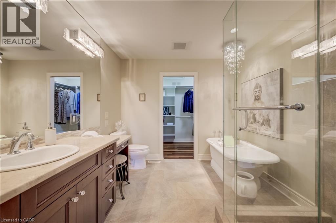
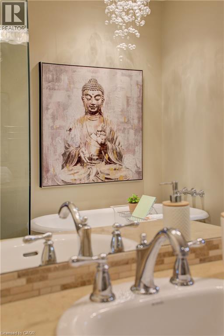
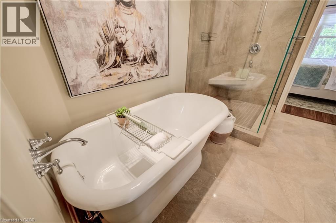
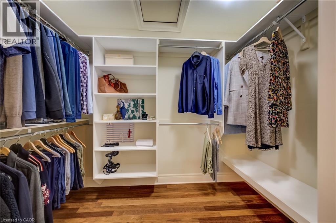
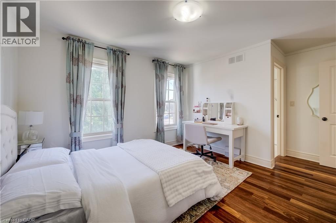
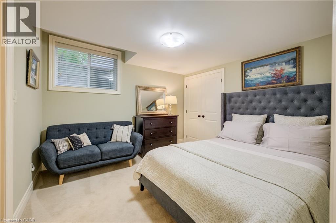
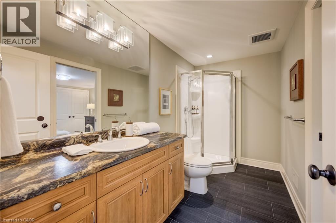
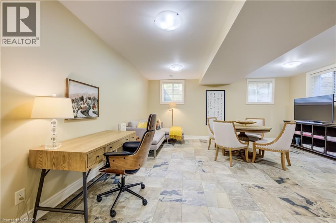
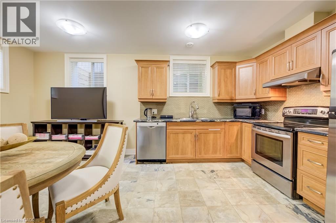
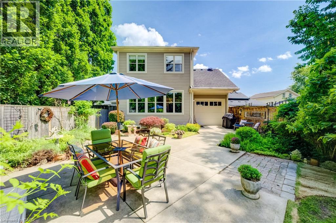
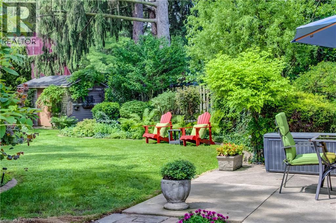
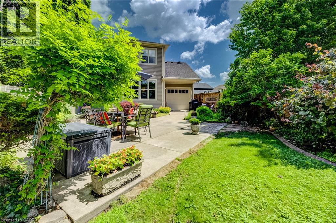
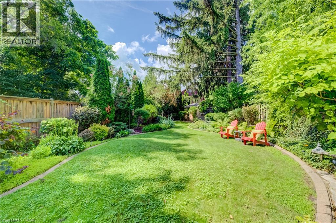
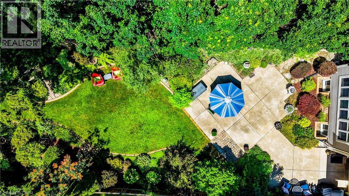
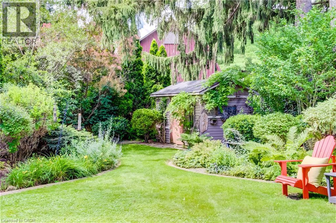
Nestled in the prestigious Yates Street neighborhood on the edge of downtown St. Catharine's, this exquisite architecturally designed residence offers a blend of historic reverence & modern luxury. Custom-built, the property showcases exceptional craftsmanship, with a thoughtful versatile floor plan, that includes a fully independent apartment. The main level welcomes with an impressive solid wood entry door, leading a private home office/bedroom into an expansive, light-filled open-concept living area. At the heart of the home is the kitchen featuring a center island, butler’s pantry, and seamless views of the dining and living spaces. Soaring ceilings, accented by architectural beams, frame a gas fireplace flanked by custom built-in cabinetry. A sweeping bank of rear windows frames picturesque views of the lush, manicured gardens. The upper level comprises of 2 more bedrooms, each featuring a private bath. The primary retreat offers a dedicated sitting area, a walk-in closet, and a spa-like 5 pc bath with a separate shower & soaking tub. A laundry room provides walk-in access to extensive attic storage. Lower level is a premium, self-contained suite, complete with a full kitchen, open-concept living & dining areas, and a spacious bedroom with 3 piece bath & laundry. A step outside reveals a private backyard paradise. Multiple patio & seating areas are enveloped by mature, towering trees & professional landscaping. Designed with foresight, the garage includes a rear pass-through door & a reinforced concrete pad, effortlessly accommodating future pool installation. Enjoy a vibrant, walkable downtown lifestyle just steps from Montebello Park, the First Ontario Performing Arts Centre, the Meridian Centre, and upscale dining. The St. Catharine's Golf & Country Club is 2 min's away, with rapid access to the 406, QEW, & Niagara Health System. Perfectly positioned for commuters & leisure alike, the home sits just 20 minutes from Niagara’s wine country & 1hr from Toronto. (id:54619)
- Fireplace Present
- Yes
- Appliances
- Central Vacuum, Dishwasher, Dryer, Refrigerator, Water softener, Water purifier, Washer, Gas stove(s), Hood Fan, Window Coverings, Wine Fridge, Garage door opener
- Basement
- Full (Finished)
- Building Type
- House
- Total Stories
- 2
- Attached Structures
- Shed
- Amenities Nearby
- Hospital, Park, Place of Worship, Playground, Schools, Shopping
- Fence Type
- Fence
- Parking
- Attached Garage
- Community Features
- Quiet Area
- Second level
- 3pc Bathroom
- 7'2'' x 7'1''
- Bedroom
- 15'5'' x 12'0''
- Laundry room
- 11'1'' x 5'4''
- 4pc Bathroom
- 9'10'' x 9'2''
- Primary Bedroom
- 19'2'' x 13'0''
- Basement
- Utility room
- 10'8'' x 7'4''
- Laundry room
- 5'6'' x 3'5''
- 3pc Bathroom
- 10'7'' x 5'6''
- Bedroom
- 11'3'' x 10'8''
- Living room
- 18'1'' x 17'8''
- Eat in kitchen
- 11'2'' x 10'2''
- Main level
- Other
- 11'3'' x 20'8''
- Foyer
- 6'10'' x 8'7''
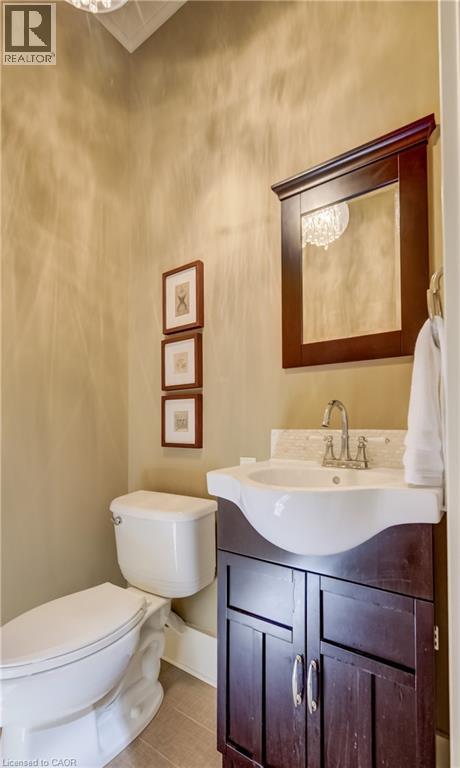
- 2pc Bathroom
- 4'11'' x 4'6''
- Office
- 12'5'' x 11'10''
- Pantry
- 6' x 5'1''
- Dining room
- 10'9'' x 7'6''
- Living room
- 19'2'' x 13'10''
- Kitchen
- 13'10'' x 12'5''
Nestled in the prestigious Yates Street neighborhood on the edge of downtown St. Catharine's, this exquisite architecturally designed residence offers a blend of historic reverence & modern luxury. Custom-built, the property showcases exceptional craftsmanship, with a thoughtful versatile floor plan, that includes a fully independent apartment. The main level welcomes with an impressive solid wood entry door, leading a private home office/bedroom into an expansive, light-filled open-concept living area. At the heart of the home is the kitchen featuring a center island, butler’s pantry, and seamless views of the dining and living spaces. Soaring ceilings, accented by architectural beams, frame a gas fireplace flanked by custom built-in cabinetry. A sweeping bank of rear windows frames picturesque views of the lush, manicured gardens. The upper level comprises of 2 more bedrooms, each featuring a private bath. The primary retreat offers a dedicated sitting area, a walk-in closet, and a spa-like 5 pc bath with a separate shower & soaking tub. A laundry room provides walk-in access to extensive attic storage. Lower level is a premium, self-contained suite, complete with a full kitchen, open-concept living & dining areas, and a spacious bedroom with 3 piece bath & laundry. A step outside reveals a private backyard paradise. Multiple patio & seating areas are enveloped by mature, towering trees & professional landscaping. Designed with foresight, the garage includes a rear pass-through door & a reinforced concrete pad, effortlessly accommodating future pool installation. Enjoy a vibrant, walkable downtown lifestyle just steps from Montebello Park, the First Ontario Performing Arts Centre, the Meridian Centre, and upscale dining. The St. Catharine's Golf & Country Club is 2 min's away, with rapid access to the 406, QEW, & Niagara Health System. Perfectly positioned for commuters & leisure alike, the home sits just 20 minutes from Niagara’s wine country & 1hr from Toronto. (id:54619)
| Status | Active |
|---|---|
| Prop. Type | Single Family |
| MLS Num. | 40849041 |
| Bedrooms | 3 |
| Bathrooms | 4 |
| Area | 2,763.96 sqft |
| $/sqft | 506.52 |
| Year Built | 2010 |
1537 GREGORY Road
- Price:
- $1,398,800
- Location:
- L2R6P9, St. Catharines
1 BAVARIAN Place
- Price:
- $1,400,000
- Location:
- N0B2M1, Heidelberg
5083 ST GEORGE'S Drive
- Price:
- $1,399,000
- Location:
- L3J0M1, Beamsville
36 EARL Street
- Price:
- $1,399,000
- Location:
- L5M1N7, Mississauga
Realty One Group Flagship Inc. 22 Lake St, Grimsby, ON Independently Owned & Operated, Grimsby,
L3M 2G7
905-870-2476
team@propertyseek.ca
905-870-2476
team@propertyseek.ca