

179 JACQUELINE Boulevard
Hamilton, Ontario L9B2S9$1,230,000
3,107 sqft
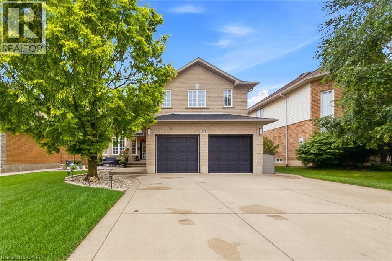
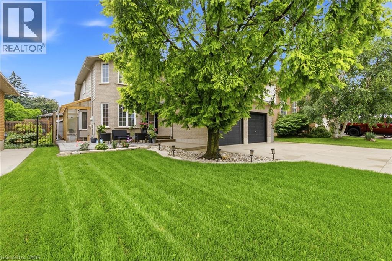
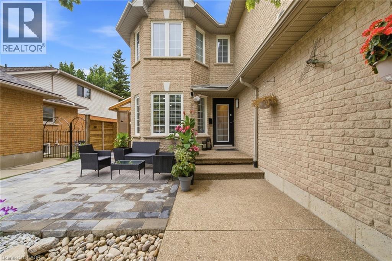
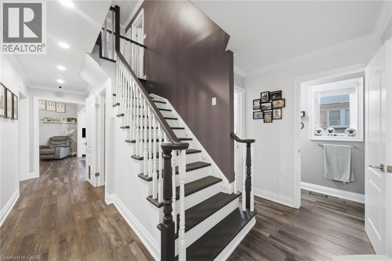
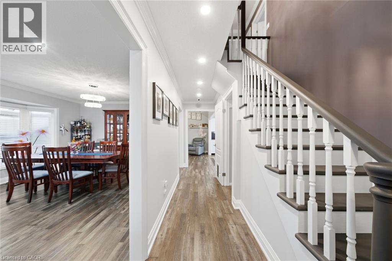
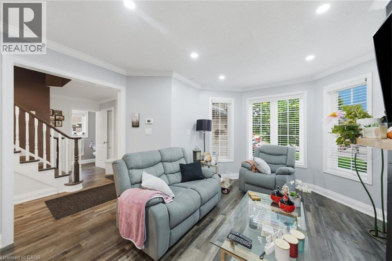
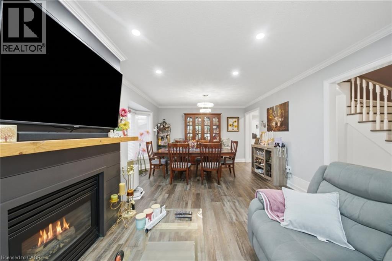
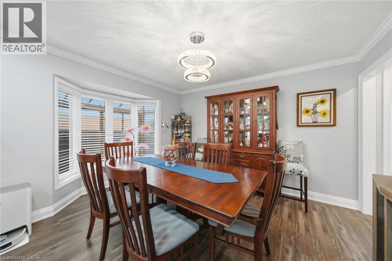
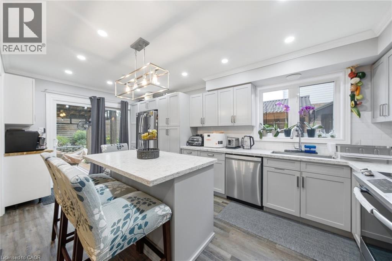
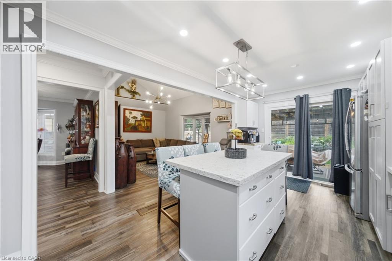
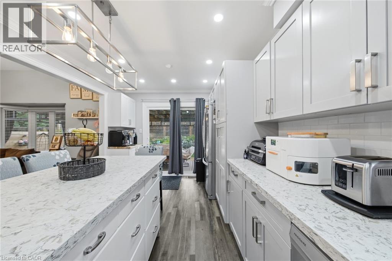
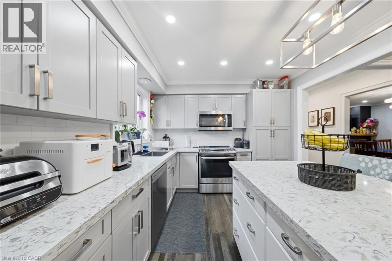
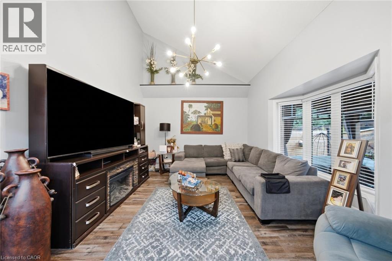
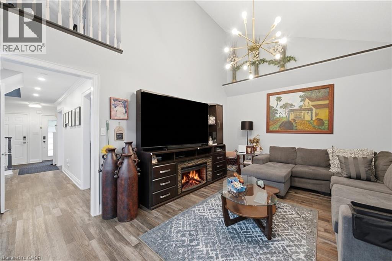
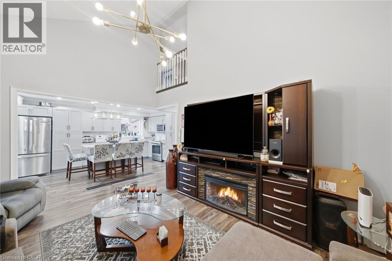
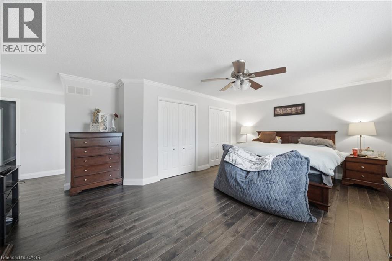
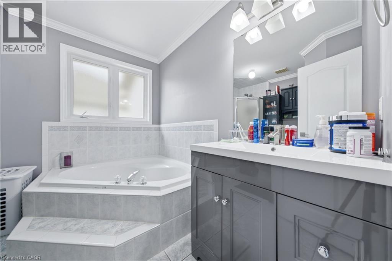
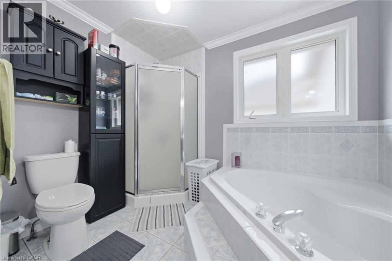
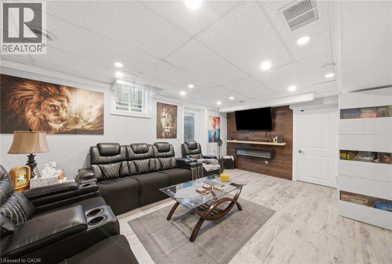
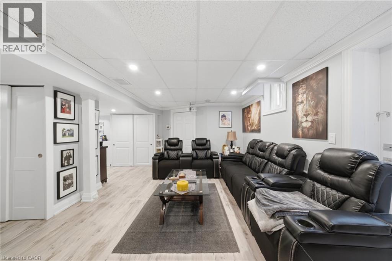
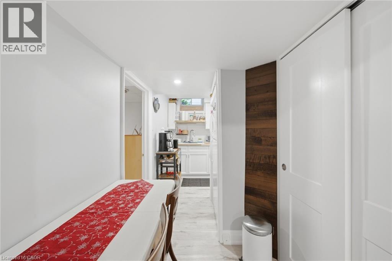
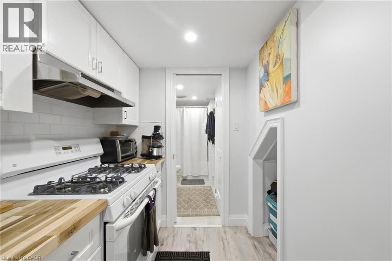
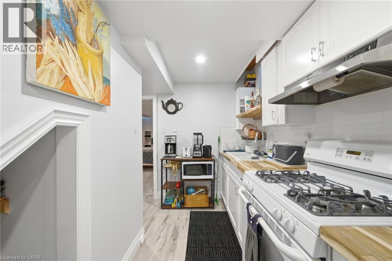
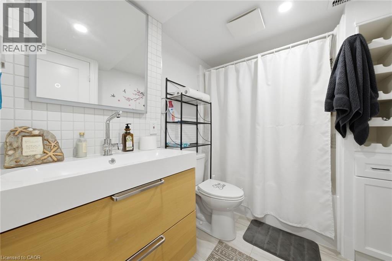
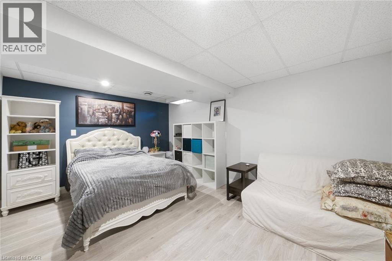
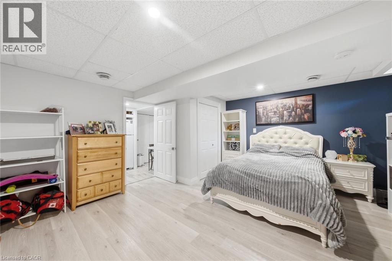
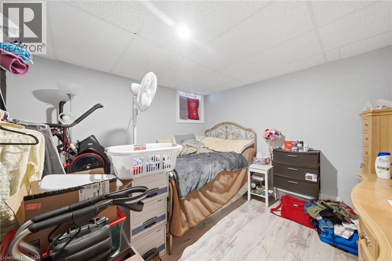
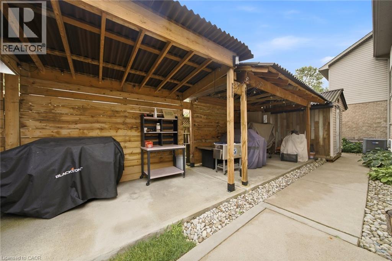
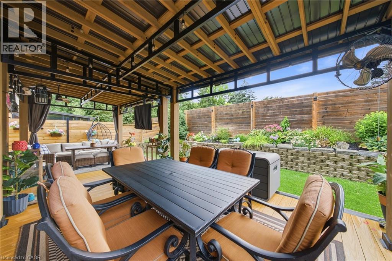
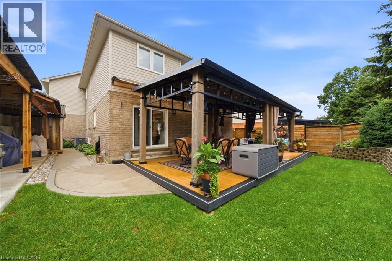
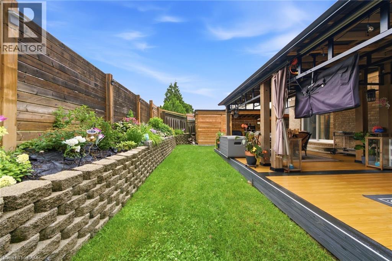
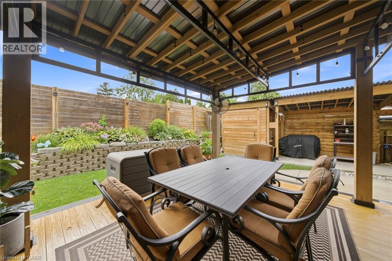
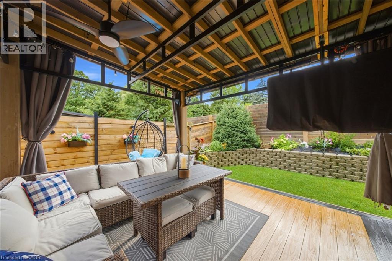
Move-in ready home featuring 4+2 bedrooms, 3.5 bathrooms, and a fully finished basement with a separate entrance. Enjoy a large eat-in kitchen, perfect for family gatherings, and an entertainer’s backyard complete with a gazebo and full fencing for privacy. The property offers 4-car parking, a double car garage, and two full kitchens—ideal for multi-generational living or rental potential. The spacious master bedroom includes a private ensuite, and the home showcases numerous upgrades throughout. A must-see property that checks every box. (id:54619)
- Fireplace Present
- Yes
- Appliances
- Dishwasher, Dryer, Refrigerator, Stove, Washer
- Basement
- Full (Finished)
- Building Type
- House
- Total Stories
- 2
- Attached Structures
- Workshop, Shed
- Amenities Nearby
- Park, Place of Worship, Playground, Public Transit, Schools, Shopping
- Fence Type
- Fence
- Parking
- Attached Garage
- Community Features
- Quiet Area, Community Centre, School Bus
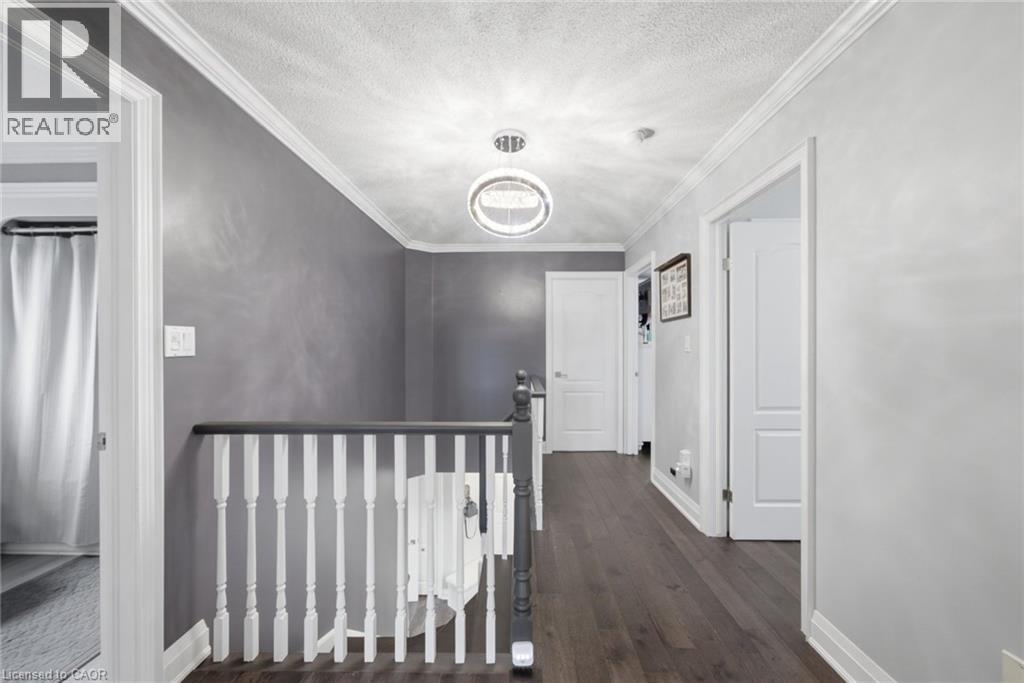
- Second level
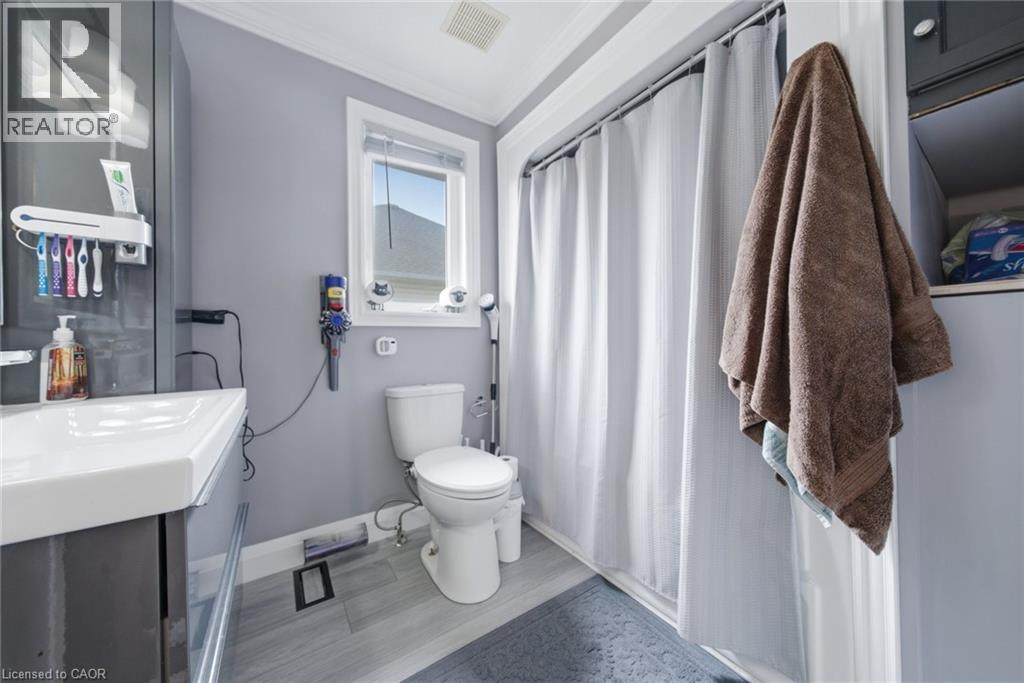
- 3pc Bathroom
- 7'0'' x 6'0''
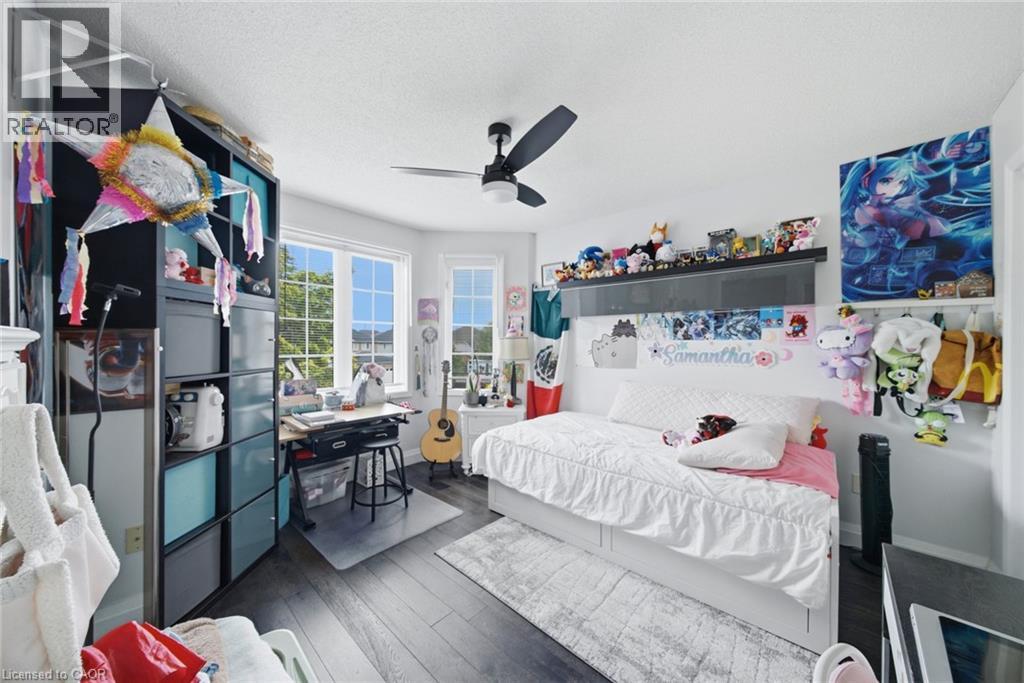
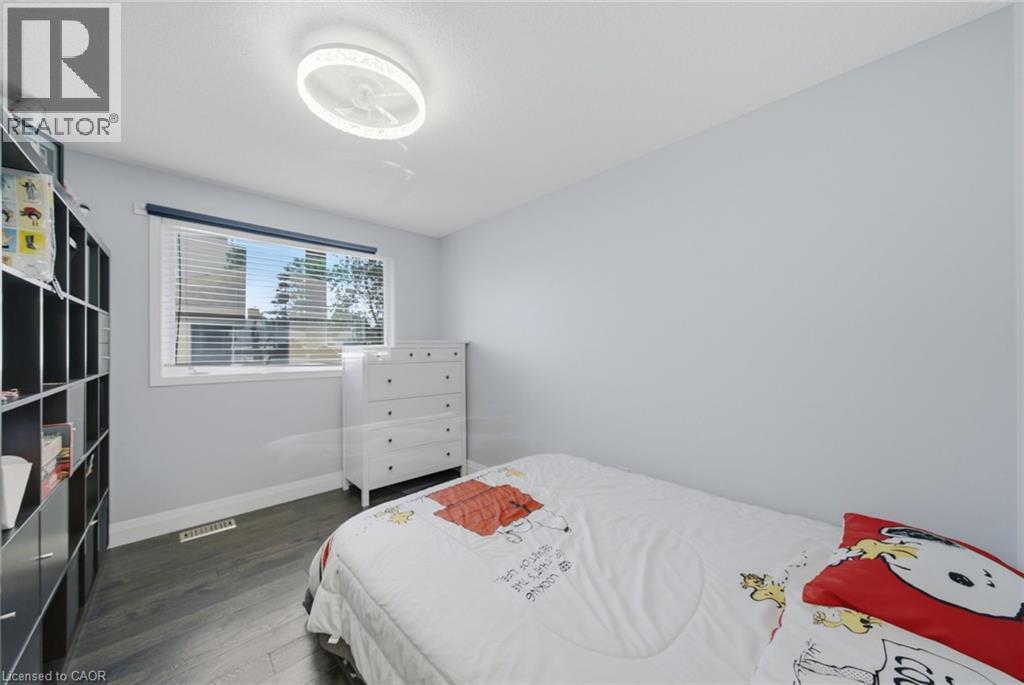
- Bedroom
- 10'0'' x 9'0''
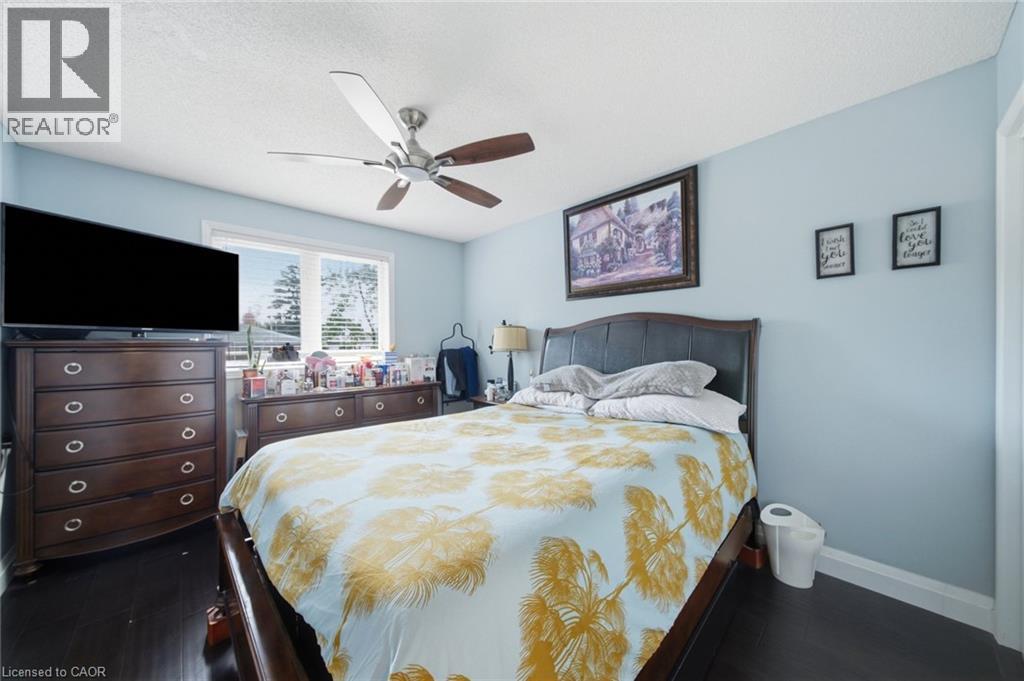
- Bedroom
- 11'0'' x 14'0''
- Bedroom
- 14'0'' x 13'0''
- 4pc Ensuite bath
- 9'0'' x 10'0''
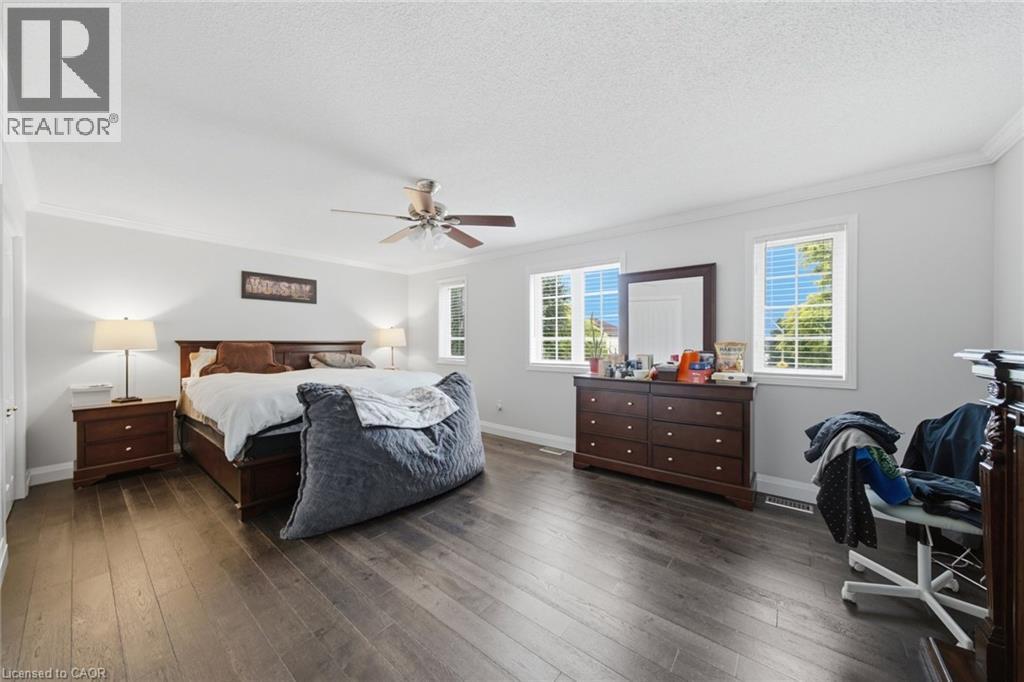
- Primary Bedroom
- 21'0'' x 21'0''
- Basement
- Storage
- 7'0'' x 6'0''
- Recreation room
- 19'0'' x 17'0''
- 3pc Bathroom
- 7'0'' x 6'0''
- Kitchen
- 7'0'' x 9'0''
- Bedroom
- 12'0'' x 10'0''
- Bedroom
- 15'0'' x 15'0''
- Main level
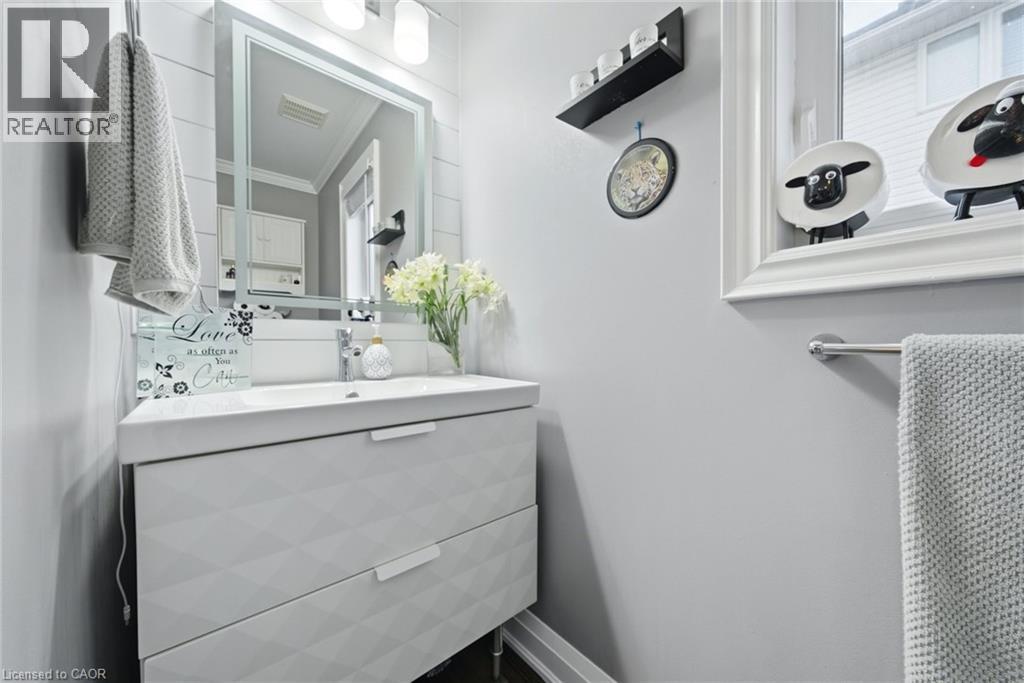
- 2pc Bathroom
- 3'0'' x 3'0''
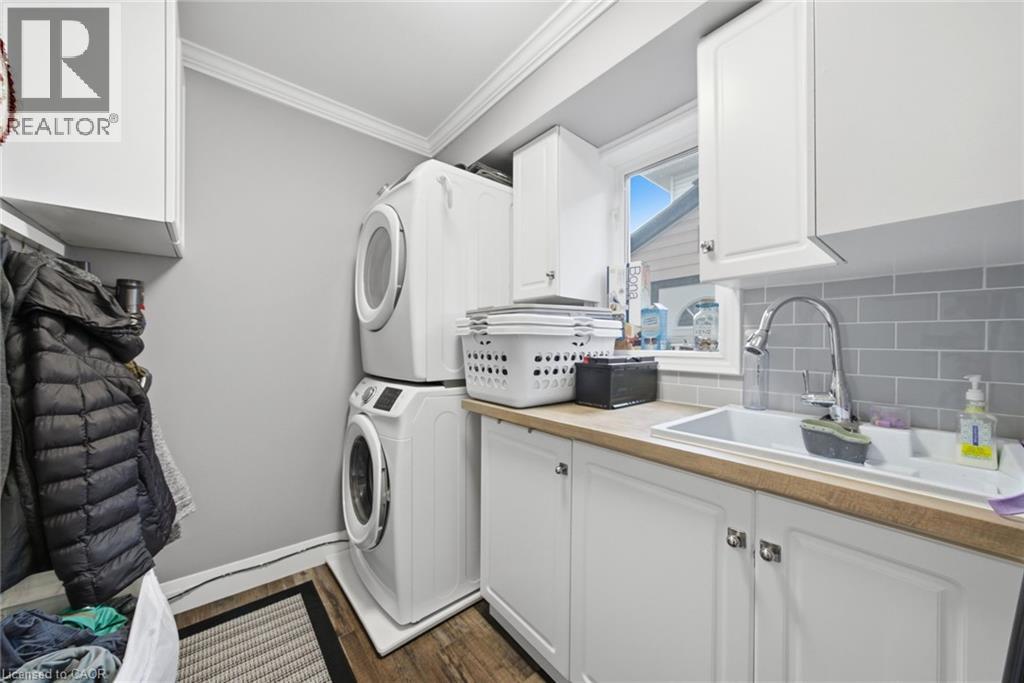
- Laundry room
- 8'0'' x 7'0''
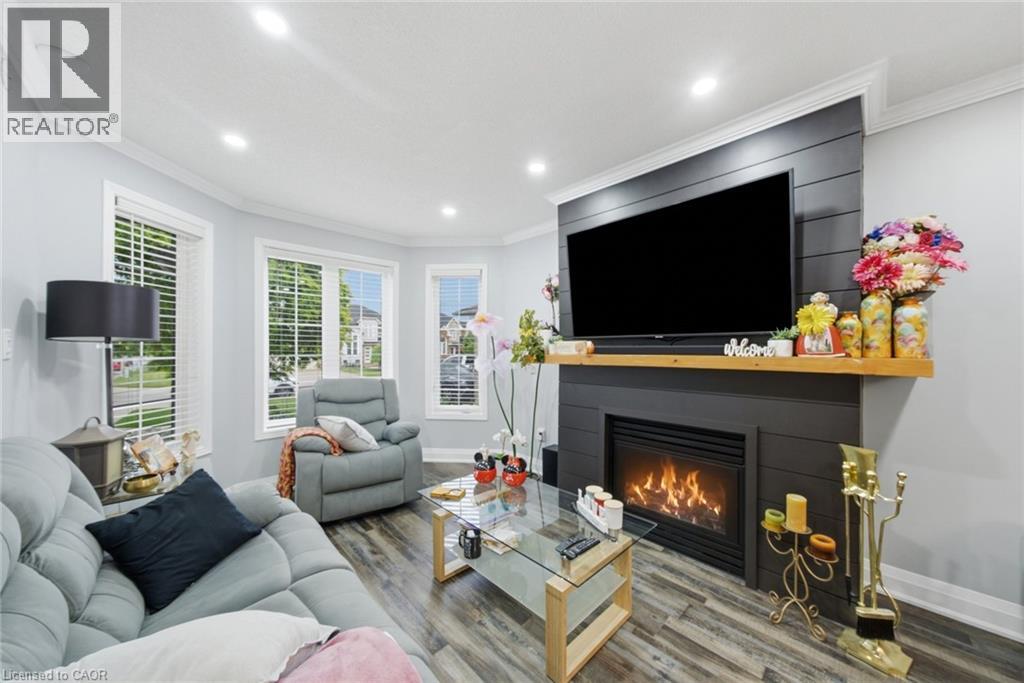
- Family room
- 17'0'' x 13'0''
- Eat in kitchen
- 18'0'' x 12'0''
- Living room/Dining room
- 25'0'' x 13'0''
Move-in ready home featuring 4+2 bedrooms, 3.5 bathrooms, and a fully finished basement with a separate entrance. Enjoy a large eat-in kitchen, perfect for family gatherings, and an entertainer’s backyard complete with a gazebo and full fencing for privacy. The property offers 4-car parking, a double car garage, and two full kitchens—ideal for multi-generational living or rental potential. The spacious master bedroom includes a private ensuite, and the home showcases numerous upgrades throughout. A must-see property that checks every box. (id:54619)
| Status | Active |
|---|---|
| Prop. Type | Single Family |
| MLS Num. | 40849243 |
| Bedrooms | 6 |
| Bathrooms | 4 |
| Area | 3,107 sqft |
| $/sqft | 395.88 |
| Year Built | - |
39 EVERWOOD Run
- Price:
- $1,250,000
- Location:
- N2P2B1, Kitchener
299 MOORLANDS Crescent
- Price:
- $1,219,000
- Location:
- N2P0C4, Kitchener
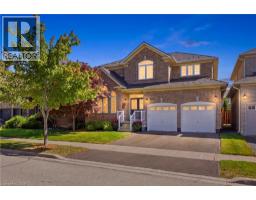
1094 GORHAM Way
- Price:
- $1,237,777
- Location:
- L9T6N7, Milton
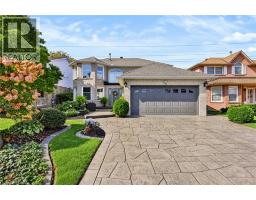
150 ROWNTREE Drive
- Price:
- $1,219,900
- Location:
- L8W2N6, Hamilton
Realty One Group Flagship Inc. 22 Lake St, Grimsby, ON Independently Owned & Operated, Grimsby,
L3M 2G7
905-870-2476
team@propertyseek.ca
905-870-2476
team@propertyseek.ca