

8713 SOURGUM Avenue
Niagara Falls, Ontario L8P2J5$629,900
1,870.01 sqft
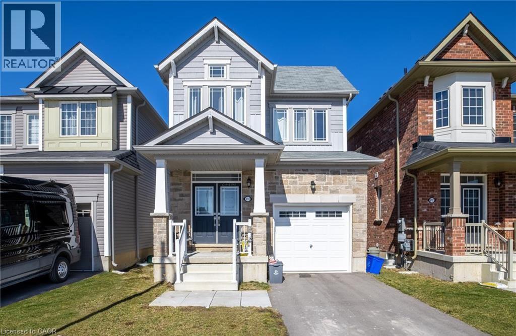
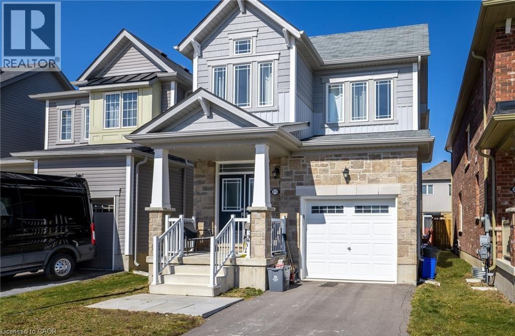
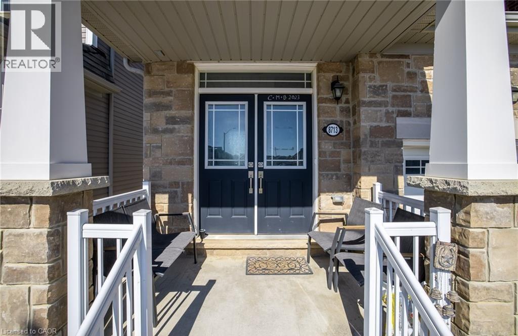
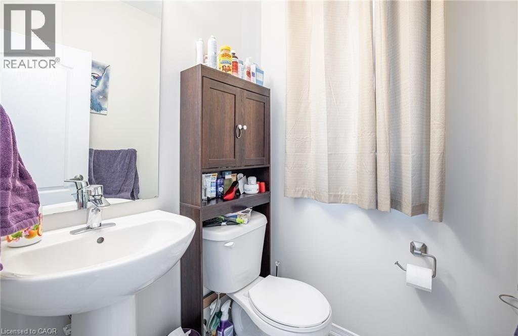
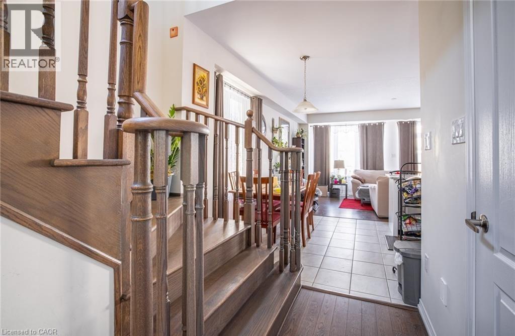
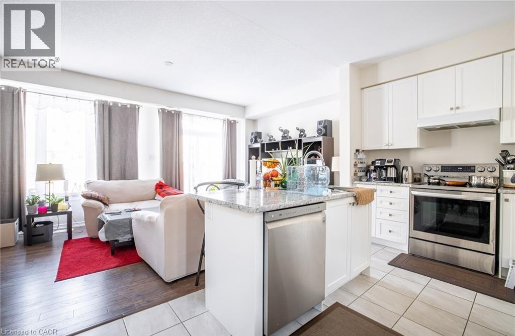
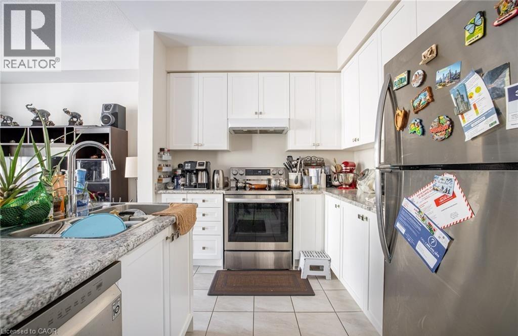
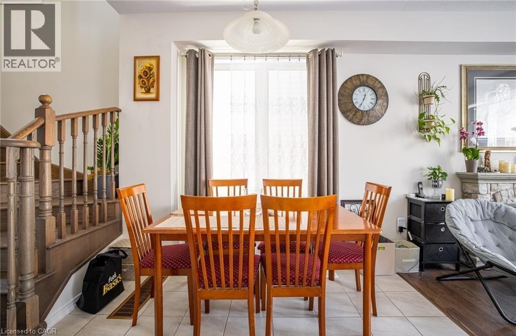
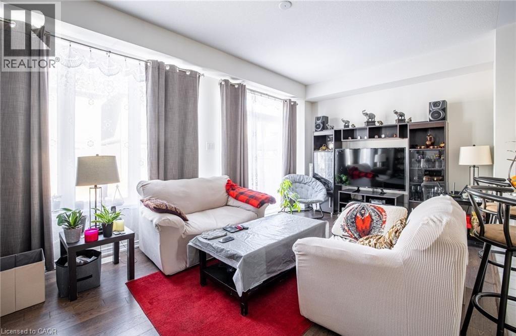
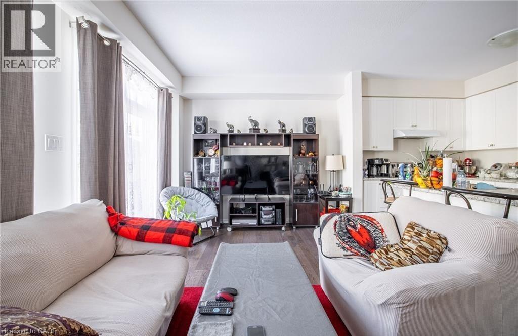
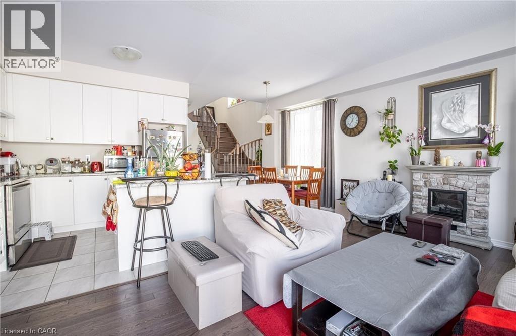
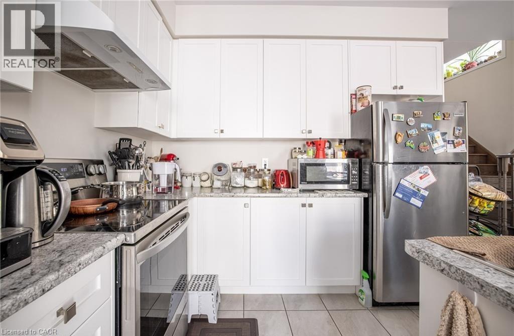
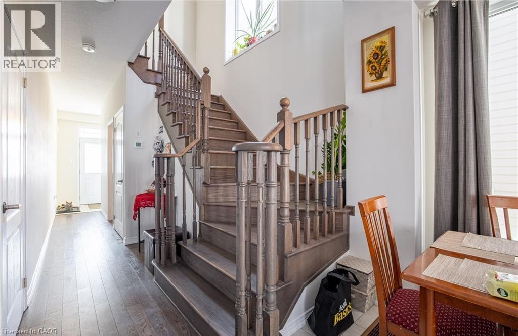
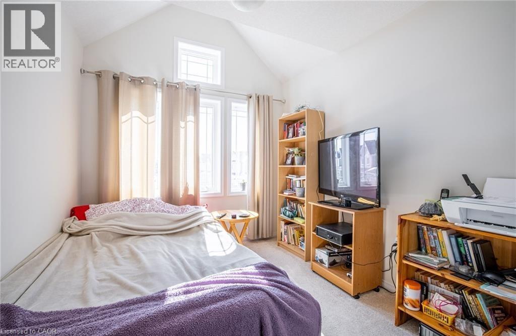
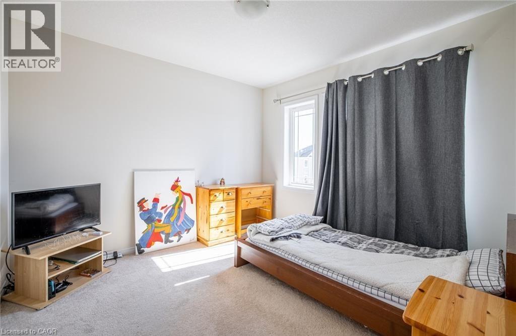
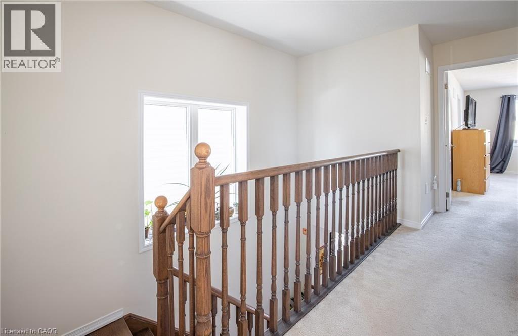
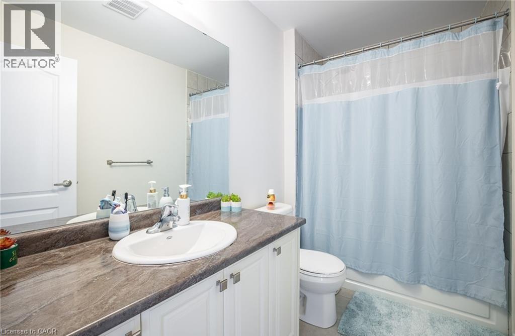
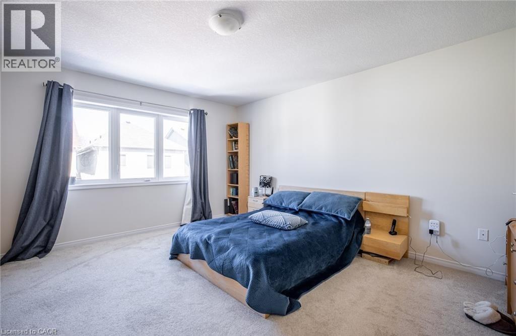
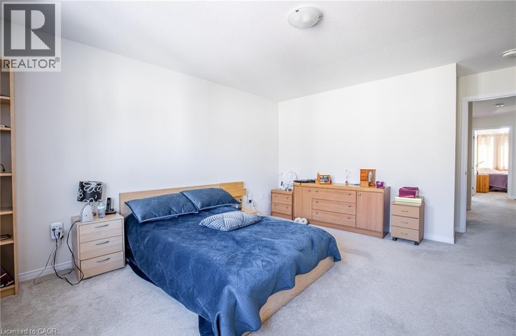
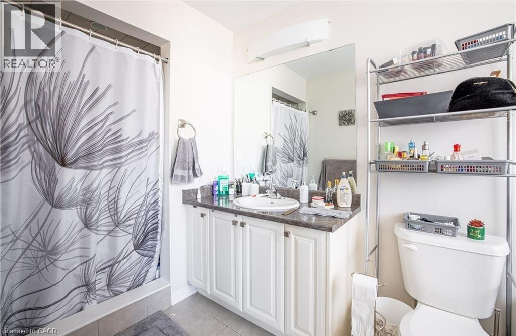
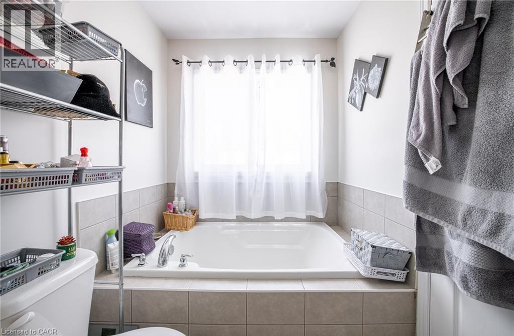
Welcome to 8713 Sourgum Avenue, Niagara Falls — This charming and well-maintained 2-storey home offers 1,870 sq ft of bright, open-concept living space and is located in one of Niagara Falls’ most family-friendly neighbourhoods. With 3 generously sized bedrooms, 2.5 bathrooms, and a single attached garage, this home is ideal for young families, professionals, or anyone looking for a move-in-ready property with modern comfort and timeless appeal. Step inside to find 9-foot ceilings, hardwood floors, and a functional main level layout that flows seamlessly from room to room. The spacious living and dining areas are perfect for entertaining or relaxing with family, while the kitchen offers ample storage, counter space, and a walk-out to the backyard — great for summer BBQs or outdoor play. Upstairs, you’ll find all three bedrooms, including a primary suite with ensuite bath and walk-in closet, along with the convenience of second-floor laundry — no more carrying loads up and down stairs! The unfinished basement offers a blank canvas for future expansion, whether you’re dreaming of a rec room, home office, gym, or guest suite. Situated on a quiet street with easy access to the QEW, this home is just minutes from the Niagara Premium Outlets, major shopping centres, restaurants, schools, and parks — and only a short drive to the world-famous Niagara Falls. Whether you're starting a family or looking for a smart long-term investment, 8713 Sourgum Avenue checks all the boxes. Come see for yourself why this is the perfect place to call home. (id:54619)
- Appliances
- Dishwasher, Refrigerator, Stove
- Basement
- Full (Unfinished)
- Building Type
- House
- Total Stories
- 2
- Amenities Nearby
- Place of Worship, Playground, Schools
- Parking
- Attached Garage
- Community Features
- Quiet Area, Community Centre, School Bus
- Second level
- Laundry room
- Measurements not available
- 4pc Bathroom
- Measurements not available
- 4pc Ensuite bath
- Measurements not available
- Bedroom
- 11'0'' x 9'4''
- Bedroom
- 9'1'' x 9'0''
- Primary Bedroom
- 13'0'' x 13'0''
- Basement
- Storage
- Measurements not available
- Utility room
- Measurements not available
- Main level
- 2pc Bathroom
- Measurements not available
- Mud room
- Measurements not available
- Dinette
- 12'6'' x 10'9''
- Kitchen
- 11'0'' x 9'1''
- Living room
- 12'0'' x 19'8''
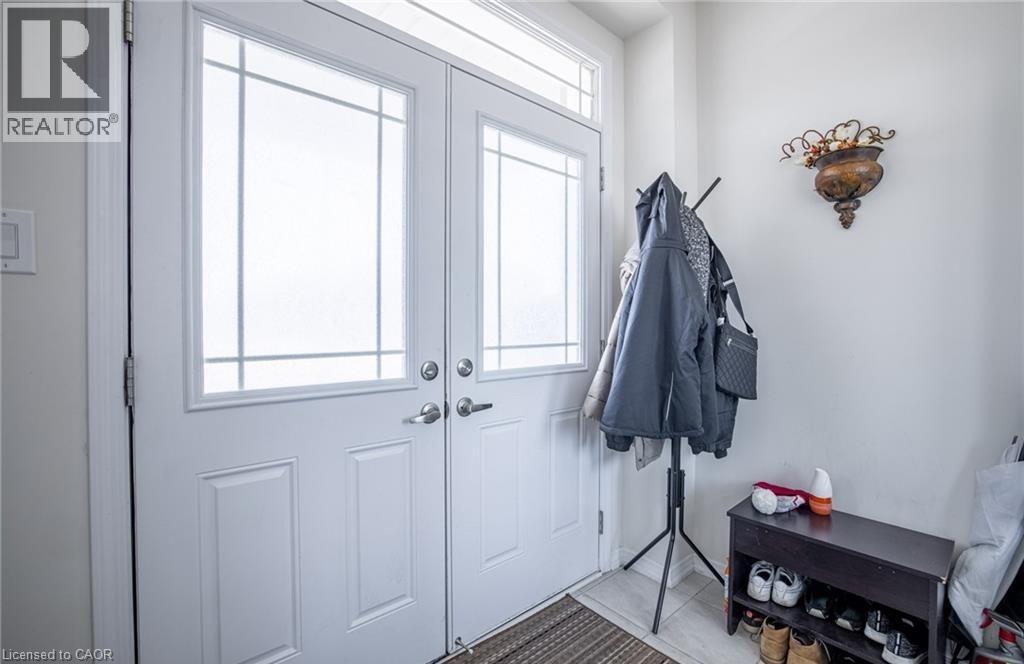
- Foyer
- Measurements not available
Welcome to 8713 Sourgum Avenue, Niagara Falls — This charming and well-maintained 2-storey home offers 1,870 sq ft of bright, open-concept living space and is located in one of Niagara Falls’ most family-friendly neighbourhoods. With 3 generously sized bedrooms, 2.5 bathrooms, and a single attached garage, this home is ideal for young families, professionals, or anyone looking for a move-in-ready property with modern comfort and timeless appeal. Step inside to find 9-foot ceilings, hardwood floors, and a functional main level layout that flows seamlessly from room to room. The spacious living and dining areas are perfect for entertaining or relaxing with family, while the kitchen offers ample storage, counter space, and a walk-out to the backyard — great for summer BBQs or outdoor play. Upstairs, you’ll find all three bedrooms, including a primary suite with ensuite bath and walk-in closet, along with the convenience of second-floor laundry — no more carrying loads up and down stairs! The unfinished basement offers a blank canvas for future expansion, whether you’re dreaming of a rec room, home office, gym, or guest suite. Situated on a quiet street with easy access to the QEW, this home is just minutes from the Niagara Premium Outlets, major shopping centres, restaurants, schools, and parks — and only a short drive to the world-famous Niagara Falls. Whether you're starting a family or looking for a smart long-term investment, 8713 Sourgum Avenue checks all the boxes. Come see for yourself why this is the perfect place to call home. (id:54619)
| Status | Active |
|---|---|
| Prop. Type | Single Family |
| MLS Num. | 40848176 |
| Bedrooms | 3 |
| Bathrooms | 3 |
| Area | 1,870.01 sqft |
| $/sqft | 336.84 |
| Year Built | 2019 |
23 LAKEVIEW Avenue
- Price:
- $629,900
- Location:
- L3M3L9, Grimsby
951 ADAMS Avenue S
- Price:
- $624,900
- Location:
- N4W0E6, Listowel
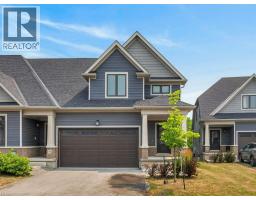
4311 MANN Street Unit# 54
- Price:
- $624,900
- Location:
- L2G3K2, Niagara Falls
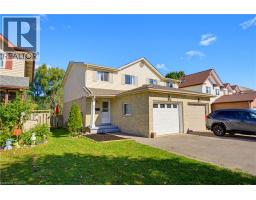
80 HIGHLAND Crescent
- Price:
- $624,888
- Location:
- N2M5C1, Kitchener
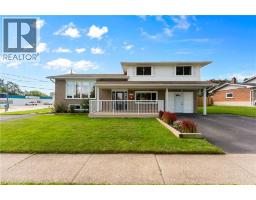
6246 GLENGATE Street
- Price:
- $625,000
- Location:
- L2E5S3, Niagara Falls
Realty One Group Flagship Inc. 22 Lake St, Grimsby, ON Independently Owned & Operated, Grimsby,
L3M 2G7
905-870-2476
team@propertyseek.ca
905-870-2476
team@propertyseek.ca