

876 GOLF LINKS Road Unit# 16
Ancaster, Ontario L9K1M7$799,900
1,797.04 sqft
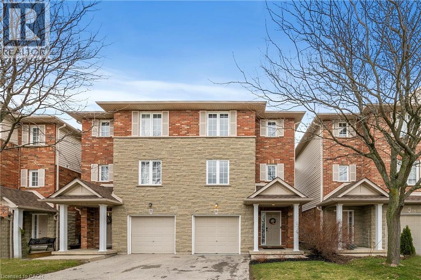
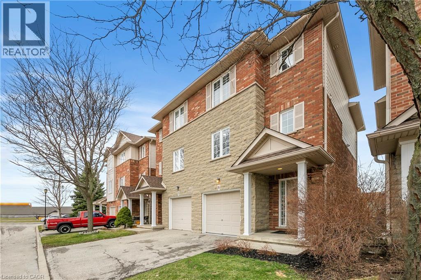
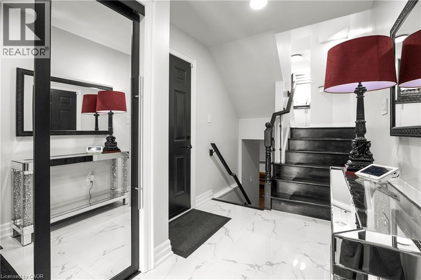
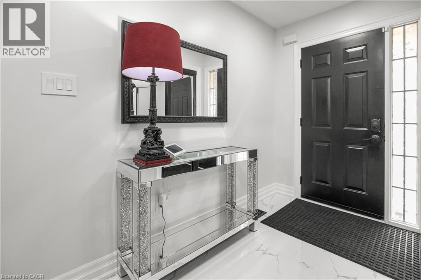
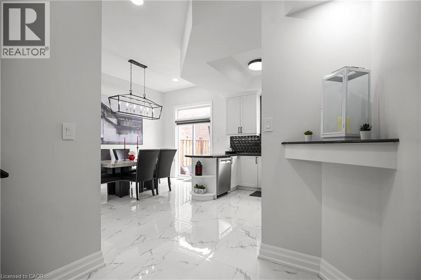
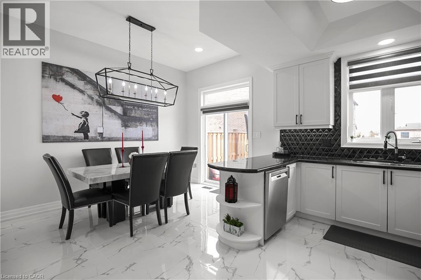
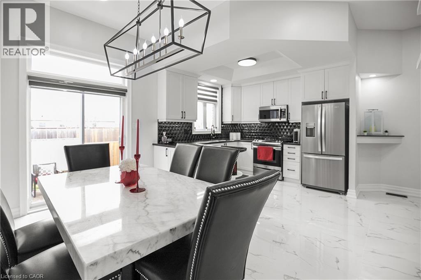
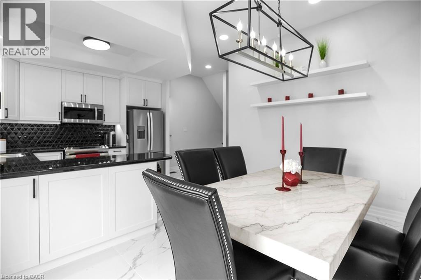
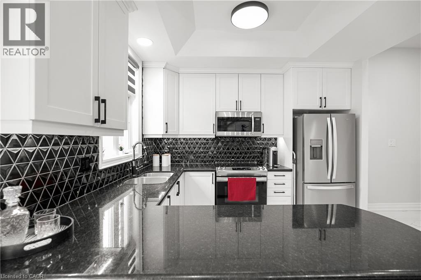
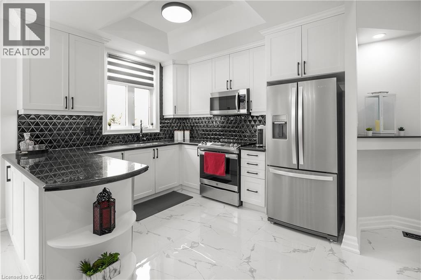
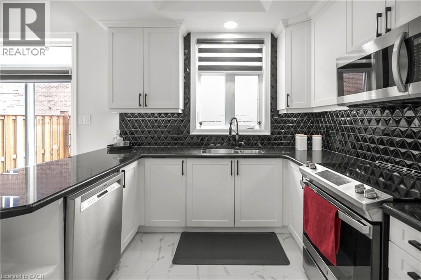
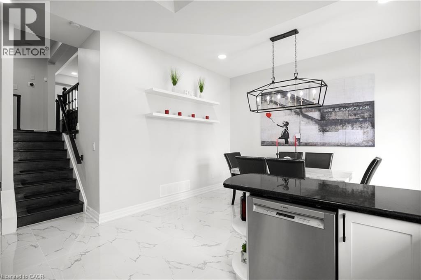
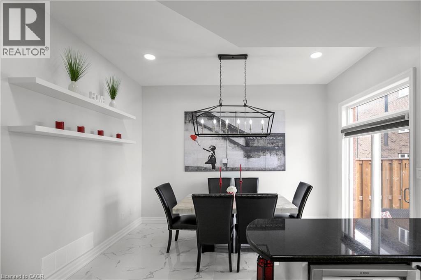
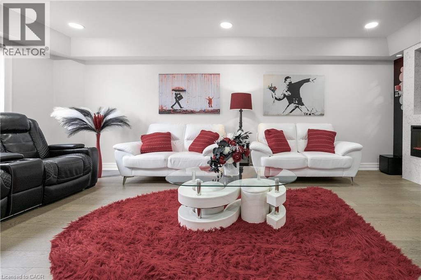
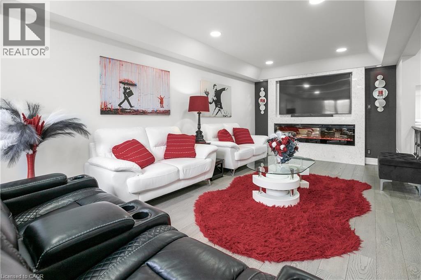
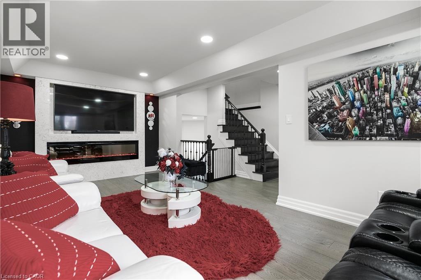
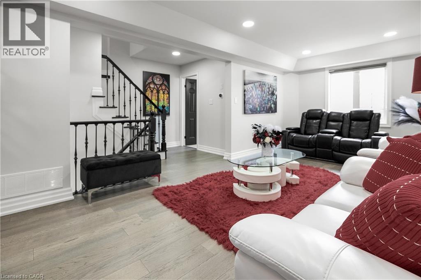
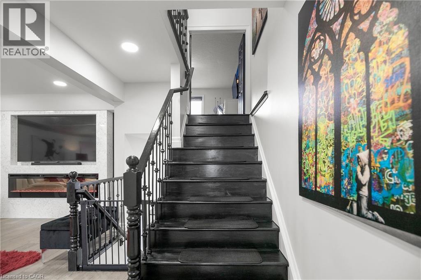
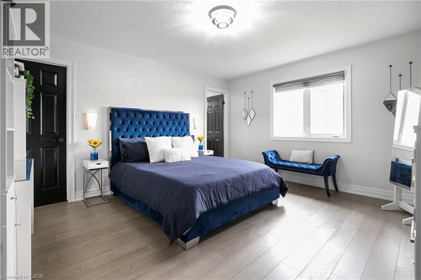
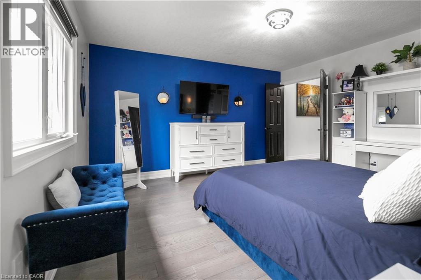
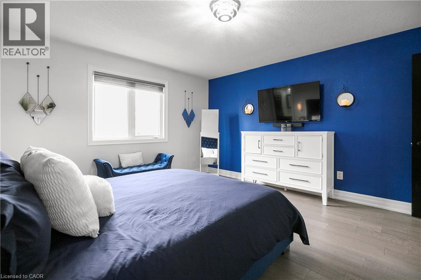
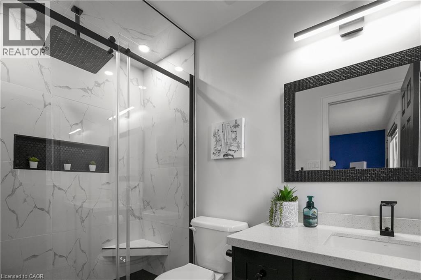
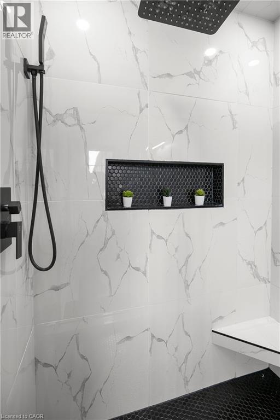
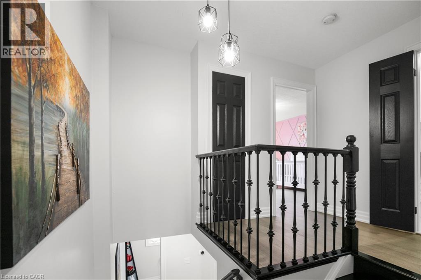
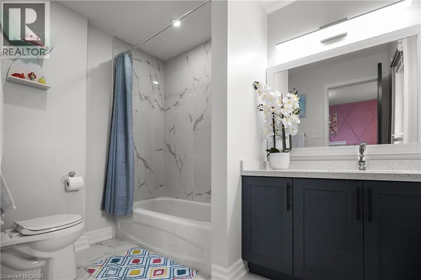
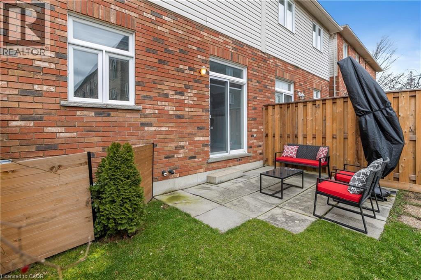
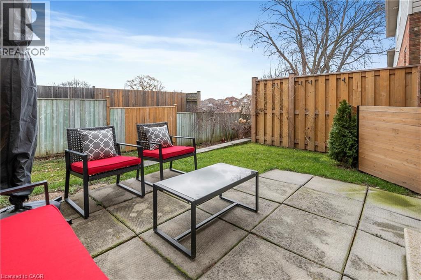
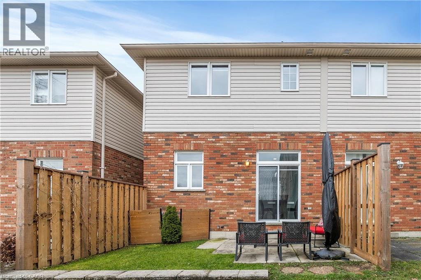
Nestled in the heart of bustling Meadowlands, this marvel represents the pinnacle of magazine worthy living. Meticulously renovated to perfection, the sleek lines & minimalist design elements create an ambiance of understated opulence. Step into a world of contemporary elegance as glistening marble-like tiles & refined engineered hardwood grace every inch of this home, offering a seamless flow throughout. The heart of the home, the kitchen, boasts a culinary haven adorned with black granite counters & soaring ceilings. Ample counter space ensures effortless meal preparation, while the lustrous design adds a touch of urban chic to every culinary endeavor. Entertain in style in the expansive family room, where a dramatic floor-to-ceiling quartz feature wall takes center stage. Inlayed within is a Dimplex fireplace, offering both warmth & ambiance, while color-changing pot lights add a touch of whimsy to the space. Retreat to the indulgent master suite, boasting captivating design elements & an unexpectedly generous amount of space. A functionally designed walk-in closet offers multiple storage options, while the spa-like ensuite beckons with a rainfall shower. The second bedroom is a haven unto itself, featuring an oversized ensuite & custom-built closet. No detail has been spared in ensuring that every aspect of this home caters to the needs & desires of its discerning inhabitants. Welcome home to a life of unparalleled elegance in the heart of the Meadowlands! (id:54619)
- Fireplace Present
- Yes
- Appliances
- Dishwasher, Dryer, Refrigerator, Stove, Washer, Microwave Built-in, Hood Fan, Garage door opener
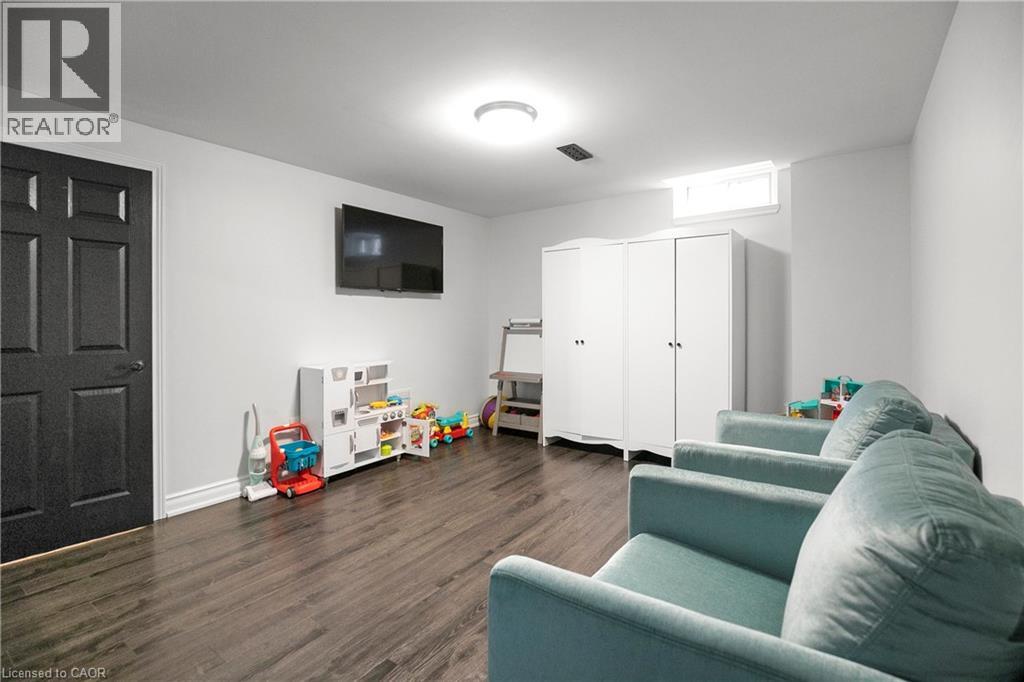
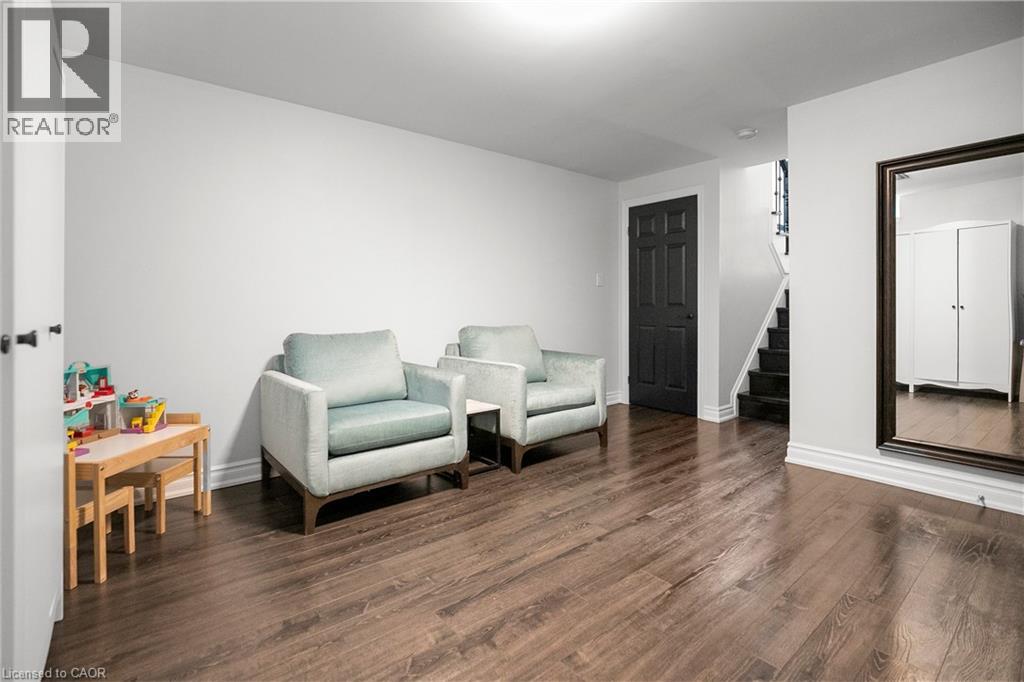
- Basement
- Full (Finished)
- Building Type
- Row / Townhouse
- Total Stories
- 3
- Amenities Nearby
- Airport, Golf Nearby, Park, Place of Worship, Playground, Public Transit, Schools, Shopping
- Parking
- Attached Garage, Visitor Parking
- Maintenance Fees
- $553.28 Monthly
- Community Features
- High Traffic Area, Quiet Area, Community Centre, School Bus
- Second level
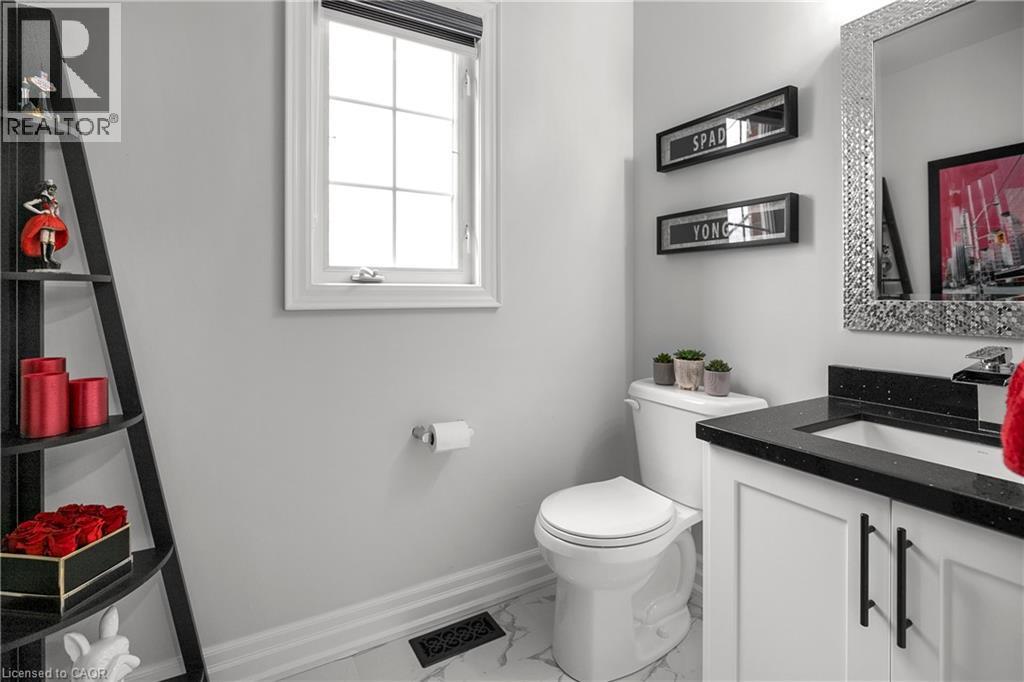
- 2pc Bathroom
- Measurements not available
- Living room
- 20'0'' x 18'0''
- Third level
- 3pc Bathroom
- Measurements not available
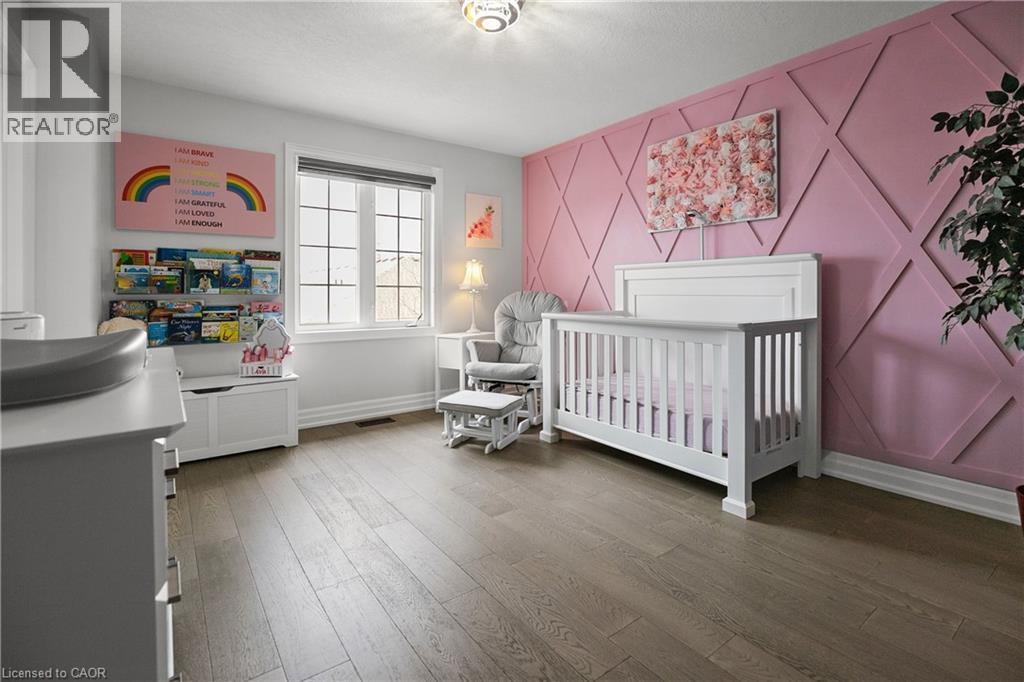
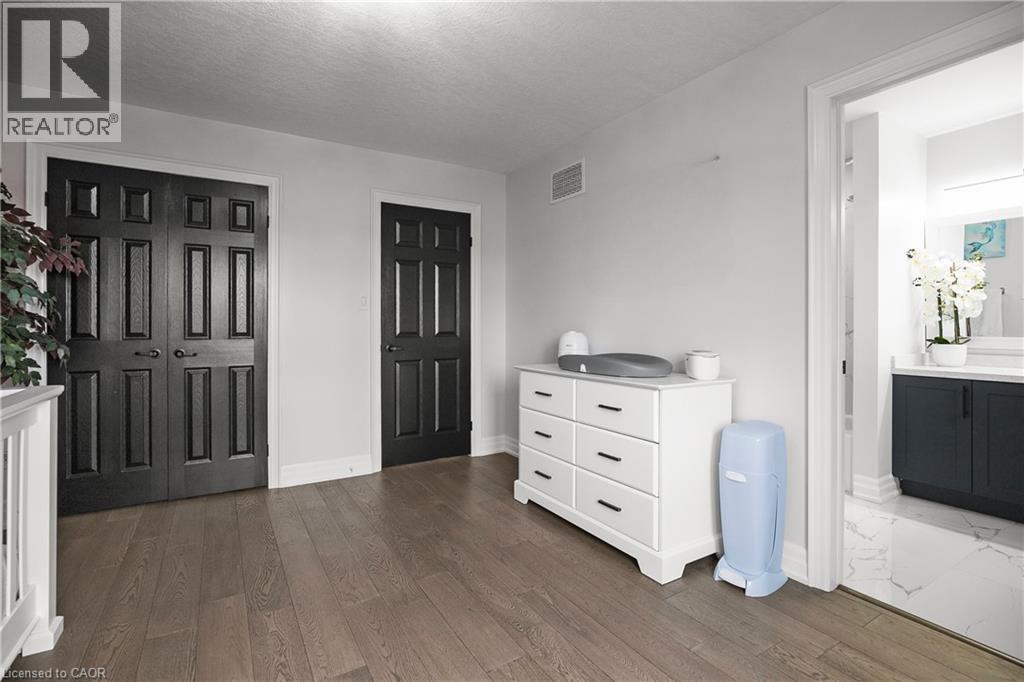
- Bedroom
- 13'0'' x 12'0''
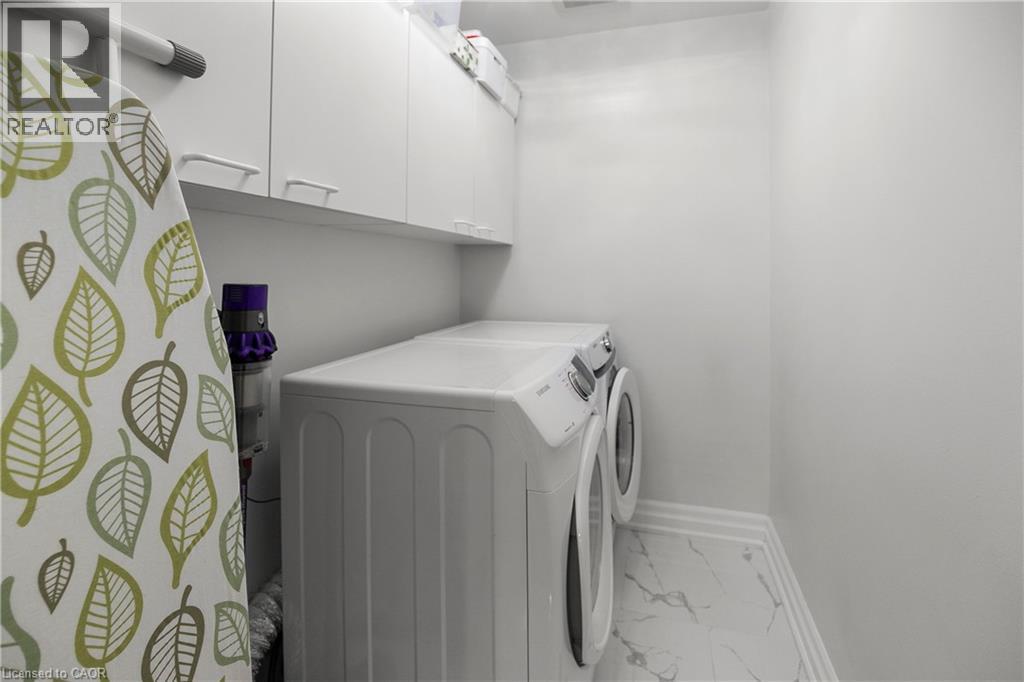
- Laundry room
- 7'0'' x 4'0''
- 3pc Ensuite bath
- Measurements not available
- Primary Bedroom
- 14'0'' x 15'0''
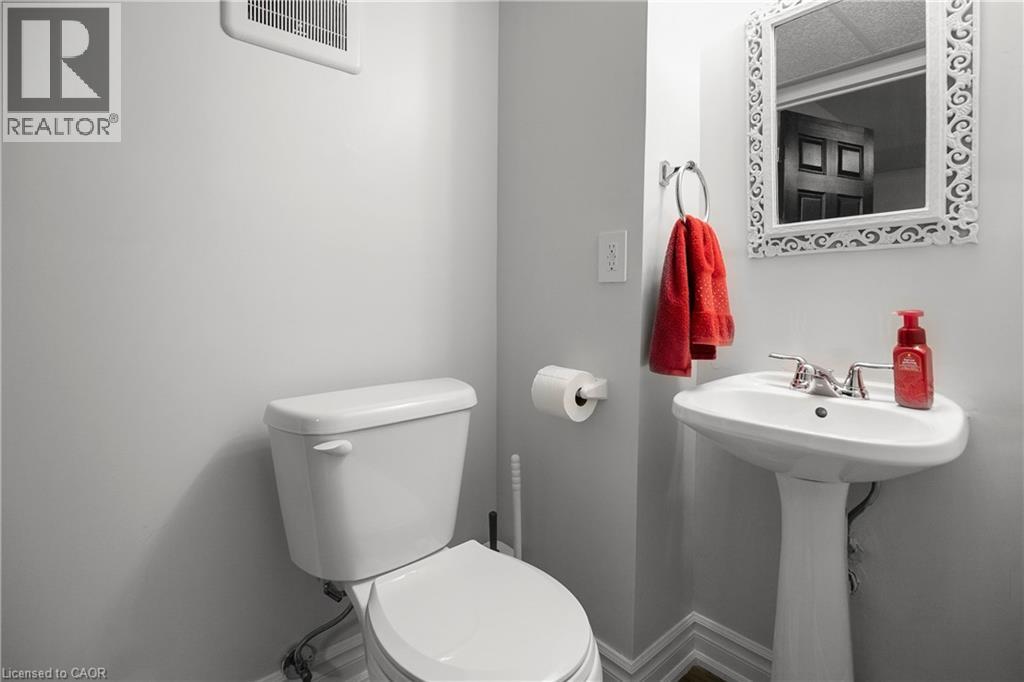
- Basement
- 2pc Bathroom
- Measurements not available
- Bedroom
- 17'0'' x 13'0''
- Main level
- Dining room
- 14'0'' x 10'0''
- Eat in kitchen
- 165'0'' x 11'0''
- Foyer
- 12'0'' x 7'0''
Nestled in the heart of bustling Meadowlands, this marvel represents the pinnacle of magazine worthy living. Meticulously renovated to perfection, the sleek lines & minimalist design elements create an ambiance of understated opulence. Step into a world of contemporary elegance as glistening marble-like tiles & refined engineered hardwood grace every inch of this home, offering a seamless flow throughout. The heart of the home, the kitchen, boasts a culinary haven adorned with black granite counters & soaring ceilings. Ample counter space ensures effortless meal preparation, while the lustrous design adds a touch of urban chic to every culinary endeavor. Entertain in style in the expansive family room, where a dramatic floor-to-ceiling quartz feature wall takes center stage. Inlayed within is a Dimplex fireplace, offering both warmth & ambiance, while color-changing pot lights add a touch of whimsy to the space. Retreat to the indulgent master suite, boasting captivating design elements & an unexpectedly generous amount of space. A functionally designed walk-in closet offers multiple storage options, while the spa-like ensuite beckons with a rainfall shower. The second bedroom is a haven unto itself, featuring an oversized ensuite & custom-built closet. No detail has been spared in ensuring that every aspect of this home caters to the needs & desires of its discerning inhabitants. Welcome home to a life of unparalleled elegance in the heart of the Meadowlands! (id:54619)
| Status | Active |
|---|---|
| Prop. Type | Single Family |
| MLS Num. | 40832303 |
| Bedrooms | 3 |
| Bathrooms | 4 |
| Area | 1,797.04 sqft |
| $/sqft | 445.12 |
| Year Built | 2000 |
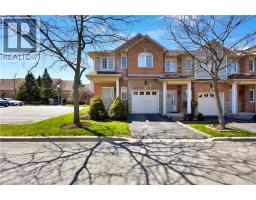
40 WESLEYAN Court Unit# 6
- Price:
- $799,900
- Location:
- L9G5C7, Ancaster
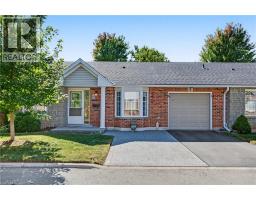
232 STONEHENGE Drive Unit# 8
- Price:
- $799,000
- Location:
- L9K1R5, Ancaster
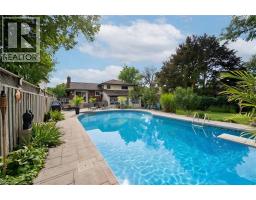
173 WILSON Street W Unit# 4
- Price:
- $814,900
- Location:
- L9G1N4, Ancaster
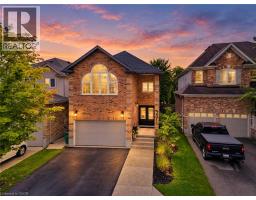
254 QUICKFALL Drive
- Price:
- $799,900
- Location:
- N2J3S9, Waterloo
231 STEEPLERIDGE Street
- Price:
- $799,999
- Location:
- N2P2W1, Kitchener
Realty One Group Flagship Inc. 22 Lake St, Grimsby, ON Independently Owned & Operated, Grimsby,
L3M 2G7
905-870-2476
team@propertyseek.ca
905-870-2476
team@propertyseek.ca