

23 BUERKLE Court
Kitchener, Ontario N2P2S1$1,249,900
3,499.99 sqft
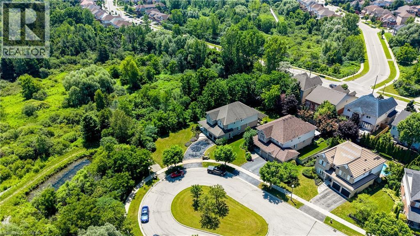
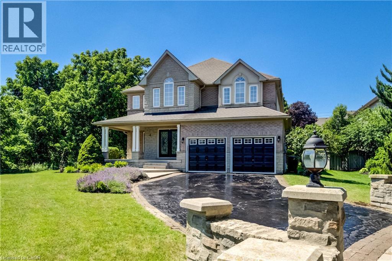
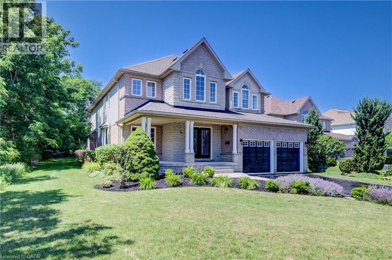
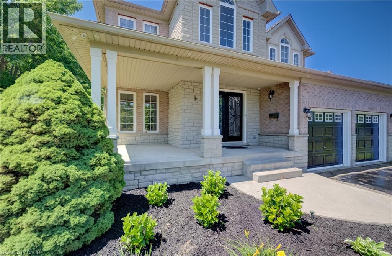
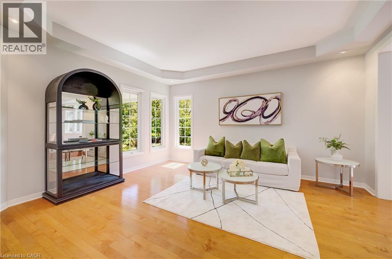
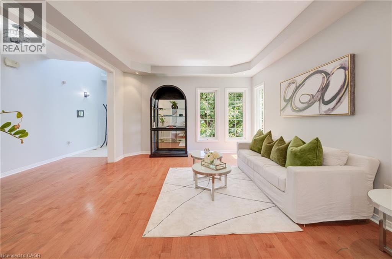
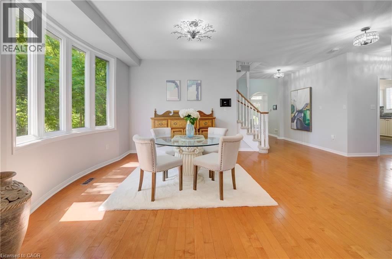
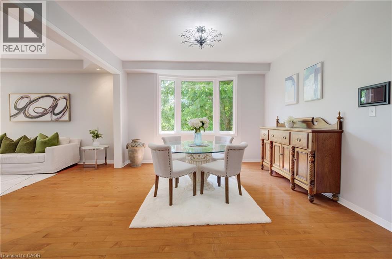
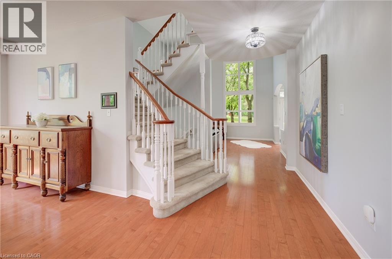
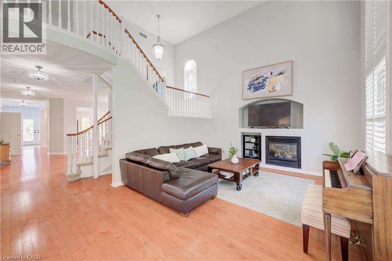
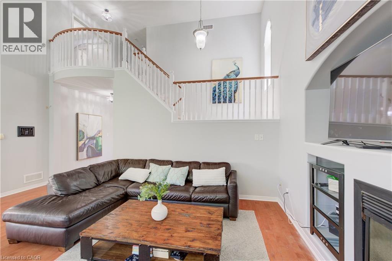
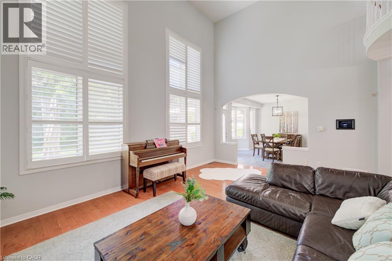
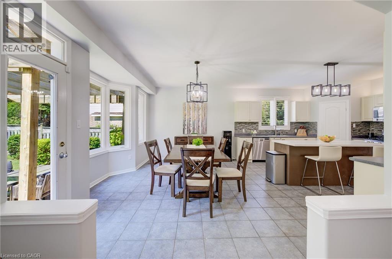
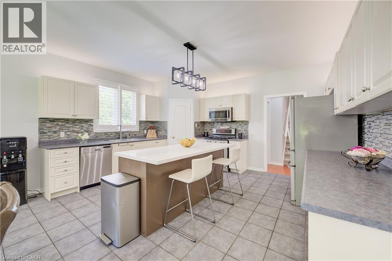
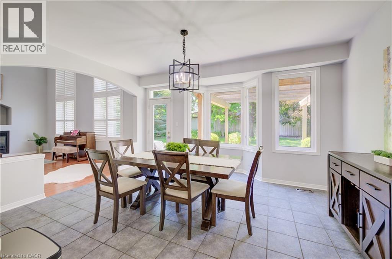
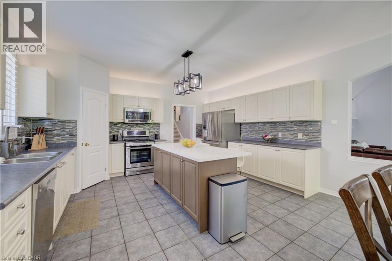
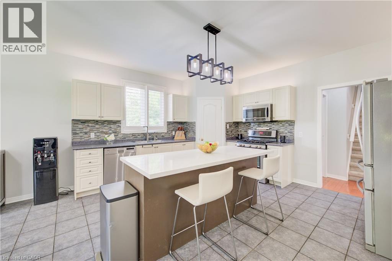
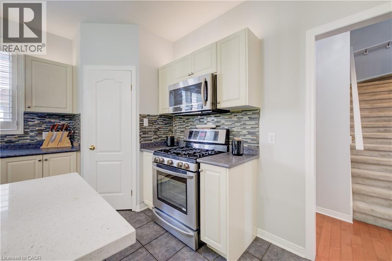
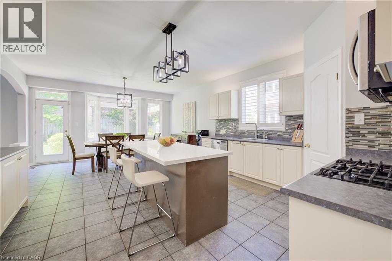
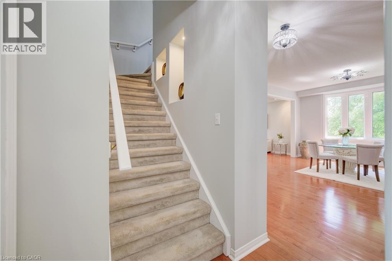
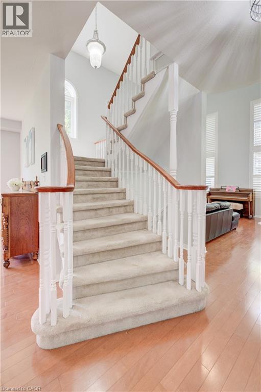
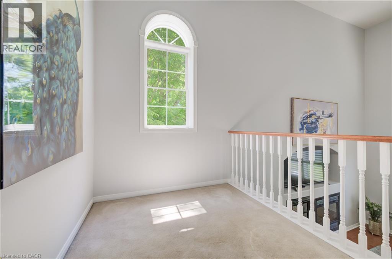
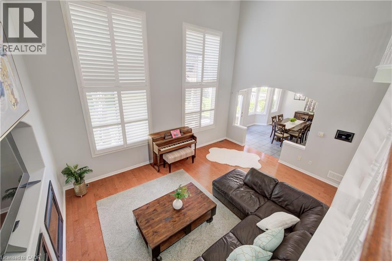
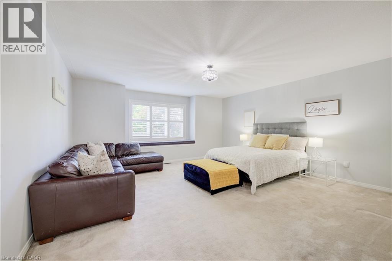
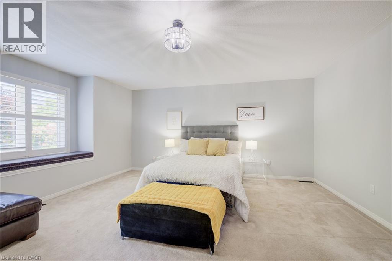
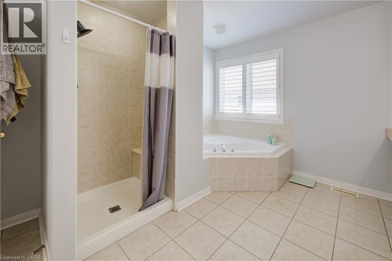
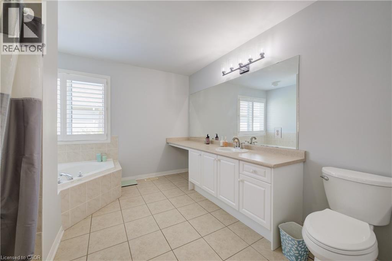
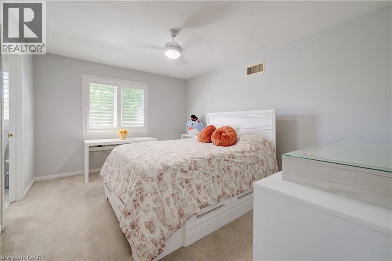
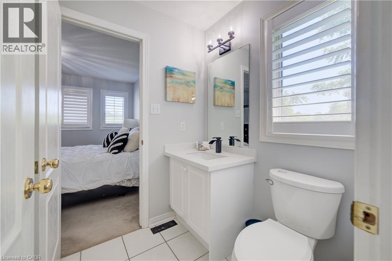
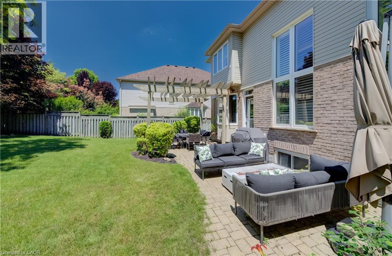
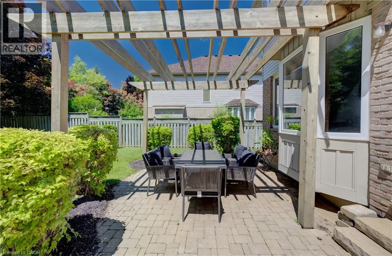
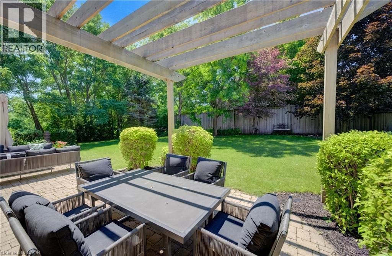
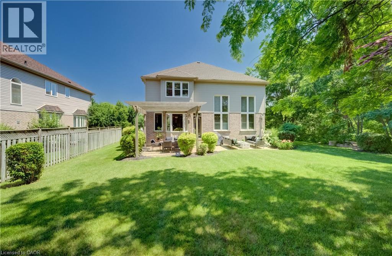
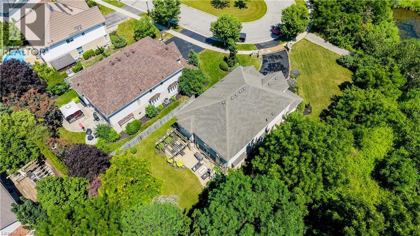
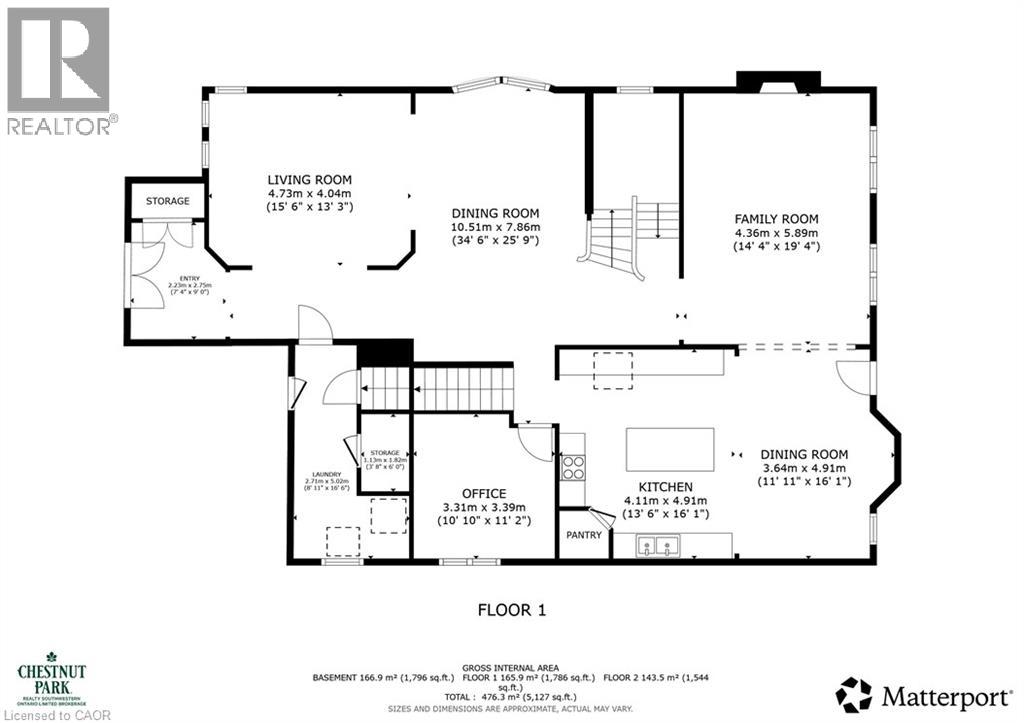
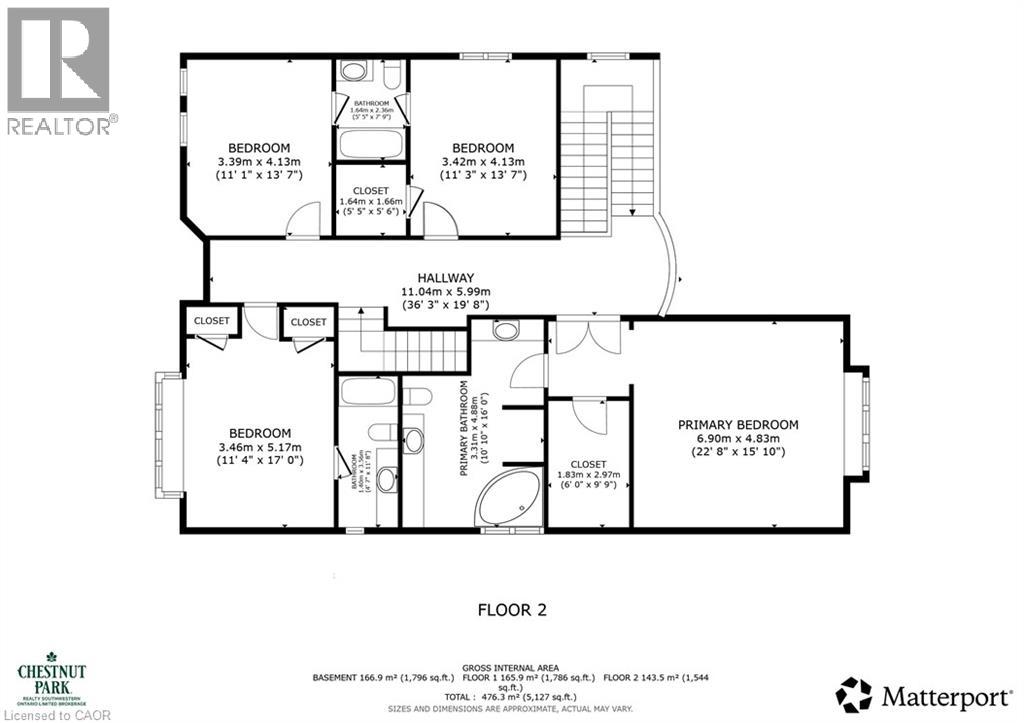
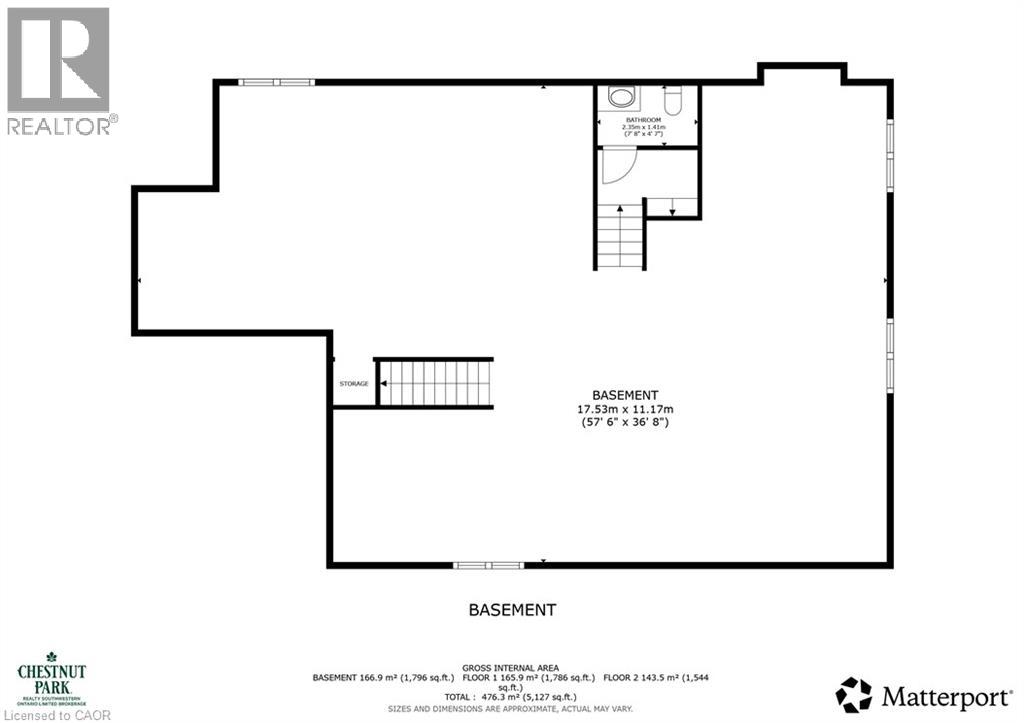
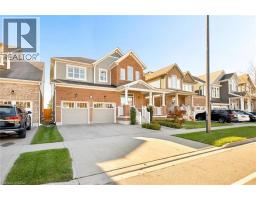
Monarch-built, 3,500-square-foot luxury home is now move-in ready. From the moment you step into the open-to-above foyer, you’ll notice the fresh lighting and paint throughout, complemented by a Loxone smart home system for seamless automation and security. The living and dining rooms welcome you with a large bow window that fills the space with natural light, while the family room’s soaring ceilings create a grand, inviting atmosphere. The chef’s kitchen is designed for entertaining, featuring stainless steel appliances and an updated island countertop with ample counter space. A rear bay window offers views of a generous, fully private backyard, where you can enjoy wildlife from under the covered pergola adjacent to protected green space.Upstairs, the primary suite awaits with a spacious walk-in closet and a truly luxurious en suite bathroom. For family practicality, there is a Jack-and-Jill bathroom serving two bedrooms, along with a separate ensuite for the fourth bedroom, ensuring privacy for guests or family members. The lower level features a second staircase leading to an untouched basement, providing a blank canvas for customization, with a rough-in bathroom already in place and a newer water softener (2020). A 30-year roof installed in 2020 adds peace of mind for years to come. This home is ready for you to move in and enjoy. Don’t miss the opportunity to make 23 Buerkle Court your new address. (id:54619)
- Appliances
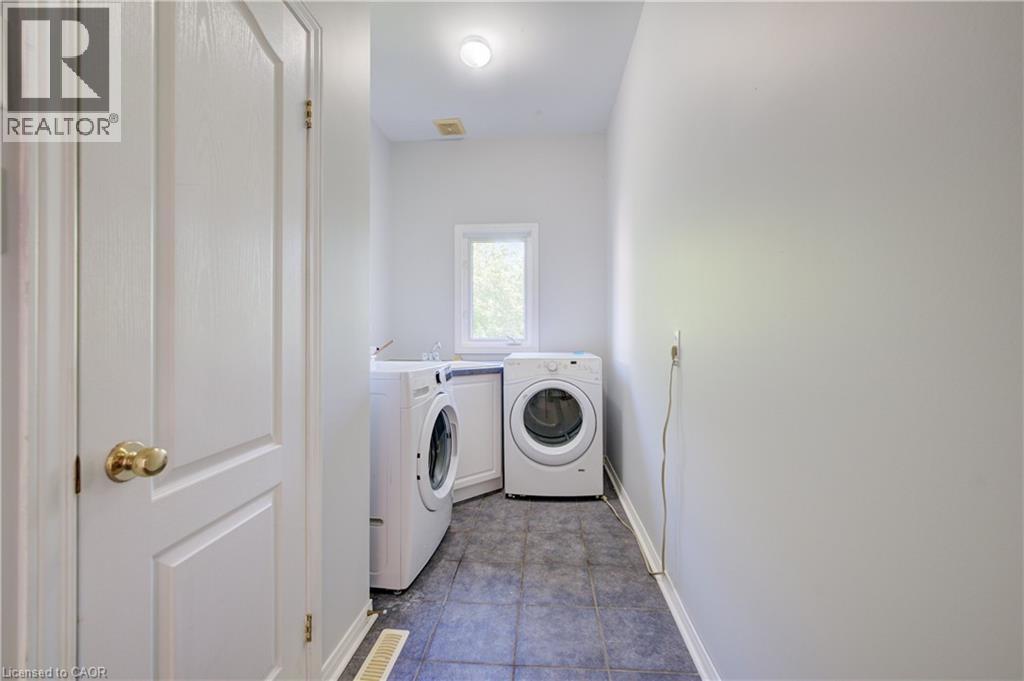
- Dishwasher, Dryer, Garburator, Stove, Water softener, Washer, Microwave Built-in, Gas stove(s), Garage door opener
- Basement
- Full (Unfinished)
- Building Type
- House
- Total Stories
- 2
- Utilities
- CableElectricityNatural GasTelephone
- Attached Structures
- Porch
- Amenities Nearby
- Airport, Park, Place of Worship, Playground, Schools
- Parking
- Attached Garage
- Community Features
- Quiet Area
- Second level
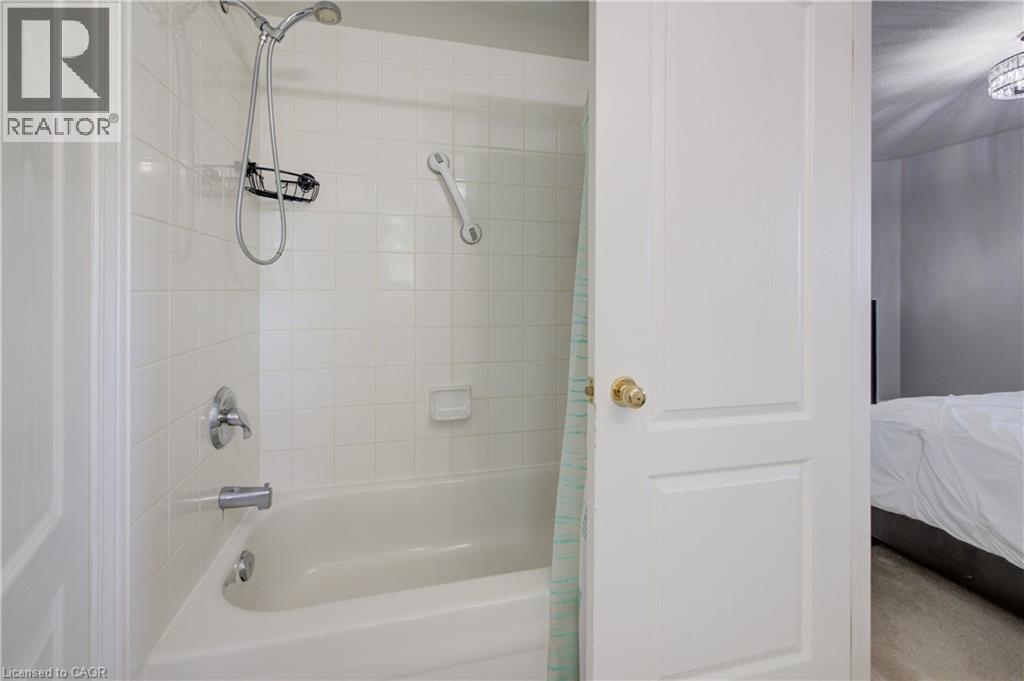
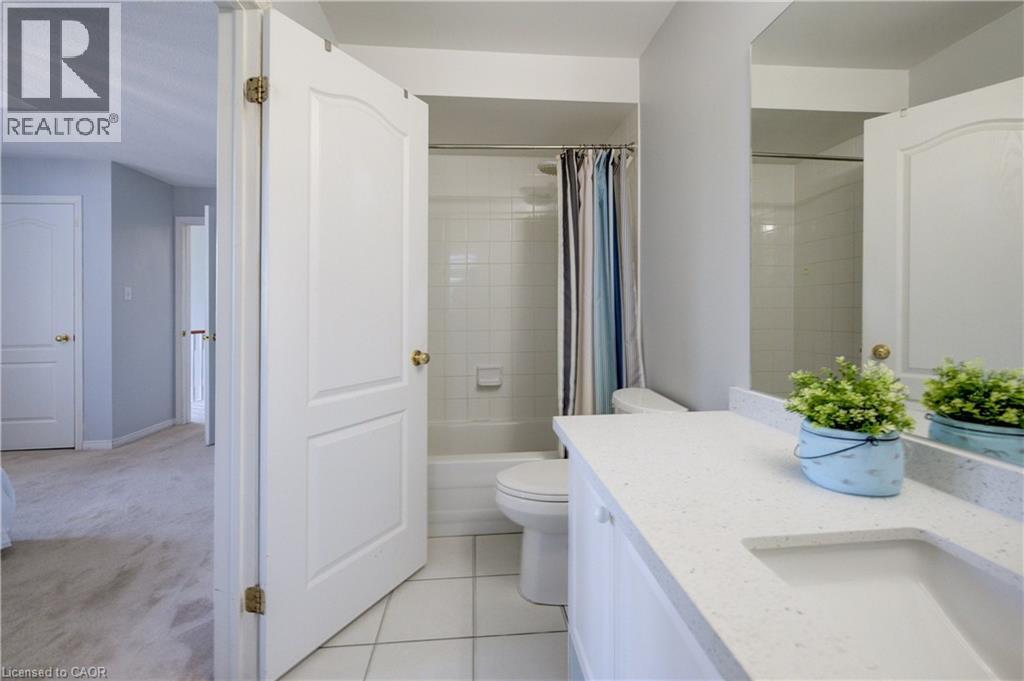
- 4pc Bathroom
- Measurements not available
- 4pc Bathroom
- Measurements not available
- 5pc Bathroom
- Measurements not available
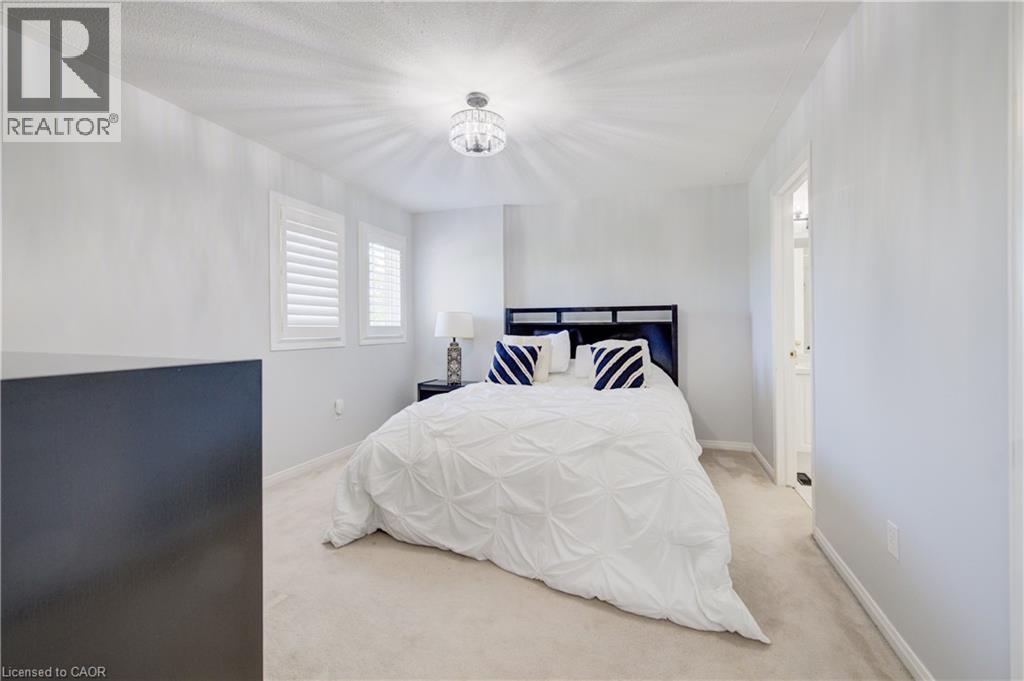
- Bedroom
- 13'2'' x 11'4''
- Bedroom
- 13'2'' x 11'0''
- Bedroom
- 17'1'' x 11'4''
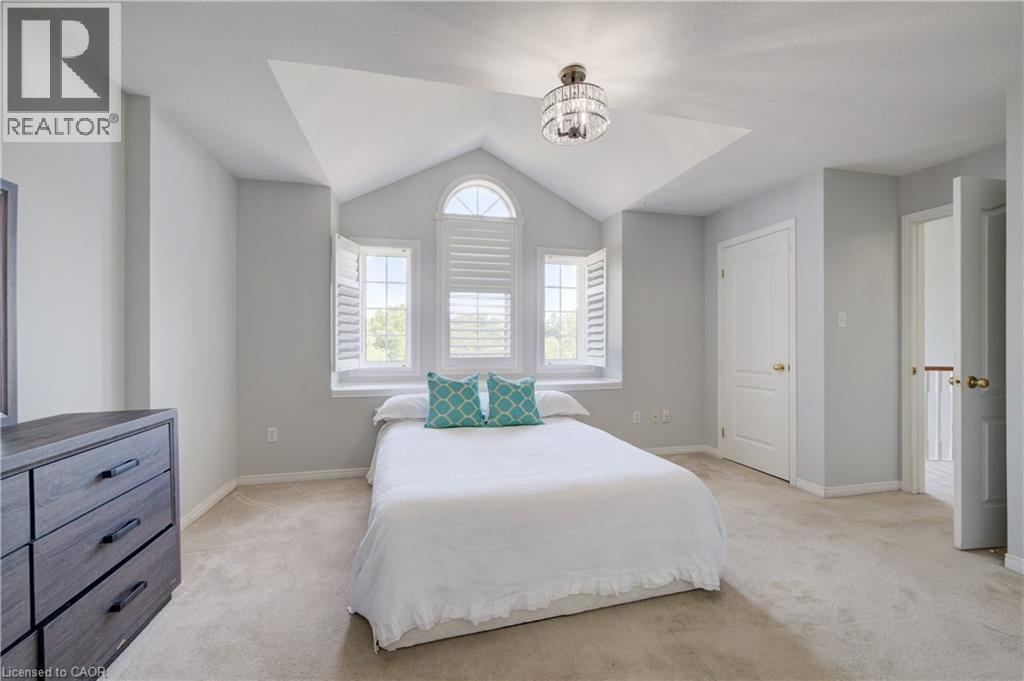
- Primary Bedroom
- 15'10'' x 15'10''
- Basement
- 4pc Bathroom
- Measurements not available
- Main level
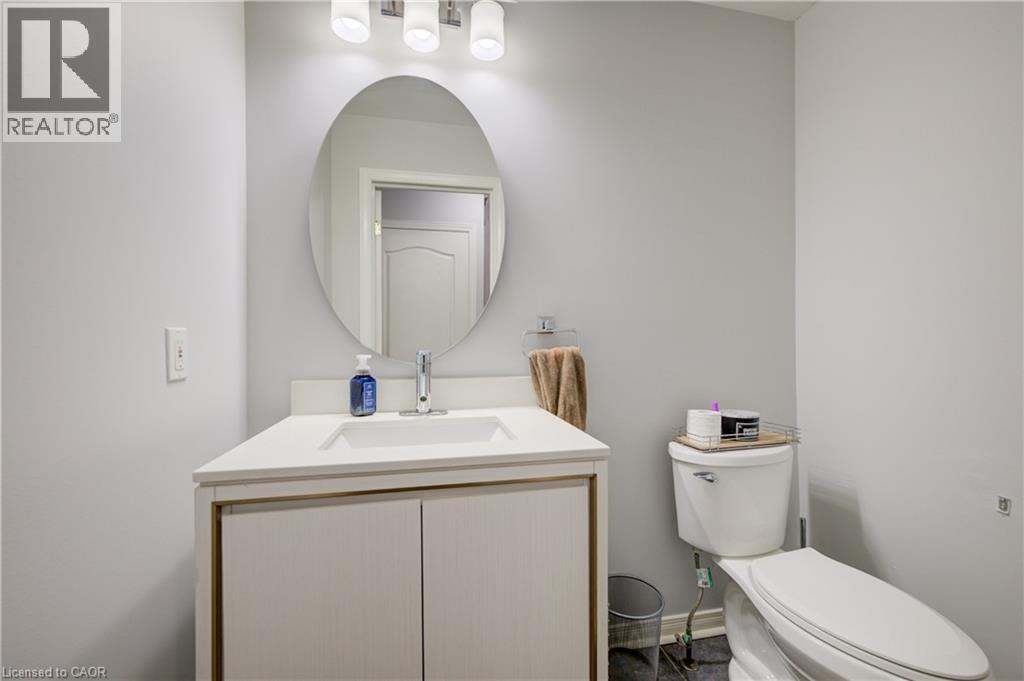
- 2pc Bathroom
- Measurements not available
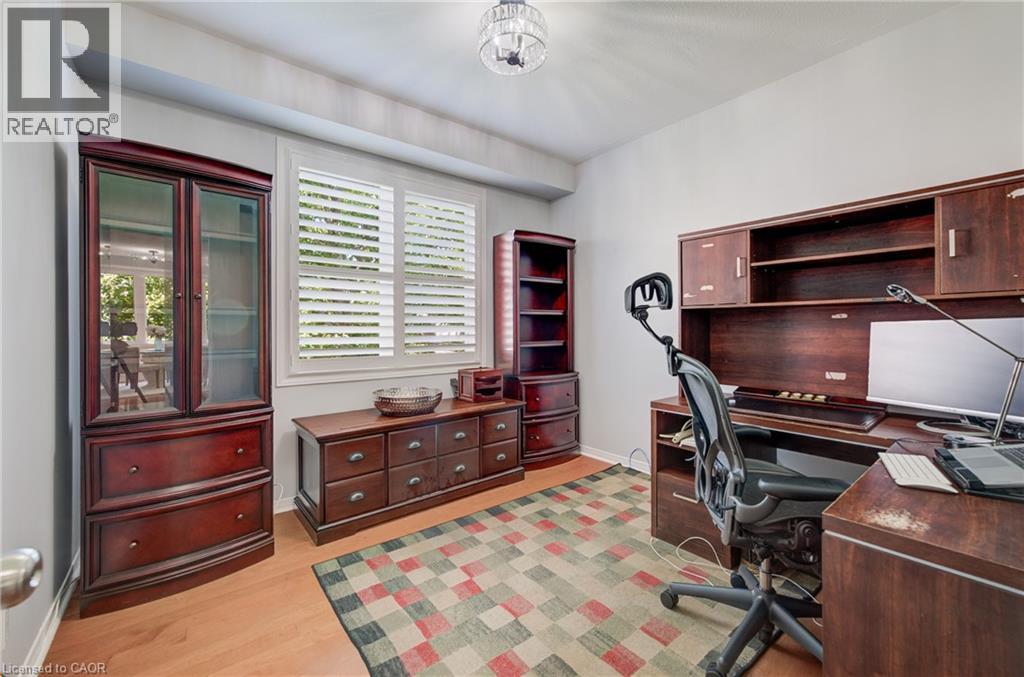
- Office
- 10'0'' x 11'10''
- Dining room
- 15'2'' x 11'0''
- Kitchen
- 15'8'' x 12'9''
- Family room
- 17'0'' x 19'2''
- Dining room
- 13'0'' x 19'2''
- Living room
- 14'0'' x 19'2''
Monarch-built, 3,500-square-foot luxury home is now move-in ready. From the moment you step into the open-to-above foyer, you’ll notice the fresh lighting and paint throughout, complemented by a Loxone smart home system for seamless automation and security. The living and dining rooms welcome you with a large bow window that fills the space with natural light, while the family room’s soaring ceilings create a grand, inviting atmosphere. The chef’s kitchen is designed for entertaining, featuring stainless steel appliances and an updated island countertop with ample counter space. A rear bay window offers views of a generous, fully private backyard, where you can enjoy wildlife from under the covered pergola adjacent to protected green space.Upstairs, the primary suite awaits with a spacious walk-in closet and a truly luxurious en suite bathroom. For family practicality, there is a Jack-and-Jill bathroom serving two bedrooms, along with a separate ensuite for the fourth bedroom, ensuring privacy for guests or family members. The lower level features a second staircase leading to an untouched basement, providing a blank canvas for customization, with a rough-in bathroom already in place and a newer water softener (2020). A 30-year roof installed in 2020 adds peace of mind for years to come. This home is ready for you to move in and enjoy. Don’t miss the opportunity to make 23 Buerkle Court your new address. (id:54619)
| Status | Active |
|---|---|
| Prop. Type | Single Family |
| MLS Num. | 40847653 |
| Bedrooms | 4 |
| Bathrooms | 5 |
| Area | 3,499.99 sqft |
| $/sqft | 357.11 |
| Year Built | - |
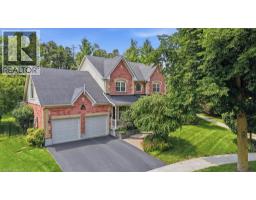
39 EVERWOOD Run
- Price:
- $1,250,000
- Location:
- N2P2B1, Kitchener
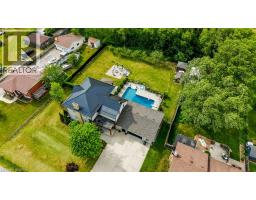
35 SCHWEITZER Street
- Price:
- $1,249,000
- Location:
- N2K1B5, Kitchener
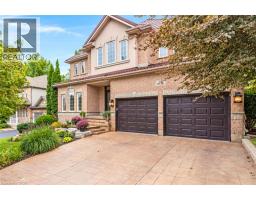
27 AUTUMN RIDGE Trail
- Price:
- $1,269,900
- Location:
- N2P2J6, Kitchener
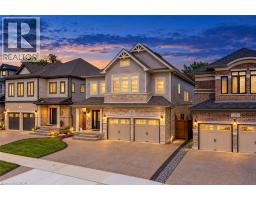
49 SCOTS PINE Trail
- Price:
- $1,249,900
- Location:
- N2R0N6, Kitchener
293 SEABROOK Drive
- Price:
- $1,249,900
- Location:
- N2R0G3, Kitchener
Realty One Group Flagship Inc. 22 Lake St, Grimsby, ON Independently Owned & Operated, Grimsby,
L3M 2G7
905-870-2476
team@propertyseek.ca
905-870-2476
team@propertyseek.ca