

6767 THOROLD STONE Road Unit# 77
Niagara Falls, Ontario L2J3W9$439,900
1,116 sqft
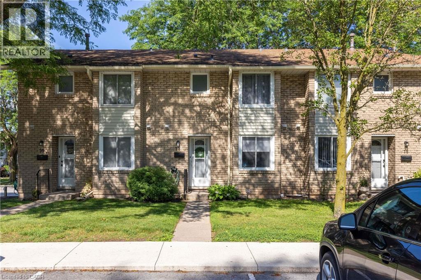
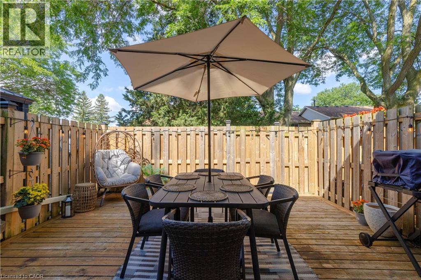
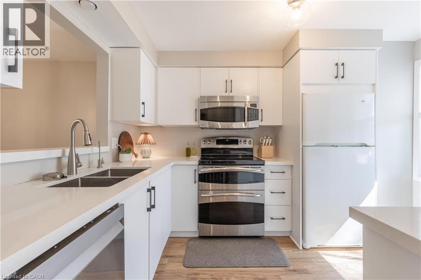
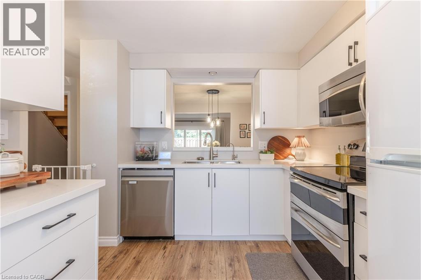
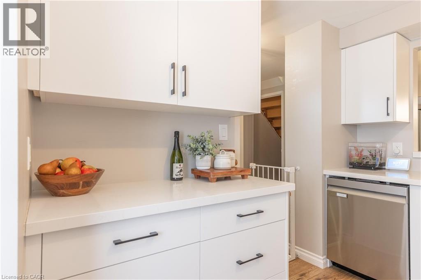
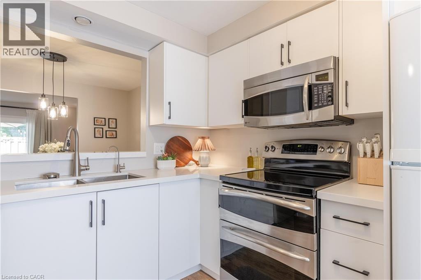
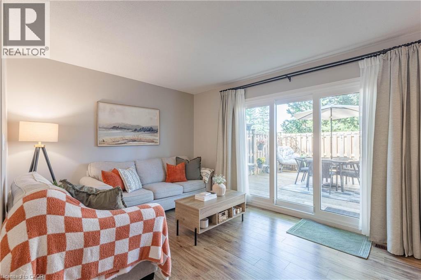
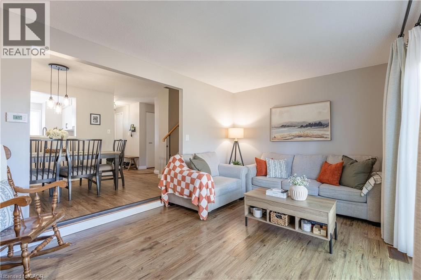
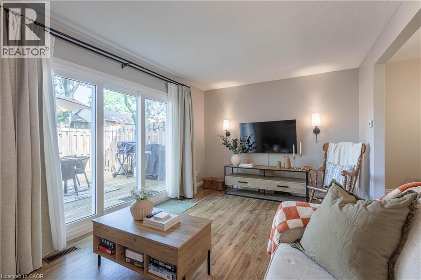
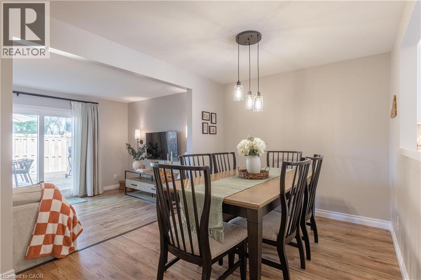
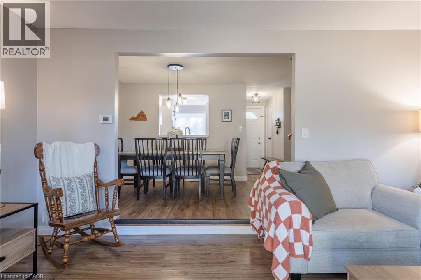
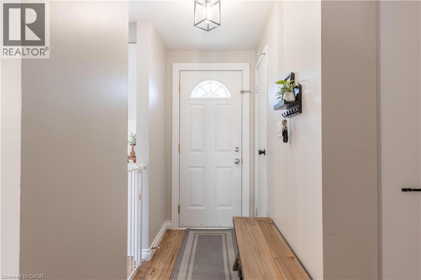
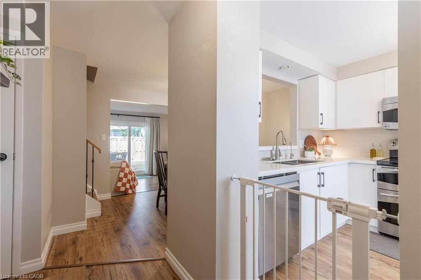
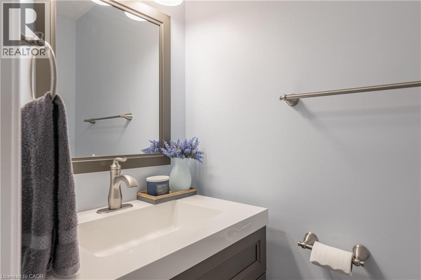
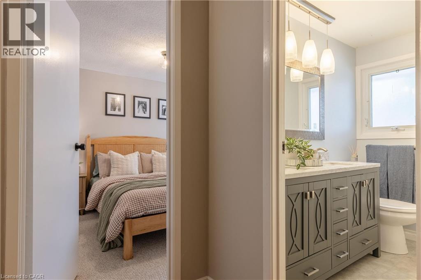
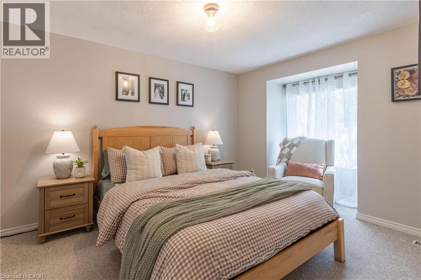
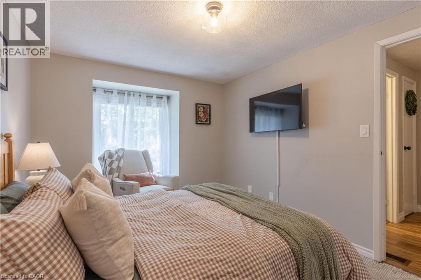
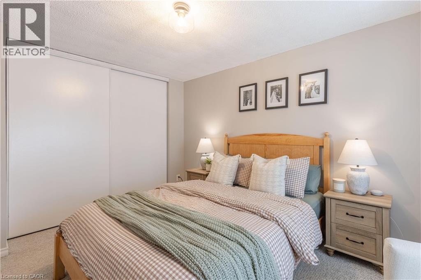
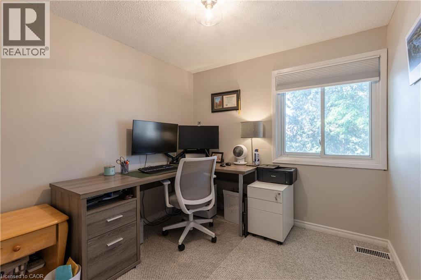
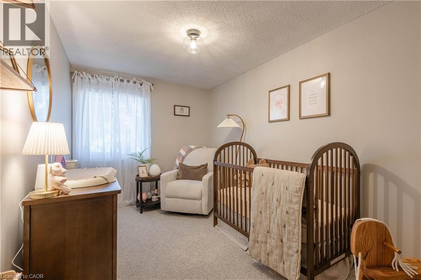
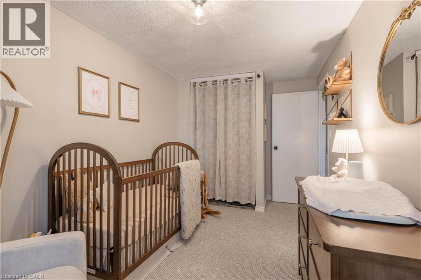
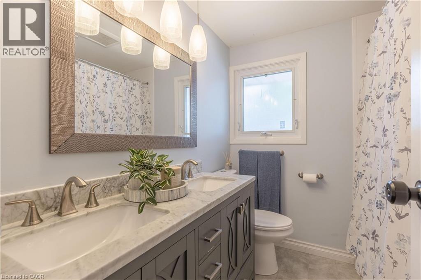
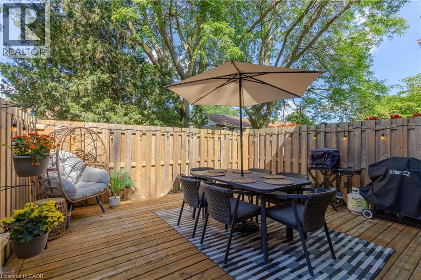
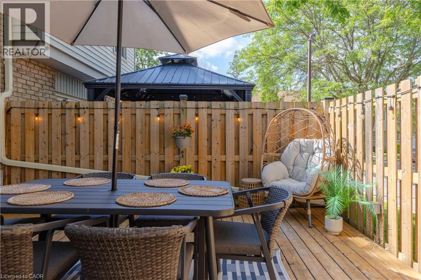
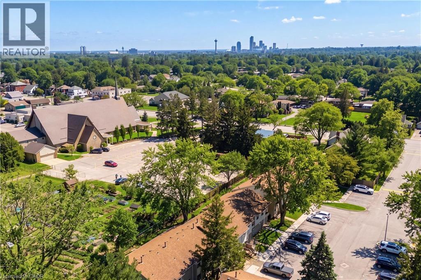
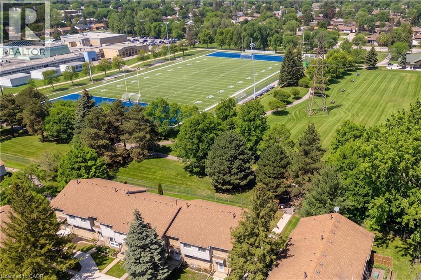
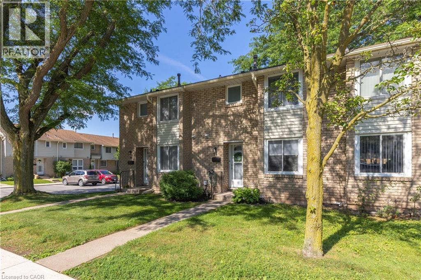
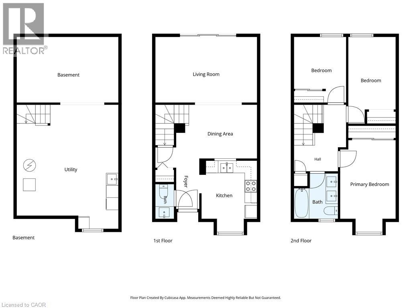
GORGEOUS 2-STOREY TOWNHOUSE IN SUMMERLEA ACRES! This condo townhome is beautifully renovated throughout with 3 bedrooms and 1.5 baths. Main floor features a stunning & renovated kitchen (2023) with custom cabinetry, quartz countertops and kitchen appliances included. Updated 2-piece bath, dining room and spacious family room with new and oversized sliding door to your private rear & fully fenced deck. Second floor offers 3 bedrooms plus 5-piece bath with double vanity. Unfinished basement level is ideal for storage or additional living space. Kitchen appliances plus washer & dryer included. Convenient location to schools, shopping, public transportation and quick & easy access to the QEW highway to Toronto and Fort Erie/USA. (id:54619)
- Appliances
- Dishwasher, Dryer, Refrigerator, Stove, Washer
- Basement
- Full (Unfinished)
- Building Type
- Row / Townhouse
- Total Stories
- 2
- Amenities Nearby
- Schools, Shopping
- Maintenance Fees
- $480 Monthly
- Second level
- 5pc Bathroom
- Measurements not available
- Bedroom
- 8'4'' x 8'8''
- Bedroom
- 7'11'' x 12'1''
- Primary Bedroom
- 12'8'' x 9'7''
- Main level
- 2pc Bathroom
- Measurements not available
- Kitchen
- 8'10'' x 11'3''
- Dining room
- 11'9'' x 8'6''
- Library
- 10'10'' x 16'3''
GORGEOUS 2-STOREY TOWNHOUSE IN SUMMERLEA ACRES! This condo townhome is beautifully renovated throughout with 3 bedrooms and 1.5 baths. Main floor features a stunning & renovated kitchen (2023) with custom cabinetry, quartz countertops and kitchen appliances included. Updated 2-piece bath, dining room and spacious family room with new and oversized sliding door to your private rear & fully fenced deck. Second floor offers 3 bedrooms plus 5-piece bath with double vanity. Unfinished basement level is ideal for storage or additional living space. Kitchen appliances plus washer & dryer included. Convenient location to schools, shopping, public transportation and quick & easy access to the QEW highway to Toronto and Fort Erie/USA. (id:54619)
| Status | Active |
|---|---|
| Prop. Type | Single Family |
| MLS Num. | 40847289 |
| Bedrooms | 3 |
| Bathrooms | 2 |
| Area | 1,116 sqft |
| $/sqft | 394.17 |
| Year Built | 1976 |
211 VERONICA Drive Unit# 8
- Price:
- $434,900
- Location:
- N2A2R8, Kitchener
149 BRANTWOOD PARK Road Unit# D
- Price:
- $434,900
- Location:
- N3P1X9, Brantford
7470 MONASTERY Drive Unit# 4
- Price:
- $439,900
- Location:
- L2H3B3, Niagara Falls
5128 WILLMOTT Street
- Price:
- $439,000
- Location:
- L2E2A3, Niagara Falls
Realty One Group Flagship Inc. 22 Lake St, Grimsby, ON Independently Owned & Operated, Grimsby,
L3M 2G7
905-870-2476
team@propertyseek.ca
905-870-2476
team@propertyseek.ca