

1024 LINBROOK ROAD
Oakville (MO Morrison), Ontario L6J2L1$6,788,999
100,000 sqft
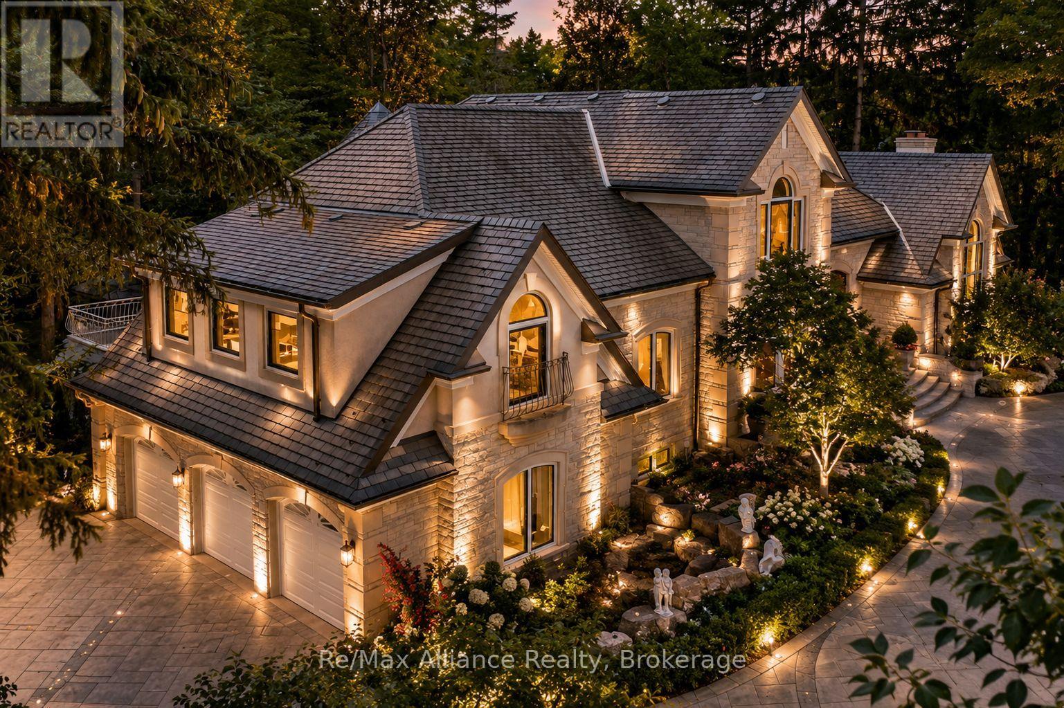
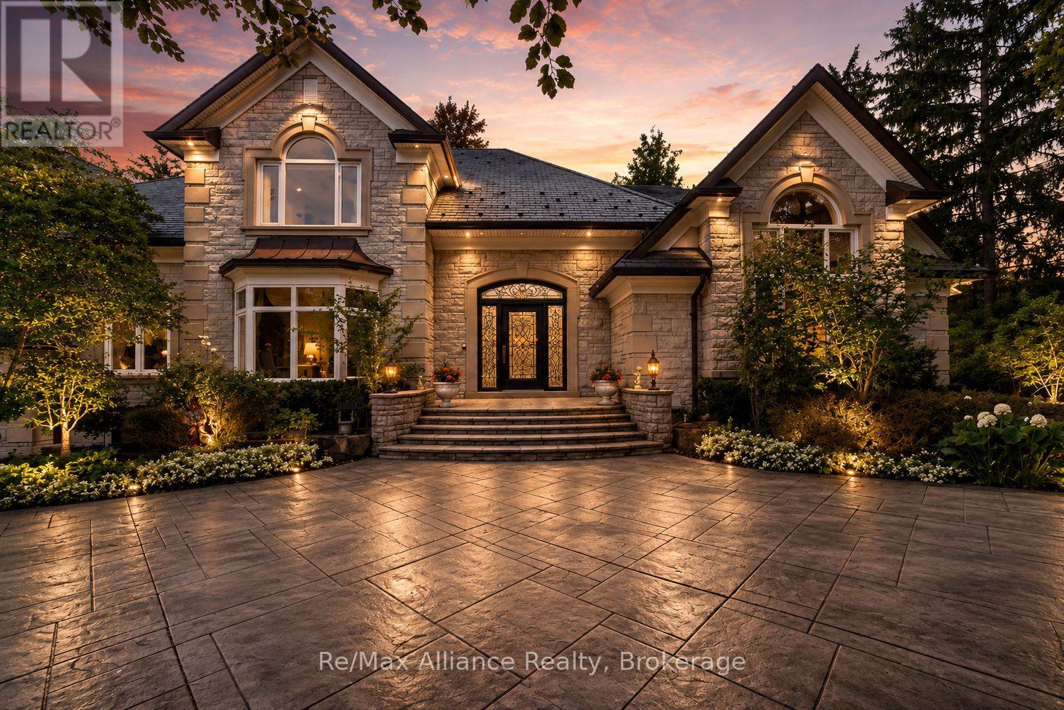
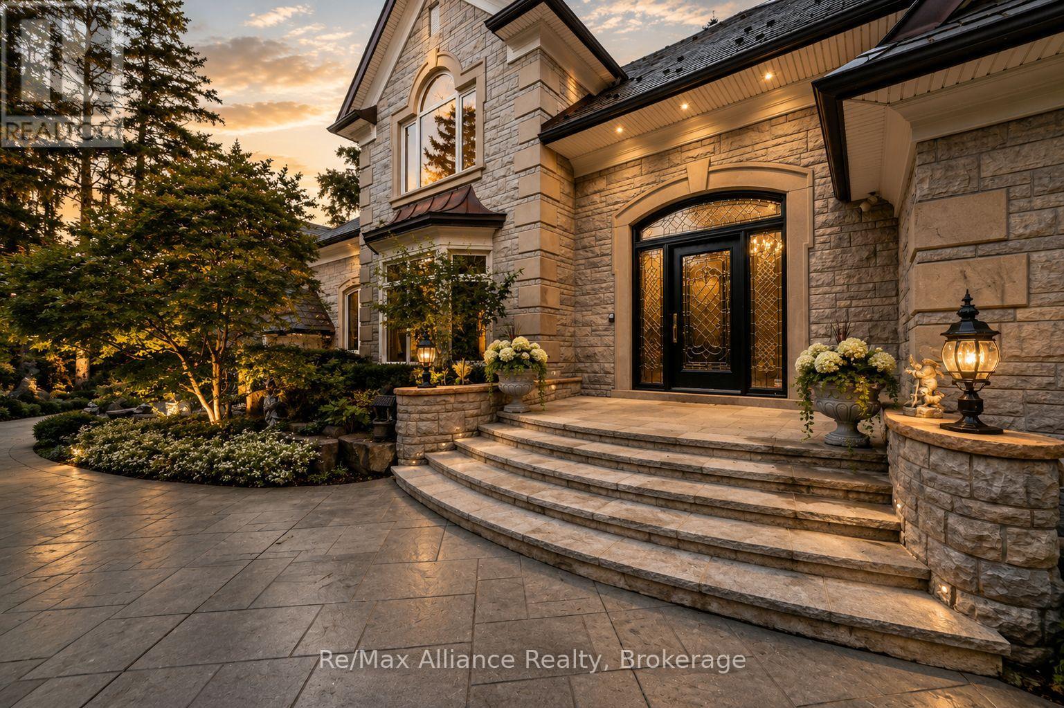
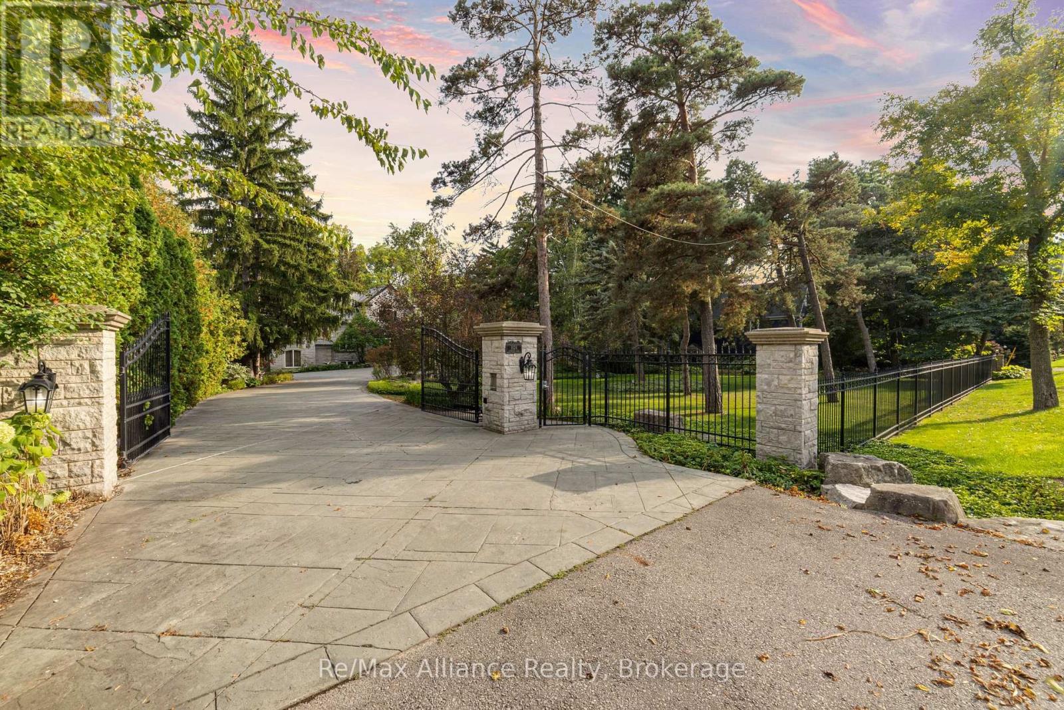
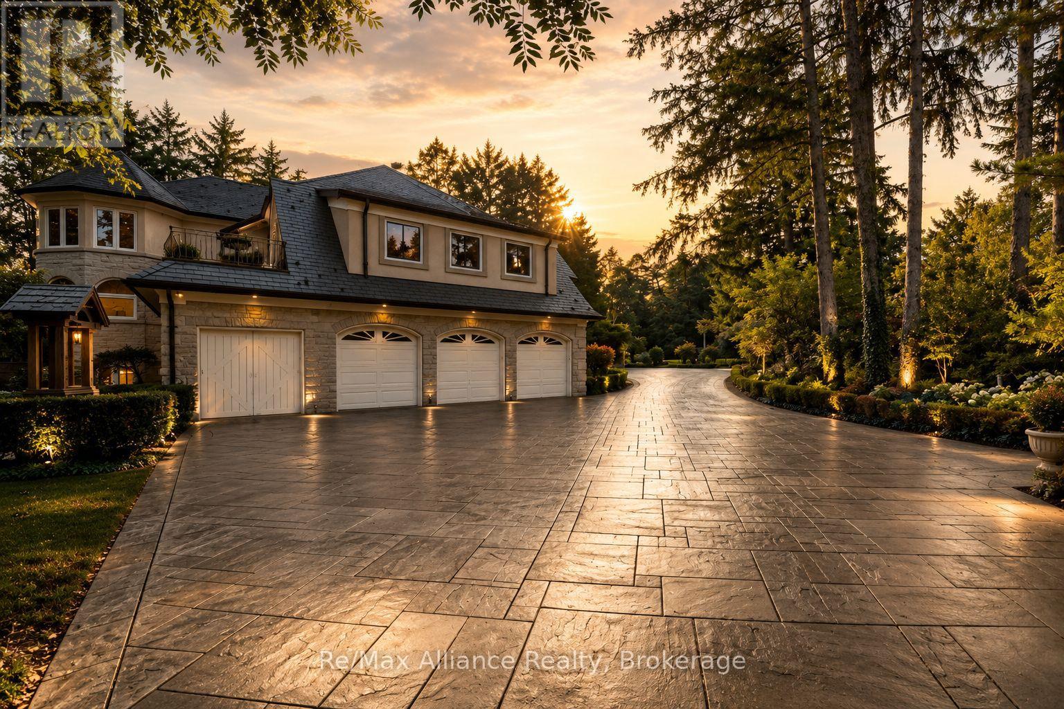
A Rare Executive gated 1.39-acre ravine estate in Morrison sought after community timeless elegance meets modern luxury this residence provides unmatched privacy, lush landscaping, & refined outdoor living. Through the custom 8-foot beveled glass entry doors, the soaring foyer sets the tone with emerald pearl granite floors, a handcrafted Austrian crystal chandelier on motorized lift, & a sweeping French Provincial staircase with wool Victorian Tapestry runner. The main floor boasts elegant formal living & dining rooms with hand-carved marble fireplaces, cathedral ceilings, plaster mouldings, & Palladian windows framing ravine views. A richly appointed library & office feature maple plank flooring, crown moulding, & custom draperies. The family room offers panoramic vistas & a mahogany fireplace, while the chefs Hawthorne kitchen impresses with cherry cabinetry, granite surfaces, premium appliances, & a walkout to the terrace. Upstairs, the luxurious primary suite includes a two-way fireplace, custom lighting, & a walk-in closet with attic access. The spa-inspired ensuite offers heated floors, Jacuzzi air tub, granite shower, & Strass crystal lighting. Three additional bedrooms each enjoy private ensuites, cathedral ceilings, & custom finishes. A versatile great room with terrace access & a full laundry suite complete this level. The lower level is an entertainers dream with a billiards & games room, full walnut bar, gym, media lounge, & spa retreat with sauna & steam shower. Radiant heated floors, & abundant storage enhance the space. Outdoors, the property is equally breathtaking with two stone gazebos joined by a large pergola, extensive walking paths, & a serene koi pond and a Japanese-inspired garden creating a private resort-like escape. With 4+1 bedrooms, 7 bathrooms, elevator access to all levels, multiple terraces, & a gated circular driveway, this estate offers over 10,000 sq. ft. of refined living in one of Oakville's most coveted neighbourhoods. (id:54619)
- Fireplace Present
- Yes
- Appliances
- Garage door opener remote(s), Water Heater, Central Vacuum, Alarm System, Dishwasher, Dryer, Garage door opener, Humidifier, Oven, Stove, Washer, Window Coverings, Wine Fridge, Refrigerator
- Basement
- Full (Finished)
- Building Type
- House
- Amenities
- Fireplace(s)
- Total Stories
- 2
- Amenities Nearby
- Park, Public Transit, Schools
- Fence Type
- Fenced yard
- Parking
- Attached Garage, Garage
- Second level
- Laundry room
- 2.87 m x 3.72 m
- Great room
- 9.65 m x 6.41 m
- Bedroom 2
- 5.06 m x 6 m
- Bedroom 3
- 4.33 m x 4.87 m
- Bedroom 4
- 6.07 m x 6.13 m
- Primary Bedroom
- 7.28 m x 6.9 m
- Basement
- Games room
- 6.91 m x 5.73 m
- Other
- 3.78 m x 3.36 m
- Other
- 3.35 m x 4.46 m
- Recreational, Games room
- 10.91 m x 6.82 m
- Exercise room
- 5.75 m x 6.04 m
- Cold room
- 1.74 m x 4.11 m
- Utility room
- 5.51 m x 4.56 m
- Den
- 3.98 m x 3.54 m
- Main level
- Foyer
- 7.82 m x 4.52 m
- Living room
- 5.87 m x 6.27 m
- Dining room
- 4.34 m x 6.91 m
- Family room
- 6.05 m x 6.28 m
- Eating area
- 7.02 m x 4.56 m
- Kitchen
- 7.24 m x 5.75 m
- Office
- 5.75 m x 4.55 m
- Library
- 4.17 m x 3.84 m
- Mud room
- 5.47 m x 3.05 m
A Rare Executive gated 1.39-acre ravine estate in Morrison sought after community timeless elegance meets modern luxury this residence provides unmatched privacy, lush landscaping, & refined outdoor living. Through the custom 8-foot beveled glass entry doors, the soaring foyer sets the tone with emerald pearl granite floors, a handcrafted Austrian crystal chandelier on motorized lift, & a sweeping French Provincial staircase with wool Victorian Tapestry runner. The main floor boasts elegant formal living & dining rooms with hand-carved marble fireplaces, cathedral ceilings, plaster mouldings, & Palladian windows framing ravine views. A richly appointed library & office feature maple plank flooring, crown moulding, & custom draperies. The family room offers panoramic vistas & a mahogany fireplace, while the chefs Hawthorne kitchen impresses with cherry cabinetry, granite surfaces, premium appliances, & a walkout to the terrace. Upstairs, the luxurious primary suite includes a two-way fireplace, custom lighting, & a walk-in closet with attic access. The spa-inspired ensuite offers heated floors, Jacuzzi air tub, granite shower, & Strass crystal lighting. Three additional bedrooms each enjoy private ensuites, cathedral ceilings, & custom finishes. A versatile great room with terrace access & a full laundry suite complete this level. The lower level is an entertainers dream with a billiards & games room, full walnut bar, gym, media lounge, & spa retreat with sauna & steam shower. Radiant heated floors, & abundant storage enhance the space. Outdoors, the property is equally breathtaking with two stone gazebos joined by a large pergola, extensive walking paths, & a serene koi pond and a Japanese-inspired garden creating a private resort-like escape. With 4+1 bedrooms, 7 bathrooms, elevator access to all levels, multiple terraces, & a gated circular driveway, this estate offers over 10,000 sq. ft. of refined living in one of Oakville's most coveted neighbourhoods. (id:54619)


| Status | Active |
|---|---|
| Prop. Type | Single Family |
| MLS Num. | W13549918 |
| Bedrooms | 4 |
| Bathrooms | 7 |
| Area | 100,000 sqft |
| $/sqft | 67.89 |
| Year Built | - |
Realty One Group Flagship Inc. 22 Lake St, Grimsby, ON Independently Owned & Operated, Grimsby,
L3M 2G7
905-870-2476
team@propertyseek.ca
905-870-2476
team@propertyseek.ca