

208 CARLTON Street
St. Catharines, Ontario L2R1S6$499,995
1,002.98 sqft
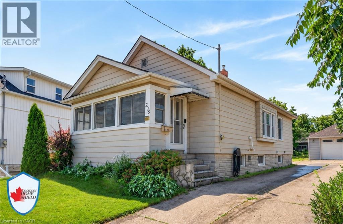
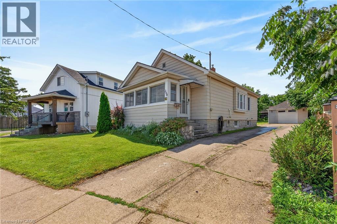
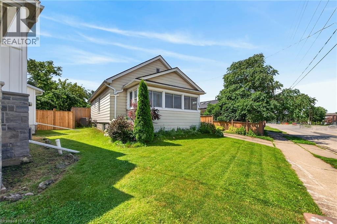
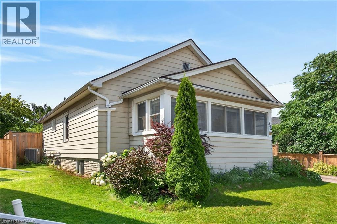
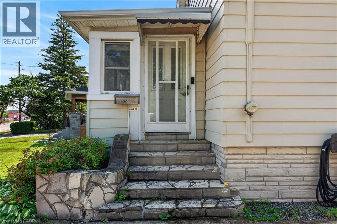
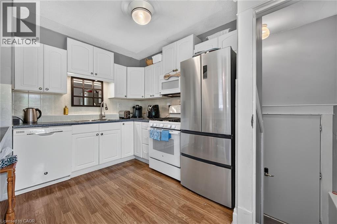
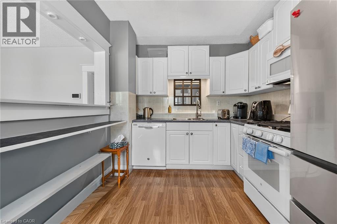
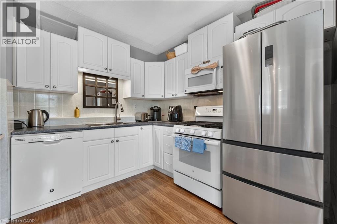
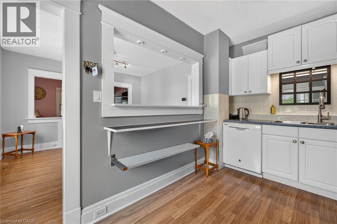
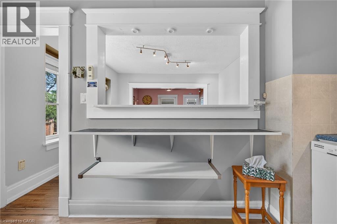
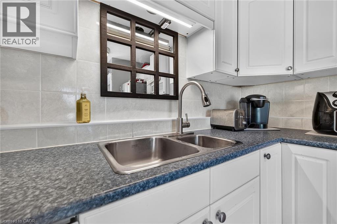
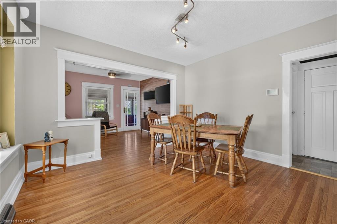
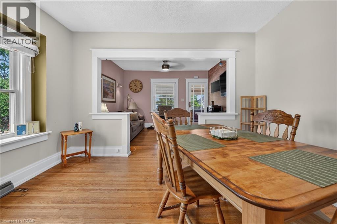
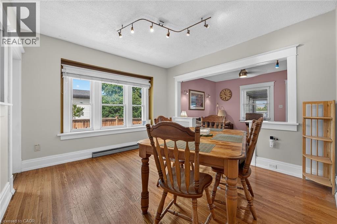
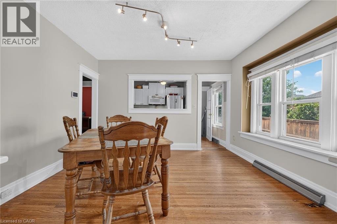
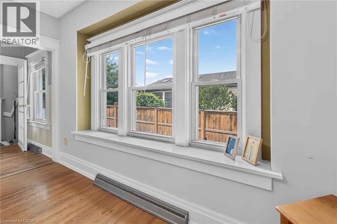
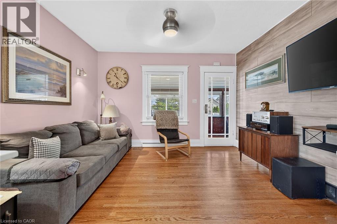
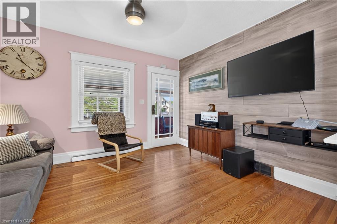
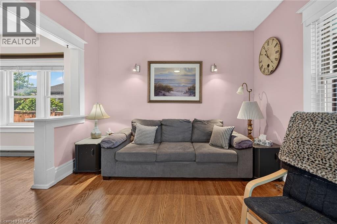
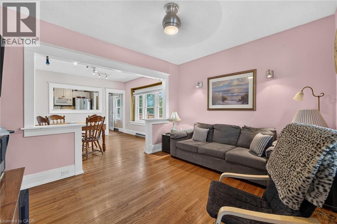
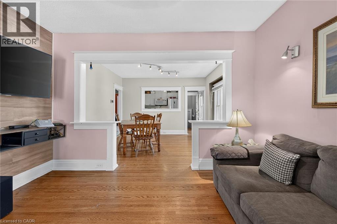
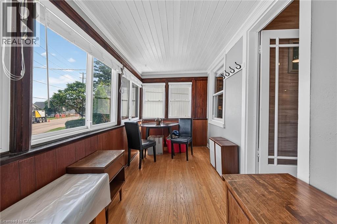
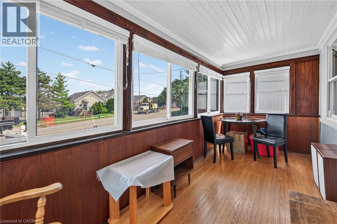
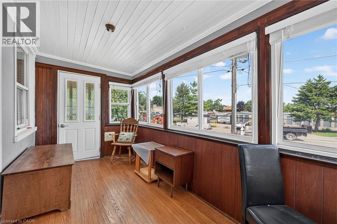
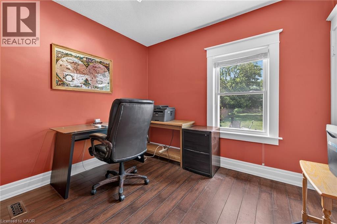
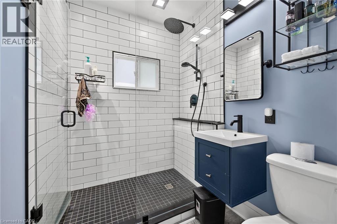
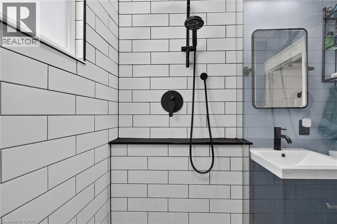
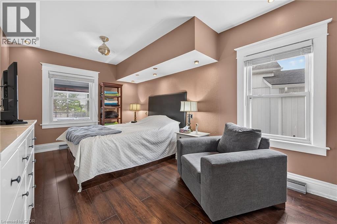
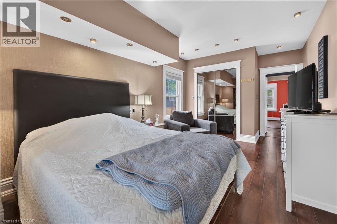
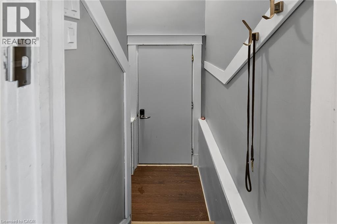
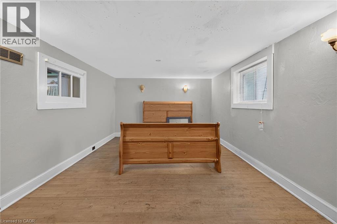
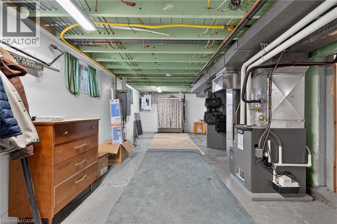
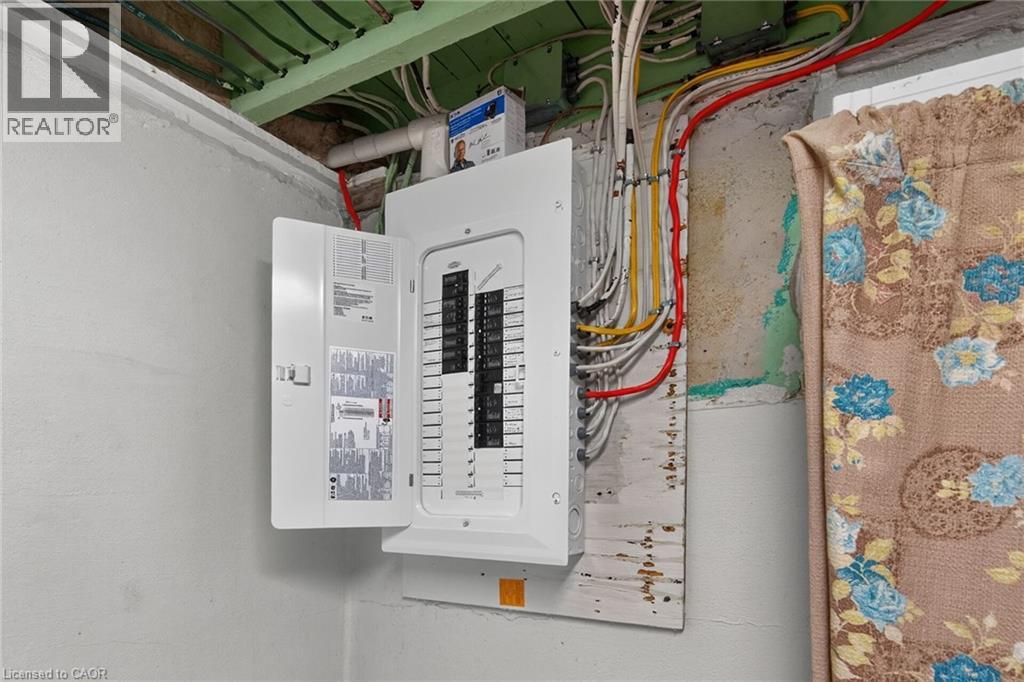
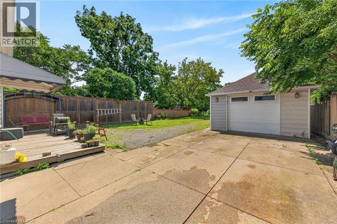
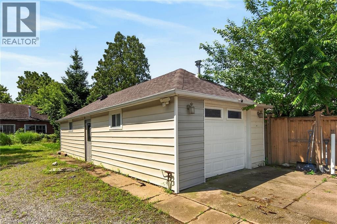
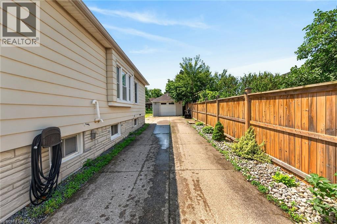
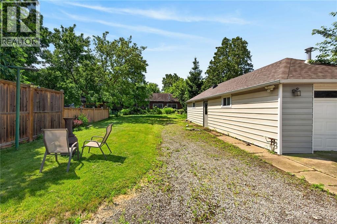
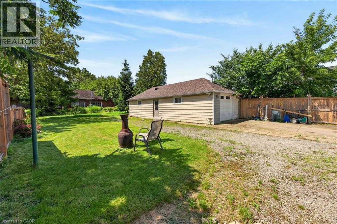
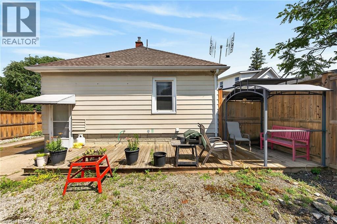
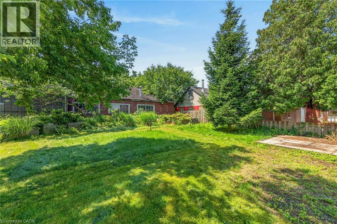
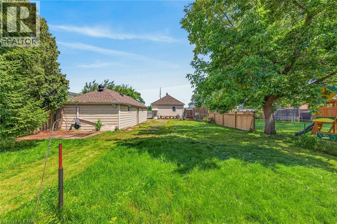
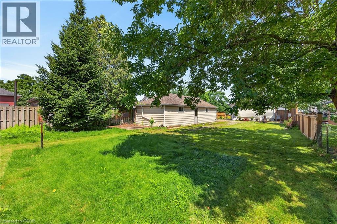
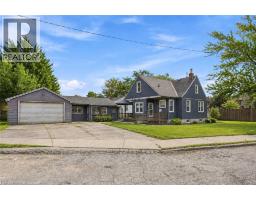
Welcome to 208 Carlton Street, a spacious 2 bedroom, 2 bathroom bungalow on a larger lot (45x188) in a convenient central location. This home offers an updated kitchen with a pass-through to the dining room. The living room leads to an enclosed front porch, the Primary bedroom is ample sized - a 3 PC bathroom with updated shower and a guest bedroom complete the main floor with updated windows and hardwood flooring throughout. The lower level has a 2 PC bathroom that can easily be updated to a 3 PC bath. The huge dream garage (41x14) is excellent for home based business, hobbyists, handyman and comes with a 75000 BTU Furnace! 82 Foot concrete driveway with parking space in the rear. Upgrades to this home throughout the years: Roof (2014), Attic Insulation/Furnace/Water-heater/AC (2019), Main floor bath (2025), windows (approx 2016), garage roof (2018), updated basement bathroom (2024), breaker electrical panel with surge protection (2020). (id:54619)
- Appliances
- Dishwasher, Dryer, Microwave, Refrigerator, Stove, Washer, Gas stove(s), Garage door opener
- Basement
- Full (Partially finished)
- Building Type
- House
- Total Stories
- 1
- Amenities Nearby
- Hospital
- Parking
- Detached Garage, Open
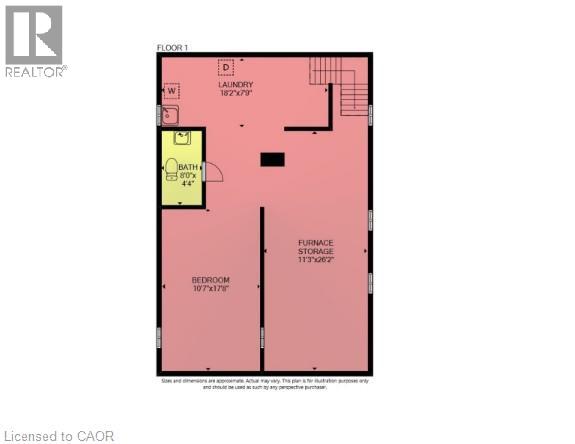
- Lower level
- Utility room
- 26'2'' x 11'3''
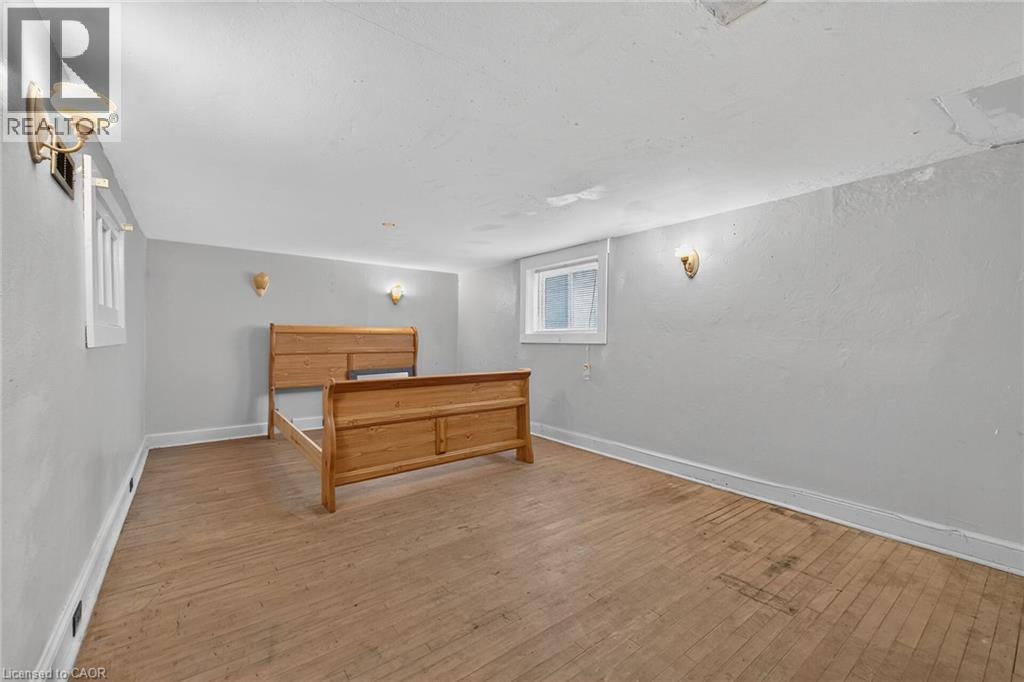
- Recreation room
- 17'8'' x 10'7''
- 2pc Bathroom
- 8'0'' x 4'4''
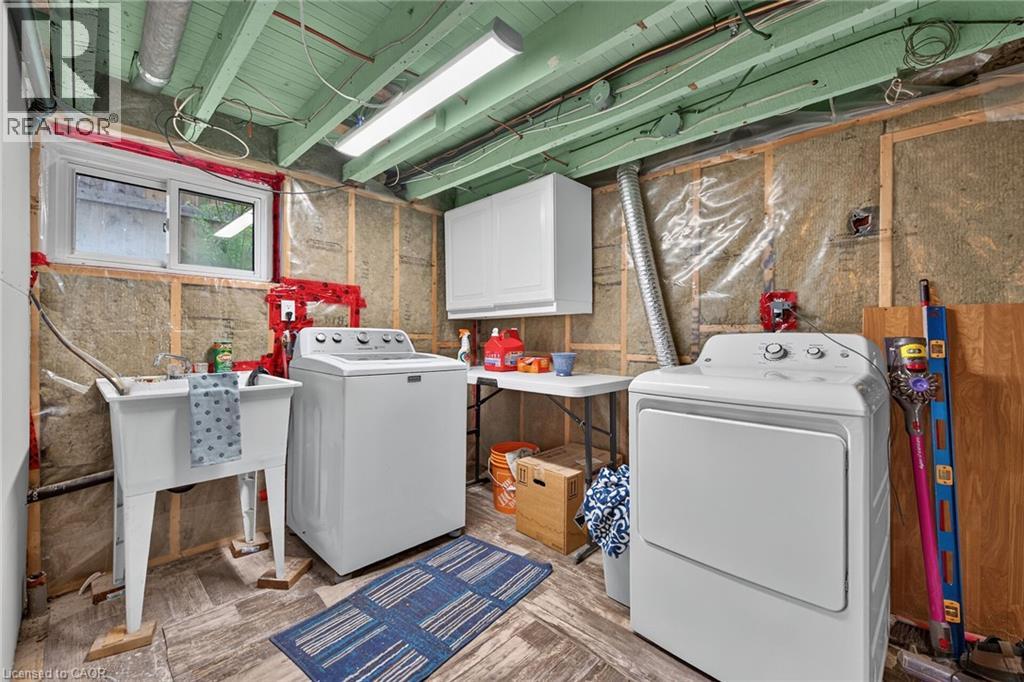
- Laundry room
- 18'2'' x 7'9''
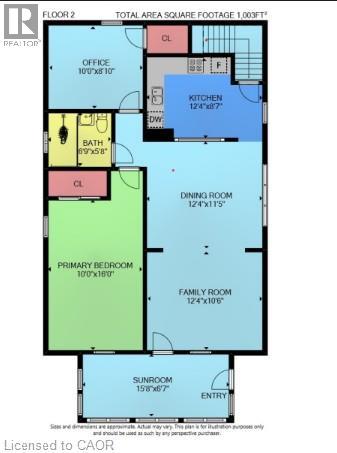
- Dining room
- 12'4'' x 11'5''
- Main level
- Sunroom
- 15'8'' x 6'7''
- Living room
- 12'4'' x 10'6''
- Kitchen
- 12'4'' x 8'7''
- Bedroom
- 8'10'' x 10'0''
- 3pc Bathroom
- 5'8'' x 6'9''
- Bedroom
- 16'0'' x 10'0''
Welcome to 208 Carlton Street, a spacious 2 bedroom, 2 bathroom bungalow on a larger lot (45x188) in a convenient central location. This home offers an updated kitchen with a pass-through to the dining room. The living room leads to an enclosed front porch, the Primary bedroom is ample sized - a 3 PC bathroom with updated shower and a guest bedroom complete the main floor with updated windows and hardwood flooring throughout. The lower level has a 2 PC bathroom that can easily be updated to a 3 PC bath. The huge dream garage (41x14) is excellent for home based business, hobbyists, handyman and comes with a 75000 BTU Furnace! 82 Foot concrete driveway with parking space in the rear. Upgrades to this home throughout the years: Roof (2014), Attic Insulation/Furnace/Water-heater/AC (2019), Main floor bath (2025), windows (approx 2016), garage roof (2018), updated basement bathroom (2024), breaker electrical panel with surge protection (2020). (id:54619)
| Status | Active |
|---|---|
| Prop. Type | Single Family |
| MLS Num. | 40845319 |
| Bedrooms | 2 |
| Bathrooms | 2 |
| Area | 1,002.98 sqft |
| $/sqft | 498.51 |
| Year Built | 1928 |
29 RODMAN Street
- Price:
- $449,000
- Location:
- L2R5C9, St. Catharines
50 STRATHCONA Avenue
- Price:
- $499,900
- Location:
- N3S1T5, Brantford
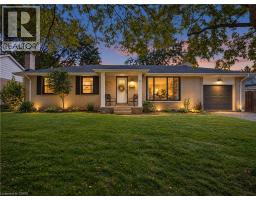
240 PELHAM Road
- Price:
- $499,000
- Location:
- L2S1X6, St. Catharines
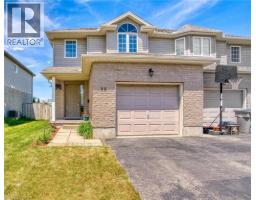
17 BUTLER Drive
- Price:
- $499,900
- Location:
- N5R4Y9, St. Thomas
35 LADY Court
- Price:
- $499,900
- Location:
- N4X1E5, St. Marys
Realty One Group Flagship Inc. 22 Lake St, Grimsby, ON Independently Owned & Operated, Grimsby,
L3M 2G7
905-870-2476
team@propertyseek.ca
905-870-2476
team@propertyseek.ca