

LOT 1 4968 GREENLANE Road
Beamsville, Ontario L0R1B5$799,900
1,350.01 sqft
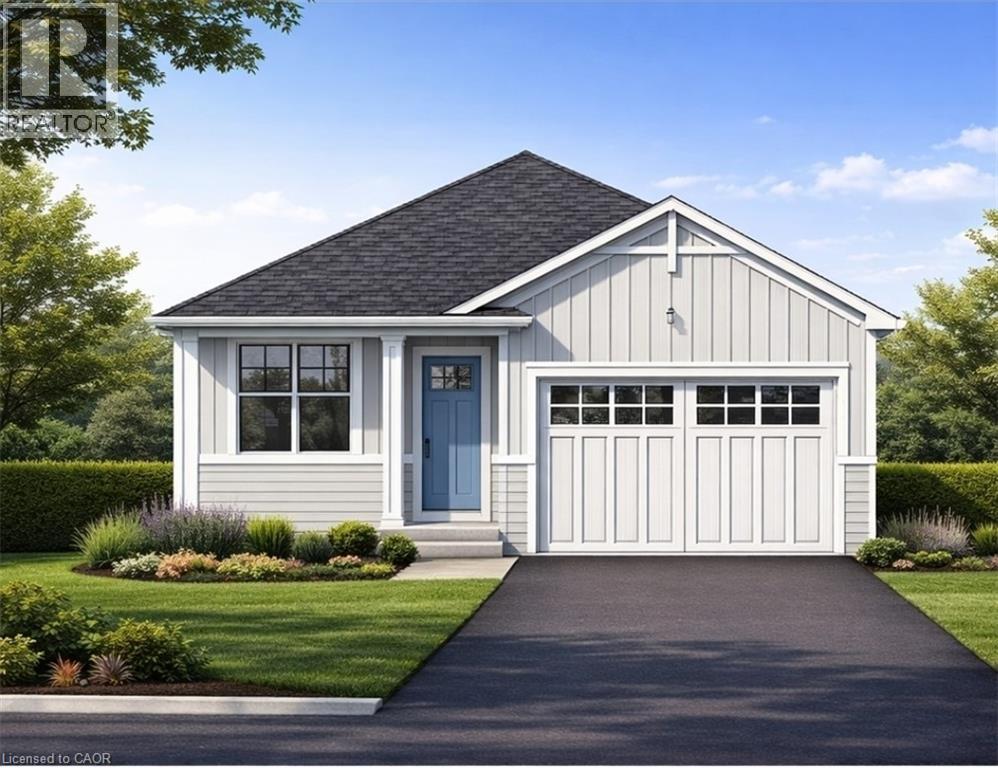
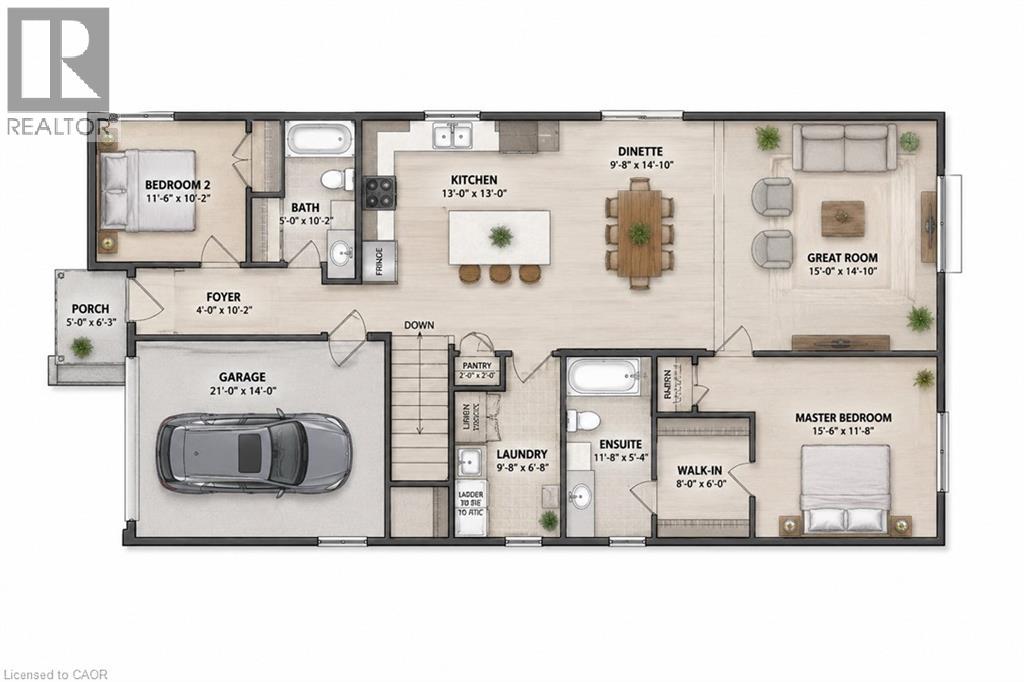
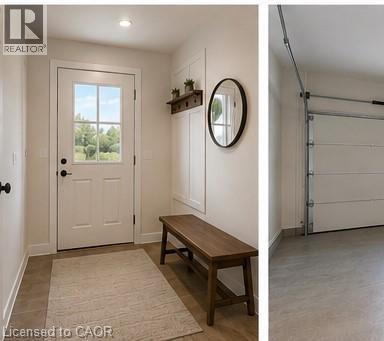
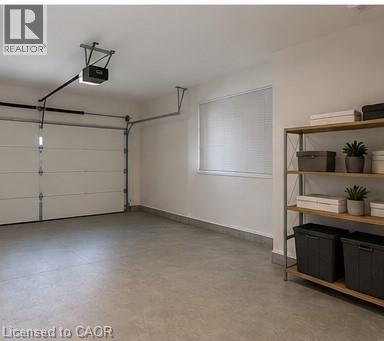
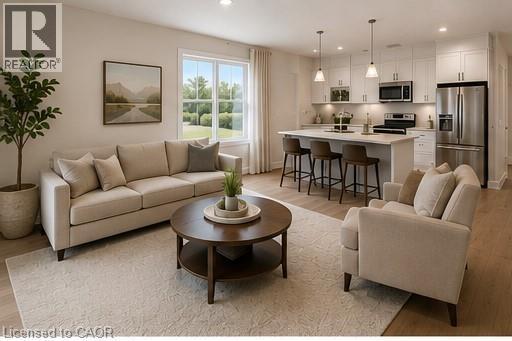
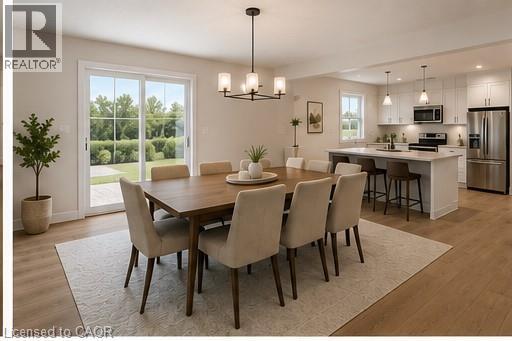
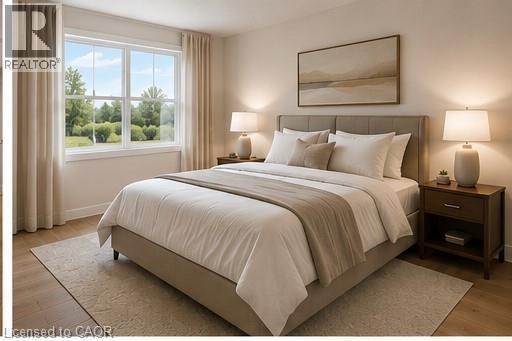
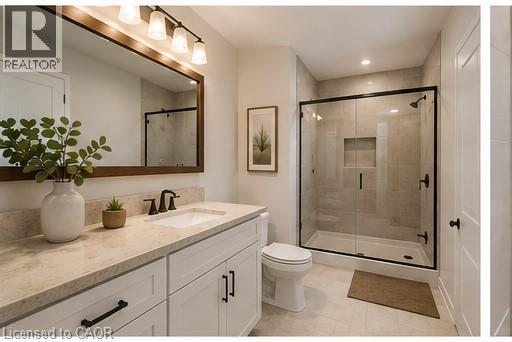
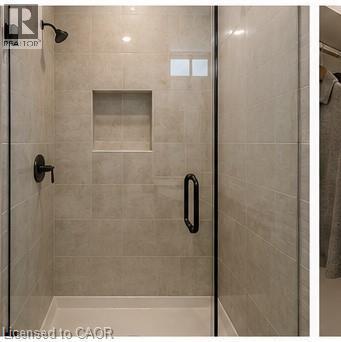
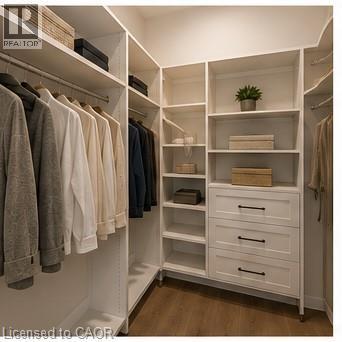
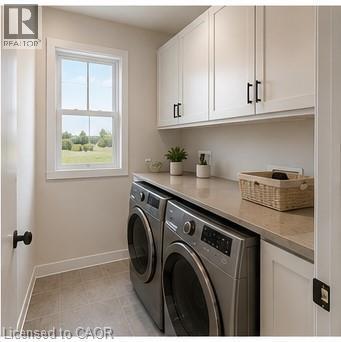
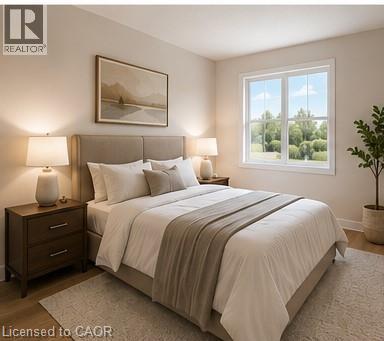
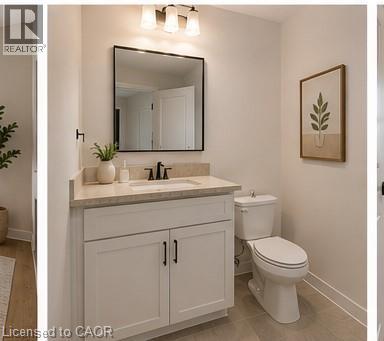
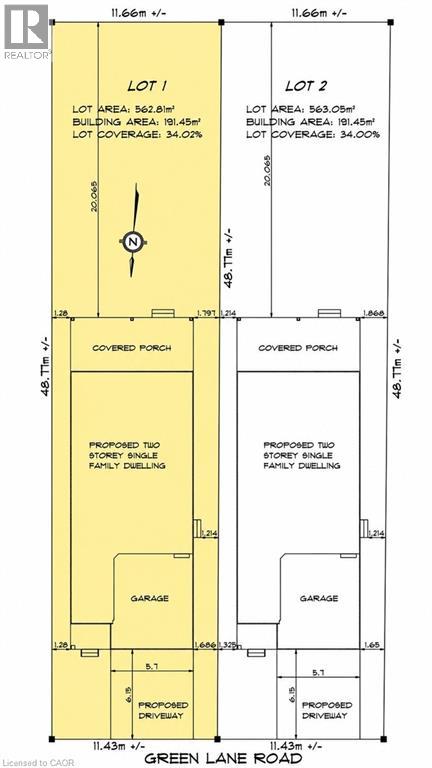
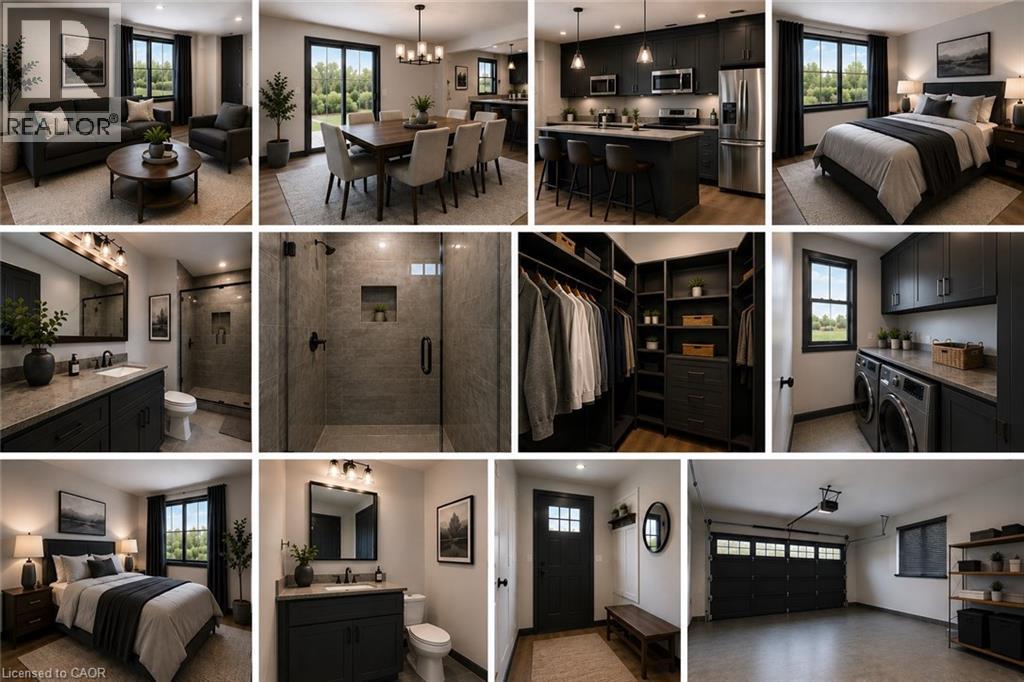
Welcome to this exceptional to-be-built detached bungalow in one of Beamsville's most desirable new communities. Situated on a premium 37.5' x 160' lot, this thoughtfully designed home offers approximately 1,350 sq. ft. of elegant main floor living featuring an open-concept layout with a spacious great room, bright dining area, and designer-inspired kitchen complete with a large centre island, pantry, and ample cabinetry. The primary suite serves as a private retreat with a generous walk-in closet and luxurious ensuite, while the second bedroom and full bathroom provide ideal accommodations for family or guests. Additional features include convenient main floor laundry, an attached garage with inside entry, covered front porch, full basement with outstanding future development potential, forced air natural gas heating, central air conditioning, municipal water and sewer services, and Tarion Warranty for peace of mind. Ideally located just minutes from award-winning wineries, schools, parks, shopping, restaurants, and quick QEW access, this is an incredible opportunity to own a quality-built new home while still having the opportunity to personalize select finishes and make it uniquely yours. (id:54619)
- Appliances
- Water meter
- Basement
- Full (Unfinished)
- Building Type
- House
- Total Stories
- 1
- Utilities
- CableElectricityNatural GasTelephone
- Amenities Nearby
- Hospital, Park, Place of Worship, Playground, Schools, Shopping
- Parking
- Attached Garage
- Community Features
- School Bus
- Basement
- Utility room
- Measurements not available
- Main level
- Laundry room
- 9'8'' x 6'8''
- 4pc Bathroom
- 10'2'' x 5'0''
- Bedroom
- 11'6'' x 10'2''
- 4pc Ensuite bath
- 11'8'' x 5'4''
- Primary Bedroom
- 15'6'' x 11'8''
- Great room
- 15'0'' x 14'0''
- Dinette
- 14'0'' x 9'8''
- Eat in kitchen
- 13'0'' x 13'0''
- Foyer
- 10'2'' x 4'0''
Welcome to this exceptional to-be-built detached bungalow in one of Beamsville's most desirable new communities. Situated on a premium 37.5' x 160' lot, this thoughtfully designed home offers approximately 1,350 sq. ft. of elegant main floor living featuring an open-concept layout with a spacious great room, bright dining area, and designer-inspired kitchen complete with a large centre island, pantry, and ample cabinetry. The primary suite serves as a private retreat with a generous walk-in closet and luxurious ensuite, while the second bedroom and full bathroom provide ideal accommodations for family or guests. Additional features include convenient main floor laundry, an attached garage with inside entry, covered front porch, full basement with outstanding future development potential, forced air natural gas heating, central air conditioning, municipal water and sewer services, and Tarion Warranty for peace of mind. Ideally located just minutes from award-winning wineries, schools, parks, shopping, restaurants, and quick QEW access, this is an incredible opportunity to own a quality-built new home while still having the opportunity to personalize select finishes and make it uniquely yours. (id:54619)
| Status | Active |
|---|---|
| Prop. Type | Single Family |
| MLS Num. | 40844934 |
| Bedrooms | 2 |
| Bathrooms | 2 |
| Area | 1,350.01 sqft |
| $/sqft | 592.51 |
| Year Built | - |
4257 STADELBAUER Drive
- Price:
- $799,999
- Location:
- L0R1B8, Beamsville
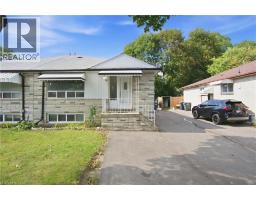
14 AVONDALE Boulevard
- Price:
- $799,000
- Location:
- L6T1H3, Brampton
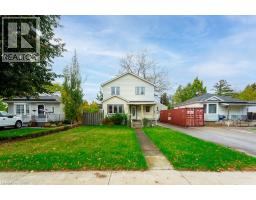
1353 BIRCH Avenue
- Price:
- $799,000
- Location:
- L7S1J1, Burlington
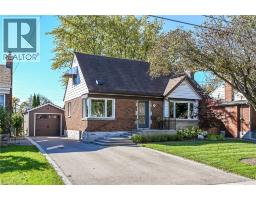
10 MULOCK Avenue
- Price:
- $799,900
- Location:
- L8T1H3, Hamilton
Realty One Group Flagship Inc. 22 Lake St, Grimsby, ON Independently Owned & Operated, Grimsby,
L3M 2G7
905-870-2476
team@propertyseek.ca
905-870-2476
team@propertyseek.ca