

44 NEW MOUNTAIN Road
Stoney Creek, Ontario L8G2R7$1,499,900
1,632.02 sqft
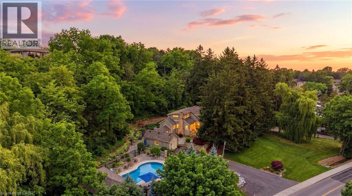
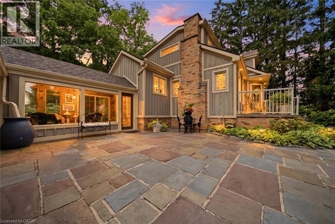
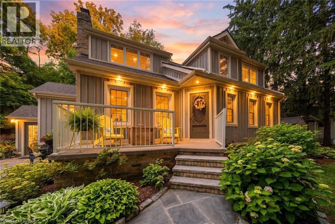
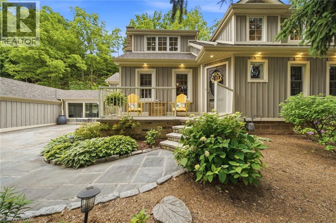
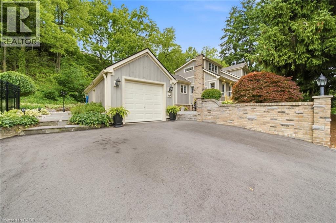
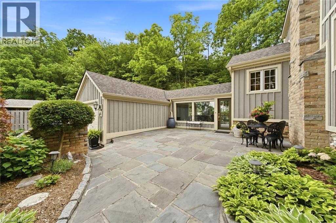
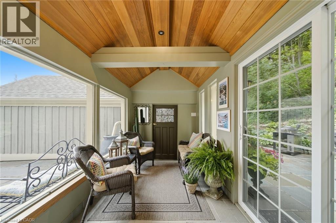
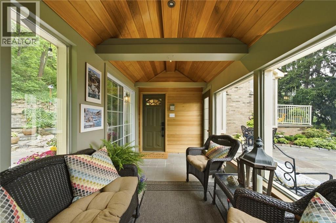
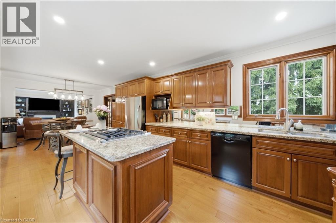
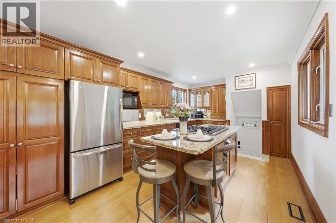
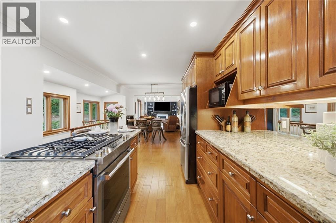
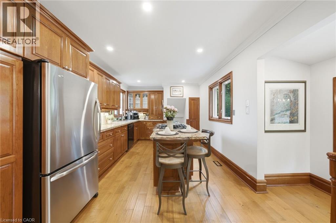
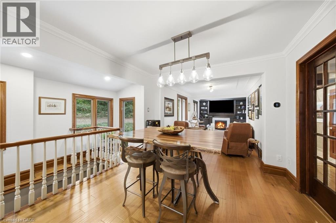
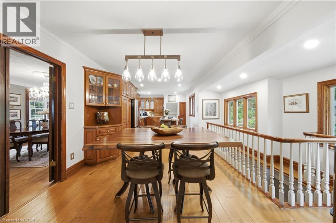
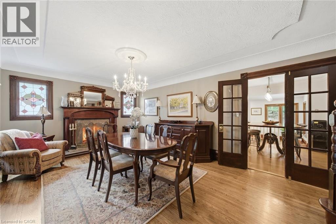
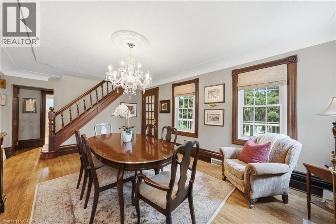
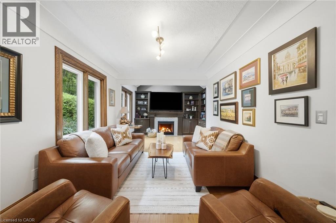
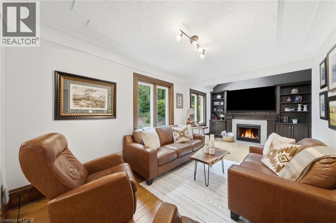
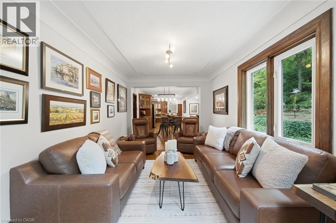
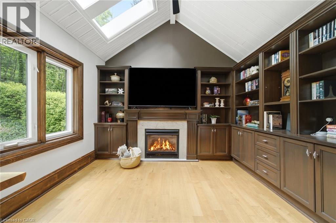
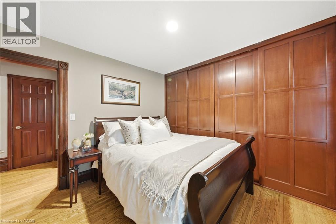
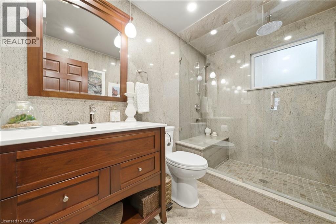
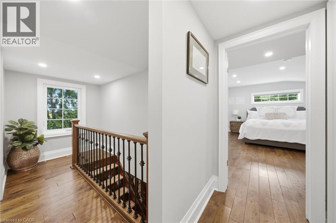
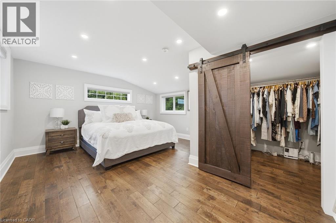
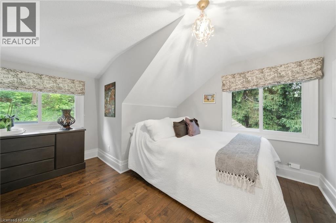
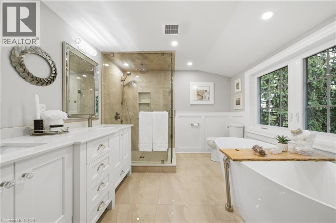
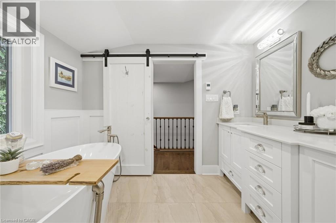
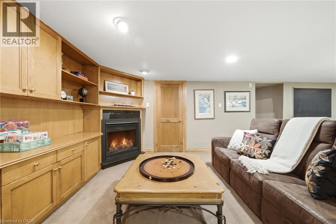
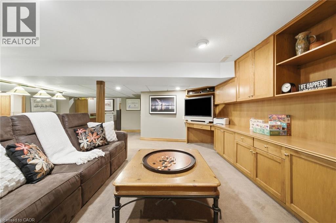
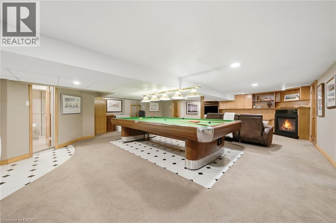
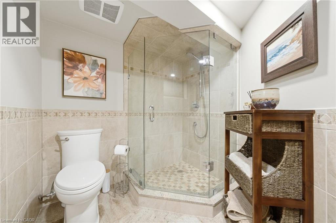
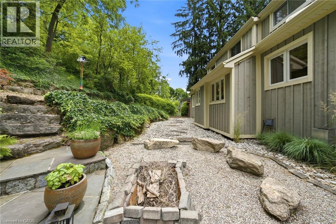
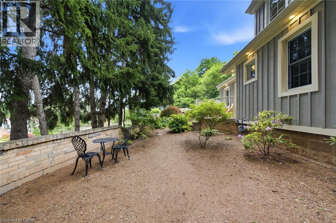
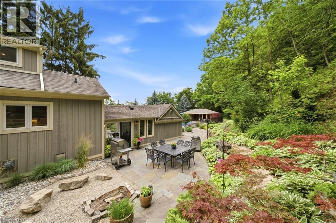
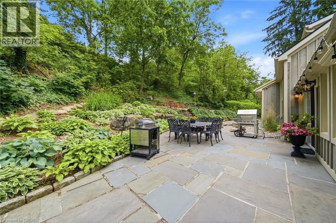
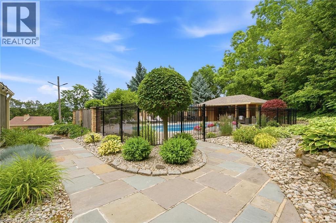
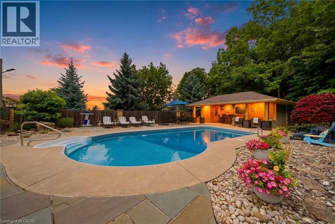
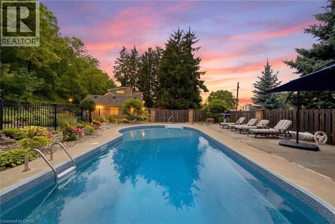
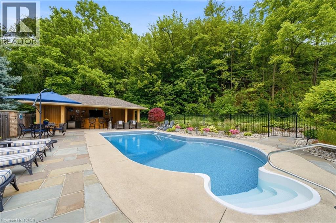
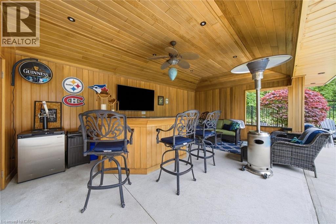
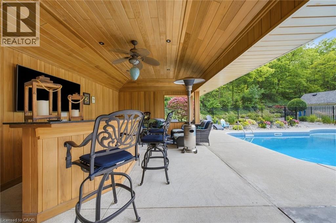
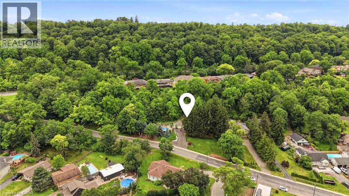
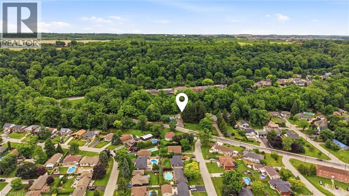
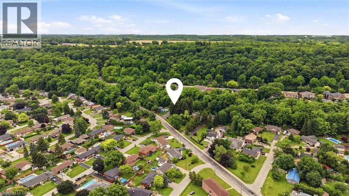
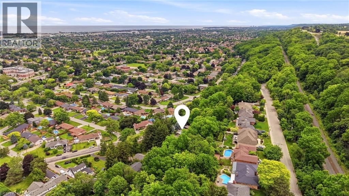
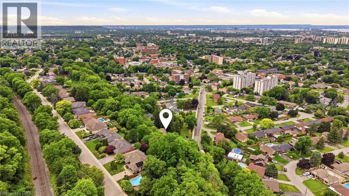
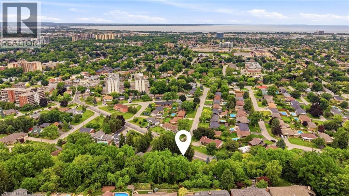
Welcome to 44 New Mountain Road in Stoney Creek, an exceptional 1.5-storey Board & Batten home set on a spectacular professionally landscaped ravine lot measuring approximately 217 x 289 ft. This 3-bedroom home blends timeless character with quality craftsmanship, featuring engineered hardwood flooring and professionally crafted custom cabinetry throughout, along with three fireplaces, including a wood-burning fireplace in the dining room and gas fireplaces in the family and recreation rooms. The custom kitchen is designed for everyday living and entertaining, offering granite countertops, a large centre island, and ample custom cabinetry. The inviting family room is enhanced by skylights, custom built-in cabinetry, and a gas fireplace. The main floor includes one bedroom and a beautifully updated 3-piece bathroom with a glass shower, while the upper level features two spacious bedrooms and a 5-piece bathroom complete with a glass shower and soaker tub. Step outside to your private backyard oasis featuring an 18' x 36' inground saltwater pool with a newer liner and saltwater system, flagstone patios, and an impressive 13.5' x 27' clear cedar cabana complete with granite countertops and a change room. Additional highlights include a BBQ gas hookup, an attached garage, a newly paved 9-car driveway, mature perennial gardens, and breathtaking ravine views offering exceptional privacy. A rare opportunity to own a truly one-of-a-kind property that combines comfort, craftsmanship, and resort-style outdoor living in one of Stoney Creek's most desirable locations. (id:54619)
- Fireplace Present
- Yes
- Fireplace Type
- Other - See remarks
- Fireplace Fuel
- Wood
- Appliances
- Central Vacuum, Dishwasher, Dryer, Refrigerator, Washer, Gas stove(s), Window Coverings
- Basement
- Full (Finished)
- Building Type
- House
- Total Stories
- 1.5
- Amenities Nearby
- Golf Nearby, Hospital, Park, Schools
- Parking
- Attached Garage
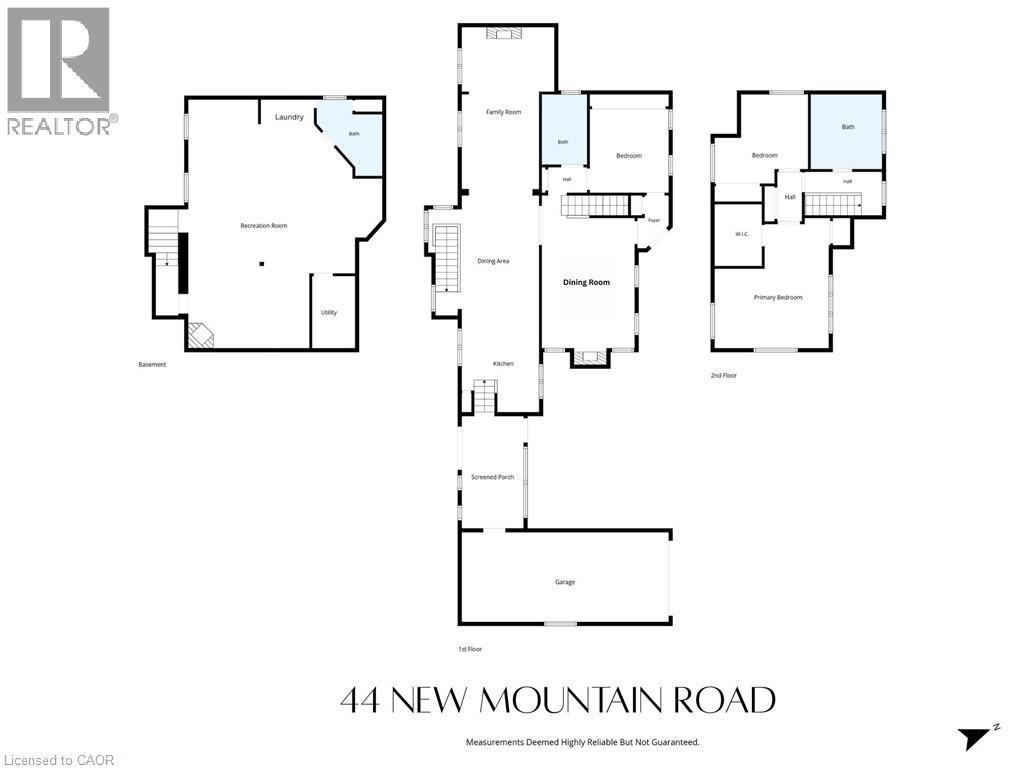
- Second level
- 5pc Bathroom
- 9'3'' x 9'8''
- Bedroom
- 12'1'' x 11'7''
- Primary Bedroom
- 14'9'' x 16'10''
- Basement
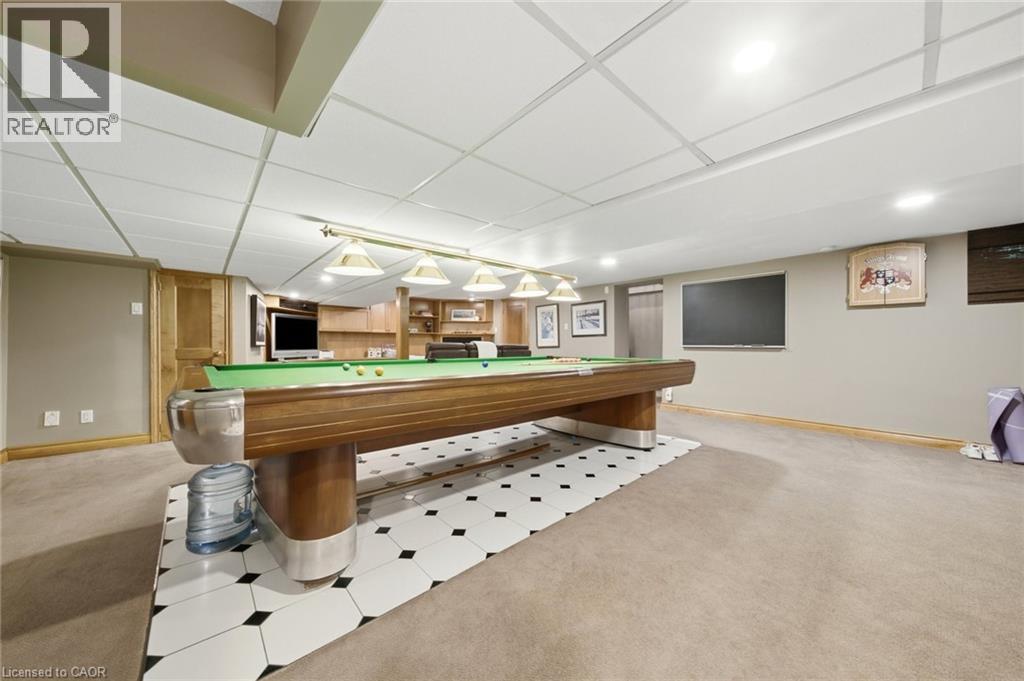
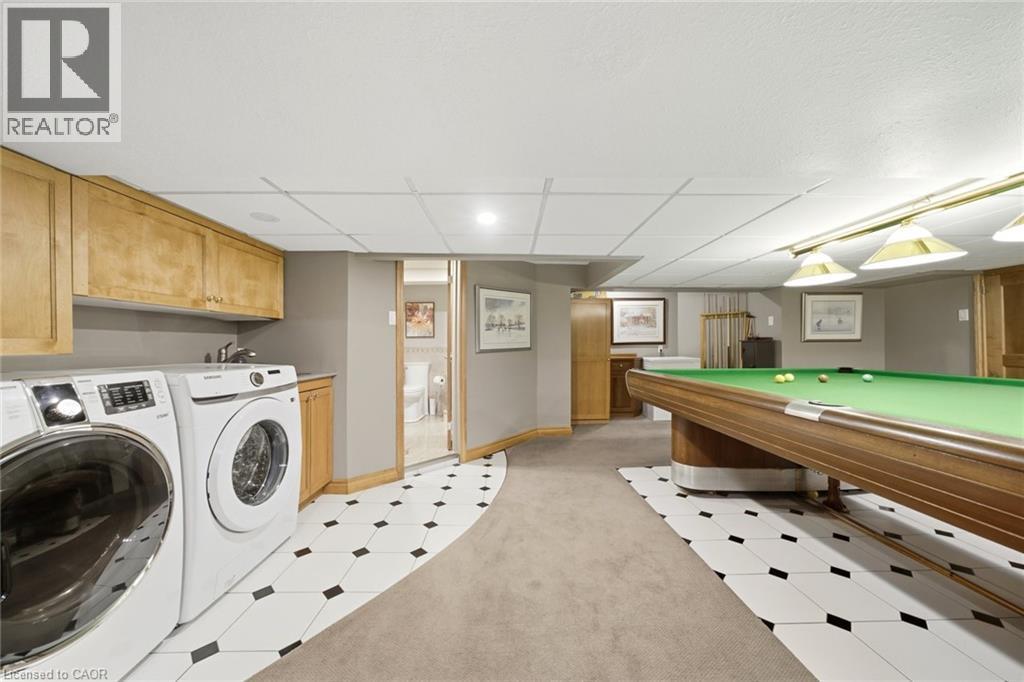
- Recreation room
- 26'4'' x 32'2''
- 3pc Bathroom
- 8'6'' x 8'3''
- Utility room
- 5'6'' x 9'4''
- Main level
- Bedroom
- 10'3'' x 10'10''
- 3pc Bathroom
- 5'10'' x 9'1''
- Family room
- 11'11'' x 21'9''
- Dinette
- 14'4'' x 15'7''
- Kitchen
- 10'0'' x 12'6''
- Dining room
- 12'0'' x 19'9''
- Foyer
- 4'1'' x 6'10''
- Pool Type
- Inground pool
Welcome to 44 New Mountain Road in Stoney Creek, an exceptional 1.5-storey Board & Batten home set on a spectacular professionally landscaped ravine lot measuring approximately 217 x 289 ft. This 3-bedroom home blends timeless character with quality craftsmanship, featuring engineered hardwood flooring and professionally crafted custom cabinetry throughout, along with three fireplaces, including a wood-burning fireplace in the dining room and gas fireplaces in the family and recreation rooms. The custom kitchen is designed for everyday living and entertaining, offering granite countertops, a large centre island, and ample custom cabinetry. The inviting family room is enhanced by skylights, custom built-in cabinetry, and a gas fireplace. The main floor includes one bedroom and a beautifully updated 3-piece bathroom with a glass shower, while the upper level features two spacious bedrooms and a 5-piece bathroom complete with a glass shower and soaker tub. Step outside to your private backyard oasis featuring an 18' x 36' inground saltwater pool with a newer liner and saltwater system, flagstone patios, and an impressive 13.5' x 27' clear cedar cabana complete with granite countertops and a change room. Additional highlights include a BBQ gas hookup, an attached garage, a newly paved 9-car driveway, mature perennial gardens, and breathtaking ravine views offering exceptional privacy. A rare opportunity to own a truly one-of-a-kind property that combines comfort, craftsmanship, and resort-style outdoor living in one of Stoney Creek's most desirable locations. (id:54619)
| Status | Active |
|---|---|
| Prop. Type | Single Family |
| MLS Num. | 40841695 |
| Bedrooms | 3 |
| Bathrooms | 3 |
| Area | 1,632.02 sqft |
| $/sqft | 919.04 |
| Year Built | 1950 |
50 ROEHAMPTON Court
- Price:
- $1,495,000
- Location:
- N2A3L1, Kitchener
188 HOSTEIN Drive
- Price:
- $1,499,000
- Location:
- L9G3W5, Ancaster
143 MARGARET Avenue
- Price:
- $1,499,900
- Location:
- L8G3G7, Stoney Creek
Realty One Group Flagship Inc. 22 Lake St, Grimsby, ON Independently Owned & Operated, Grimsby,
L3M 2G7
905-870-2476
team@propertyseek.ca
905-870-2476
team@propertyseek.ca