

298 STRATHCONA Drive
Burlington, Ontario L7L2E1$4,199,000
4,179.95 sqft
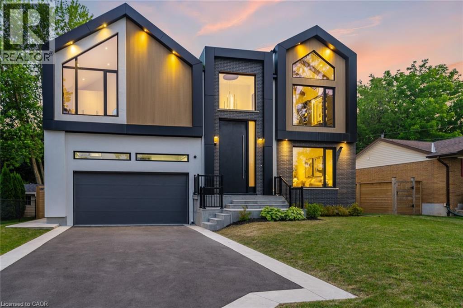
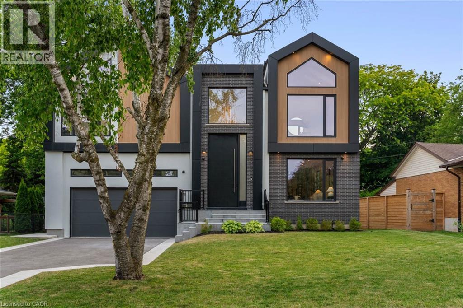
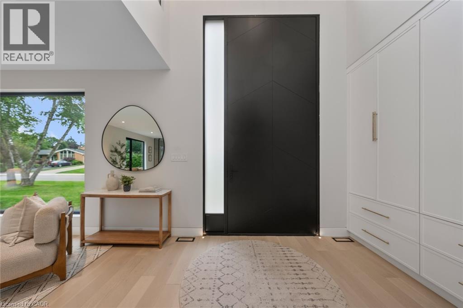
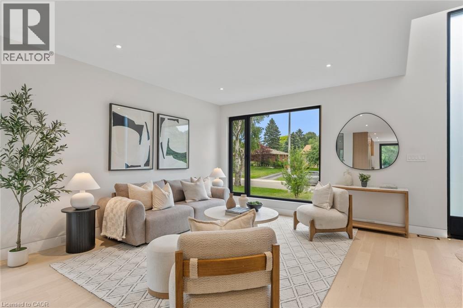
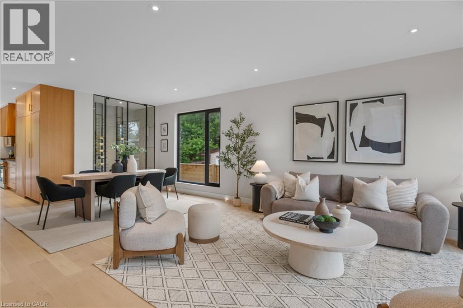
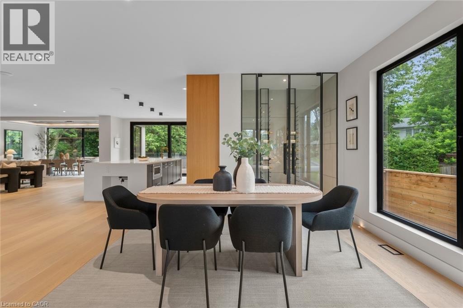
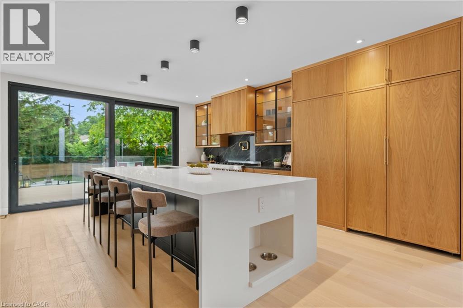
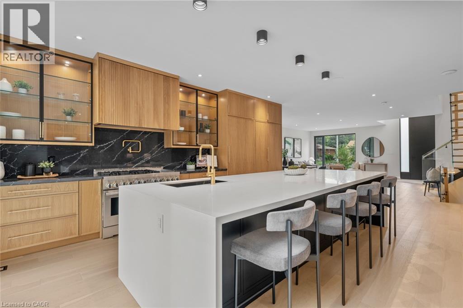
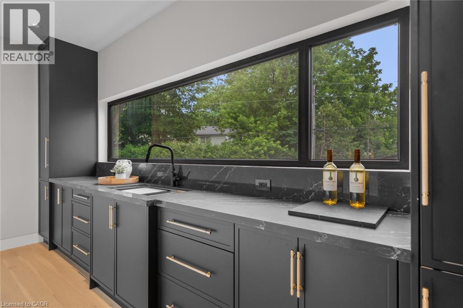
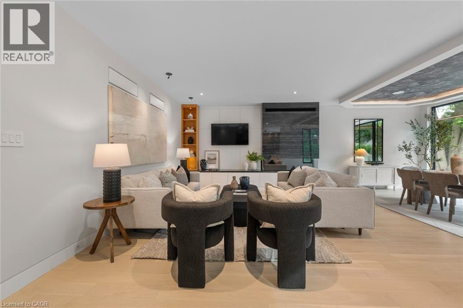
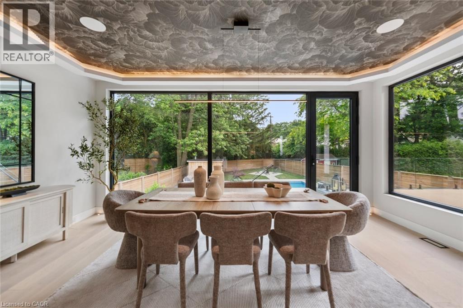
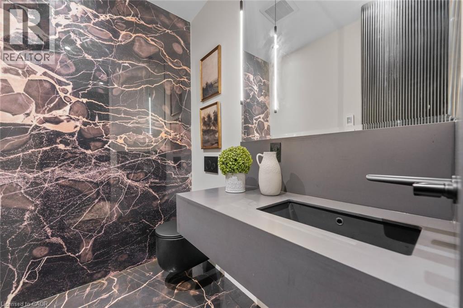
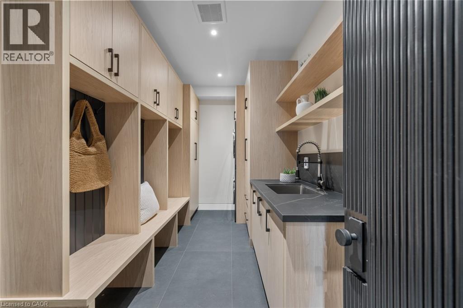
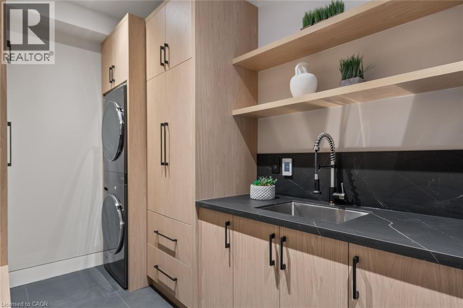
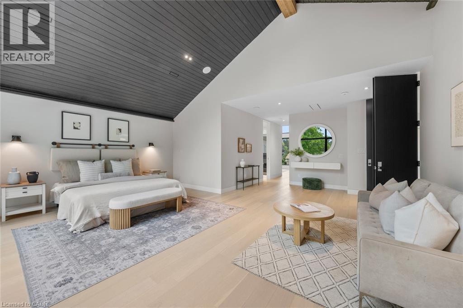
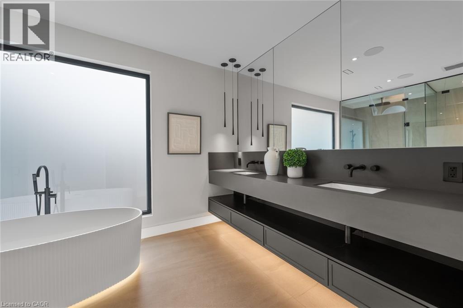
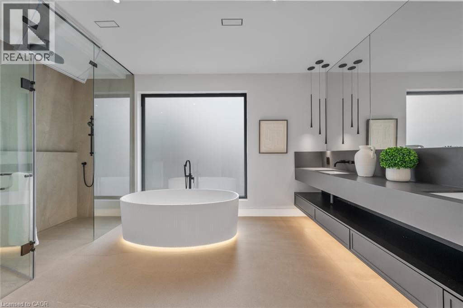
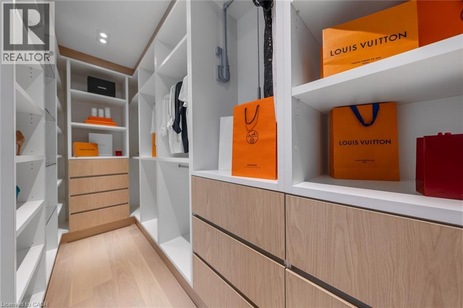
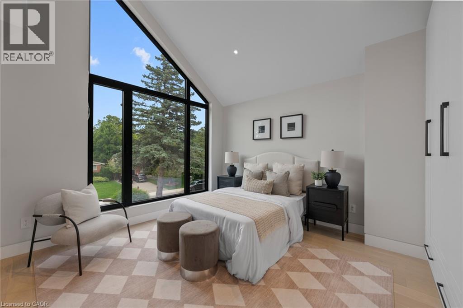
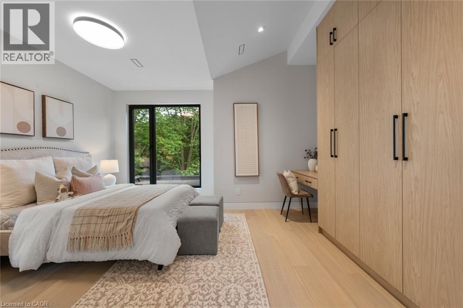
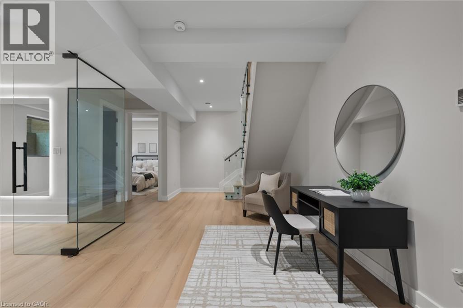
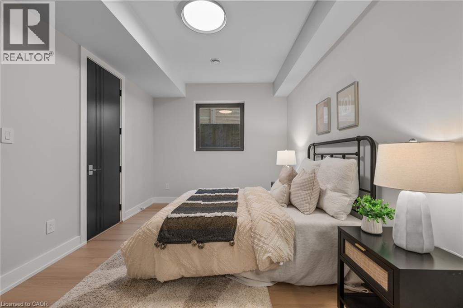
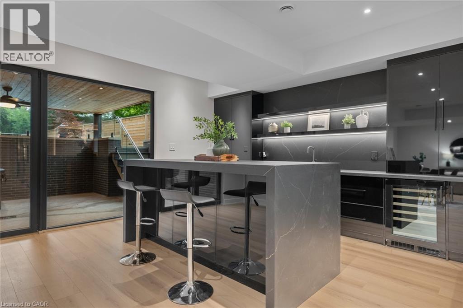
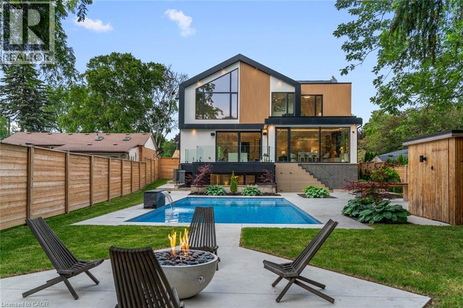
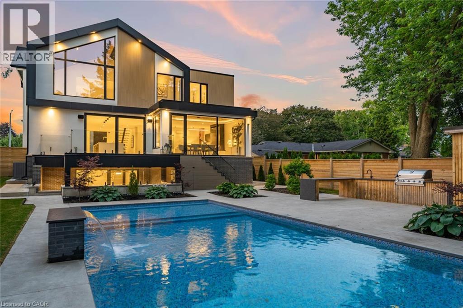
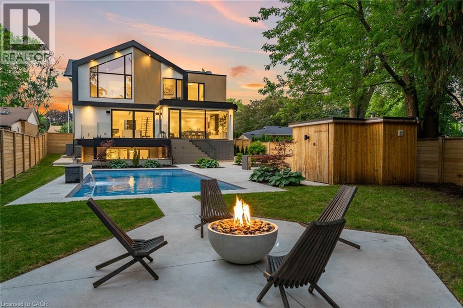
Located in Burlington’s sought-after Shoreacres community, this custom modern residence offers an exceptional blend of design, function and lifestyle. Set on a deep 70 x 195 ft lot, just minutes from the lake, parks, top-rated schools and everyday amenities, this home delivers luxury living in one of South Burlington’s most desirable neighbourhoods. Inside, the attention to detail is evident from the moment you enter the two-storey foyer, with white oak flooring, custom millwork, integrated lighting and a striking open-riser staircase. The main level is designed for entertaining, featuring a glass-enclosed wine room, expansive living and dining areas, and a showpiece kitchen with custom oak cabinetry, oversized quartz island, JennAir range, panelled appliances, hidden walk-in pantry and concealed prep kitchen. Upstairs, the primary suite feels like a private retreat with vaulted ceilings, treetop views, a custom dressing room, spa-inspired ensuite and private office. Three additional bedrooms include built-ins, stylish bath access and elevated finishes throughout. The fully finished walk-up lower level adds incredible versatility with heated floors, a large recreation space, full bar, glass-enclosed gym, guest/in-law suite and direct access to the covered lounge, hot tub and backyard. Outside, enjoy a resort-style setting with a heated saltwater pool, waterfall feature, outdoor kitchen, fire table, cedar fencing, mature landscaping and architectural lighting. A rare offering in Shoreacres with standout design, premium finishes and an unforgettable backyard experience. (id:54619)
- Basement
- Full (Finished)
- Building Type
- House
- Total Stories
- 2
- Amenities Nearby
- Public Transit, Schools
- Parking
- Attached Garage
- Second level
- 3pc Bathroom
- Measurements not available
- Bedroom
- 13'10'' x 12'1''
- Bedroom
- 14'2'' x 12'1''
- 5pc Bathroom
- Measurements not available
- Bedroom
- 14'6'' x 12'1''
- Office
- 14'1'' x 14'0''
- 5pc Bathroom
- Measurements not available
- Primary Bedroom
- 24'5'' x 15'1''
- Lower level
- 3pc Bathroom
- Measurements not available
- Bedroom
- 16'5'' x 10'7''
- Exercise room
- 12'1'' x 11'9''
- Recreation room
- 18'9'' x 15'5''
- Main level
- 2pc Bathroom
- Measurements not available
- Dining room
- 19'2'' x 10'9''
- Family room
- 19'2'' x 15'0''
- Kitchen
- 18'2'' x 17'10''
- Living room
- 24'9'' x 17'1''
Located in Burlington’s sought-after Shoreacres community, this custom modern residence offers an exceptional blend of design, function and lifestyle. Set on a deep 70 x 195 ft lot, just minutes from the lake, parks, top-rated schools and everyday amenities, this home delivers luxury living in one of South Burlington’s most desirable neighbourhoods. Inside, the attention to detail is evident from the moment you enter the two-storey foyer, with white oak flooring, custom millwork, integrated lighting and a striking open-riser staircase. The main level is designed for entertaining, featuring a glass-enclosed wine room, expansive living and dining areas, and a showpiece kitchen with custom oak cabinetry, oversized quartz island, JennAir range, panelled appliances, hidden walk-in pantry and concealed prep kitchen. Upstairs, the primary suite feels like a private retreat with vaulted ceilings, treetop views, a custom dressing room, spa-inspired ensuite and private office. Three additional bedrooms include built-ins, stylish bath access and elevated finishes throughout. The fully finished walk-up lower level adds incredible versatility with heated floors, a large recreation space, full bar, glass-enclosed gym, guest/in-law suite and direct access to the covered lounge, hot tub and backyard. Outside, enjoy a resort-style setting with a heated saltwater pool, waterfall feature, outdoor kitchen, fire table, cedar fencing, mature landscaping and architectural lighting. A rare offering in Shoreacres with standout design, premium finishes and an unforgettable backyard experience. (id:54619)
| Status | Active |
|---|---|
| Prop. Type | Single Family |
| MLS Num. | 40843777 |
| Bedrooms | 5 |
| Bathrooms | 5 |
| Area | 4,179.95 sqft |
| $/sqft | 1,004.56 |
| Year Built | - |
7295 BELL SCHOOL Line
- Price:
- $3,999,999
- Location:
- L9E0N5, Milton
534 ANN Avenue
- Price:
- $4,199,000
- Location:
- L7T2S6, Burlington
Realty One Group Flagship Inc. 22 Lake St, Grimsby, ON Independently Owned & Operated, Grimsby,
L3M 2G7
905-870-2476
team@propertyseek.ca
905-870-2476
team@propertyseek.ca