

91 ANDREWS Drive
Drayton, Ontario N0G1P0$715,000
2,570.96 sqft
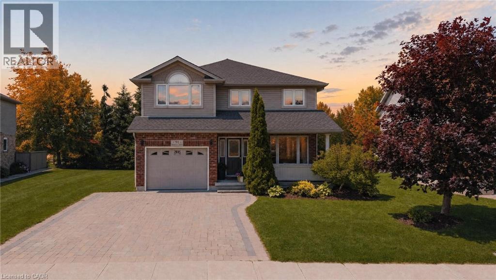
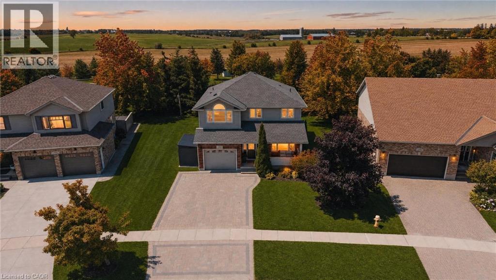
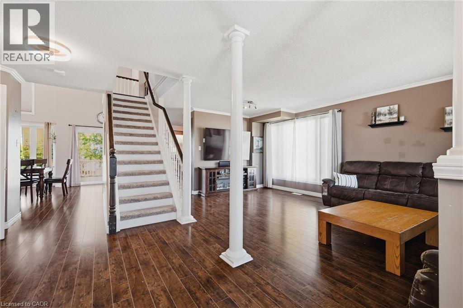
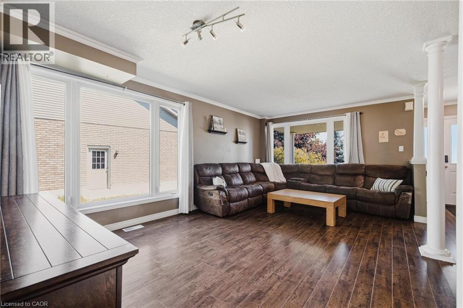
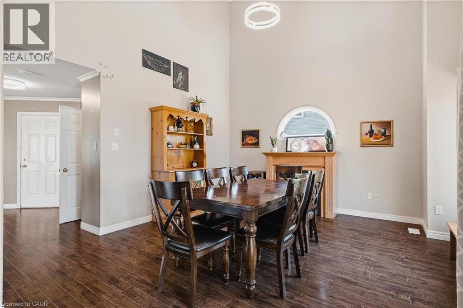
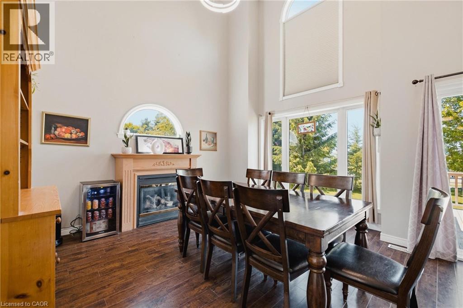
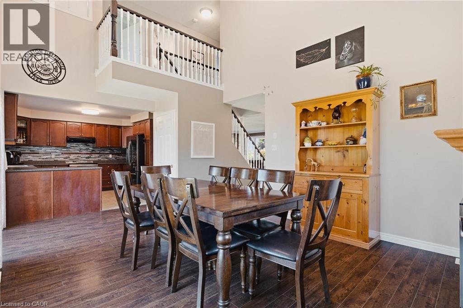
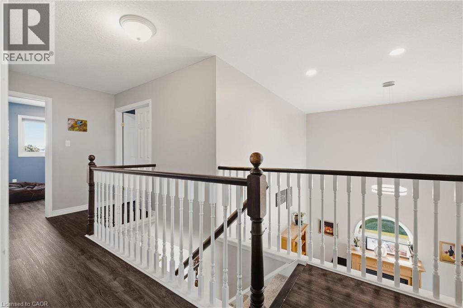
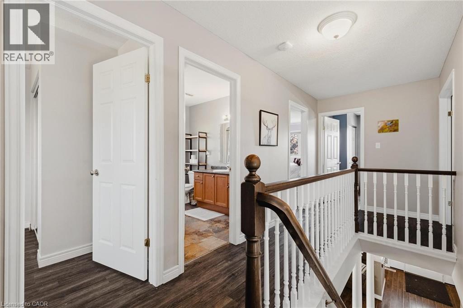
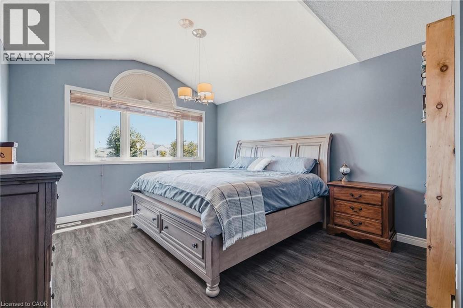
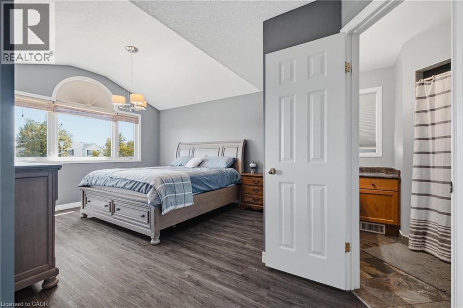
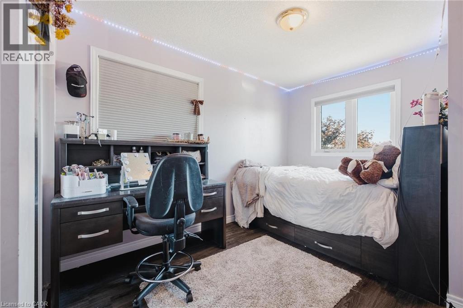
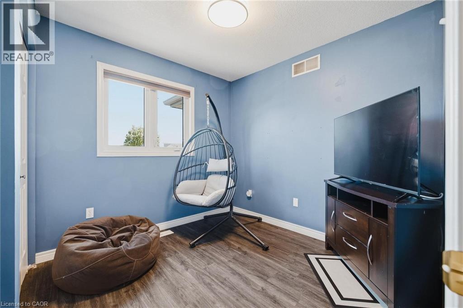
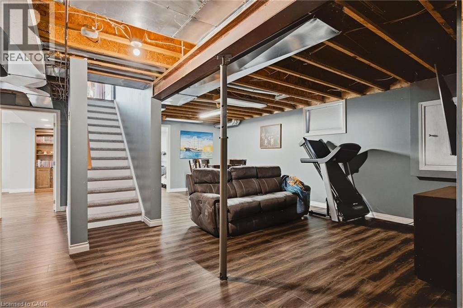
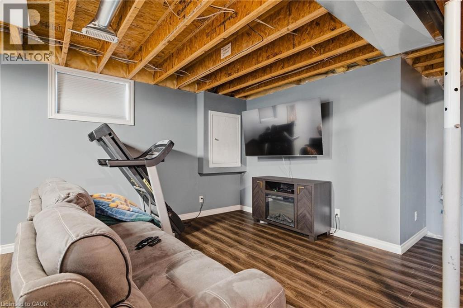
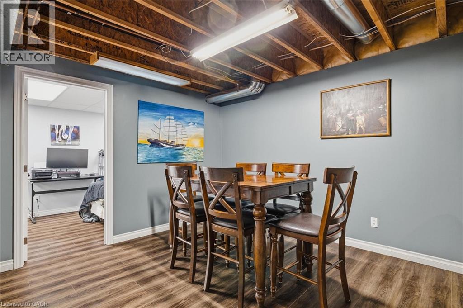
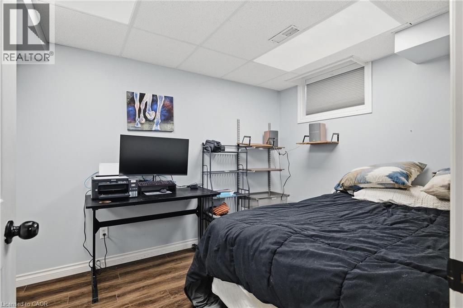
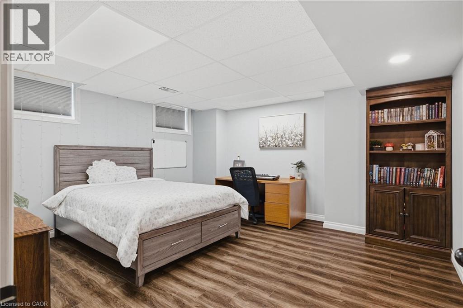
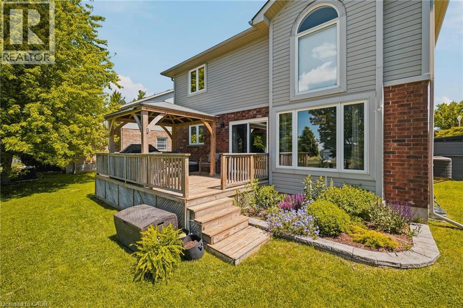
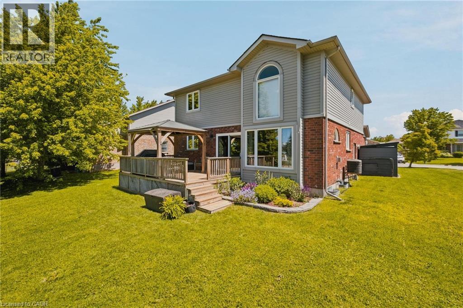
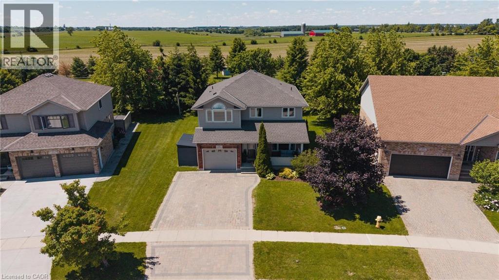
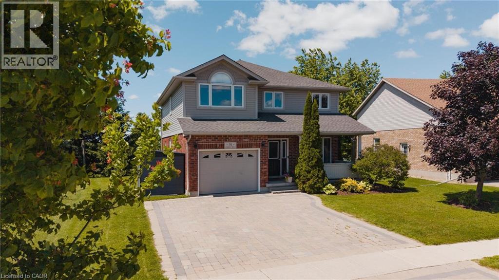
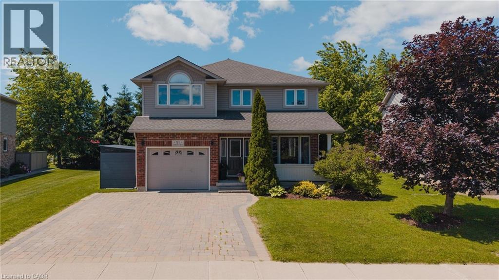
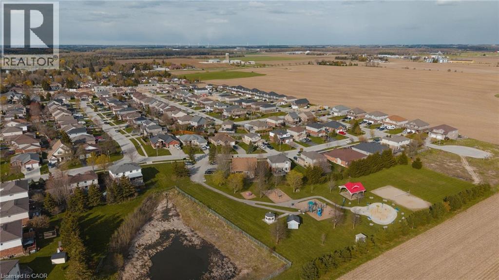
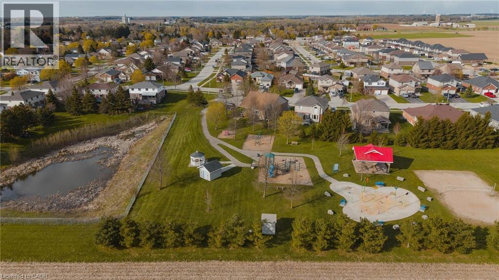
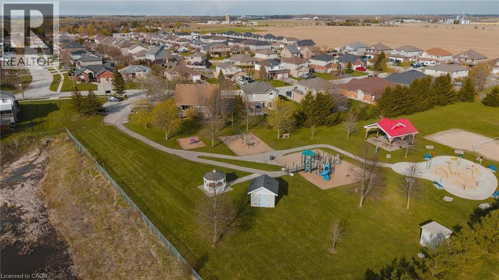
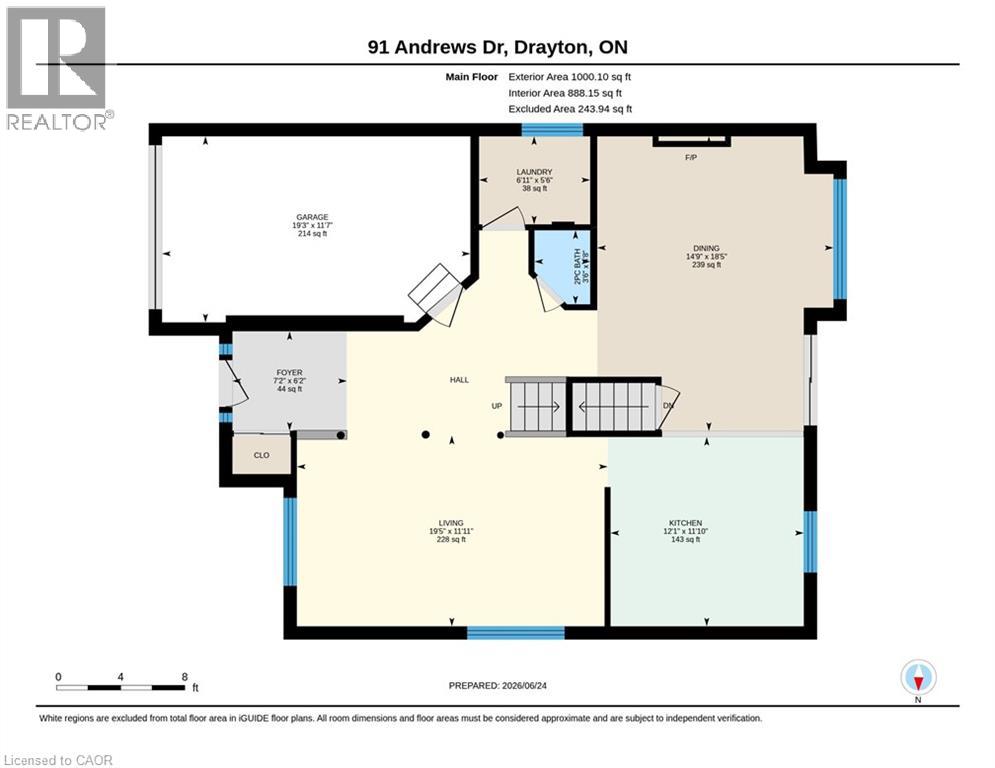
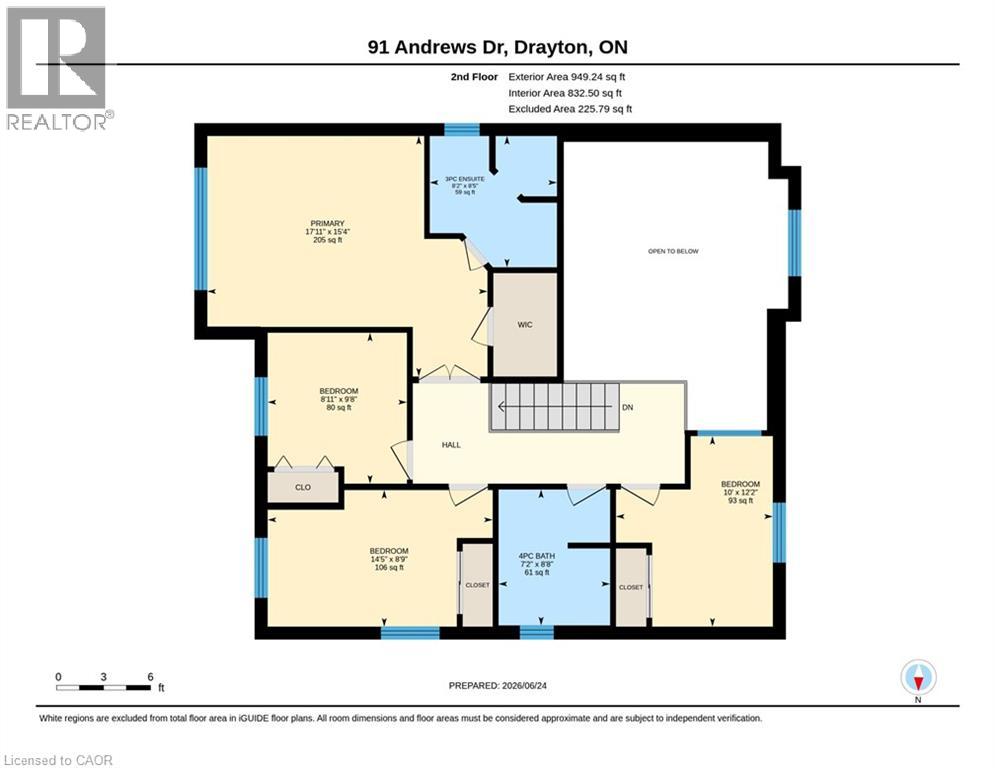
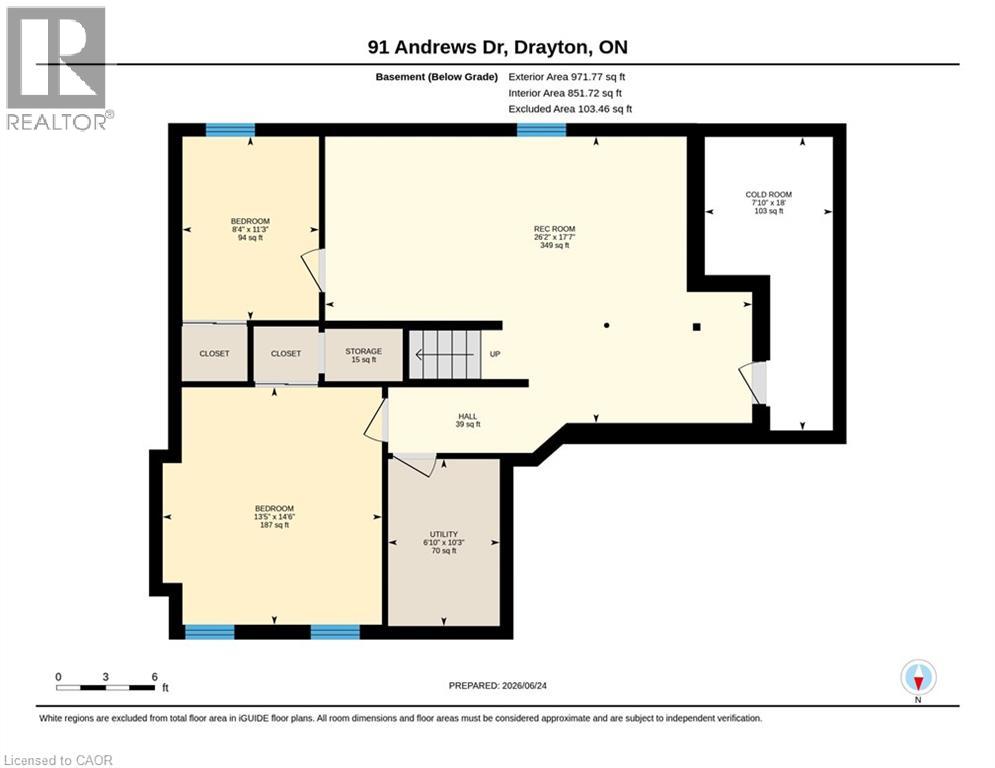
The splash pad is literally your backyard. The park is your kids' playground. The school, the library, the grocery store are all a short walk away. And every bedroom your family needs is together on one floor, just the way it should be. Welcome to 91 Andrews Drive! A 2 storey home backing directly onto ABC Park, in a location that Drayton families dream about. Inside, the layout was made for real family life. All four bedrooms are together on the second floor, a rare find that keeps the whole family connected, bedrooms where they belong, and no one banished to the basement. The finished lower level is all bonus: a spacious rec room, two additional rooms, and a full bath — perfect for movie nights, a home office, guests, or the teenagers who eventually want their own space. Updates where it counts: a newer roof and a triple wide interlocking driveway that sets this home apart the moment you pull up. Step outside your front door and you're a short walk to all the elementary schools, the library, and everyday groceries. This is the kind of location families search years to find. Walkable, safe, and surrounded by community. Homes like this, in locations like this, don't wait.... Neither should you! (id:54619)
- Fireplace Present
- Yes
- Appliances
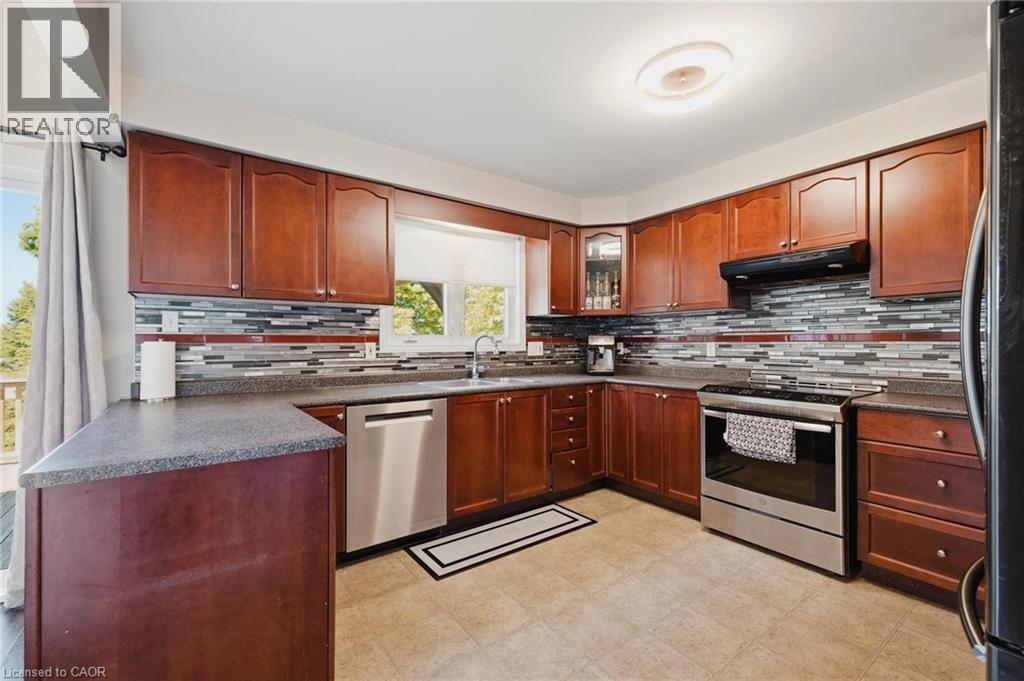
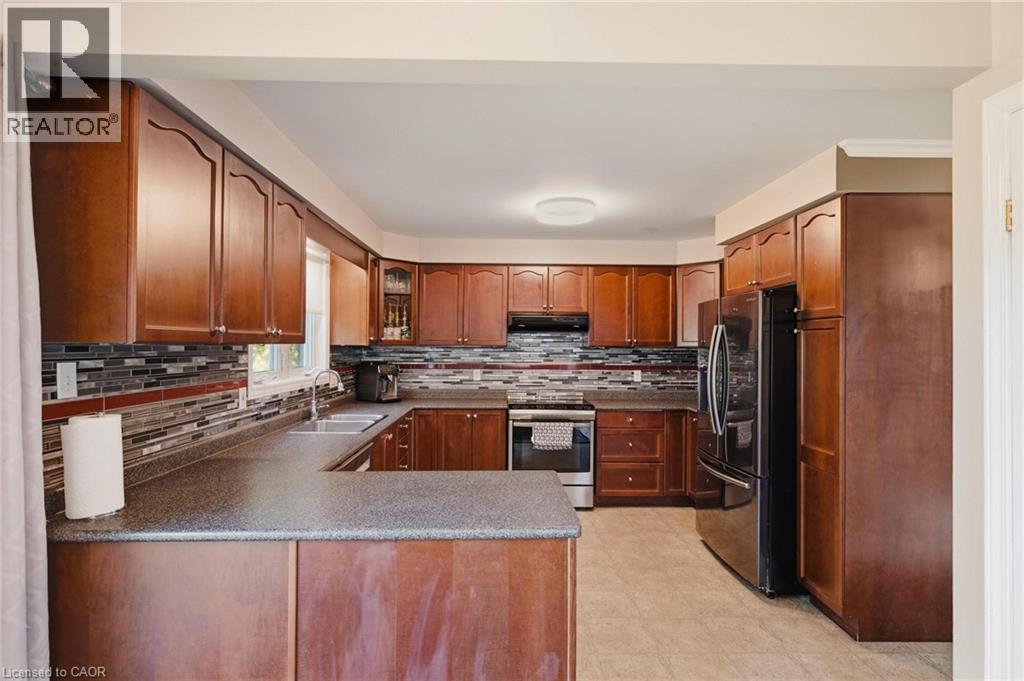
- Central Vacuum - Roughed In, Dishwasher, Dryer, Freezer, Refrigerator, Washer, Gas stove(s), Window Coverings, Garage door opener
- Basement
- Full (Partially finished)
- Building Type
- House
- Total Stories
- 2
- Utilities
- ElectricityNatural Gas
- Attached Structures
- Shed, Porch
- Amenities Nearby
- Park, Place of Worship, Playground, Schools, Shopping
- Parking
- Attached Garage
- Community Features
- Community Centre, School Bus
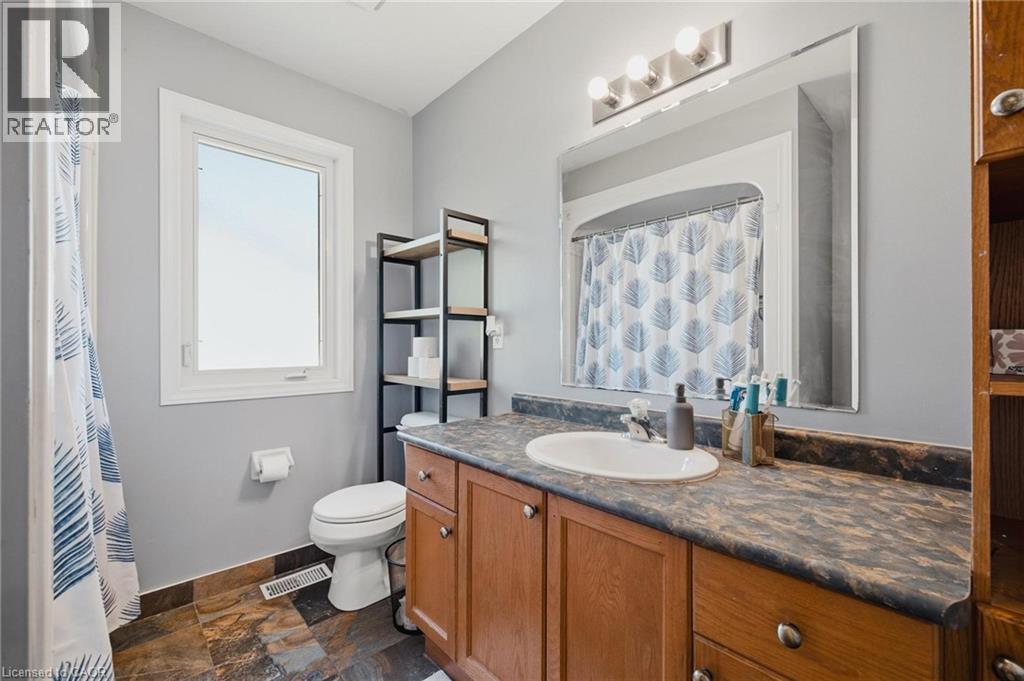
- Second level
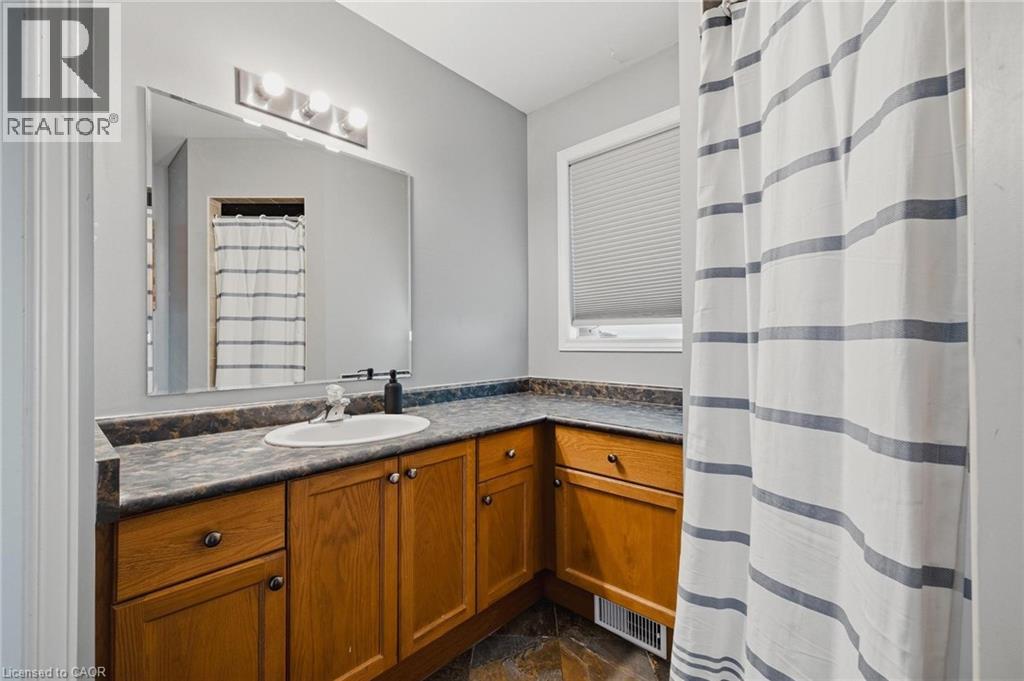
- 4pc Bathroom
- 7'2'' x 8'8''
- 3pc Bathroom
- 8'2'' x 8'5''
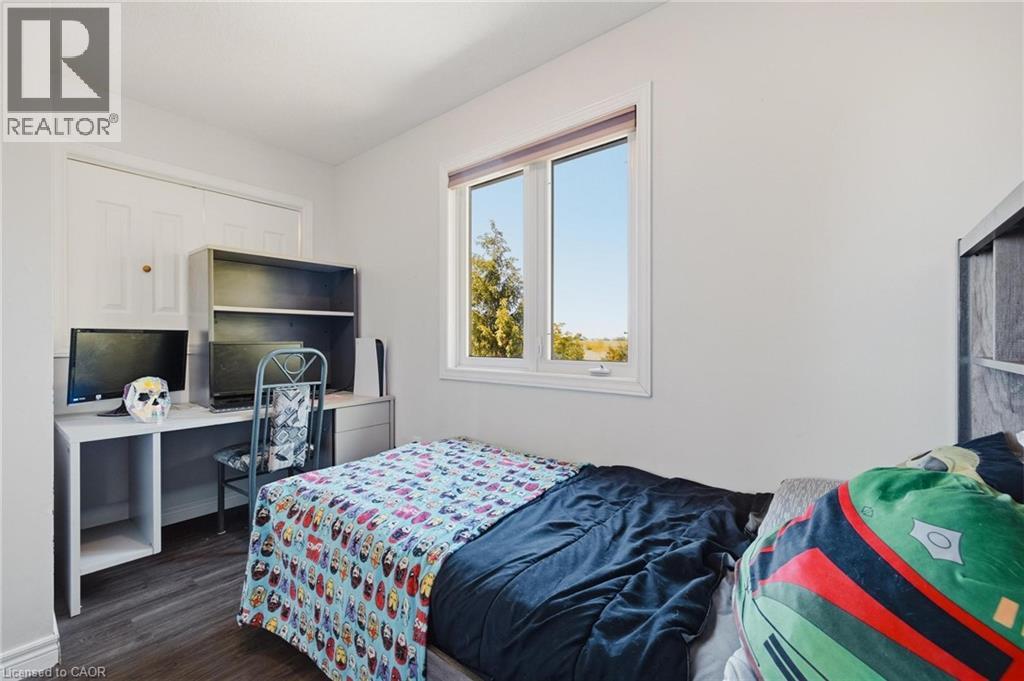
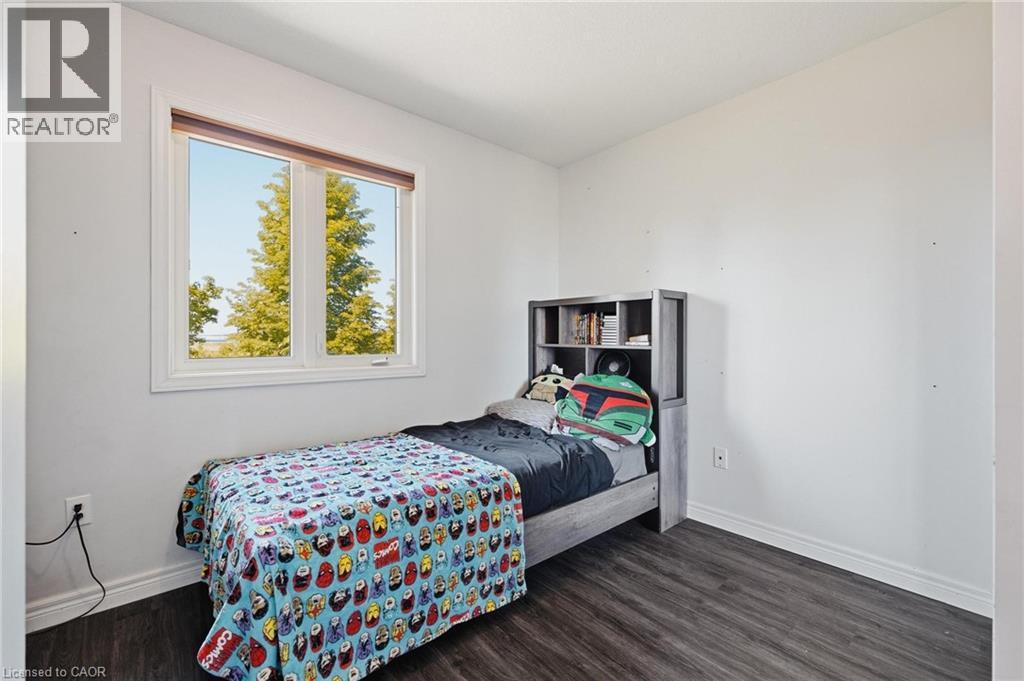
- Bedroom
- 10'0'' x 12'2''
- Bedroom
- 14'5'' x 8'9''
- Bedroom
- 8'11'' x 9'8''
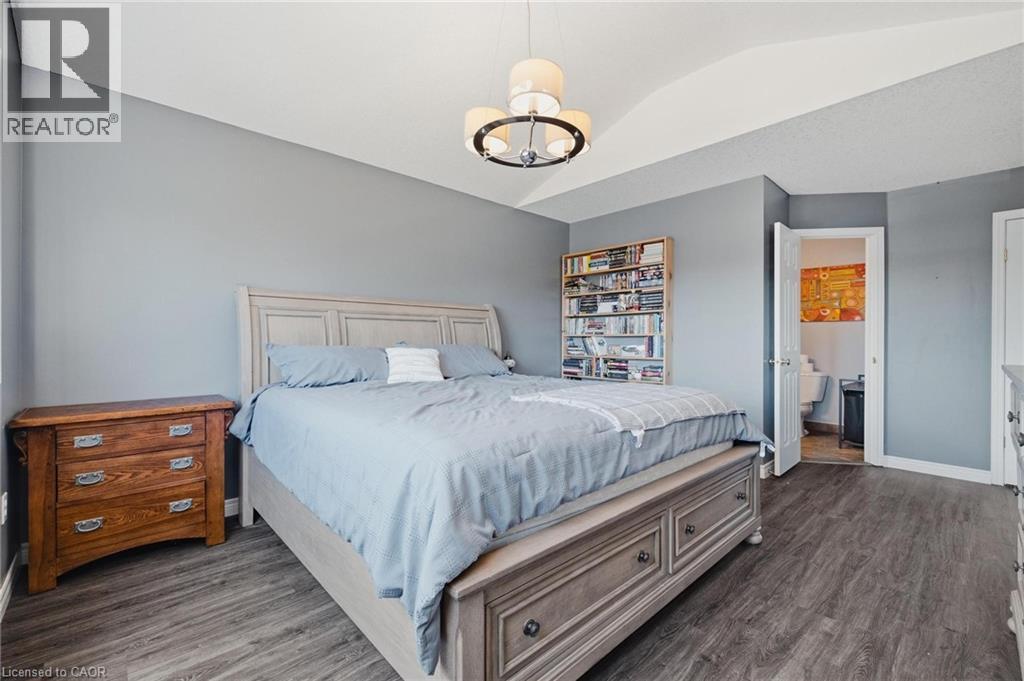
- Primary Bedroom
- 17'11'' x 15'4''
- Basement
- Utility room
- 6'10'' x 10'3''
- Cold room
- 18'0'' x 7'10''
- Recreation room
- 26'2'' x 17'7''
- Bedroom
- 13'5'' x 14'6''
- Bedroom
- 11'3'' x 8'4''
- Main level
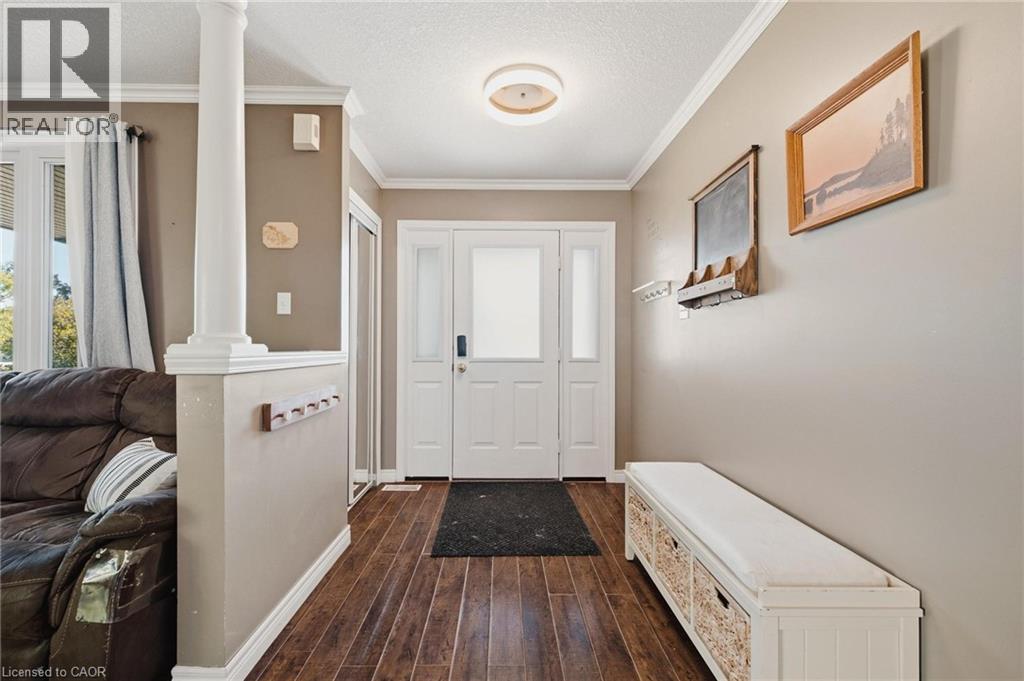
- Foyer
- 7'2'' x 6'2''
- Laundry room
- 6'11'' x 5'6''
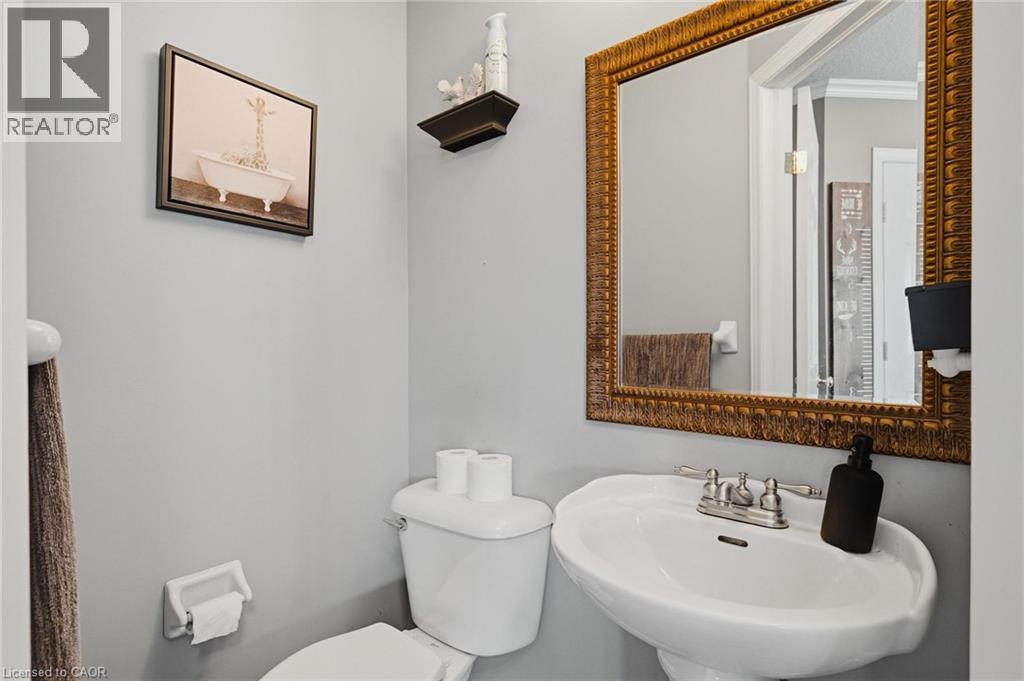
- 2pc Bathroom
- 3'6'' x 4'8''
- Kitchen
- 12'1'' x 11'10''
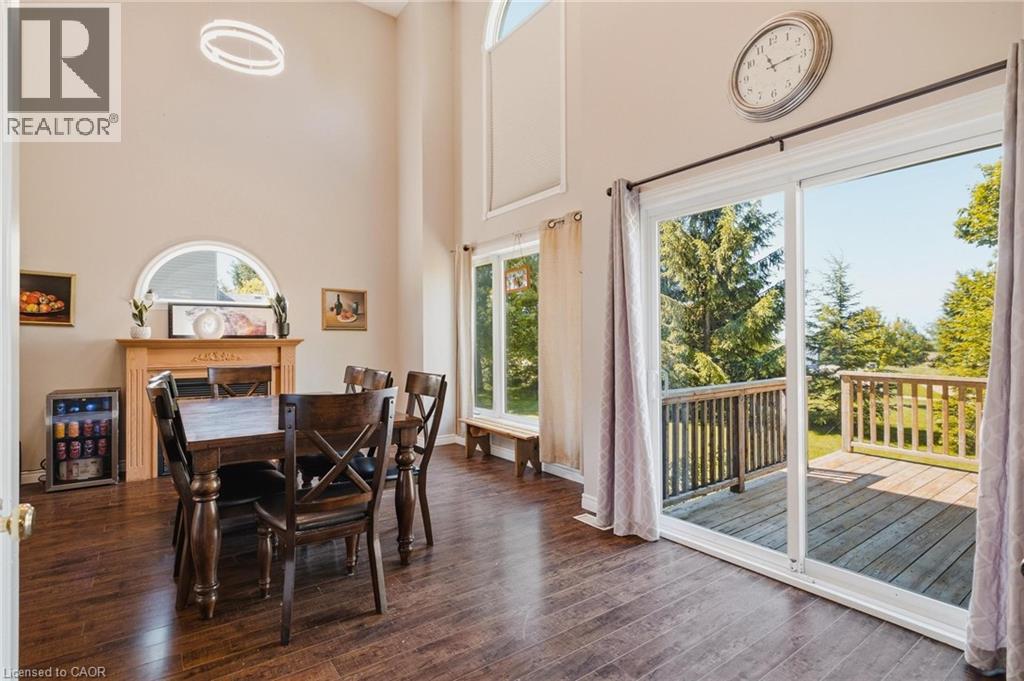
- Dining room
- 14'9'' x 18'5''
- Living room
- 19'5'' x 11'11''
The splash pad is literally your backyard. The park is your kids' playground. The school, the library, the grocery store are all a short walk away. And every bedroom your family needs is together on one floor, just the way it should be. Welcome to 91 Andrews Drive! A 2 storey home backing directly onto ABC Park, in a location that Drayton families dream about. Inside, the layout was made for real family life. All four bedrooms are together on the second floor, a rare find that keeps the whole family connected, bedrooms where they belong, and no one banished to the basement. The finished lower level is all bonus: a spacious rec room, two additional rooms, and a full bath — perfect for movie nights, a home office, guests, or the teenagers who eventually want their own space. Updates where it counts: a newer roof and a triple wide interlocking driveway that sets this home apart the moment you pull up. Step outside your front door and you're a short walk to all the elementary schools, the library, and everyday groceries. This is the kind of location families search years to find. Walkable, safe, and surrounded by community. Homes like this, in locations like this, don't wait.... Neither should you! (id:54619)
| Status | Active |
|---|---|
| Prop. Type | Single Family |
| MLS Num. | 40840038 |
| Bedrooms | 6 |
| Bathrooms | 3 |
| Area | 2,570.96 sqft |
| $/sqft | 278.11 |
| Year Built | 2004 |
74 ROYAL Avenue
- Price:
- $729,000
- Location:
- L8S2C5, Hamilton
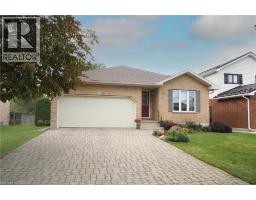
16 MAPLE Street
- Price:
- $705,000
- Location:
- N0G2K0, Drayton
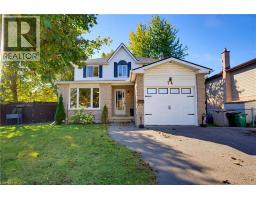
74 STIRLING MACGREGOR Drive
- Price:
- $724,888
- Location:
- N1S4T1, Cambridge
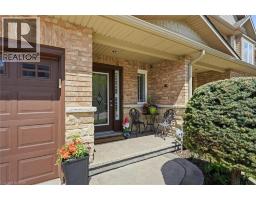
84 PERIWINKLE Drive
- Price:
- $705,000
- Location:
- L0R1P0, Stoney Creek
Realty One Group Flagship Inc. 22 Lake St, Grimsby, ON Independently Owned & Operated, Grimsby,
L3M 2G7
905-870-2476
team@propertyseek.ca
905-870-2476
team@propertyseek.ca