

2252 UPPER MIDDLE Road Unit# 1
Burlington, Ontario L7P2Z9$659,000
1,215.03 sqft
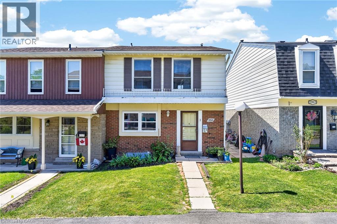
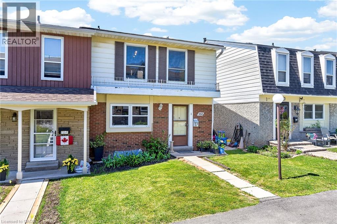
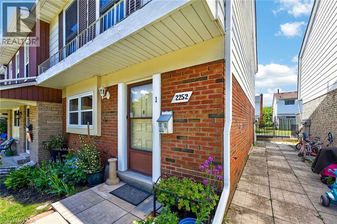
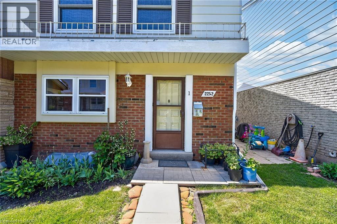
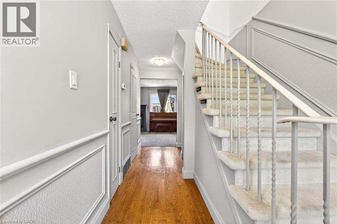
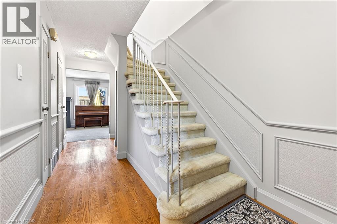
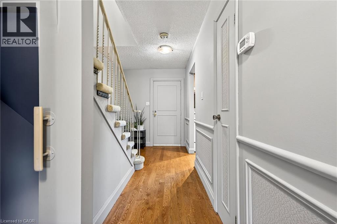
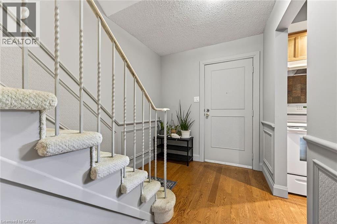
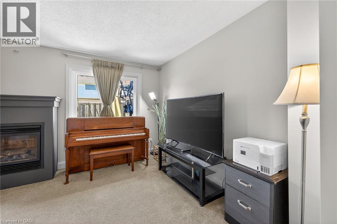
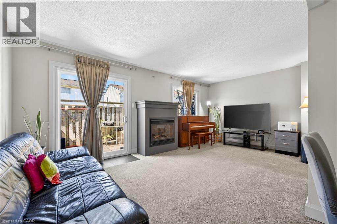
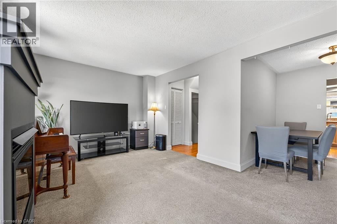
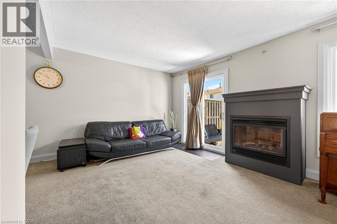
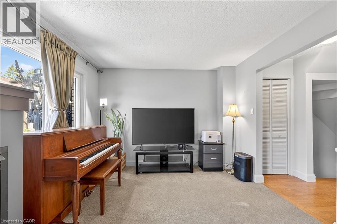
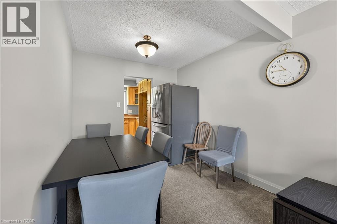
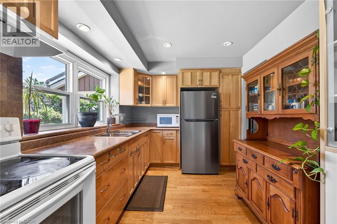
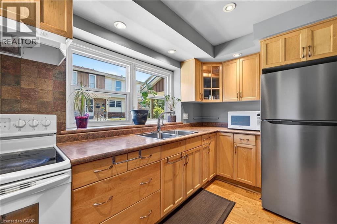
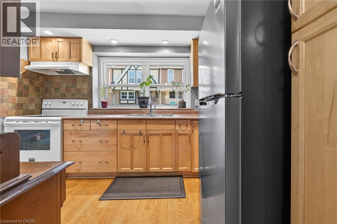
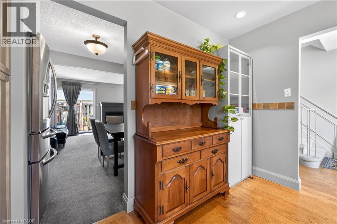
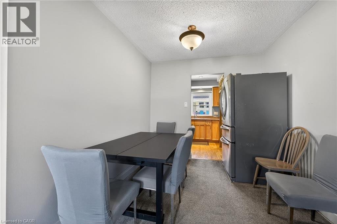
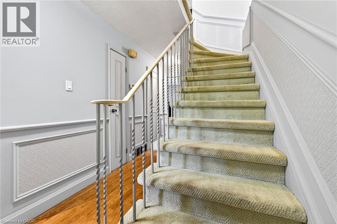
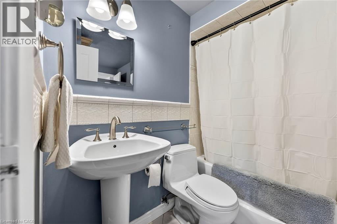
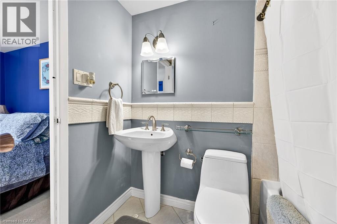
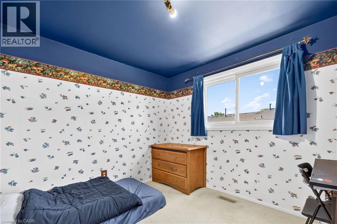
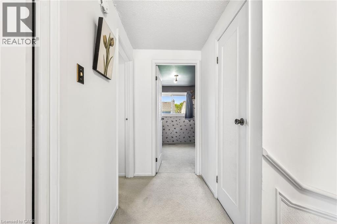
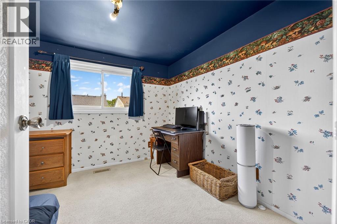
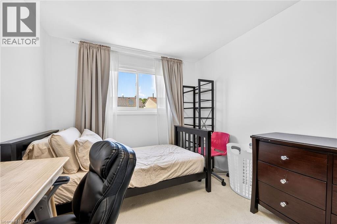
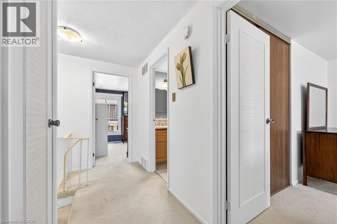
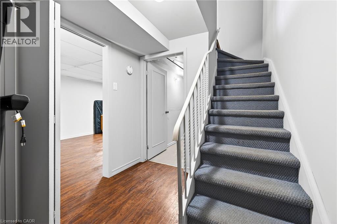
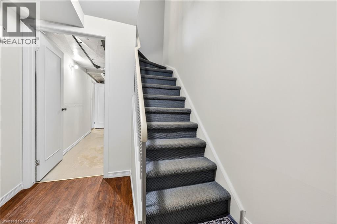
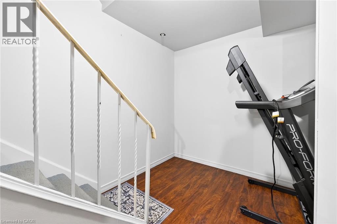
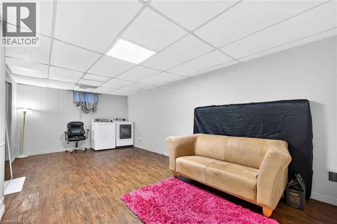
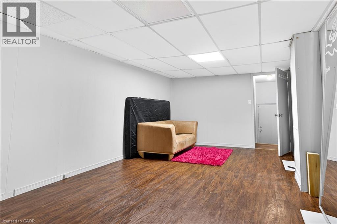
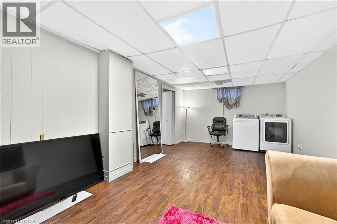
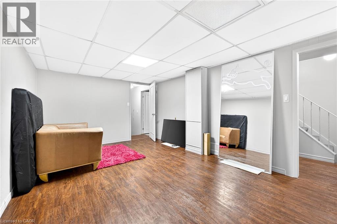
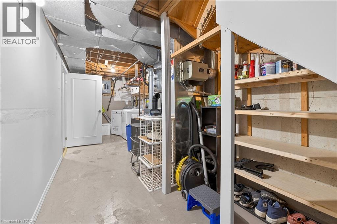
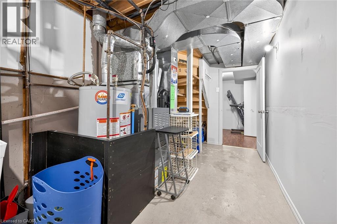
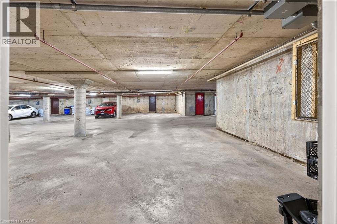
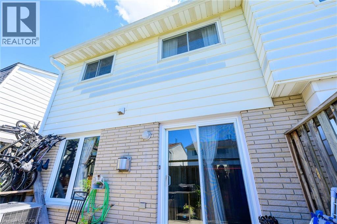
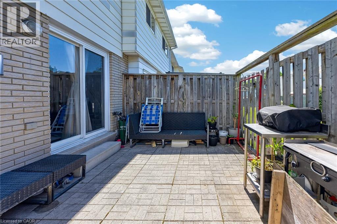
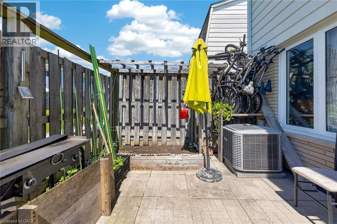
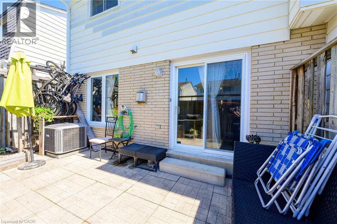
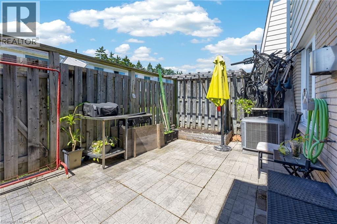
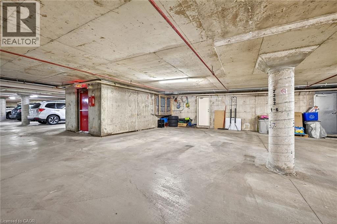
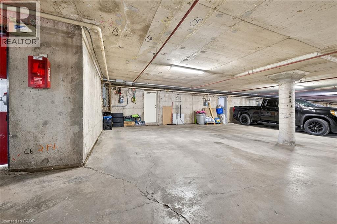
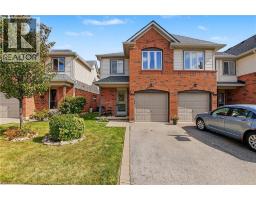
Beautiful end-unit townhouse in desirable Forest Heights. Features a bright kitchen with shake cabinetry, pot lights, oak hardwood flooring. Bright living/dining area with a gas fireplace and walkout to a private fenced yard. Upstairs offers 3 bedrooms, including a spacious primary with walk-in closet. The main bathroom features ensuite access from both the primary bedrooms. Finished basement with recreation room and rough-in for a future bathroom. Includes 2 owned parking spaces right outside the door of the unit to the garage. Enjoy access to the community centre and indoor pool. Move-in ready and beautifully maintained throughout! (id:54619)
- Appliances
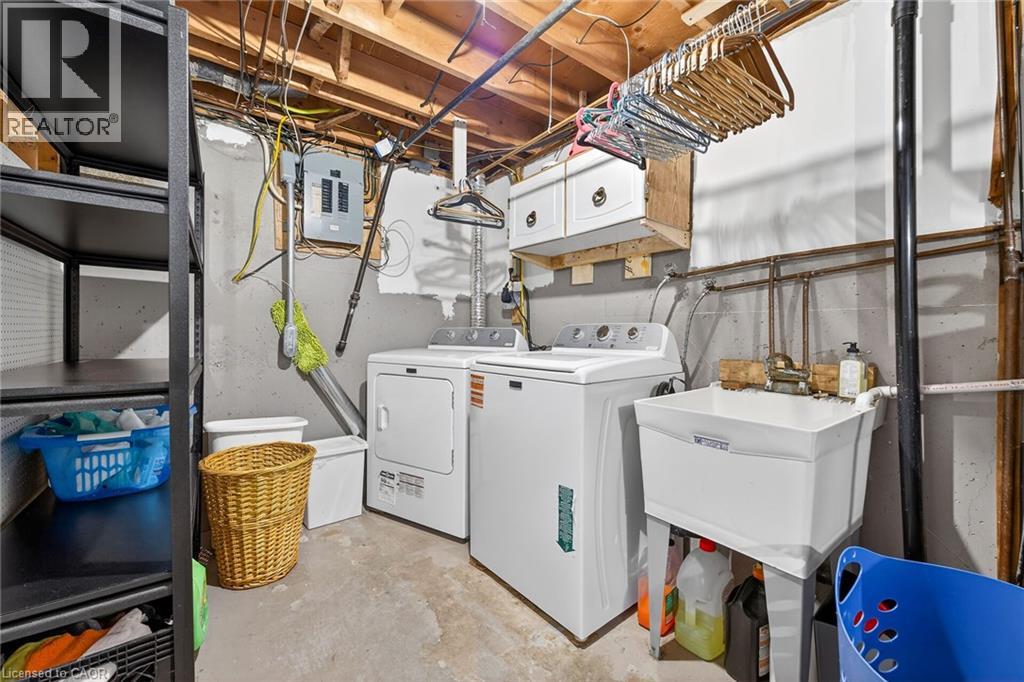
- Dryer, Refrigerator, Stove, Washer, Window Coverings
- Basement
- Full (Finished)
- Building Type
- Row / Townhouse
- Amenities
- Party Room
- Total Stories
- 2
- Amenities Nearby
- Hospital, Park, Place of Worship, Public Transit, Schools, Shopping
- Parking
- Underground, Visitor Parking
- Maintenance Fees
- $792.21 Monthly
- Community Features
- Quiet Area, Community Centre, School Bus
- Second level
- 5pc Bathroom
- Measurements not available
- Bedroom
- 13'0'' x 9'0''
- Bedroom
- 10'0'' x 9'7''
- Primary Bedroom
- 14'7'' x 9'10''
- Basement
- Recreation room
- Measurements not available
- Main level
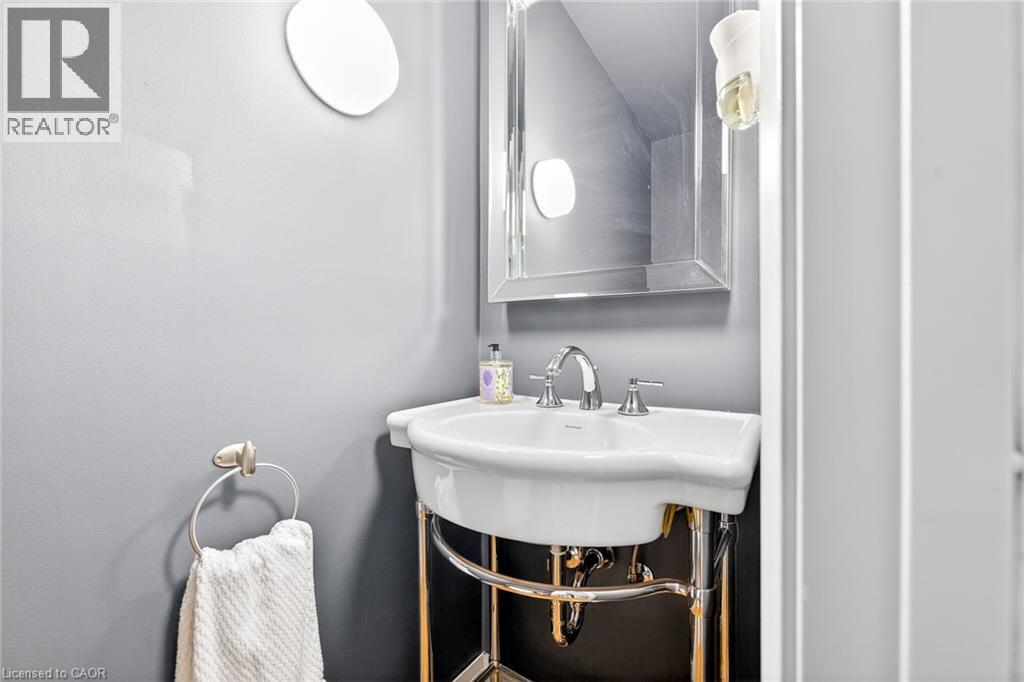
- 2pc Bathroom
- Measurements not available
- Living room
- 20'0'' x 19'0''
- Kitchen
- 12'2'' x 9'10''
Beautiful end-unit townhouse in desirable Forest Heights. Features a bright kitchen with shake cabinetry, pot lights, oak hardwood flooring. Bright living/dining area with a gas fireplace and walkout to a private fenced yard. Upstairs offers 3 bedrooms, including a spacious primary with walk-in closet. The main bathroom features ensuite access from both the primary bedrooms. Finished basement with recreation room and rough-in for a future bathroom. Includes 2 owned parking spaces right outside the door of the unit to the garage. Enjoy access to the community centre and indoor pool. Move-in ready and beautifully maintained throughout! (id:54619)
| Status | Active |
|---|---|
| Prop. Type | Single Family |
| MLS Num. | 40840198 |
| Bedrooms | 3 |
| Bathrooms | 2 |
| Area | 1,215.03 sqft |
| $/sqft | 542.37 |
| Year Built | 1974 |
1201 NORTH SHORE Boulevard E Unit# 208
- Price:
- $669,000
- Location:
- L7S1Z5, Burlington
2940 HEADON FOREST Drive Unit# 7
- Price:
- $669,900
- Location:
- L7M4G9, Burlington
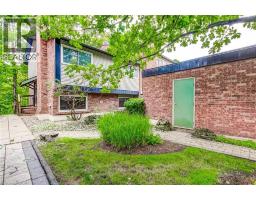
1580 KERNS Road Unit# 1
- Price:
- $649,900
- Location:
- L7P3A7, Burlington
Realty One Group Flagship Inc. 22 Lake St, Grimsby, ON Independently Owned & Operated, Grimsby,
L3M 2G7
905-870-2476
team@propertyseek.ca
905-870-2476
team@propertyseek.ca