

3262 MILLICENT AVENUE
Oakville (GO Glenorchy), Ontario L6H0V8$1,849,900
3,499.99 sqft
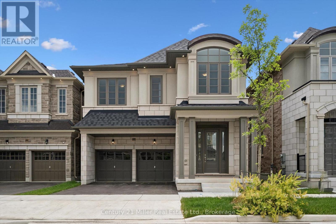
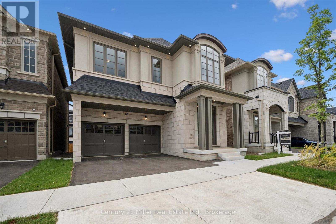
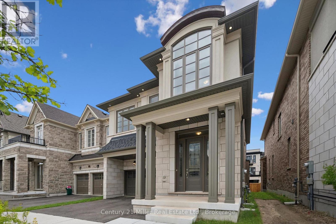
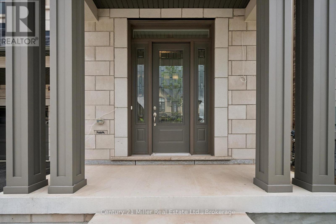
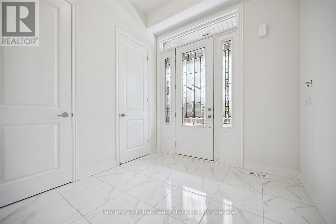
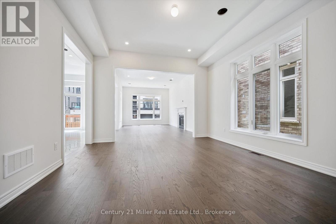
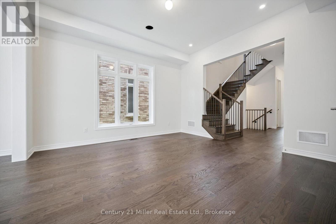
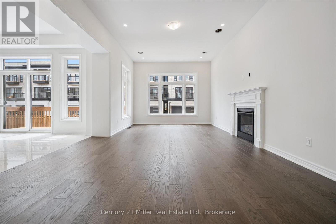
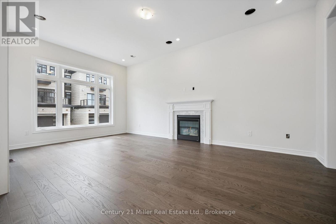
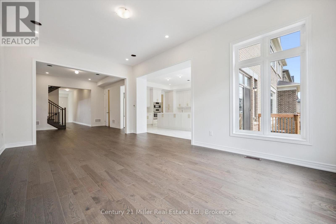
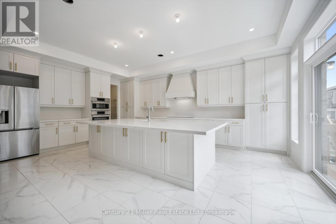
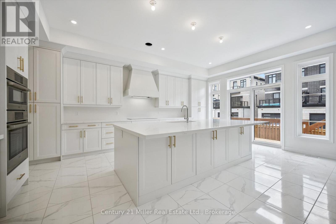
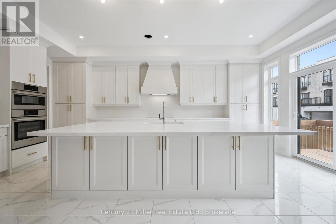
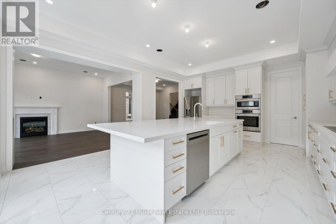
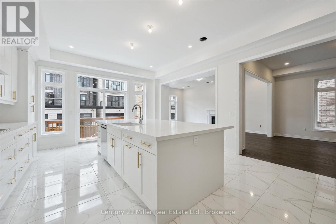
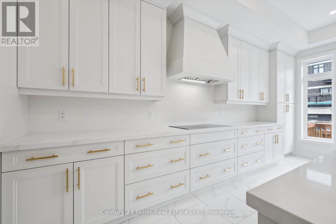
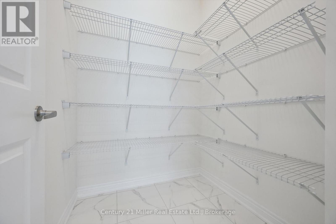
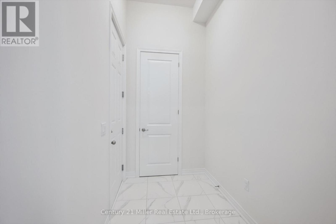
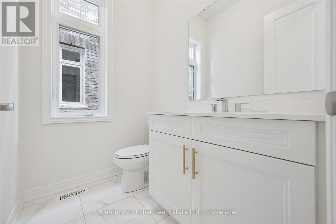
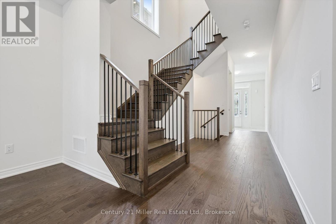
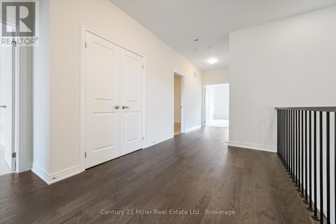
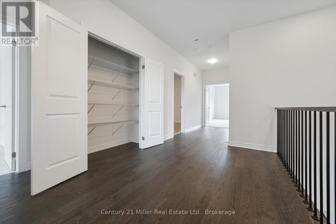
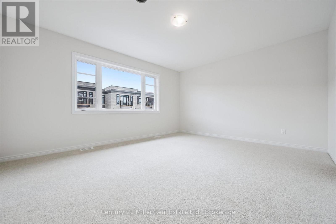
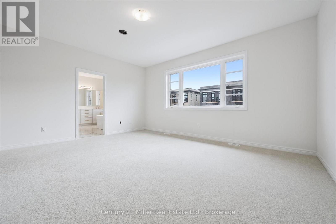
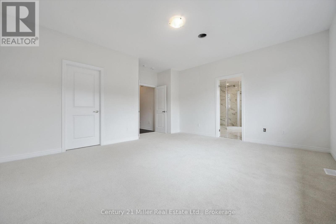
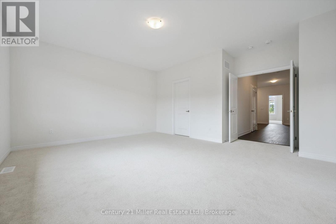
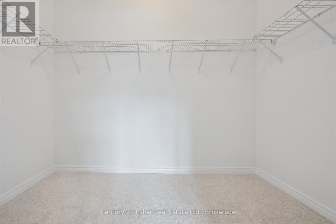
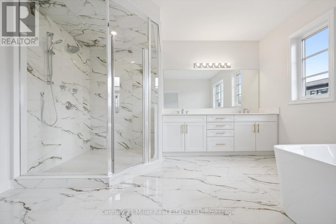
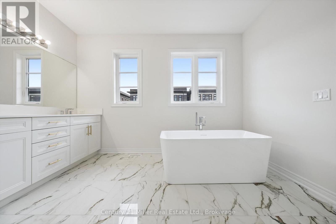
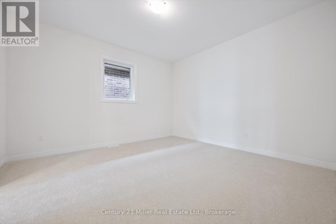
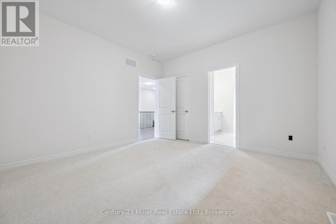
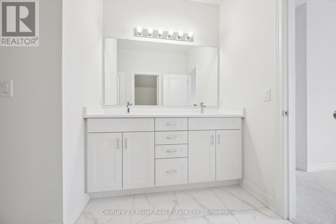
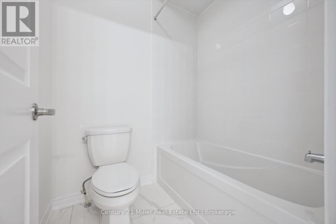
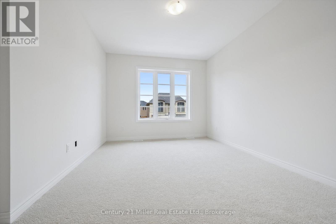
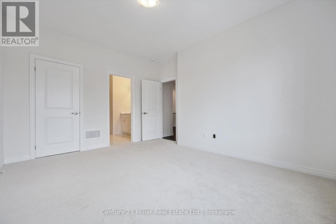
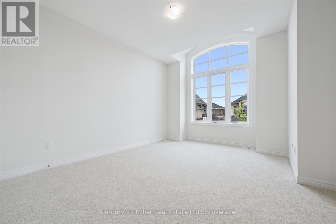
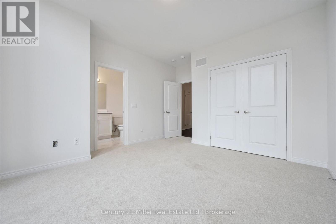
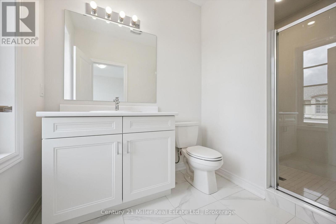
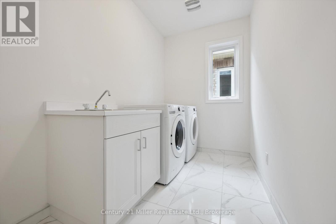
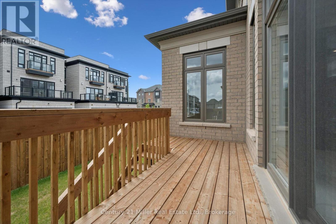
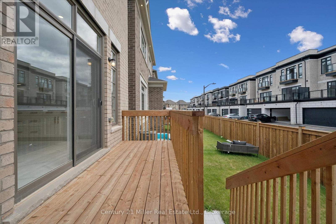
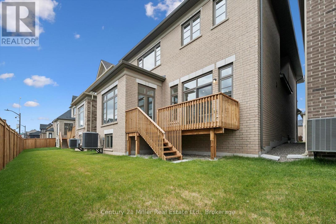
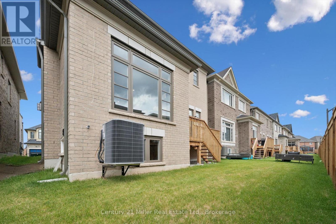
Discover contemporary elegance in one of Oakville's most sought-after communities. Situated in the vibrant Uptown Core, this never-before-lived-in residence in Seven Oaks by Fernbrook Homes offers an impressive blend of sophisticated design and modern comfort. Built in 2025, this beautifully crafted two-story home features 3,121 sq. ft. of thoughtfully designed living space on a 38' lot, complete with a double-car garage and a sunset-facing backyard. Thoughtfully designed with elevated finishes and exceptional attention to detail, the main level features a separate dining room, spacious great room, and a bright breakfast area with a walkout to the backyard deck. Enhanced by 10' smooth ceilings, hardwood flooring, pot lights throughout the main floor, and integrated ceiling speaker rough-ins with electrical for surround sound, the great room centres around a gas fireplace and flows seamlessly into the kitchen and breakfast area. The kitchen has an oversized quartz island featuring hidden storage, ample cabinetry, and a custom coffered ceiling that extends into the breakfast area. The home offers 4 bedrooms and 3.5 bathrooms, including smooth 9' ceilings throughout all bedrooms. The primary features a ceiling speaker rough-in, a walk-in closet, and a spa-inspired ensuite complete with a quartz vanity countertop, soaker tub, glass shower, and another integrated ceiling speaker rough-in. A convenient second-floor laundry room enhances the home's functional layout. Blending refined finishes with everyday comfort, this residence includes the peace of mind of a 7-Year Tarion Warranty. Experience elevated living in one of Oakville's most desirable communities. *Proposed HST rebate eligibility applies to qualified purchasers.* (id:54619)
- Fireplace Present
- Yes
- Appliances
- Water Heater, Cooktop, Dishwasher, Dryer, Freezer, Microwave, Oven, Washer, Refrigerator
- Basement
- N/A (Unfinished)
- Building Type
- House
- Amenities
- Fireplace(s)
- Total Stories
- 2
- Amenities Nearby
- Hospital, Place of Worship, Public Transit
- Parking
- Attached Garage, Garage
- Community Features
- School Bus
- Second level
- Primary Bedroom
- 5.18 m x 4.27 m
- Bedroom 2
- 3.9 m x 4.15 m
- Bedroom 3
- 3.35 m x 4.33 m
- Bedroom 4
- 3.9 m x 3.69 m
- Main level
- Kitchen
- 4.6 m x 2.95 m
- Eating area
- 4.6 m x 3.54 m
- Dining room
- 4.15 m x 4.27 m
- Great room
- 3.78 m x 6.1 m
Discover contemporary elegance in one of Oakville's most sought-after communities. Situated in the vibrant Uptown Core, this never-before-lived-in residence in Seven Oaks by Fernbrook Homes offers an impressive blend of sophisticated design and modern comfort. Built in 2025, this beautifully crafted two-story home features 3,121 sq. ft. of thoughtfully designed living space on a 38' lot, complete with a double-car garage and a sunset-facing backyard. Thoughtfully designed with elevated finishes and exceptional attention to detail, the main level features a separate dining room, spacious great room, and a bright breakfast area with a walkout to the backyard deck. Enhanced by 10' smooth ceilings, hardwood flooring, pot lights throughout the main floor, and integrated ceiling speaker rough-ins with electrical for surround sound, the great room centres around a gas fireplace and flows seamlessly into the kitchen and breakfast area. The kitchen has an oversized quartz island featuring hidden storage, ample cabinetry, and a custom coffered ceiling that extends into the breakfast area. The home offers 4 bedrooms and 3.5 bathrooms, including smooth 9' ceilings throughout all bedrooms. The primary features a ceiling speaker rough-in, a walk-in closet, and a spa-inspired ensuite complete with a quartz vanity countertop, soaker tub, glass shower, and another integrated ceiling speaker rough-in. A convenient second-floor laundry room enhances the home's functional layout. Blending refined finishes with everyday comfort, this residence includes the peace of mind of a 7-Year Tarion Warranty. Experience elevated living in one of Oakville's most desirable communities. *Proposed HST rebate eligibility applies to qualified purchasers.* (id:54619)
| Status | Active |
|---|---|
| Prop. Type | Single Family |
| MLS Num. | W13465586 |
| Bedrooms | 4 |
| Bathrooms | 4 |
| Area | 3,499.99 sqft |
| $/sqft | 528.54 |
| Year Built | - |
2194 BERWICK Drive
- Price:
- $1,849,900
- Location:
- L7M5C3, Burlington
2369 ONTARIO Street Unit# 26
- Price:
- $1,849,000
- Location:
- L6L1A6, Oakville
1531 DUNCAN ROAD
- Price:
- $1,849,000
- Location:
- L6J2R5, Oakville (MO Morrison)
Realty One Group Flagship Inc. 22 Lake St, Grimsby, ON Independently Owned & Operated, Grimsby,
L3M 2G7
905-870-2476
team@propertyseek.ca
905-870-2476
team@propertyseek.ca