

3312 LAKELAND Crescent
Burlington, Ontario L7N1B8$5,500,000
2,861.05 sqft
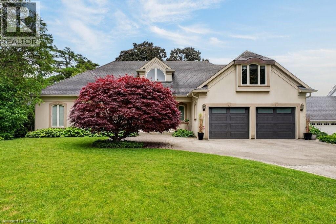
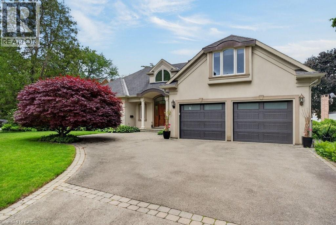
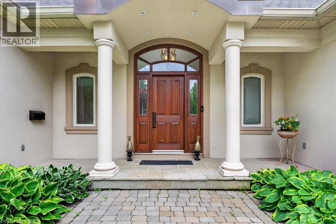
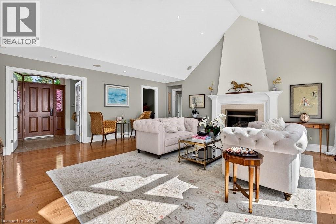
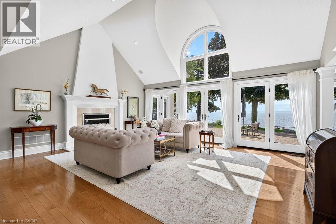
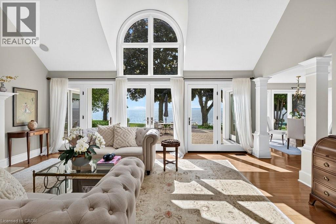
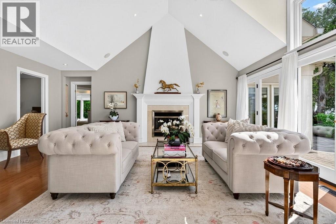
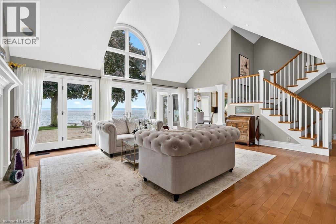
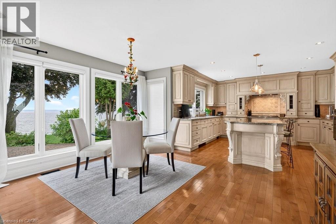
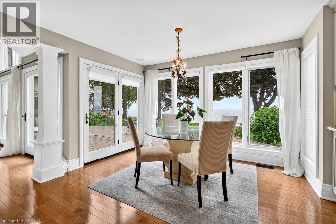
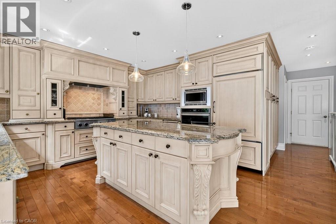
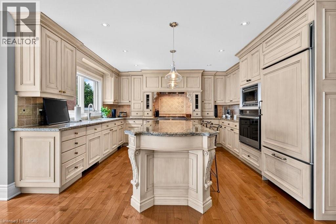
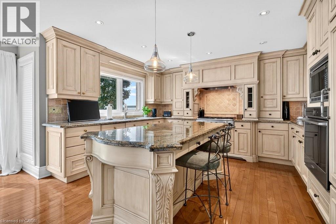
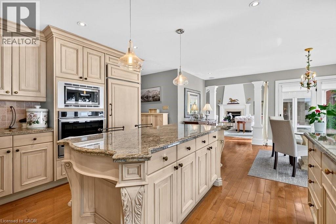
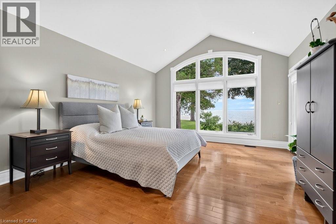
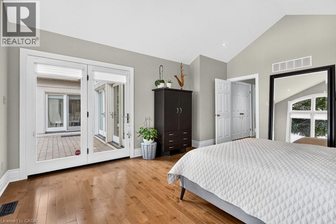
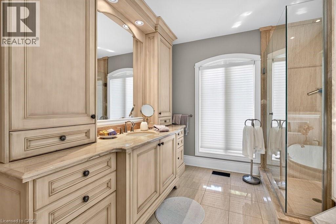
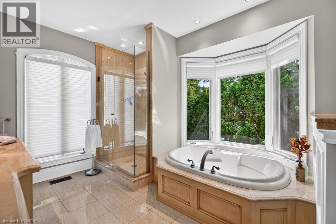
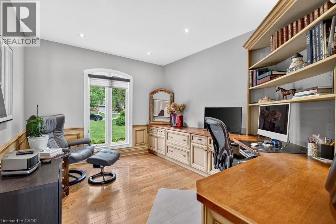
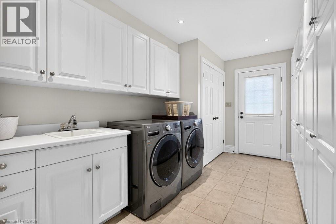
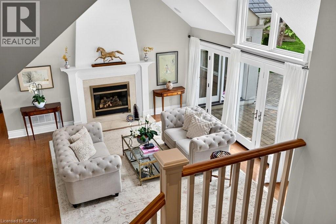
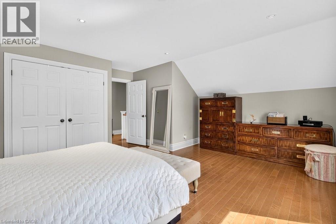
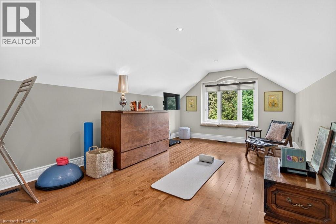
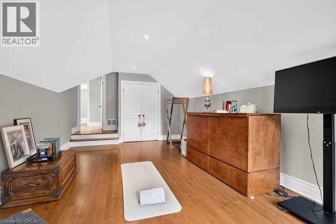
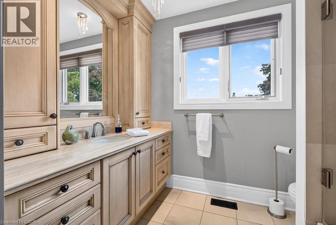
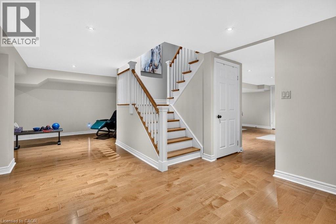
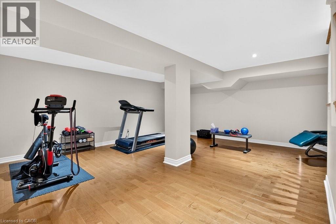
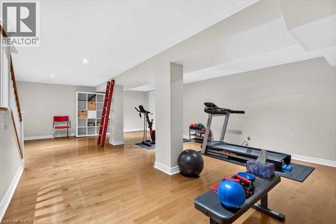
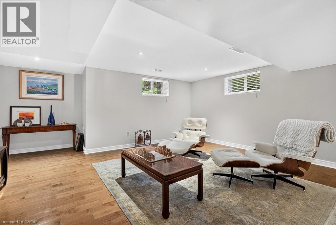
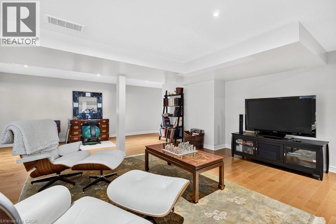
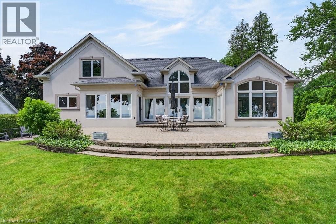
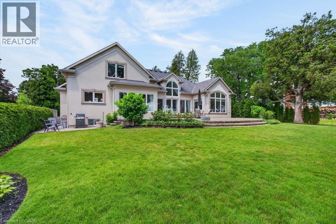
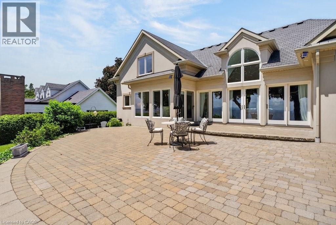
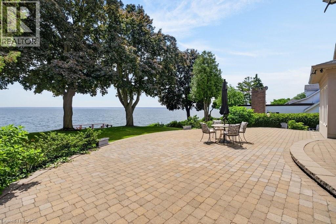
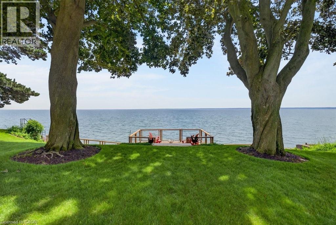
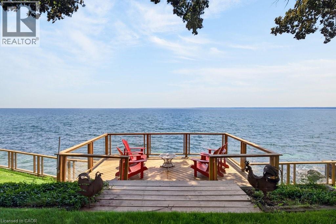
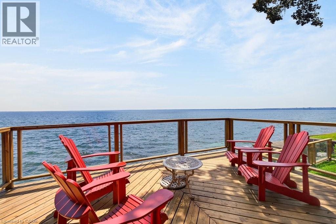
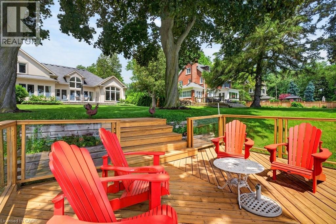
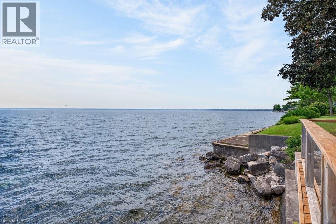
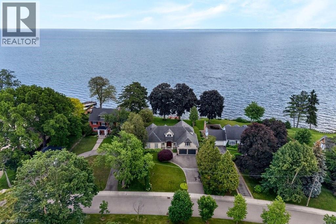
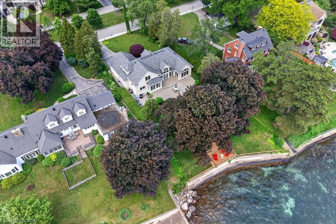
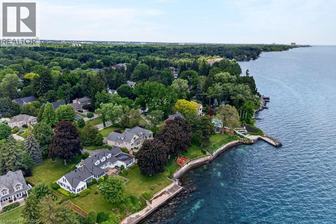
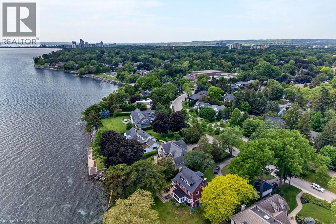
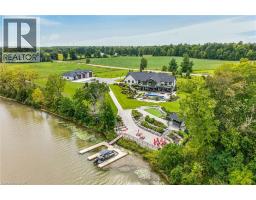
Lakefront! Amazing 2,861 sq.ft. bungaloft in prime south of Lakeshore Road location on an 80' x 200' lot + water lot/riparian rights! Completely rebuilt and added on to in 2002. Oversized main level primary suite with vaulted ceiling, walk-in closet, spa-inspired 5-piece ensuite and walk-out! Open concept great room with vaulted ceiling, gas fireplace and walk-out to terrace and waterside deck with sweeping views of Lake Ontario and beyond! Custom kitchen with granite, gas cooktop and walk-out from dining. Main level office and main level laundry/mudroom with abundant storage. Two additional oversized bedrooms and a full bathroom on the upper level. Professionally finished lower level, hardwood floors, pot lighting, irrigation, double garage with inside entry and a double drive with parking for 6 cars! 3 bedrooms and 2.5 bathrooms. (id:54619)
- Fireplace Present
- Yes
- Appliances
- Dishwasher, Dryer, Oven - Built-In, Refrigerator, Washer, Microwave Built-in, Window Coverings, Garage door opener
- Basement
- Full (Finished)
- Building Type
- House
- Total Stories
- 1
- Attached Structures
- Porch
- Amenities Nearby
- Hospital, Park, Place of Worship, Playground, Public Transit, Schools, Shopping
- Parking
- Attached Garage
- Community Features
- Community Centre
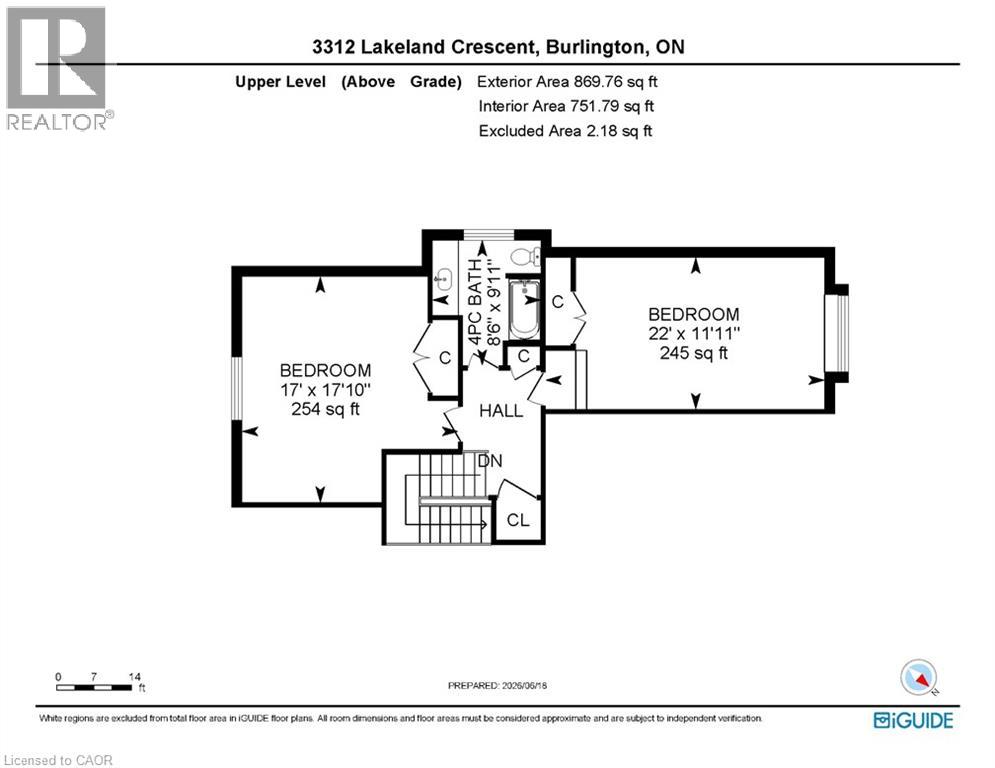
- Second level
- Bedroom
- 17'0'' x 17'10''
- Bedroom
- 22'0'' x 11'11''
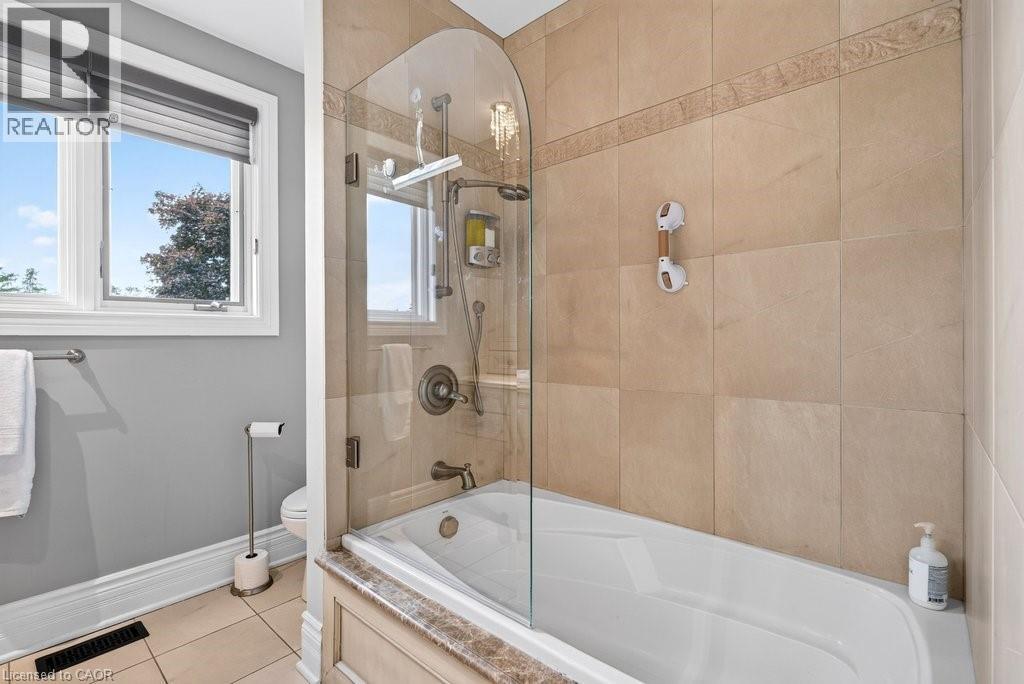
- 4pc Bathroom
- 8'6'' x 9'11''
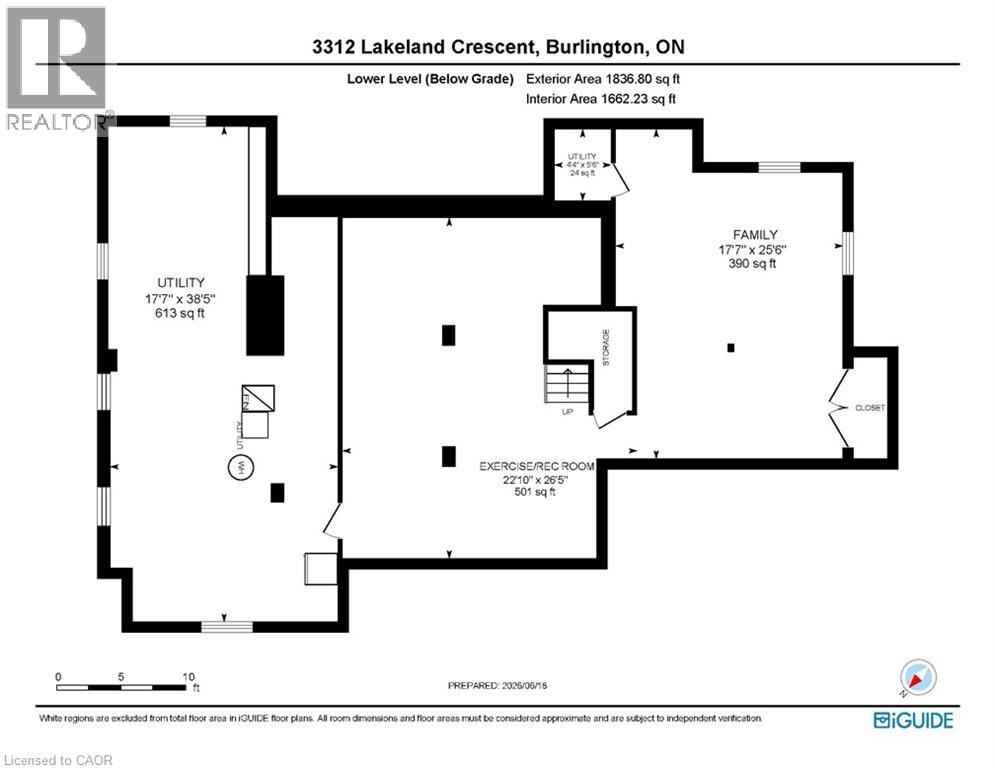
- Basement
- Utility room
- 5'6'' x 4'4''
- Utility room
- 38'5'' x 17'7''
- Family room
- 25'6'' x 17'7''
- Recreation room
- 26'5'' x 22'10''
- Main level
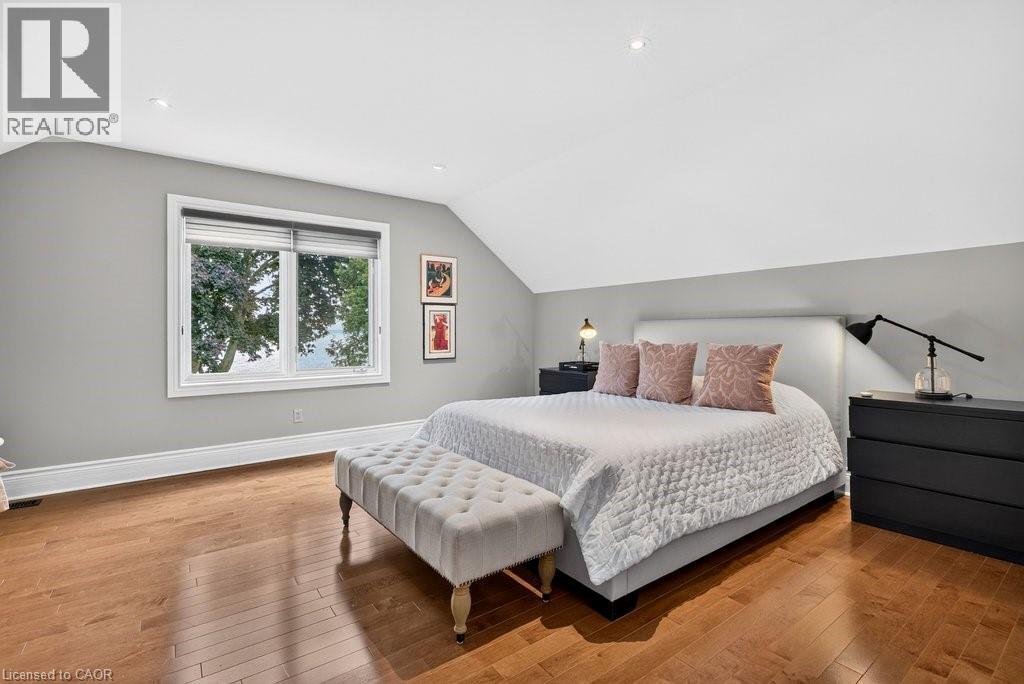
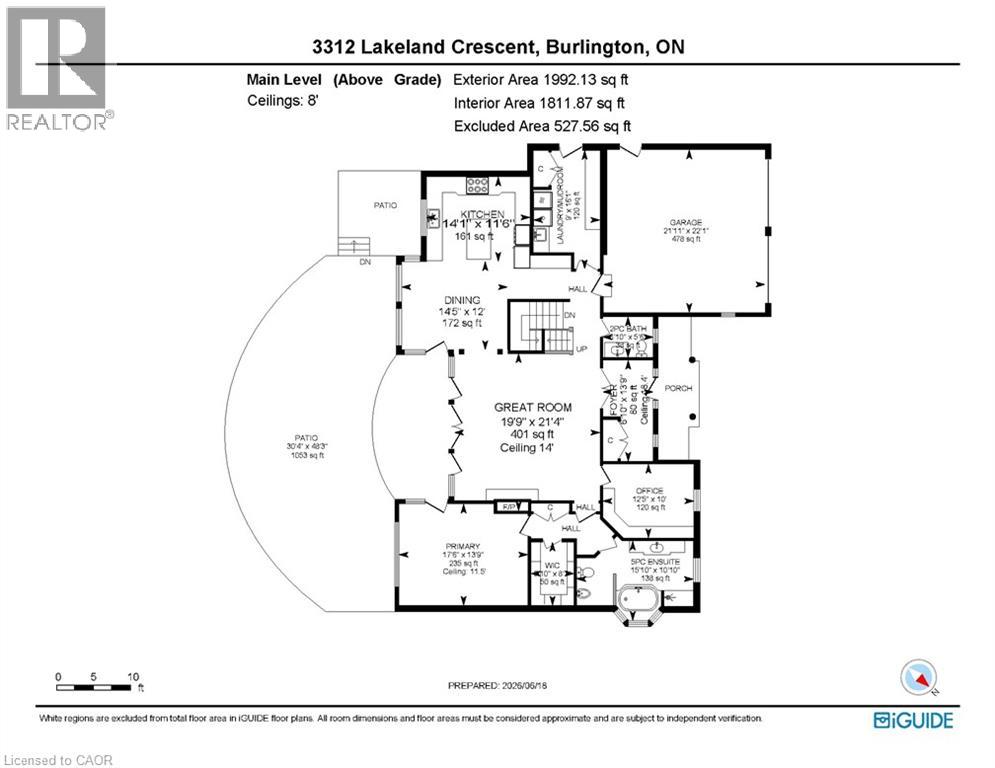
- Primary Bedroom
- 17'6'' x 13'9''
- Office
- 12'5'' x 10'0''
- Great room
- 19'9'' x 21'4''
- Laundry room
- 9'0'' x 16'1''
- Kitchen
- 14'1'' x 11'6''
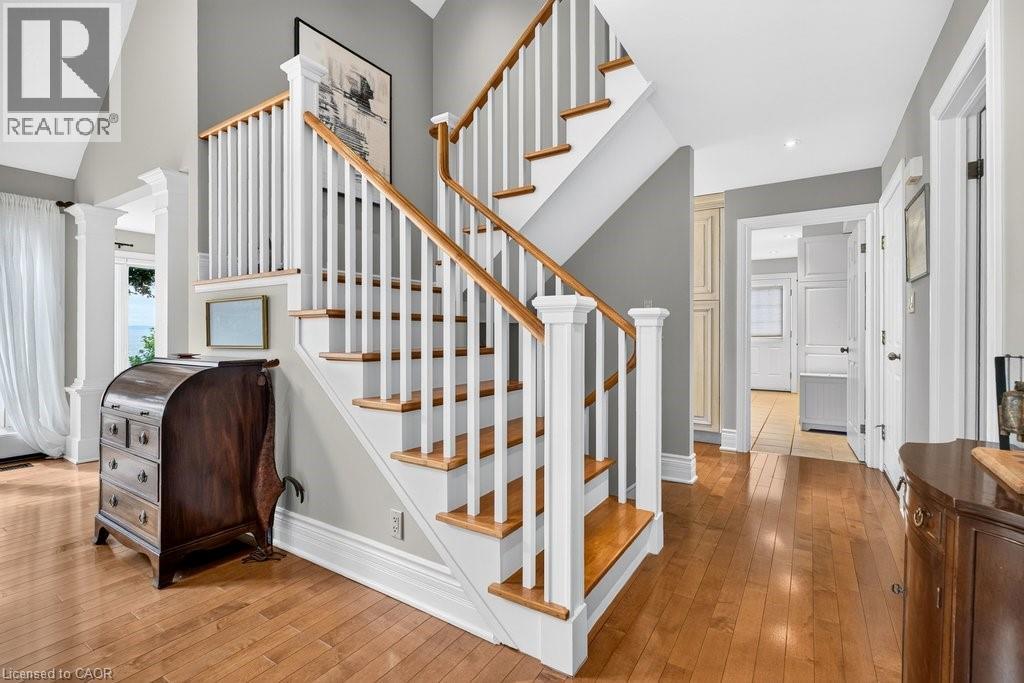
- Foyer
- 6'10'' x 13'9''
- Dining room
- 14'5'' x 12'0''
- 5pc Ensuite bath
- 15'10'' x 10'10''
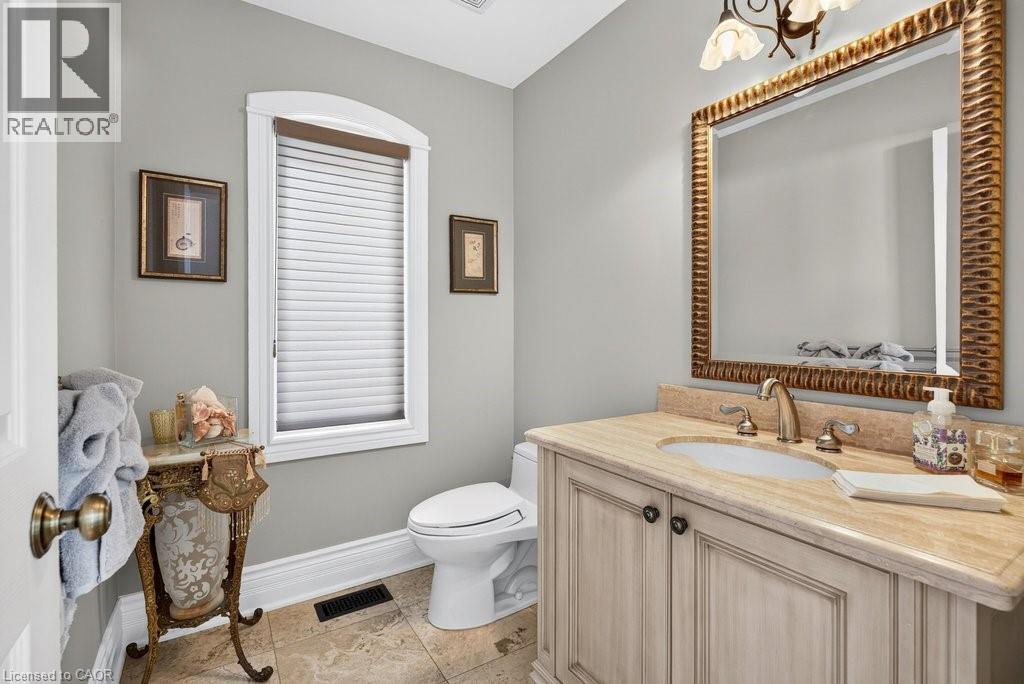
- 2pc Bathroom
- 6'10'' x 5'6''
Lakefront! Amazing 2,861 sq.ft. bungaloft in prime south of Lakeshore Road location on an 80' x 200' lot + water lot/riparian rights! Completely rebuilt and added on to in 2002. Oversized main level primary suite with vaulted ceiling, walk-in closet, spa-inspired 5-piece ensuite and walk-out! Open concept great room with vaulted ceiling, gas fireplace and walk-out to terrace and waterside deck with sweeping views of Lake Ontario and beyond! Custom kitchen with granite, gas cooktop and walk-out from dining. Main level office and main level laundry/mudroom with abundant storage. Two additional oversized bedrooms and a full bathroom on the upper level. Professionally finished lower level, hardwood floors, pot lighting, irrigation, double garage with inside entry and a double drive with parking for 6 cars! 3 bedrooms and 2.5 bathrooms. (id:54619)
| Status | Active |
|---|---|
| Prop. Type | Single Family |
| MLS Num. | 40840376 |
| Bedrooms | 3 |
| Bathrooms | 3 |
| Area | 2,861.05 sqft |
| $/sqft | 1,922.37 |
| Year Built | 1950 |
1073 LAKESHORE ROAD E
- Price:
- $5,500,000
- Location:
- L6J1K9, Oakville (MO Morrison)
255 TOLL GATE Boulevard
- Price:
- $5,500,000
- Location:
- N2L4M3, Waterloo
2064 RIVER Road
- Price:
- $5,500,000
- Location:
- N0A1E0, Cayuga
Realty One Group Flagship Inc. 22 Lake St, Grimsby, ON Independently Owned & Operated, Grimsby,
L3M 2G7
905-870-2476
team@propertyseek.ca
905-870-2476
team@propertyseek.ca