

12 MACNEIL Court
Port Burwell, Ontario N0J1T0$898,000
4,536.02 sqft
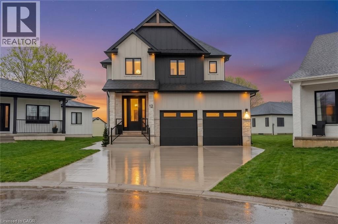
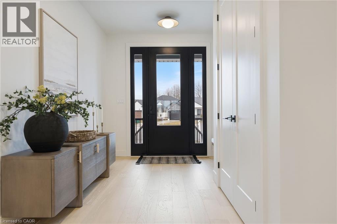
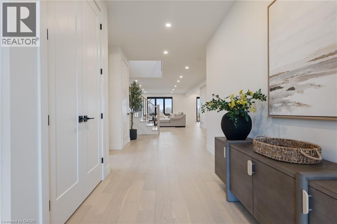
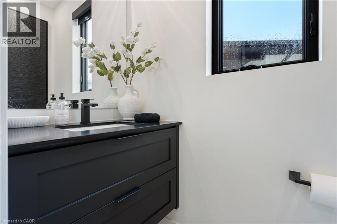
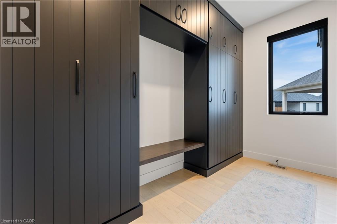
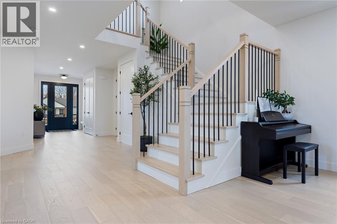
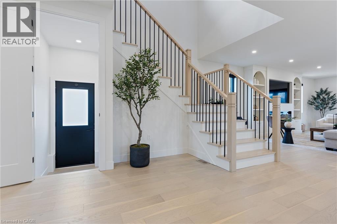
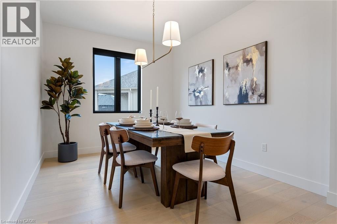
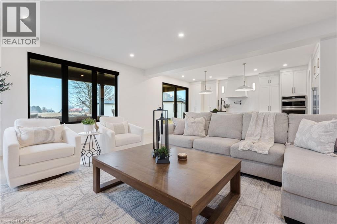
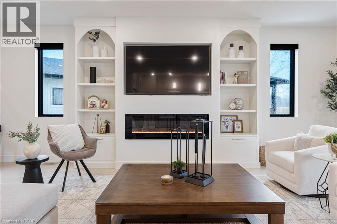
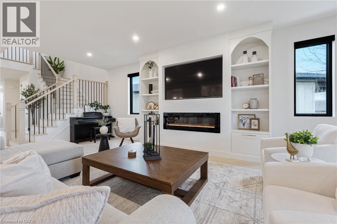
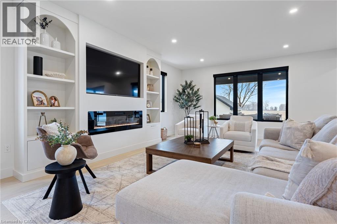
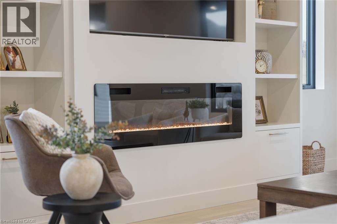
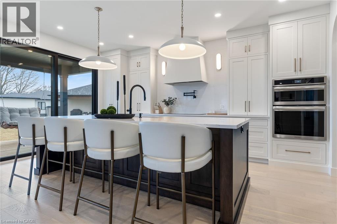
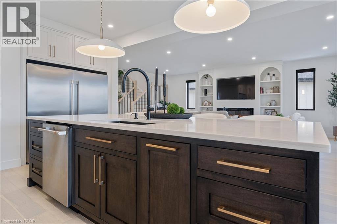
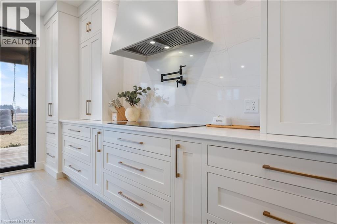
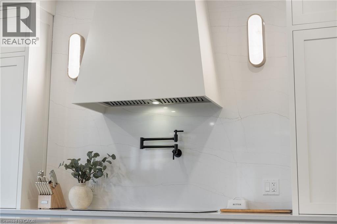
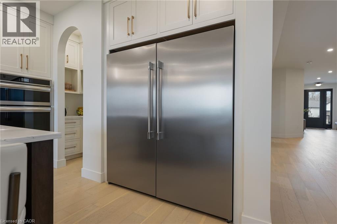
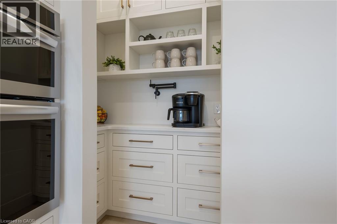
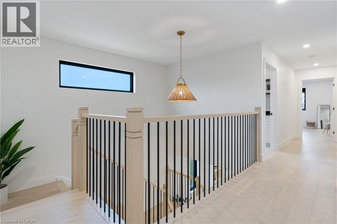
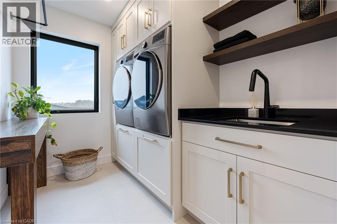
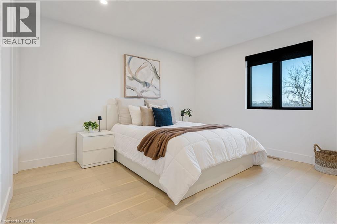
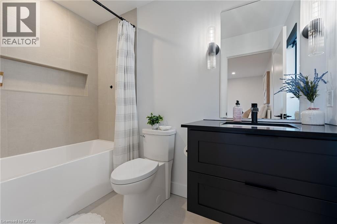
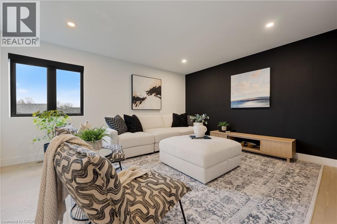
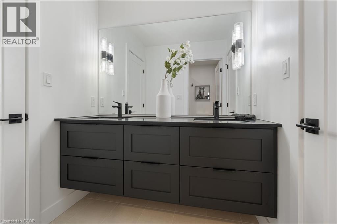
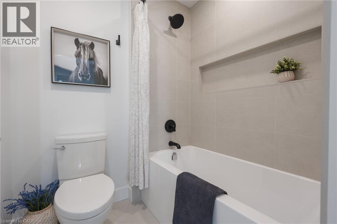
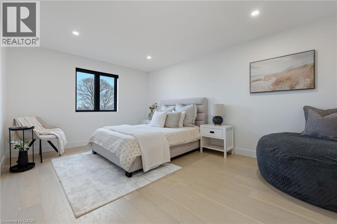
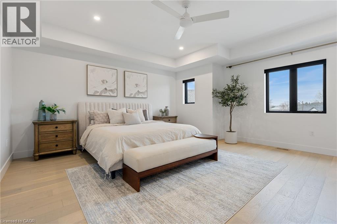
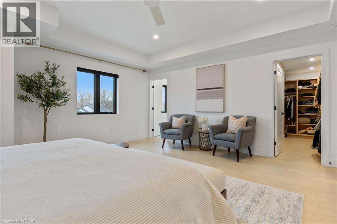
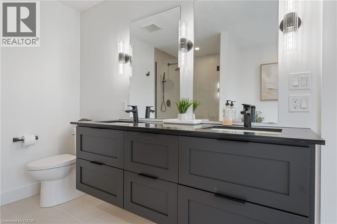
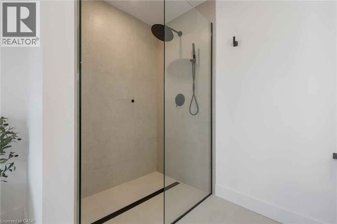
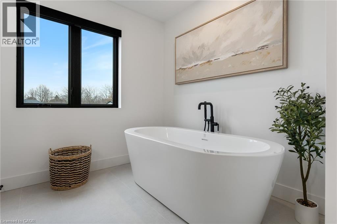
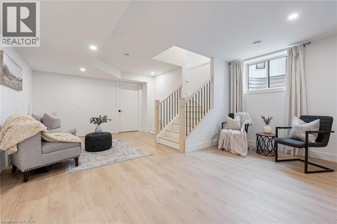
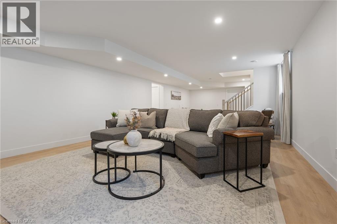
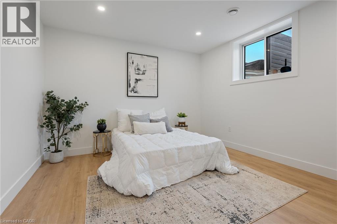
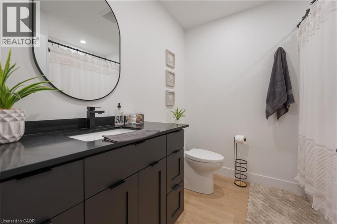
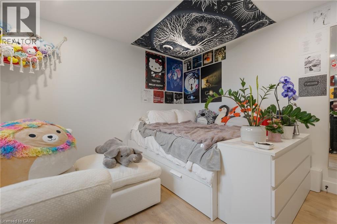
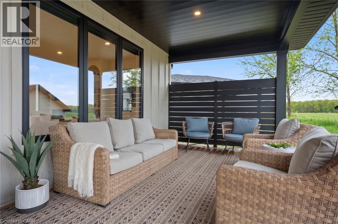
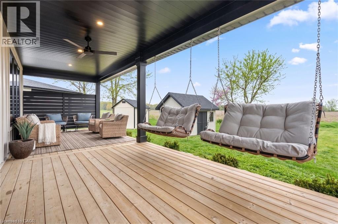
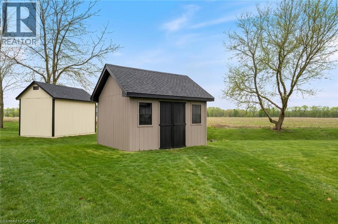
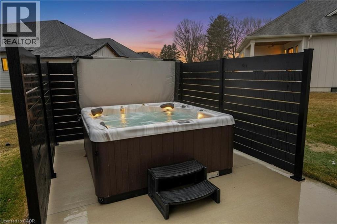
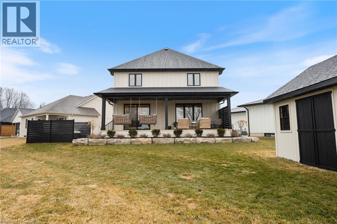
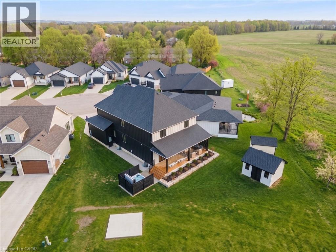
Welcome to luxury living in the charming lakeside community of Port Burwell. This stunning two-storey home offers exceptional craftsmanship, thoughtful design- perfect for those seeking both elegance and everyday comfort. Step inside to a spacious, welcoming foyer that immediately sets the tone for the home. Down the hall, you’ll find a convenient 2-piece powder room and a beautifully designed mudroom off the garage features custom built-ins. Continue through to the impressive dining room. The space flows seamlessly into the breathtaking great room where custom arched built-ins frame the fireplace and TV, creating a warm yet sophisticated focal point. Large windows throughout the main floor flood the home with natural light. The chef-inspired kitchen is both functional and striking, featuring white floor-to-ceiling cabinetry, a contrasting dark wood island, stainless steel appliances, a built-in oven. With a thoughtfully designed pantry/coffee bar adds extra storage and convenience. Upstairs, the attention to detail continues with a spacious and beautifully finished laundry room. One bedroom features its own private 4-piece ensuite, while two additional bedrooms share a well-designed Jack and Jill 5-piece bathroom. The primary suite is a true retreat, offering generous space, a large walk-in closet, and a luxurious 5-piece spa-like ensuite complete with a soaker tub and glass shower. The fully finished basement expands the home’s versatility with an additional bedroom, a office space, a 4-piece bathroom, and a large recreational living area. Step outside to enjoy the beautifully designed backyard, featuring a covered porch ideal for relaxing or entertaining. A poured concrete pad leads to a secluded hot tub area, creating the perfect private oasis to unwind and make your own. This exceptional home blends luxury, comfort, and thoughtful design in one of Ontario’s most charming lakefront communities. (id:54619)
- Appliances
- Dishwasher, Dryer, Refrigerator, Stove, Washer
- Basement
- Full (Finished)
- Building Type
- House
- Total Stories
- 1
- Amenities Nearby
- Beach, Marina, Park, Place of Worship, Schools
- Parking
- Attached Garage
- Community Features
- Quiet Area
- Second level
- 5pc Ensuite bath
- 13'0'' x 9'2''
- Primary Bedroom
- 16'10'' x 17'6''
- Bedroom
- 13'4'' x 15'7''
- 5pc Bathroom
- 6'0'' x 11'6''
- Bedroom
- 11'10'' x 16'9''
- 4pc Bathroom
- 9'1'' x 5'1''
- Bedroom
- 14'0'' x 13'0''
- Laundry room
- 9'1'' x 6'6''
- Basement
- Utility room
- 17'0'' x 8'10''
- Recreation room
- 17'0'' x 25'10''
- Office
- 12'7'' x 12'11''
- 4pc Bathroom
- Measurements not available
- Bedroom
- 12'7'' x 12'11''
- Main level
- Great room
- 17'3'' x 25'5''
- Kitchen
- 13'0'' x 17'4''
- Dining room
- 13'2'' x 10'0''
- Mud room
- 12'9'' x 6'6''
- 2pc Bathroom
- 3'2'' x 7'0''
- Foyer
- 6'10'' x 12'0''
Welcome to luxury living in the charming lakeside community of Port Burwell. This stunning two-storey home offers exceptional craftsmanship, thoughtful design- perfect for those seeking both elegance and everyday comfort. Step inside to a spacious, welcoming foyer that immediately sets the tone for the home. Down the hall, you’ll find a convenient 2-piece powder room and a beautifully designed mudroom off the garage features custom built-ins. Continue through to the impressive dining room. The space flows seamlessly into the breathtaking great room where custom arched built-ins frame the fireplace and TV, creating a warm yet sophisticated focal point. Large windows throughout the main floor flood the home with natural light. The chef-inspired kitchen is both functional and striking, featuring white floor-to-ceiling cabinetry, a contrasting dark wood island, stainless steel appliances, a built-in oven. With a thoughtfully designed pantry/coffee bar adds extra storage and convenience. Upstairs, the attention to detail continues with a spacious and beautifully finished laundry room. One bedroom features its own private 4-piece ensuite, while two additional bedrooms share a well-designed Jack and Jill 5-piece bathroom. The primary suite is a true retreat, offering generous space, a large walk-in closet, and a luxurious 5-piece spa-like ensuite complete with a soaker tub and glass shower. The fully finished basement expands the home’s versatility with an additional bedroom, a office space, a 4-piece bathroom, and a large recreational living area. Step outside to enjoy the beautifully designed backyard, featuring a covered porch ideal for relaxing or entertaining. A poured concrete pad leads to a secluded hot tub area, creating the perfect private oasis to unwind and make your own. This exceptional home blends luxury, comfort, and thoughtful design in one of Ontario’s most charming lakefront communities. (id:54619)
| Status | Active |
|---|---|
| Prop. Type | Single Family |
| MLS Num. | 40838282 |
| Bedrooms | 5 |
| Bathrooms | 5 |
| Area | 4,536.02 sqft |
| $/sqft | 197.97 |
| Year Built | - |
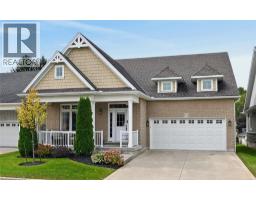
12 SUMNER Crescent
- Price:
- $899,900
- Location:
- L3M5E2, Grimsby
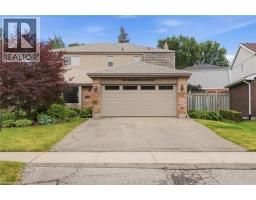
51 SCHOONER Drive
- Price:
- $889,000
- Location:
- N0A1N3, Port Dover
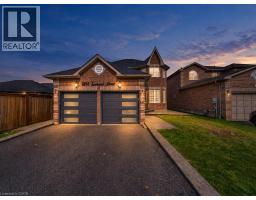
20 MANSFIELD Street
- Price:
- $899,999
- Location:
- L6S2Y4, Brampton
1244 LAURAND Street
- Price:
- $899,000
- Location:
- L9S0E6, Innisfil
Realty One Group Flagship Inc. 22 Lake St, Grimsby, ON Independently Owned & Operated, Grimsby,
L3M 2G7
905-870-2476
team@propertyseek.ca
905-870-2476
team@propertyseek.ca