

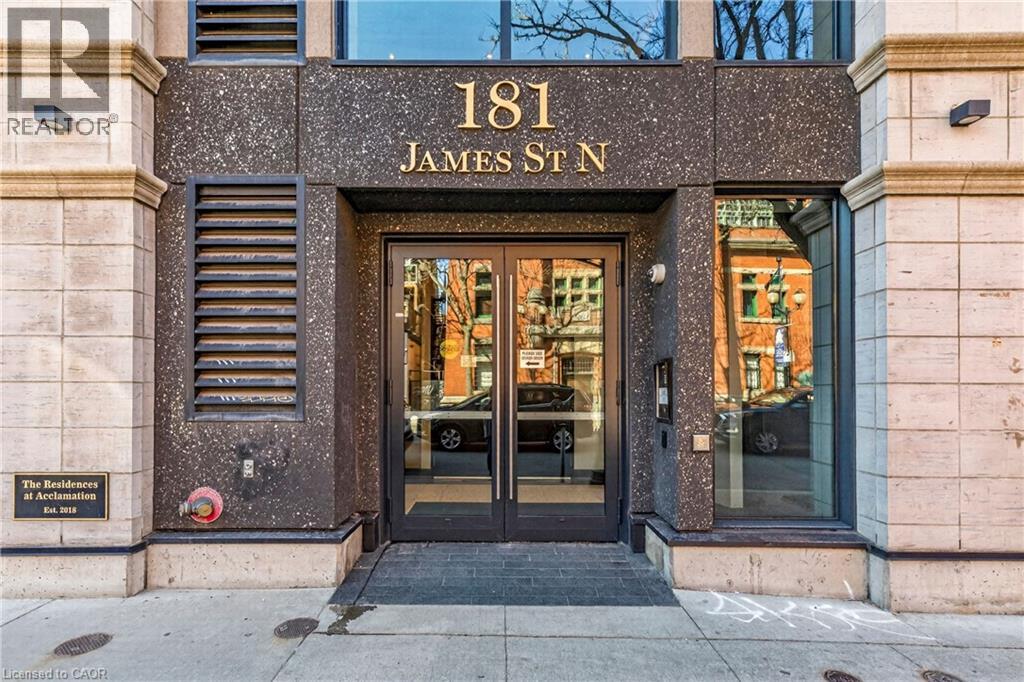
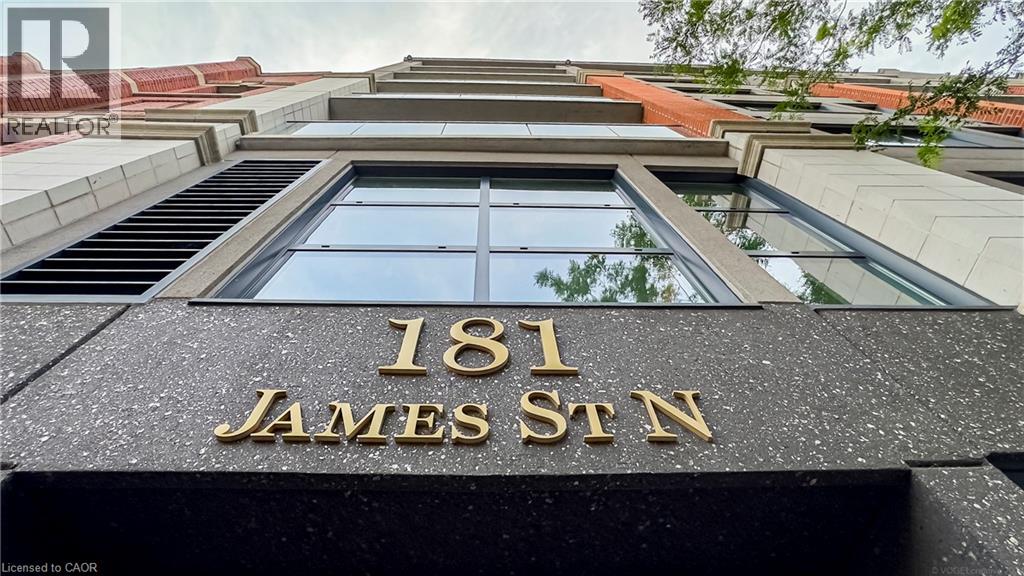
181 JAMES Street N Unit# 807
Hamilton, Ontario L8R2K9$1,300,000
1,442.04 sqft
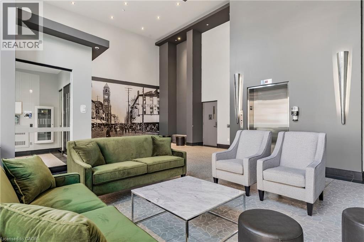
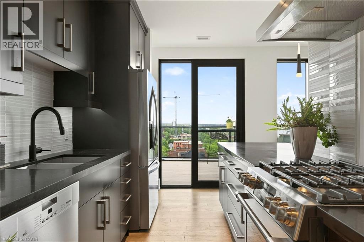
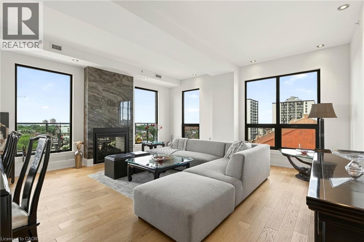
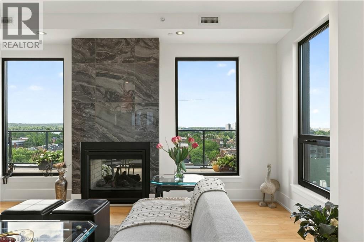
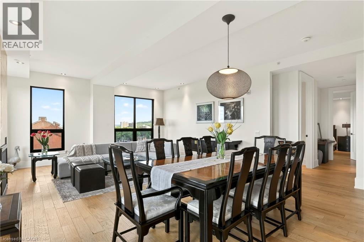
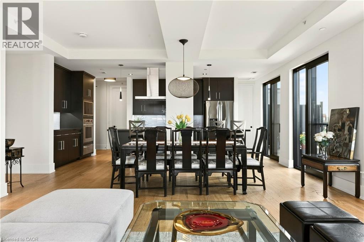
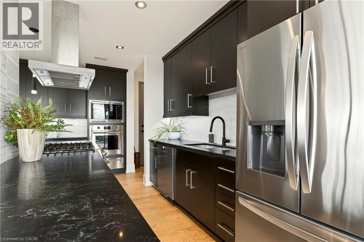
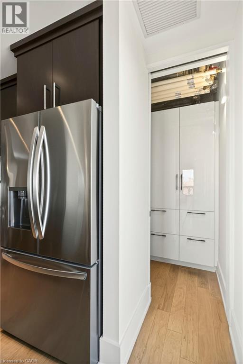
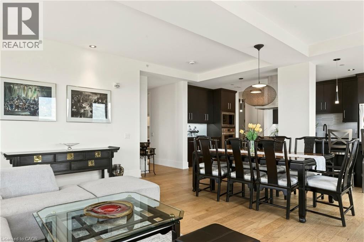
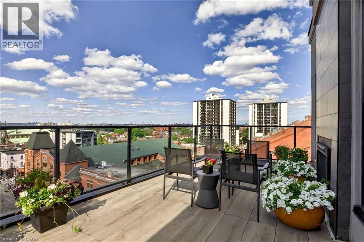
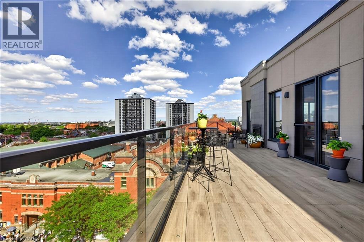
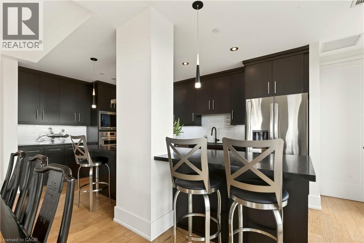
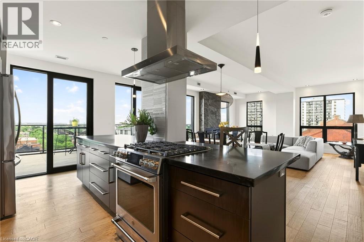
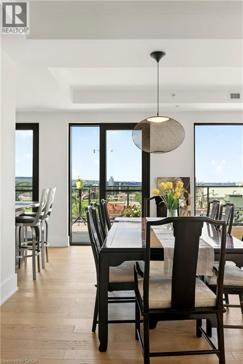
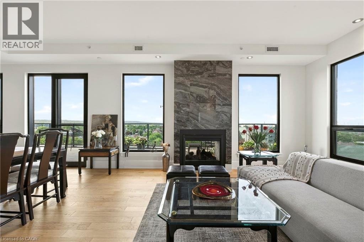
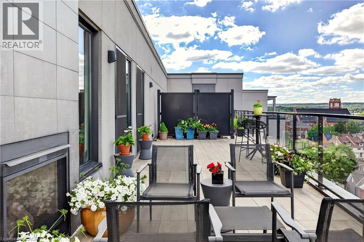
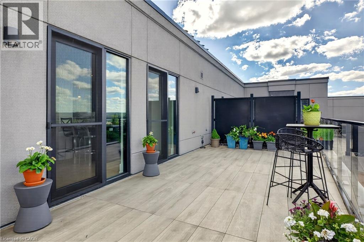
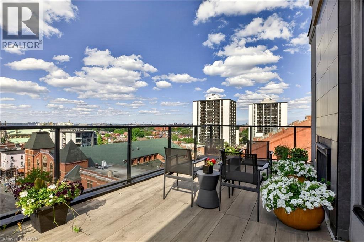
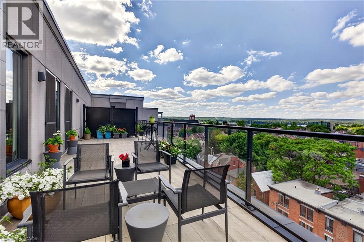
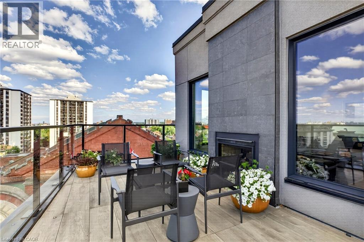
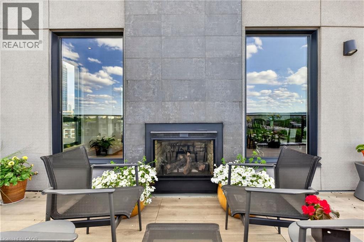
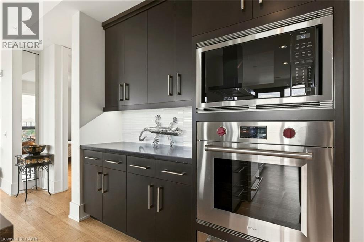
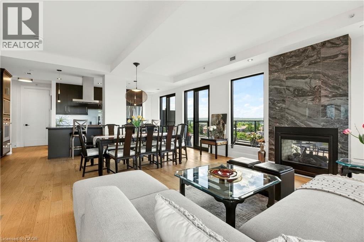
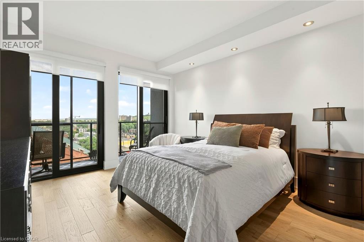
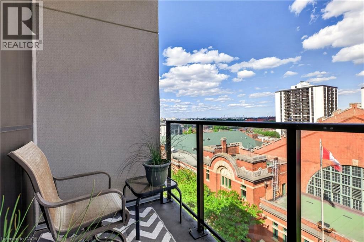
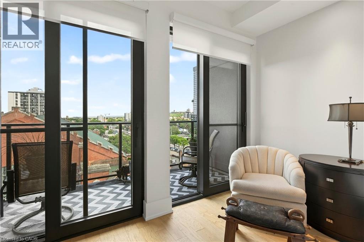
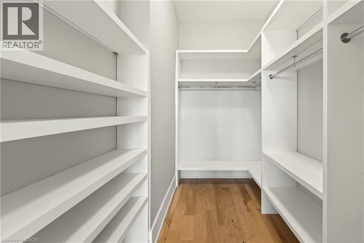
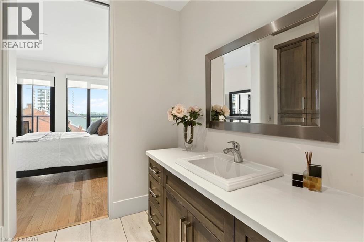
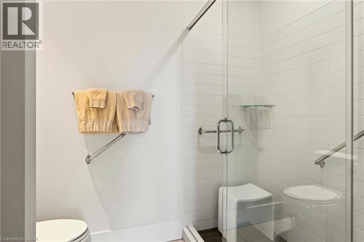
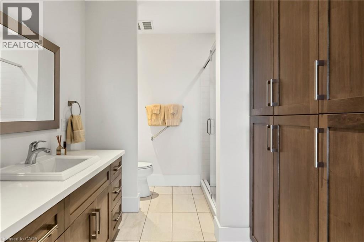
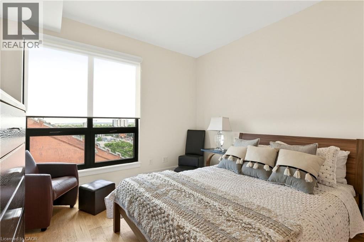
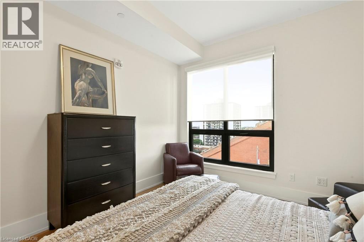
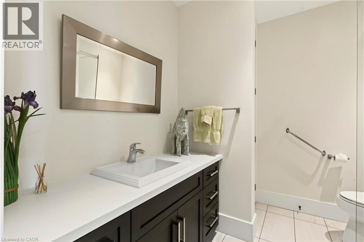
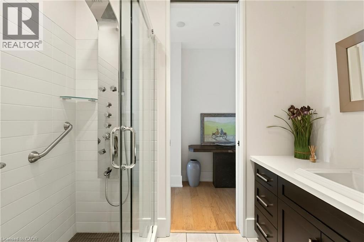
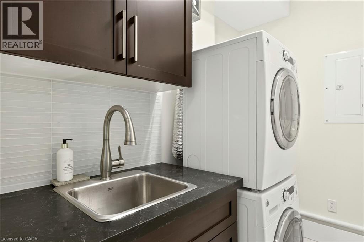
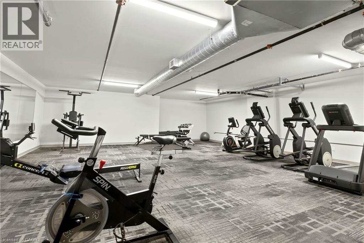
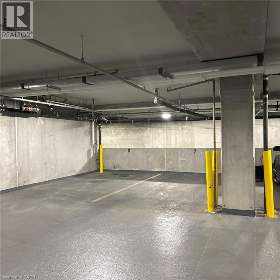
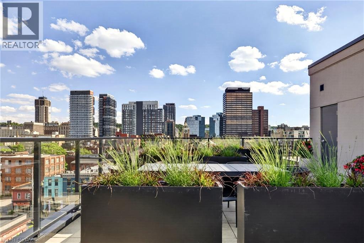
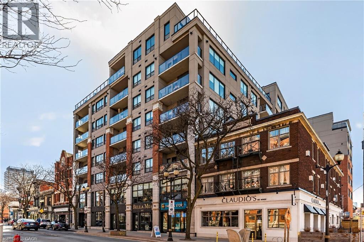
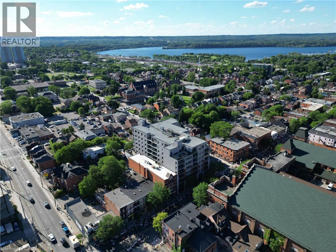
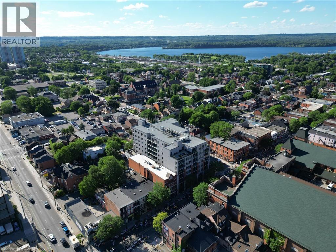
Exceptional Corner Penthouse | Harbour Views | James North Arts District. Enjoy a sophisticated lock-and-leave lifestyle in this exceptional corner penthouse offering 1,500+ sq. ft. of customized indoor and outdoor living space in the heart of Hamilton’s vibrant James North Arts District. Featuring tasteful contemporary custom finishes, 10-foot ceilings, floor-to-ceiling windows and spectacular harbour views, this 2-bedroom, 2-bathroom residence delivers effortless urban living. The open-concept living and dining areas flow beautifully into a custom kitchen with top-of-the-line built-in appliances, extensive cabinetry, custom pantry storage, cappuccino station and oversized island. A striking two-sided gas fireplace connects the interior to the impressive 360 sq. ft. private terrace, complete with porcelain tile flooring, recessed solar lighting, BBQ gas line, water outlet and panoramic views of Hamilton Harbour, Lake Ontario and the city skyline. A second private balcony is accessed from the primary bedroom. The primary suite features a walk-in closet, while both bathrooms offer quartz countertops and glass-enclosed walk-in showers. In-suite laundry adds everyday convenience. Value packed condo fees include gas, water, central air, Bell Fibe high-speed internet and Wi-Fi, building insurance, locker, visitor parking, fitness centre and rooftop terrace. 2 owned underground parking spaces are included, with one roughed-in for a future EV charger. Just steps to cafés, restaurants, galleries, boutique shopping, Bayfront Park, Pier 4, waterfront trails, the marina and West Harbour GO. With a Walk Score of 87 and easy access to Toronto, this is lock-and-go living at its finest—where exceptional views, style and location come together. (id:54619)
- Fireplace Present
- Yes
- Appliances
- Dishwasher, Dryer, Oven - Built-In, Refrigerator, Washer, Range - Gas, Microwave Built-in, Hood Fan, Window Coverings, Garage door opener
- Basement
- None
- Building Type
- Apartment
- Amenities
- Exercise Centre
- Total Stories
- 1
- Amenities Nearby
- Marina, Park, Place of Worship, Playground, Public Transit, Schools, Shopping
- Parking
- Underground, Visitor Parking
- Maintenance Fees
- $905.74 Monthly
- Community Features
- Community Centre
- Main level
- Other
- 5'4'' x 12'5''
- Other
- 38'10'' x 10'
- Laundry room
- 8'9'' x 5'6''
- Pantry
- 4'10'' x 4'6''
- 3pc Bathroom
- 8' x 8'4''
- Bedroom
- 17'5'' x 10'9''
- 3pc Ensuite bath
- 10'10'' x 7'1''
- Primary Bedroom
- 16'0'' x 11'0''
- Living room
- 13'0'' x 17'0''
- Dining room
- 9'1'' x 17'6''
- Eat in kitchen
- 10' x 19'
- Foyer
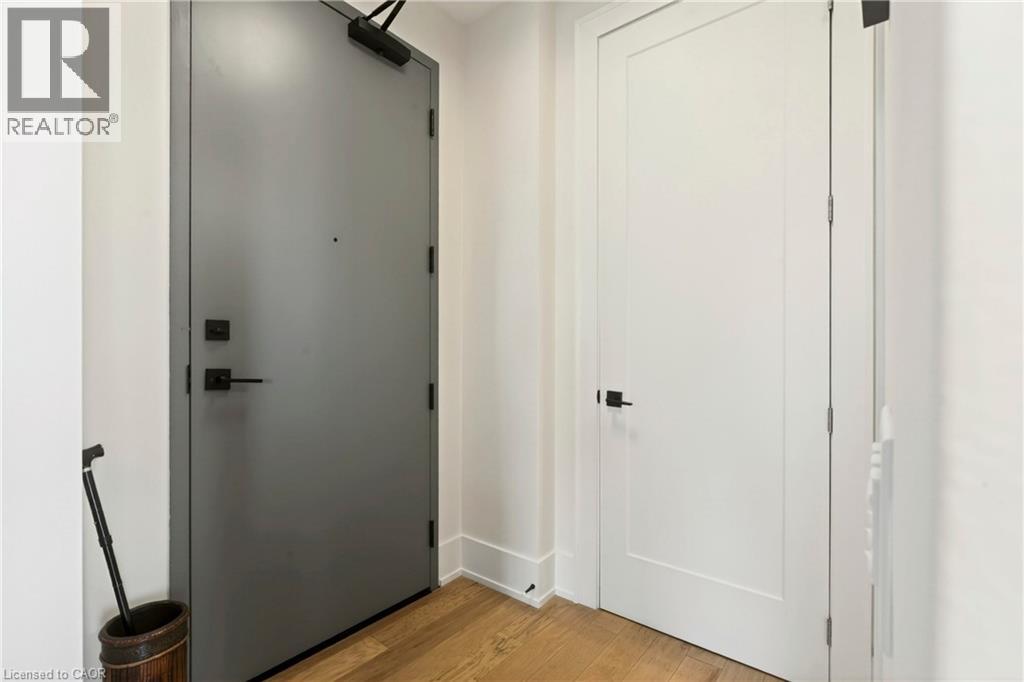
- 5'5'' x 5'4''
Exceptional Corner Penthouse | Harbour Views | James North Arts District. Enjoy a sophisticated lock-and-leave lifestyle in this exceptional corner penthouse offering 1,500+ sq. ft. of customized indoor and outdoor living space in the heart of Hamilton’s vibrant James North Arts District. Featuring tasteful contemporary custom finishes, 10-foot ceilings, floor-to-ceiling windows and spectacular harbour views, this 2-bedroom, 2-bathroom residence delivers effortless urban living. The open-concept living and dining areas flow beautifully into a custom kitchen with top-of-the-line built-in appliances, extensive cabinetry, custom pantry storage, cappuccino station and oversized island. A striking two-sided gas fireplace connects the interior to the impressive 360 sq. ft. private terrace, complete with porcelain tile flooring, recessed solar lighting, BBQ gas line, water outlet and panoramic views of Hamilton Harbour, Lake Ontario and the city skyline. A second private balcony is accessed from the primary bedroom. The primary suite features a walk-in closet, while both bathrooms offer quartz countertops and glass-enclosed walk-in showers. In-suite laundry adds everyday convenience. Value packed condo fees include gas, water, central air, Bell Fibe high-speed internet and Wi-Fi, building insurance, locker, visitor parking, fitness centre and rooftop terrace. 2 owned underground parking spaces are included, with one roughed-in for a future EV charger. Just steps to cafés, restaurants, galleries, boutique shopping, Bayfront Park, Pier 4, waterfront trails, the marina and West Harbour GO. With a Walk Score of 87 and easy access to Toronto, this is lock-and-go living at its finest—where exceptional views, style and location come together. (id:54619)
| Status | Active |
|---|---|
| Prop. Type | Single Family |
| MLS Num. | 40839567 |
| Bedrooms | 2 |
| Bathrooms | 2 |
| Area | 1,442.04 sqft |
| $/sqft | 901.5 |
| Year Built | 2018 |
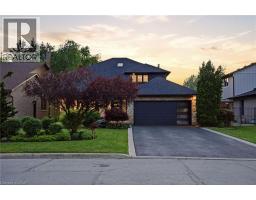
617 GRAYS Road
- Price:
- $1,274,900
- Location:
- L8E2Z7, Stoney Creek
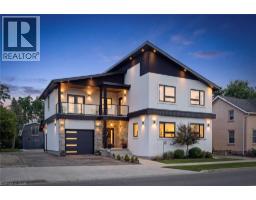
2739 KRESSLER Road
- Price:
- $1,299,000
- Location:
- N0B2M1, Heidelberg
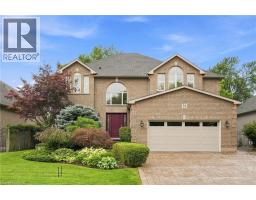
73 RICHMOND Crescent
- Price:
- $1,299,000
- Location:
- L8E5T9, Stoney Creek
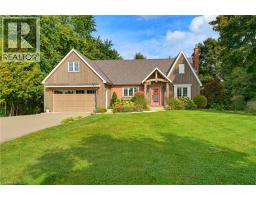
1084 WESTOVER Road
- Price:
- $1,299,900
- Location:
- N0B1L0, Hamilton
41 ZADUK Place
- Price:
- $1,299,900
- Location:
- N1G0C4, Guelph
Realty One Group Flagship Inc. 22 Lake St, Grimsby, ON Independently Owned & Operated, Grimsby,
L3M 2G7
905-870-2476
team@propertyseek.ca
905-870-2476
team@propertyseek.ca