

24-26 MAPLE Avenue
Grimsby, Ontario L3M3B6$1,574,000
2,659.98 sqft
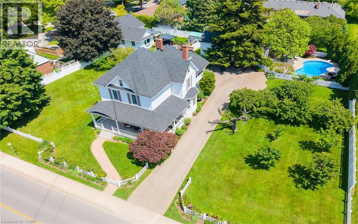
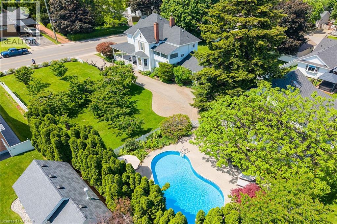
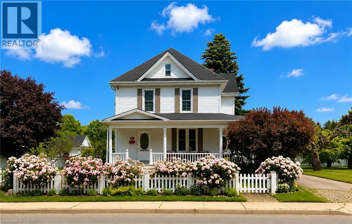
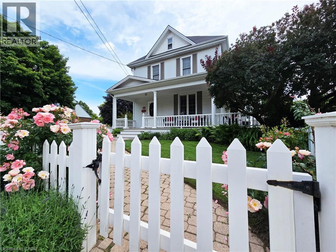
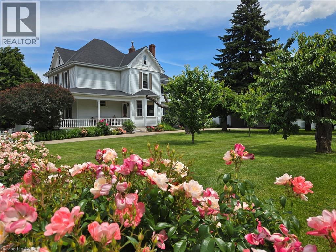
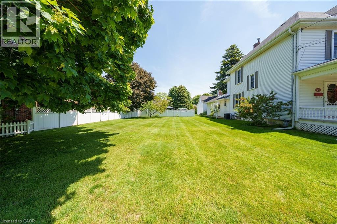
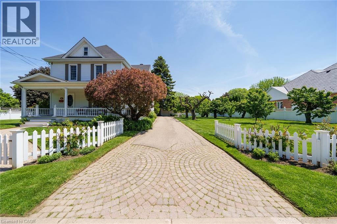
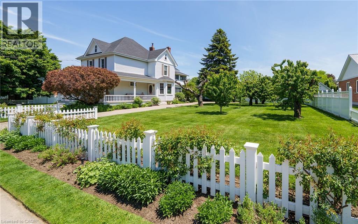
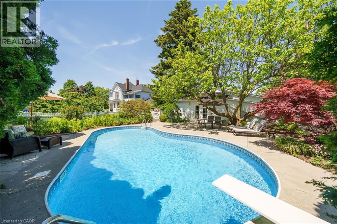
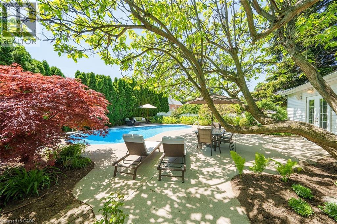
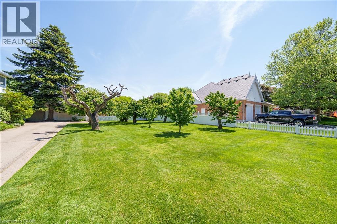
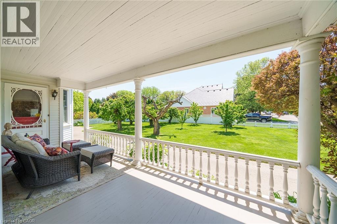
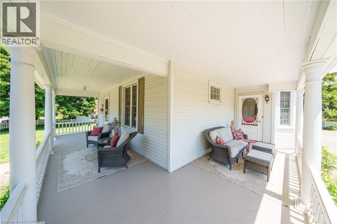
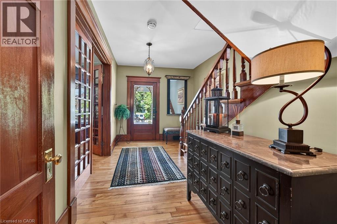
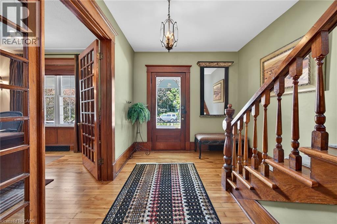
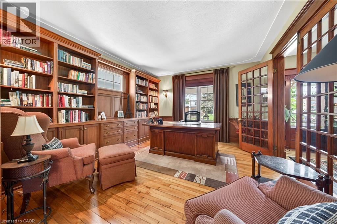
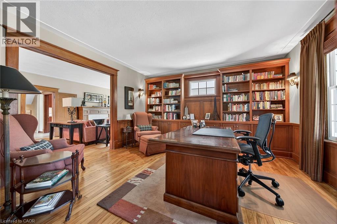
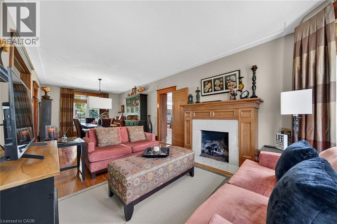
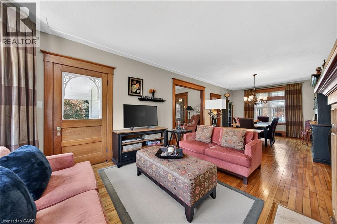
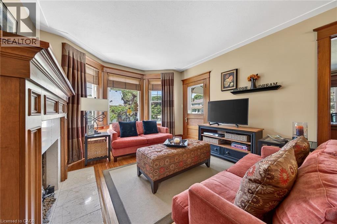
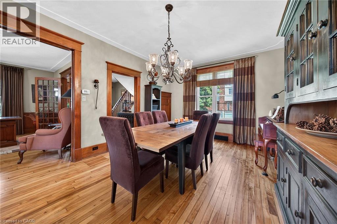
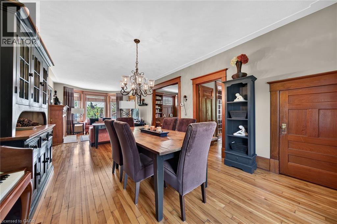
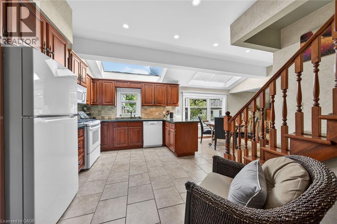
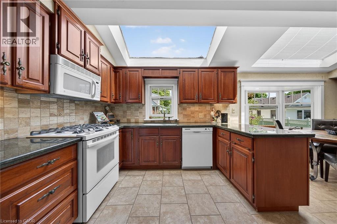
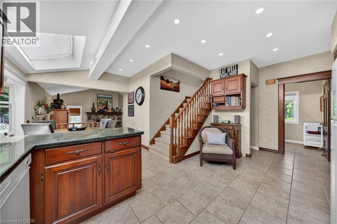
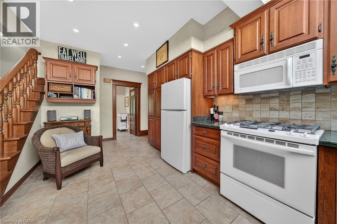
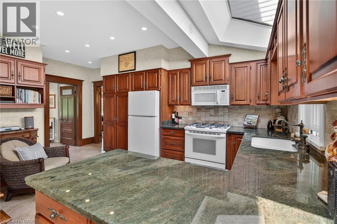
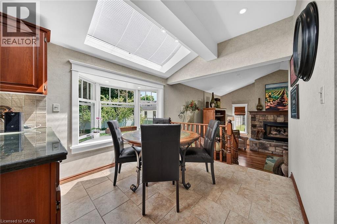
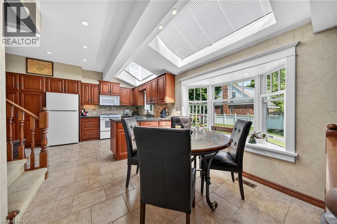
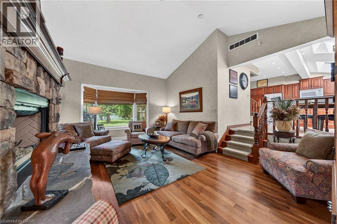
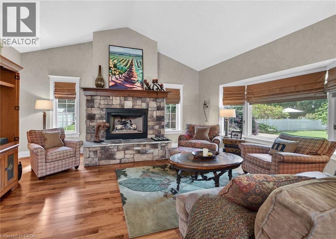
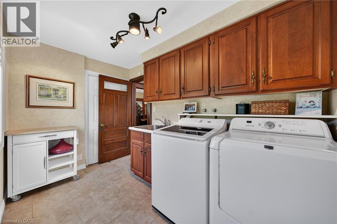
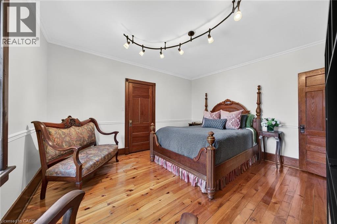
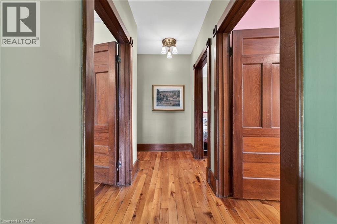
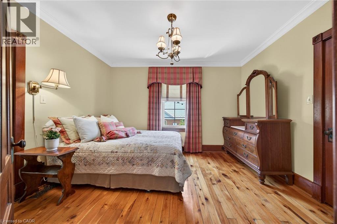
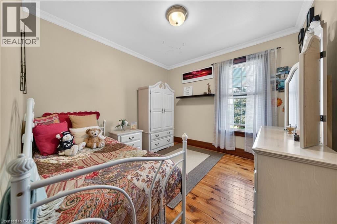
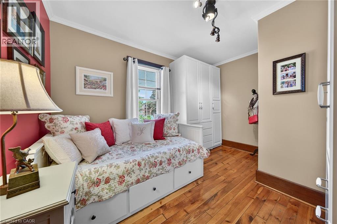
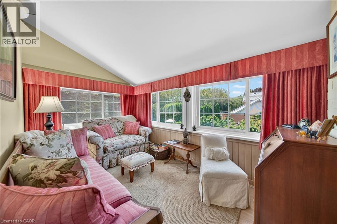
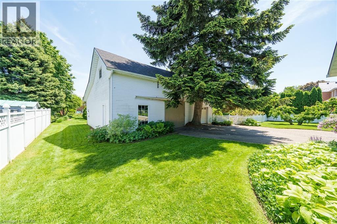
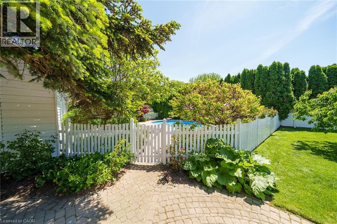
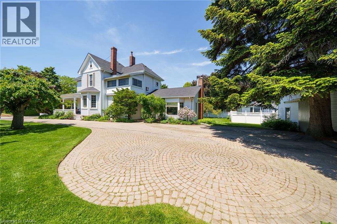
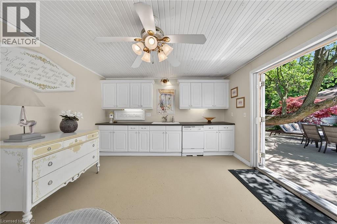
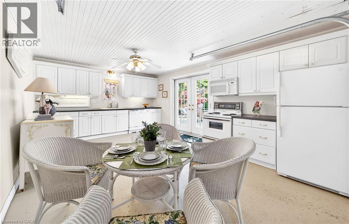
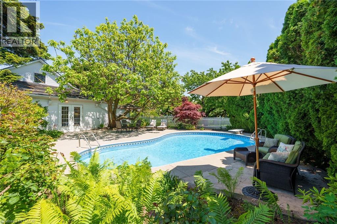
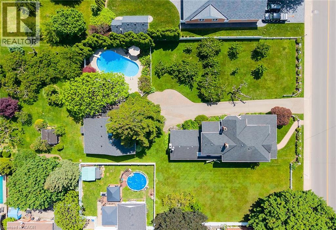
STATELY 4 BEDROOM CENTURY HOME BUILT IN 1906 LOCATED IN THE DOWNTOWN CORE AND THE HEART OF THE HERITAGE DISTRICT OF GRIMSBY. This Spacious & Gracious home sits on a large property (100’x178’) with manicured grounds, picket fence, spectacular rose gardens, numerous cherry trees, large barn with loft & 2 PC bath. Fabulous summer kitchen with double French doors opening at poolside. The saltwater pool is surrounded by expansive patios and complete privacy making it a true oasis for family gatherings and entertaining. Meticulously maintained. Welcoming wrap-around verandah adds to the charm of the home. All principal rooms boast the original wood trim and hardwood floors with a number of original French doors. On main level the elegant foyer opens to library/office with wall-to-wall built-in cabinetry. Dining room open to living room with gas fireplace & access to Verandah. Spacious kitchen with granite counters and abundant cabinetry with second staircase to upper-level. Stunning great room open to kitchen with vaulted ceiling & custom gas fireplace. Main floor laundry room. Impressive staircase leads to upper-level with 4 bedrooms plus 4-season sunroom overlooking the grounds with picturesque escarpment views. Attic walk-up offers additional space for development. OTHER FEATURES INCLUDE: C/air unit 2025, new pool liner & saltwater conversion 2019, pool pump & filter 2022, roof shingles replaced, sprinkler system at all flower beds 2021, garden shed, kitchen appliances, 2 gas fireplaces, washer/dryer. PLEASE NOTE: This property is being sold with a separate (50’x100’) lot (included in asking price) adjacent to the north side of this property offering future opportunities. This property exudes charm and grace inside and out! (id:54619)
- Fireplace Present
- Yes
- Appliances
- Dishwasher, Dryer, Refrigerator, Stove, Washer, Microwave Built-in, Window Coverings
- Basement
- Full (Unfinished)
- Building Type
- House
- Total Stories
- 2.5
- Attached Structures
- Porch
- Amenities Nearby
- Hospital, Schools, Shopping
- Parking
- Detached Garage
- Second level
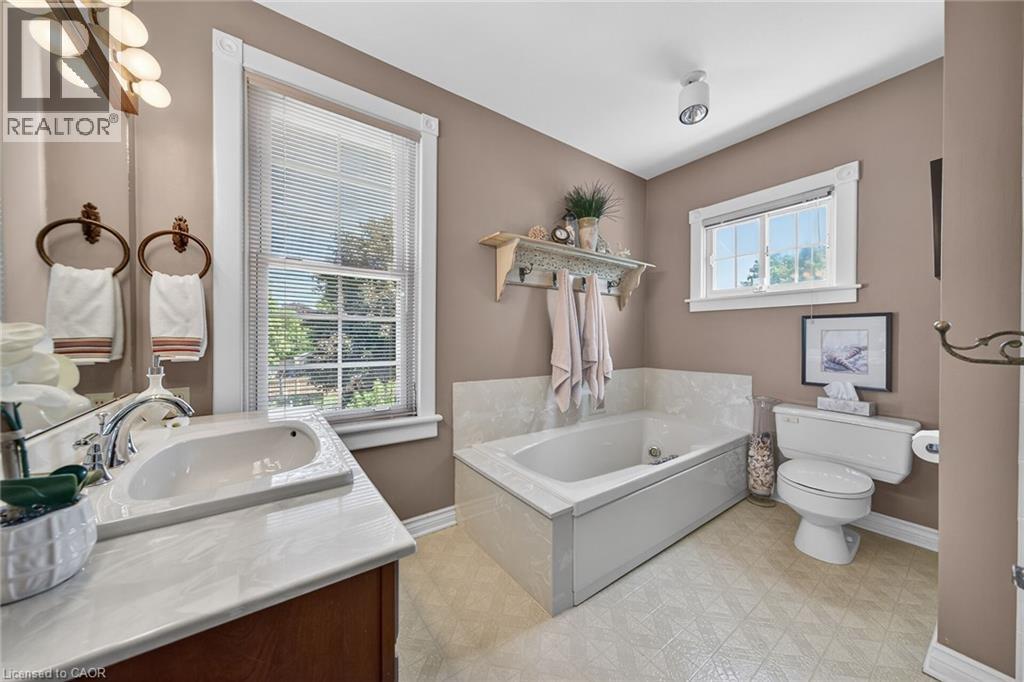
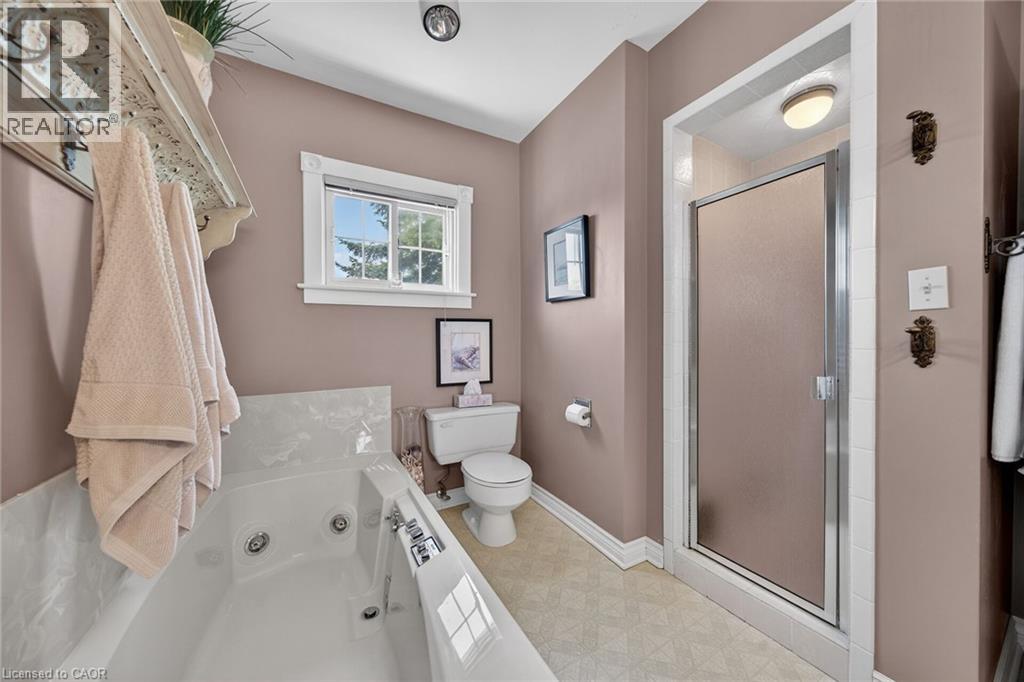
- 4pc Bathroom
- Measurements not available
- Sunroom
- 13'5'' x 7'3''
- Bedroom
- 10'6'' x 10'3''
- Bedroom
- 12'8'' x 10'6''
- Bedroom
- 12'5'' x 10'4''
- Primary Bedroom
- 13'10'' x 12'5''
- Basement
- Storage
- 14'5'' x 5'4''
- Storage
- 16'8'' x 14'5''
- Gym
- 12'3'' x 9'8''
- Utility room
- 29'9'' x 12'6''
- Main level
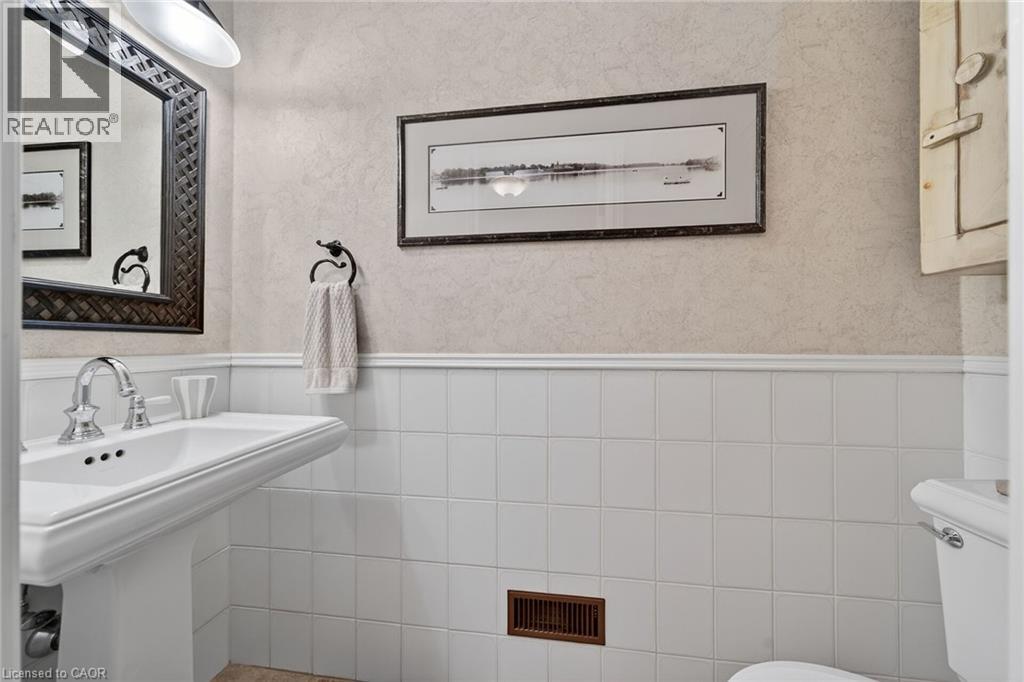
- 2pc Bathroom
- Measurements not available
- 2pc Bathroom
- Measurements not available
- Laundry room
- 10'11'' x 6'6''
- Living room
- 16'9'' x 12'5''
- Dining room
- 14'1'' x 12'5''
- Great room
- 19'7'' x 14'1''
- Eat in kitchen
- 19'1'' x 14'9''
- Library
- 14'8'' x 13'6''
- Foyer
- 11'5'' x 5'9''
STATELY 4 BEDROOM CENTURY HOME BUILT IN 1906 LOCATED IN THE DOWNTOWN CORE AND THE HEART OF THE HERITAGE DISTRICT OF GRIMSBY. This Spacious & Gracious home sits on a large property (100’x178’) with manicured grounds, picket fence, spectacular rose gardens, numerous cherry trees, large barn with loft & 2 PC bath. Fabulous summer kitchen with double French doors opening at poolside. The saltwater pool is surrounded by expansive patios and complete privacy making it a true oasis for family gatherings and entertaining. Meticulously maintained. Welcoming wrap-around verandah adds to the charm of the home. All principal rooms boast the original wood trim and hardwood floors with a number of original French doors. On main level the elegant foyer opens to library/office with wall-to-wall built-in cabinetry. Dining room open to living room with gas fireplace & access to Verandah. Spacious kitchen with granite counters and abundant cabinetry with second staircase to upper-level. Stunning great room open to kitchen with vaulted ceiling & custom gas fireplace. Main floor laundry room. Impressive staircase leads to upper-level with 4 bedrooms plus 4-season sunroom overlooking the grounds with picturesque escarpment views. Attic walk-up offers additional space for development. OTHER FEATURES INCLUDE: C/air unit 2025, new pool liner & saltwater conversion 2019, pool pump & filter 2022, roof shingles replaced, sprinkler system at all flower beds 2021, garden shed, kitchen appliances, 2 gas fireplaces, washer/dryer. PLEASE NOTE: This property is being sold with a separate (50’x100’) lot (included in asking price) adjacent to the north side of this property offering future opportunities. This property exudes charm and grace inside and out! (id:54619)
| Status | Active |
|---|---|
| Prop. Type | Single Family |
| MLS Num. | 40835990 |
| Bedrooms | 4 |
| Bathrooms | 3 |
| Area | 2,659.98 sqft |
| $/sqft | 591.73 |
| Year Built | - |

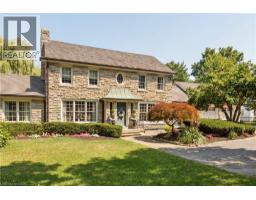
708 WINSTON Road
- Price:
- $1,495,000
- Location:
- L3M4E8, Grimsby
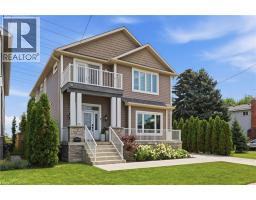
290 BRIDGEPORT Road E
- Price:
- $1,599,000
- Location:
- N2J2L1, Waterloo
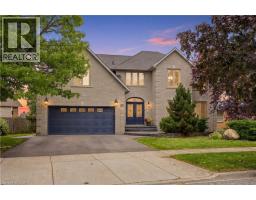
793 BEACH Boulevard
- Price:
- $1,575,000
- Location:
- L8H6Z2, Hamilton
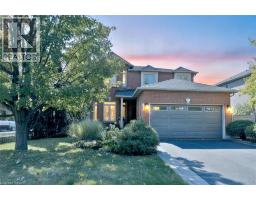
35 LIDO Drive
- Price:
- $1,599,900
- Location:
- L8E5E8, Stoney Creek
470 AMANDA Crescent
- Price:
- $1,590,000
- Location:
- L7L6H5, Burlington
Realty One Group Flagship Inc. 22 Lake St, Grimsby, ON Independently Owned & Operated, Grimsby,
L3M 2G7
905-870-2476
team@propertyseek.ca
905-870-2476
team@propertyseek.ca