

981 MINERAL SPRINGS Road
Ancaster, Ontario L9H5E3$4,995,000
3,293.97 sqft
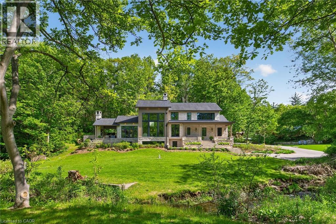
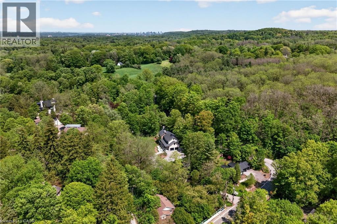
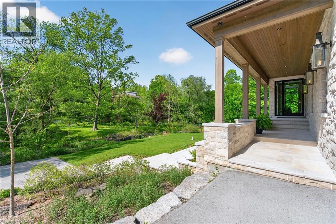
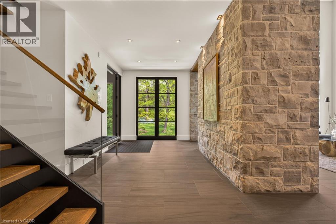
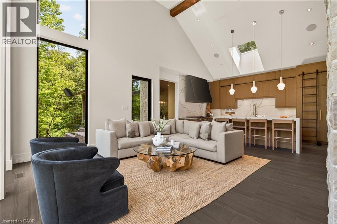
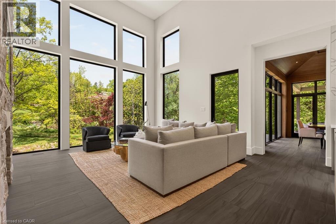
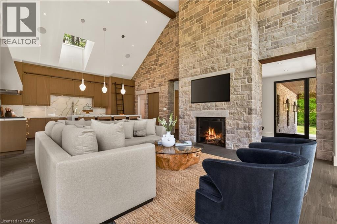
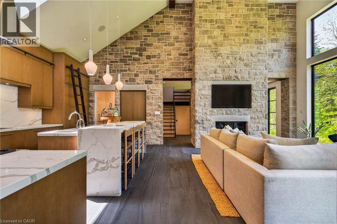
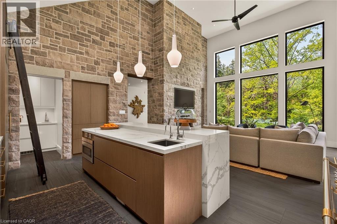
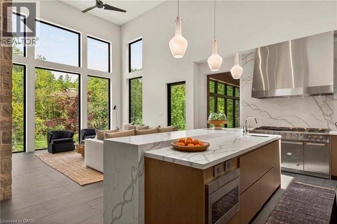
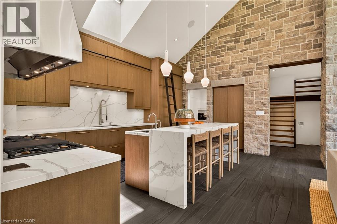
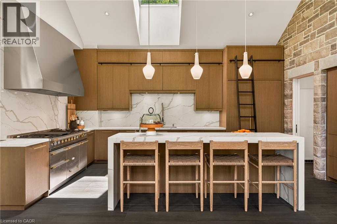
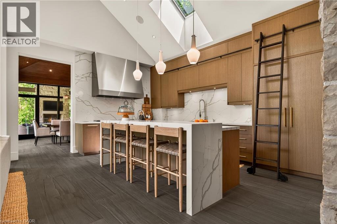
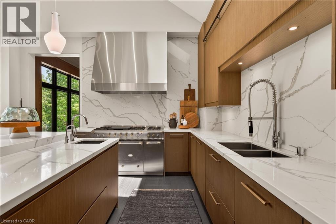
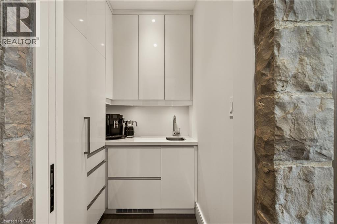
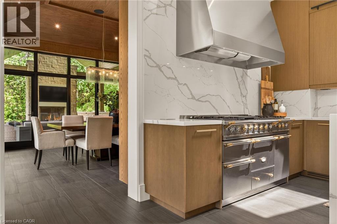
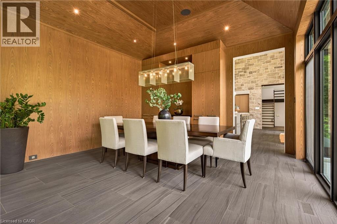
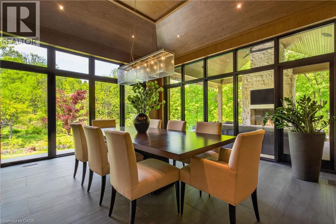
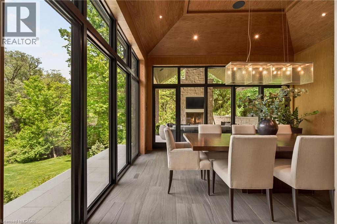
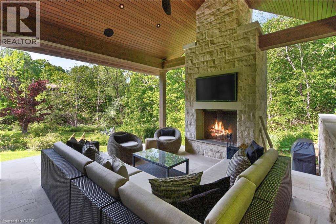
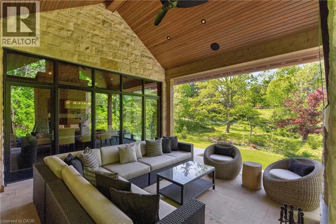
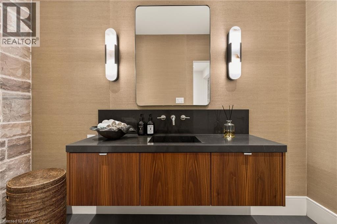
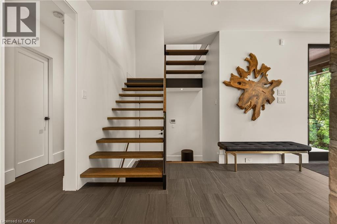
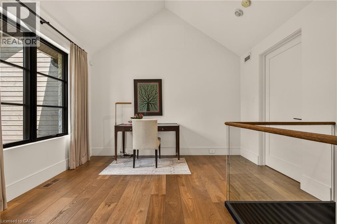
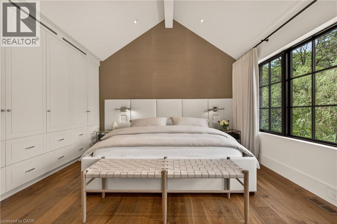
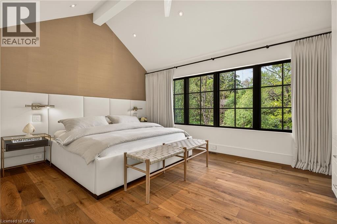
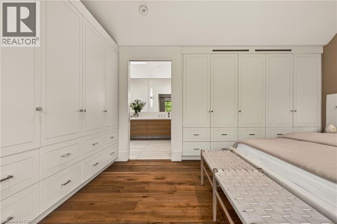
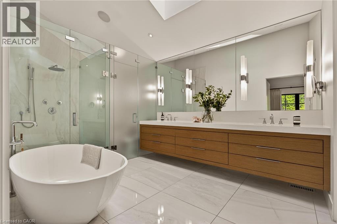
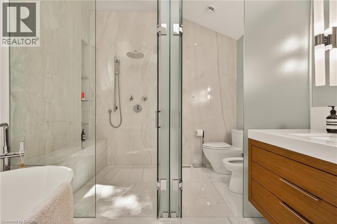
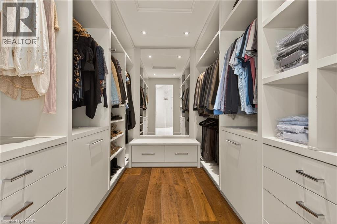
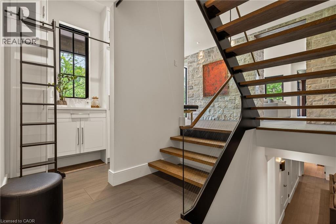
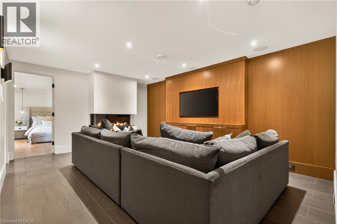
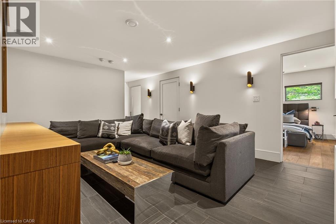
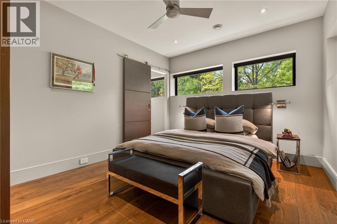
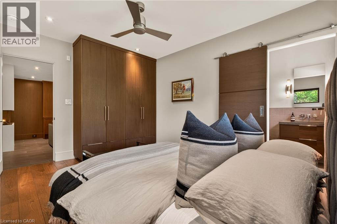
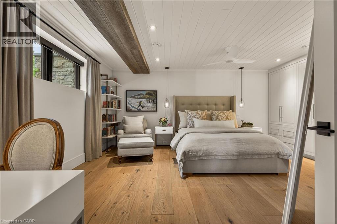
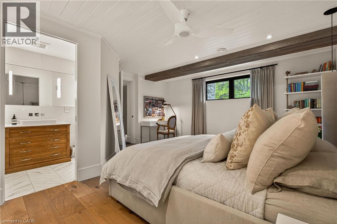
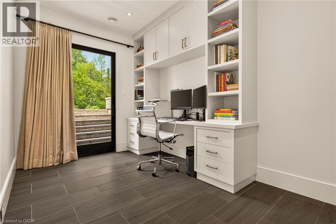
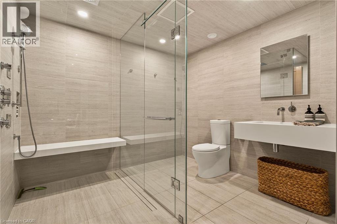
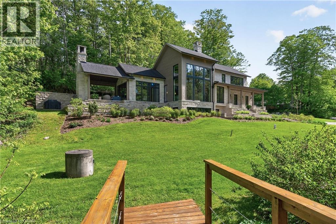
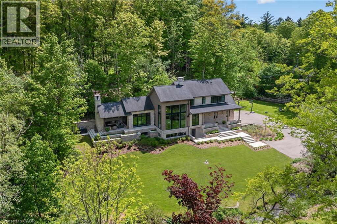
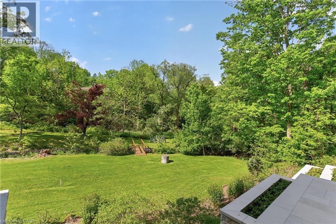
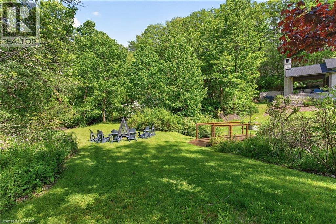
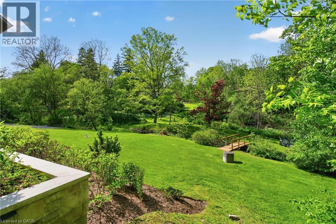
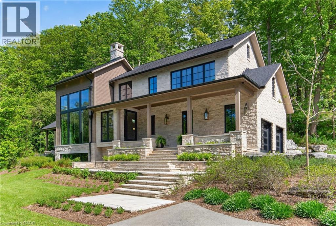
Welcome to 981 Mineral Springs Road! This extraordinary custom-built estate sits on a breathtaking 1.8-acre rolling property, offering exceptional privacy, stunning views, and a picturesque setting complete with the meandering Mineral Springs Creek and charming footbridge. The impressive natural stone façade and expansive windows create striking curb appeal while capturing the beauty of the surrounding landscape from nearly every room. A grand foyer opens to a spectacular great room featuring soaring vaulted ceilings, a floor-to-ceiling stone cladded propane fireplace, and walls of windows overlooking the property. The chef-inspired kitchen is beautifully appointed with custom walnut cabinetry, stone countertops and backsplash, a custom-made LaCanche 6-burner gas stove from Burgundy France, a built-in refrigerator, a large working island with a breakfast bar, and a walk-in pantry with a coffee station. The elegant dining room showcases coffered ceilings and distinctive wood and glass accents, flowing seamlessly to the vaulted covered patio with an outdoor fireplace—an incredible extension of the home's living and entertaining space. The private upper-level primary retreat features a dedicated office space, vaulted bedroom, wall-to-wall cabinets, a walk-in closet and a luxurious 5-piece ensuite with soaker tub, glass shower, double vanity, and private water closet. The walk-out lower level offers outstanding accommodations including two spacious bedrooms, each with its own 4-piece ensuite, an impressive family room, additional office space, laundry room, a full bathroom designed as a steam room, and direct access to the beautifully landscaped grounds. A rare offering where timeless architecture, exceptional craftsmanship, and a spectacular natural setting come together to create an unforgettable luxury lifestyle. (id:54619)
- Appliances
- Central Vacuum, Dishwasher, Dryer, Refrigerator, Stove, Washer, Hood Fan, Window Coverings, Wine Fridge, Garage door opener
- Basement
- Full (Finished)
- Building Type
- House
- Total Stories
- 2
- Utilities
- CableElectricityNatural GasTelephone
- Amenities Nearby
- Golf Nearby, Schools, Shopping
- Parking
- Attached Garage
- Community Features
- Quiet Area, School Bus
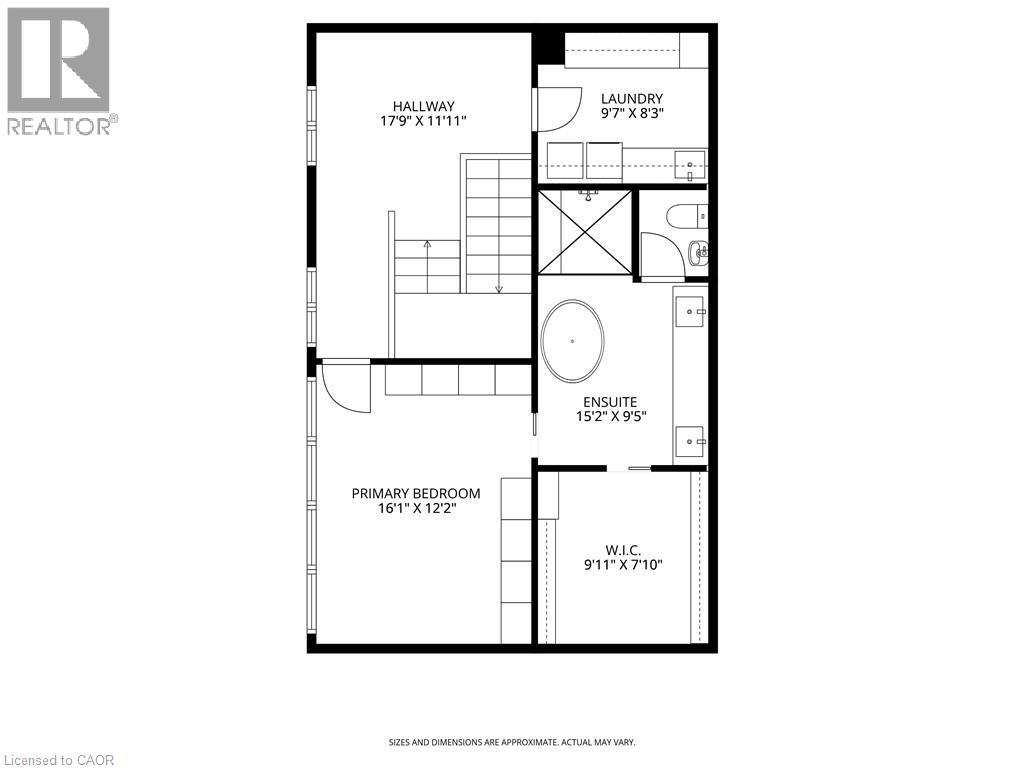
- Second level
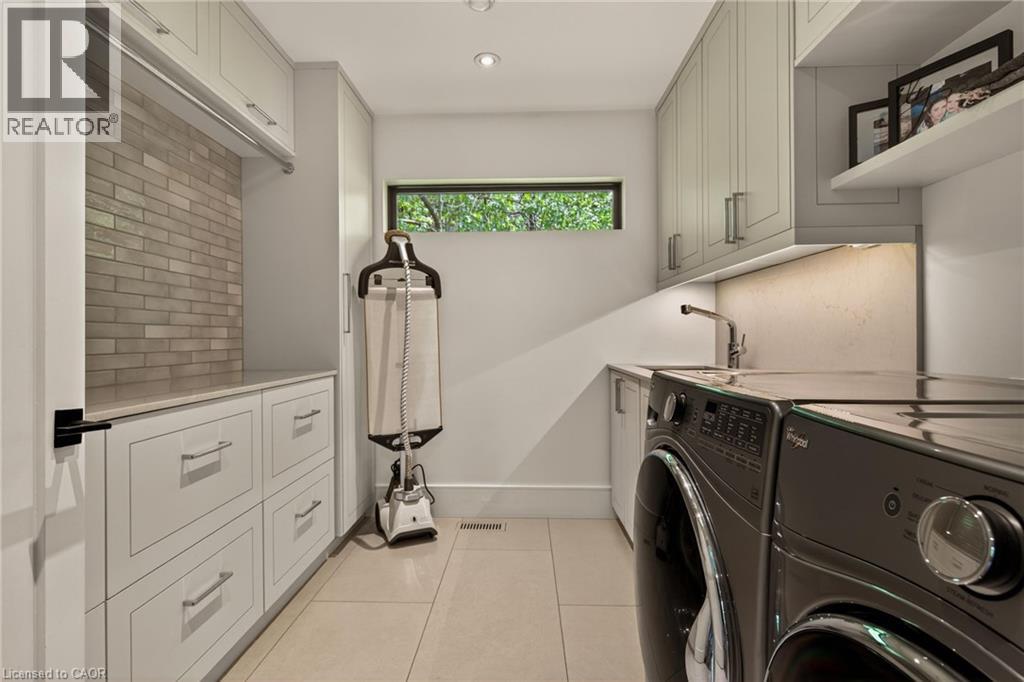
- Laundry room
- 9'7'' x 8'3''
- Other
- 9'11'' x 7'10''
- 5pc Ensuite bath
- 15'2'' x 9'5''
- Primary Bedroom
- 16'1'' x 12'2''
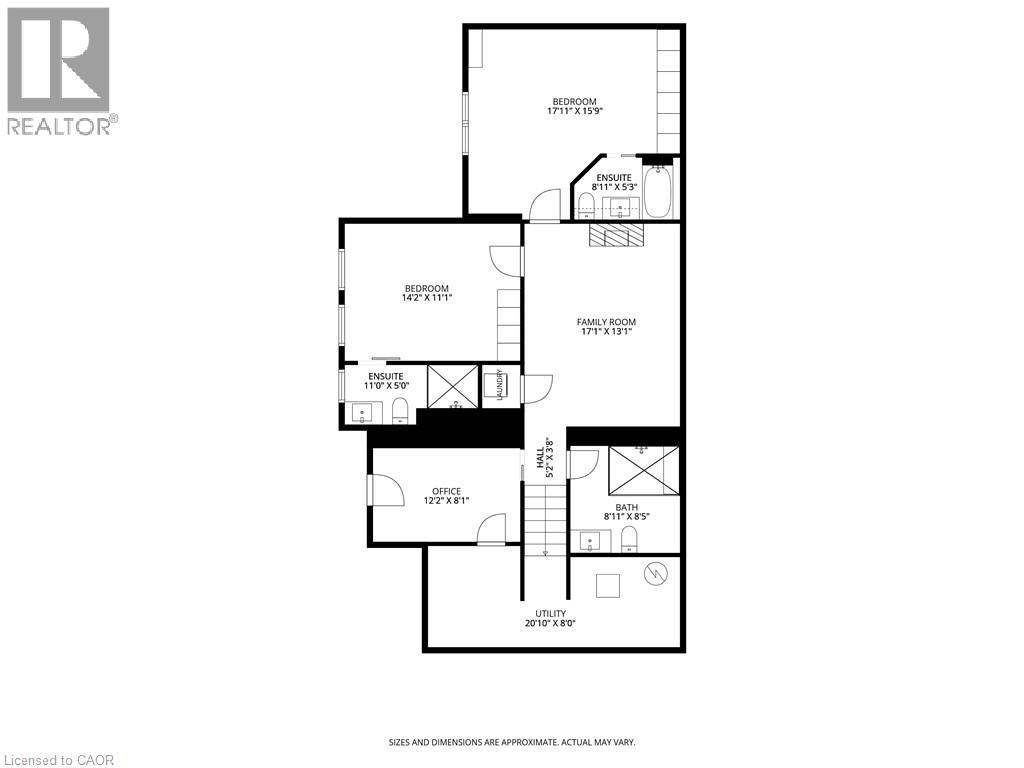
- Basement
- Utility room
- 20'10'' x 8'0''
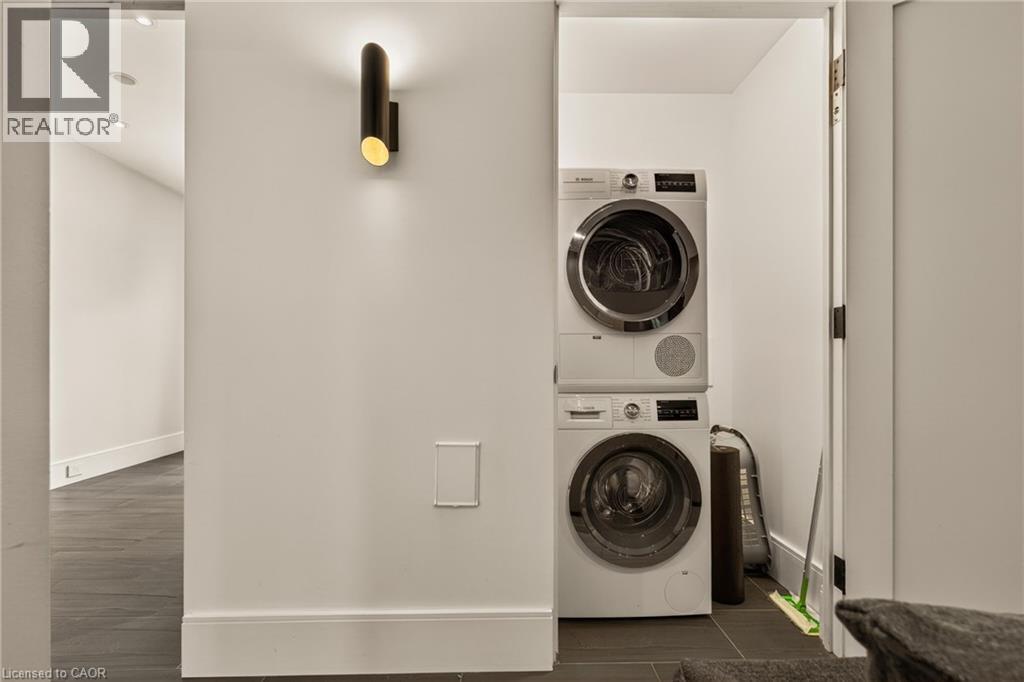
- Laundry room
- 3'7'' x 2'10''
- 3pc Bathroom
- Measurements not available
- Office
- 12'2'' x 8'1''
- 4pc Bathroom
- 8'11'' x 5'3''
- Bedroom
- 17'11'' x 15'9''
- 3pc Bathroom
- 11'0'' x 5'0''
- Bedroom
- 14'2'' x 11'1''
- Family room
- 17'1'' x 13'1''
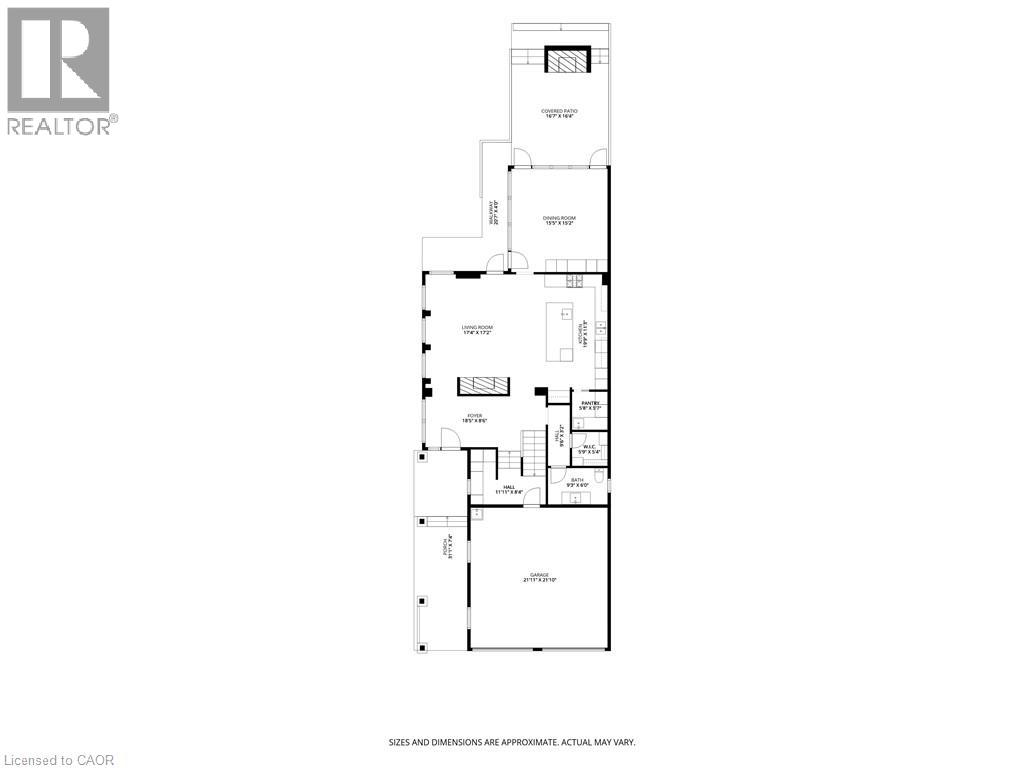
- Main level
- Other
- 11'11'' x 8'4''
- Other
- 5'9'' x 5'4''
- 2pc Bathroom
- 9'3'' x 6'0''
- Dining room
- 15'5'' x 15'2''
- Living room
- 17'4'' x 17'2''
- Pantry
- 5'8'' x 5'7''
- Kitchen
- 19'9'' x 11'3''
- Foyer
- 18'5'' x 8'6''
Welcome to 981 Mineral Springs Road! This extraordinary custom-built estate sits on a breathtaking 1.8-acre rolling property, offering exceptional privacy, stunning views, and a picturesque setting complete with the meandering Mineral Springs Creek and charming footbridge. The impressive natural stone façade and expansive windows create striking curb appeal while capturing the beauty of the surrounding landscape from nearly every room. A grand foyer opens to a spectacular great room featuring soaring vaulted ceilings, a floor-to-ceiling stone cladded propane fireplace, and walls of windows overlooking the property. The chef-inspired kitchen is beautifully appointed with custom walnut cabinetry, stone countertops and backsplash, a custom-made LaCanche 6-burner gas stove from Burgundy France, a built-in refrigerator, a large working island with a breakfast bar, and a walk-in pantry with a coffee station. The elegant dining room showcases coffered ceilings and distinctive wood and glass accents, flowing seamlessly to the vaulted covered patio with an outdoor fireplace—an incredible extension of the home's living and entertaining space. The private upper-level primary retreat features a dedicated office space, vaulted bedroom, wall-to-wall cabinets, a walk-in closet and a luxurious 5-piece ensuite with soaker tub, glass shower, double vanity, and private water closet. The walk-out lower level offers outstanding accommodations including two spacious bedrooms, each with its own 4-piece ensuite, an impressive family room, additional office space, laundry room, a full bathroom designed as a steam room, and direct access to the beautifully landscaped grounds. A rare offering where timeless architecture, exceptional craftsmanship, and a spectacular natural setting come together to create an unforgettable luxury lifestyle. (id:54619)
| Status | Active |
|---|---|
| Prop. Type | Single Family |
| MLS Num. | 40835771 |
| Bedrooms | 3 |
| Bathrooms | 5 |
| Area | 3,293.97 sqft |
| $/sqft | 1,516.41 |
| Year Built | 2017 |
1046 BOOK Road W
- Price:
- $4,999,900
- Location:
- L9G3L1, Ancaster
2376 8 SIDEROAD
- Price:
- $4,990,000
- Location:
- L7P0E6, Burlington
16 KRAFT Drive
- Price:
- $4,950,000
- Location:
- N2J4G8, Waterloo
927549 OXFORD ROAD 8
- Price:
- $4,999,000
- Location:
- N0J1B0, Bright
Realty One Group Flagship Inc. 22 Lake St, Grimsby, ON Independently Owned & Operated, Grimsby,
L3M 2G7
905-870-2476
team@propertyseek.ca
905-870-2476
team@propertyseek.ca