

2134 NEW Street Unit# 6
Burlington, Ontario L7R1H8$1,749,000
2,283.03 sqft
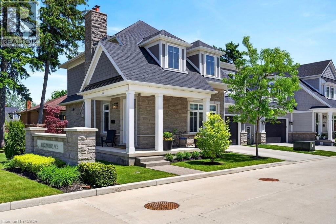
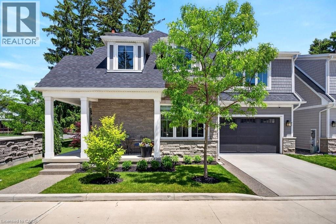
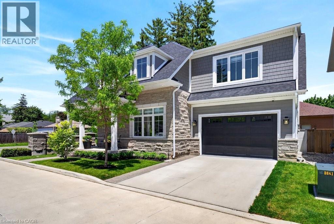
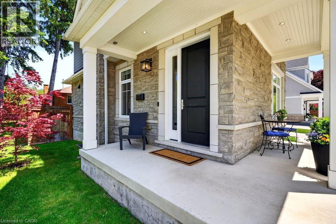
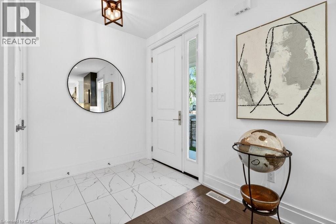
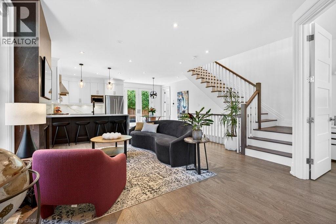
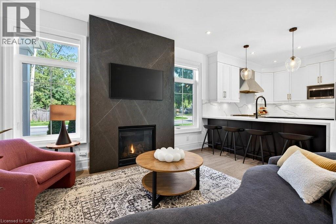
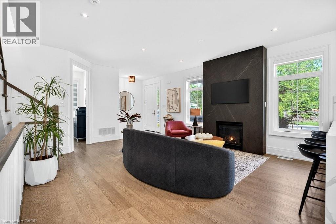
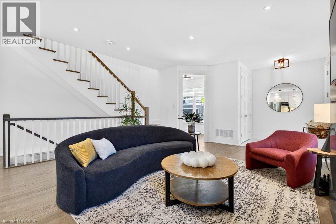
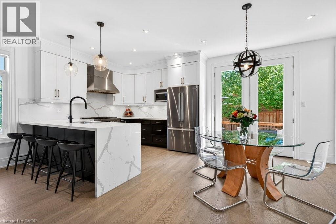
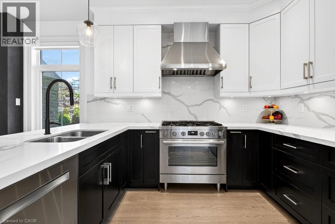
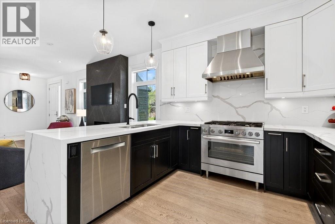
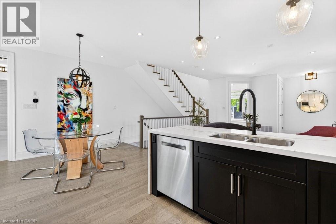
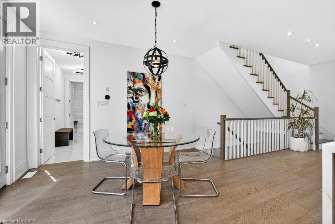
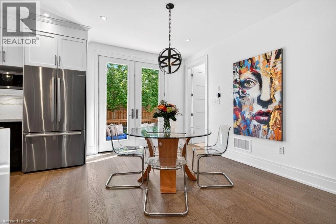
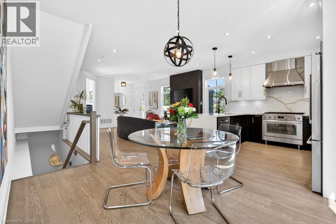
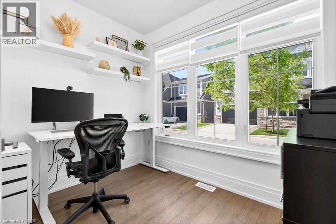
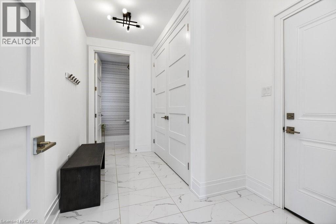
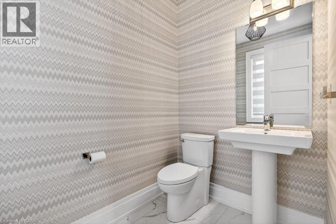
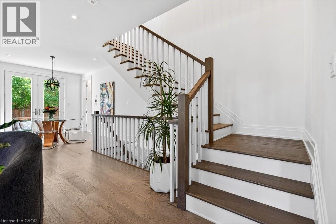
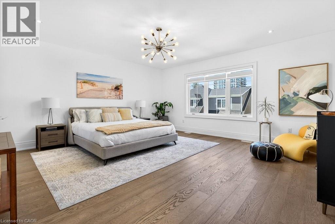
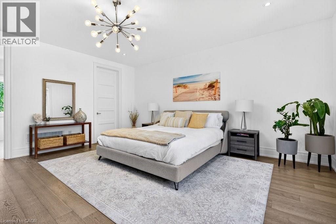
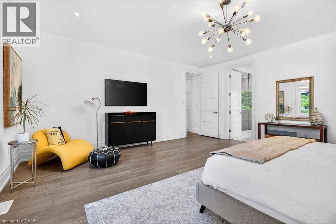
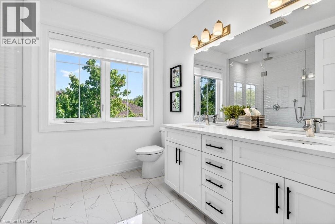
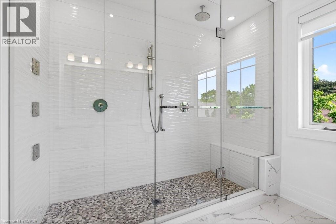
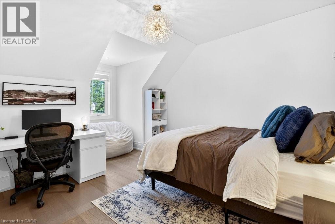
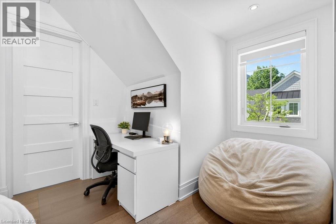
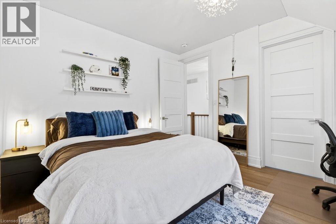
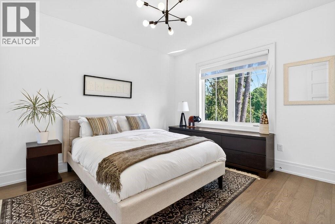
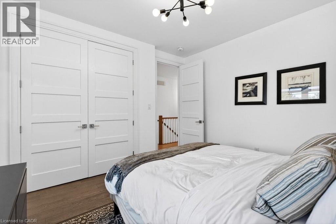
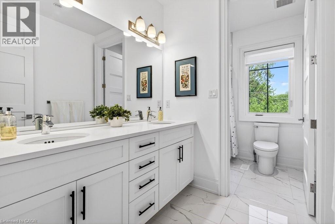
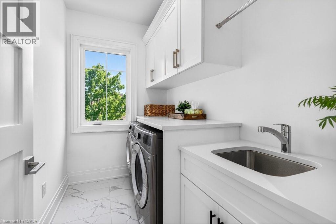
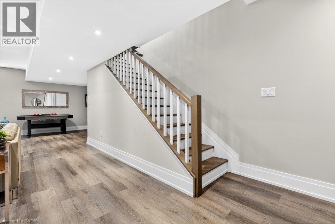
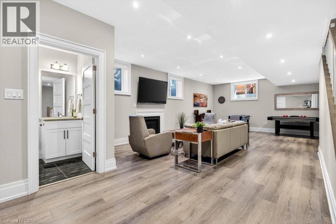
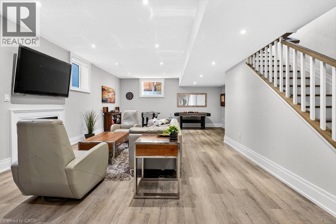
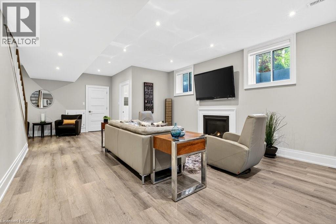
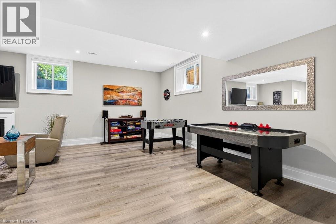
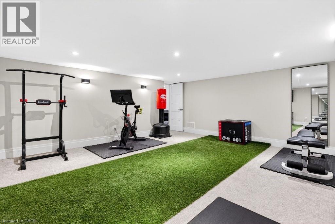
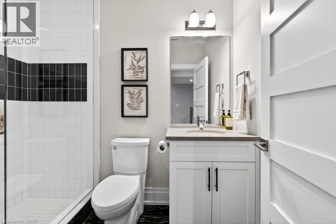
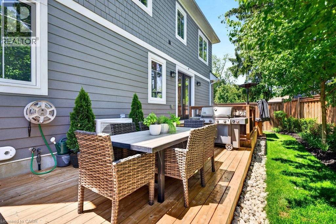
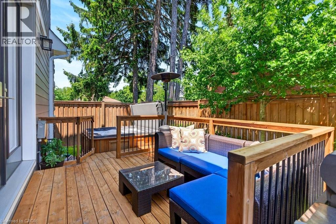
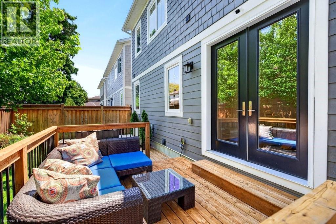
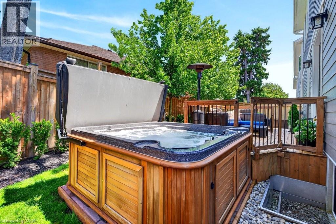
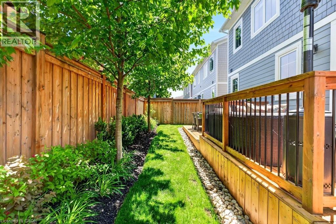
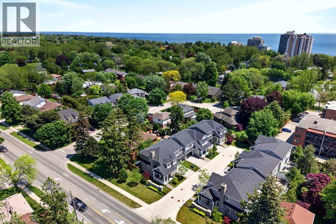
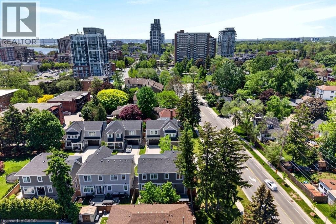
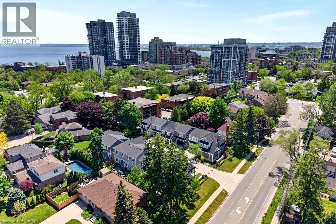
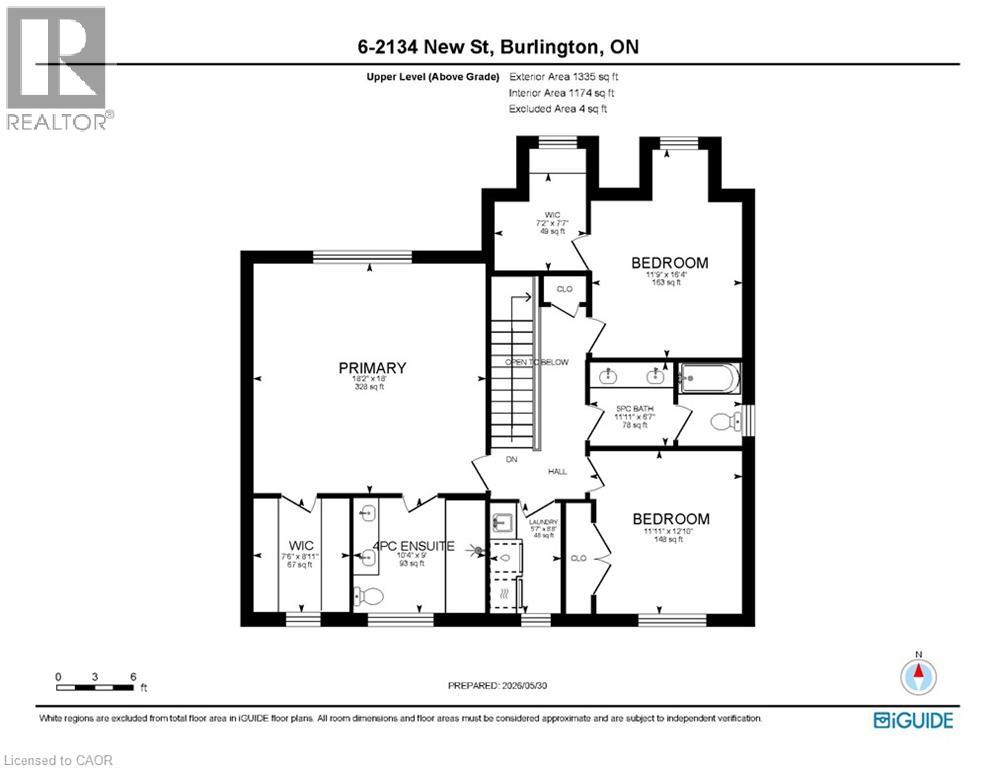
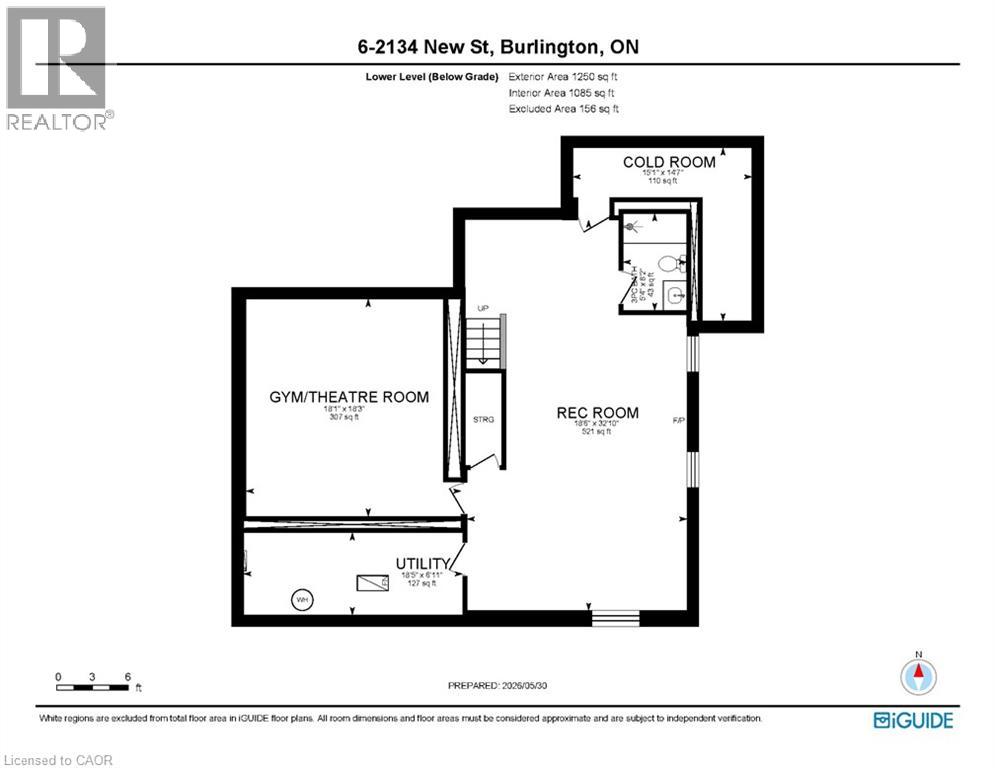
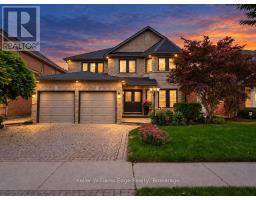
A beautifully built 3 bedroom, 3.5 bathroom detached freehold home in an exclusive downtown Burlington enclave! Welcome to Red Path Place! Just steps to the lake and all the downtown amenities including restaurants, shops, parks, schools, the YMCA, the Performing Arts Centre, the GO station and more! Custom 2 storey with 3,533 sq.ft. of living space and loaded with luxury features including a gorgeous kitchen with porcelain waterfall countertops, stainless steel appliances (including a 6-burner gas stove) and a walkout to a fully fenced, professionally landscaped private yard with deck, hot tub, irrigation and gas BBQ hookup! The main level also features an open concept living area, a gas fireplace with porcelain surround, an office, a powder room and a mudroom with inside entry from the double garage. The upper level has 3 bedrooms plus a laundry room and is highlighted by the oversized primary with walk-in closet and spa-inspired 4-piece ensuite with heated floor! The fully finished lower level has oversized windows, a rec/family room, a gas fireplace, a 3-piece bathroom, a home gym/theatre room and ample storage! High-end features and finishes include 9' ceilings on all three levels, engineered hardwood floors, pot lighting, a double-wide concrete driveway, a 200-amp electrical service and wiring for EV! (id:54619)
- Fireplace Present
- Yes
- Appliances
- Dishwasher, Dryer, Refrigerator, Washer, Gas stove(s), Window Coverings, Garage door opener, Hot Tub
- Basement
- Full (Finished)
- Building Type
- House
- Total Stories
- 2
- Attached Structures
- Porch
- Amenities Nearby
- Hospital, Park, Place of Worship, Playground, Public Transit, Schools, Shopping
- Fence Type
- Fence
- Parking
- Attached Garage
- Community Features
- Community Centre
- Second level
- Primary Bedroom
- 18'2'' x 18'0''
- Bedroom
- 11'11'' x 12'10''
- Bedroom
- 11'9'' x 16'4''
- Laundry room
- 5'7'' x 8'8''
- 5pc Bathroom
- 11'11'' x 6'7''
- 4pc Ensuite bath
- 10'4'' x 9'0''
- Basement
- Utility room
- 18'5'' x 6'11''
- Recreation room
- 18'6'' x 32'10''
- Gym
- 18'1'' x 18'3''
- Cold room
- 15'1'' x 14'7''
- 3pc Bathroom
- 5'4'' x 8'2''
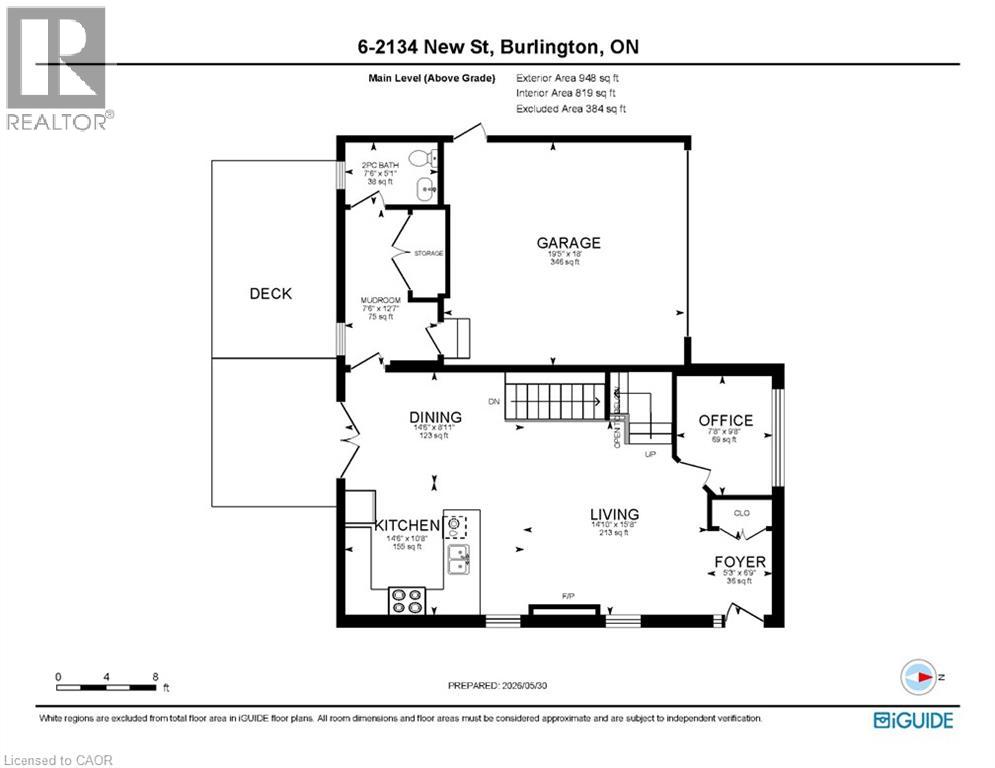
- Main level
- Office
- 9'8'' x 7'8''
- Mud room
- 12'7'' x 7'6''
- Living room
- 15'8'' x 14'10''
- Kitchen
- 10'8'' x 14'6''
- Foyer
- 6'9'' x 5'3''
- Dining room
- 8'11'' x 14'6''
- 2pc Bathroom
- 5'1'' x 7'6''
A beautifully built 3 bedroom, 3.5 bathroom detached freehold home in an exclusive downtown Burlington enclave! Welcome to Red Path Place! Just steps to the lake and all the downtown amenities including restaurants, shops, parks, schools, the YMCA, the Performing Arts Centre, the GO station and more! Custom 2 storey with 3,533 sq.ft. of living space and loaded with luxury features including a gorgeous kitchen with porcelain waterfall countertops, stainless steel appliances (including a 6-burner gas stove) and a walkout to a fully fenced, professionally landscaped private yard with deck, hot tub, irrigation and gas BBQ hookup! The main level also features an open concept living area, a gas fireplace with porcelain surround, an office, a powder room and a mudroom with inside entry from the double garage. The upper level has 3 bedrooms plus a laundry room and is highlighted by the oversized primary with walk-in closet and spa-inspired 4-piece ensuite with heated floor! The fully finished lower level has oversized windows, a rec/family room, a gas fireplace, a 3-piece bathroom, a home gym/theatre room and ample storage! High-end features and finishes include 9' ceilings on all three levels, engineered hardwood floors, pot lighting, a double-wide concrete driveway, a 200-amp electrical service and wiring for EV! (id:54619)
| Status | Active |
|---|---|
| Prop. Type | Single Family |
| MLS Num. | 40831214 |
| Bedrooms | 3 |
| Bathrooms | 4 |
| Area | 2,283.03 sqft |
| $/sqft | 766.09 |
| Year Built | 2021 |
543 WERNI Court
- Price:
- $1,750,000
- Location:
- N2V2S7, Waterloo
1411 MOUNTAIN GROVE Avenue
- Price:
- $1,749,500
- Location:
- L7P2H1, Burlington
2084 MCKERLIE CRESCENT
- Price:
- $1,775,000
- Location:
- L7M4E8, Burlington (Rose)
Realty One Group Flagship Inc. 22 Lake St, Grimsby, ON Independently Owned & Operated, Grimsby,
L3M 2G7
905-870-2476
team@propertyseek.ca
905-870-2476
team@propertyseek.ca