

66 PURNELL Drive
Hamilton, Ontario L9C4Y3$799,900
1,545.05 sqft
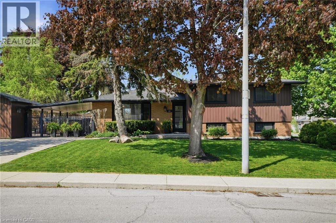
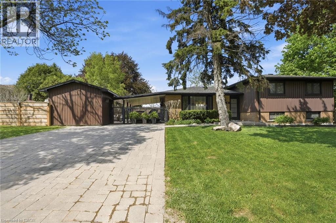
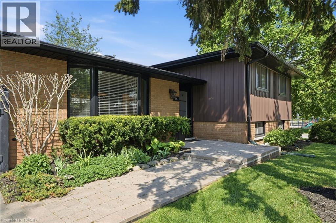
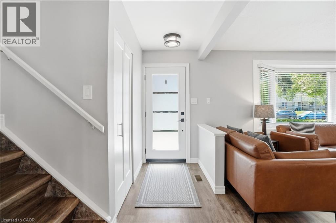
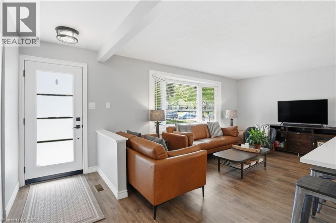
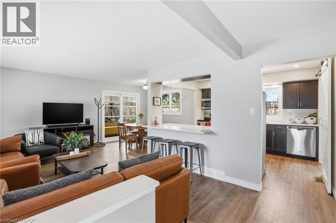
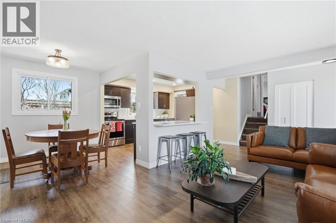
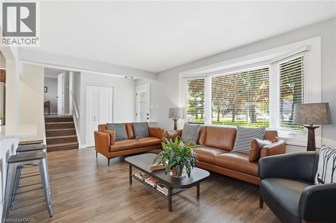
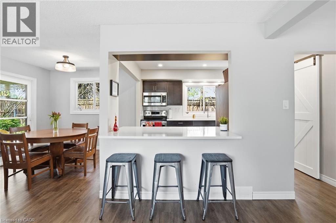
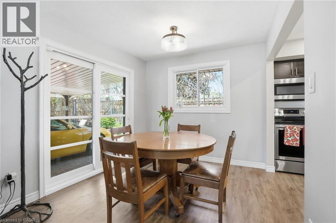
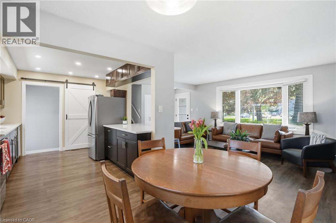
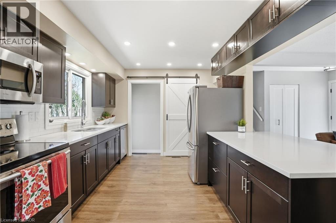
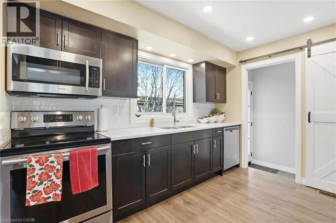
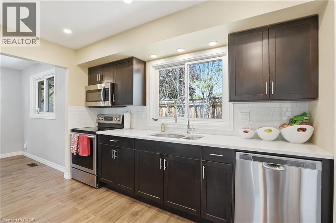
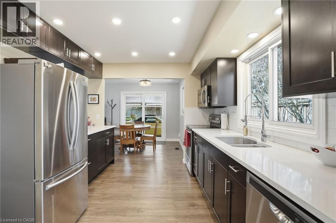
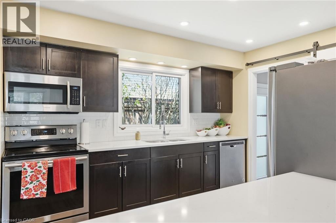
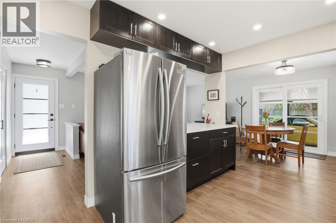
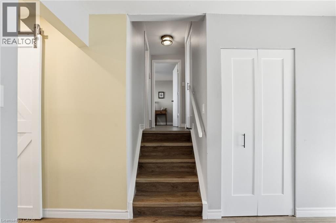
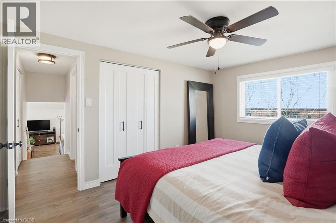
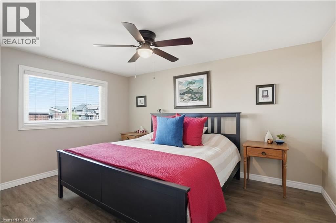
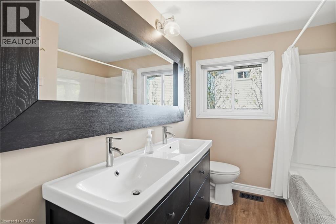
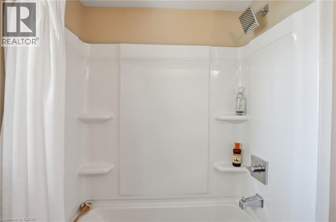
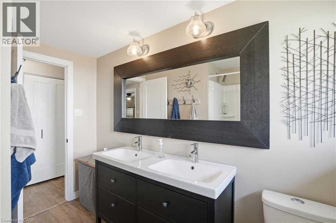
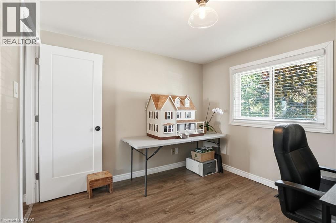
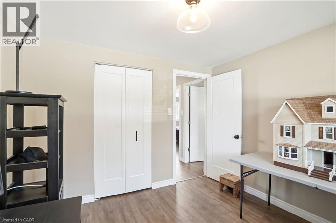
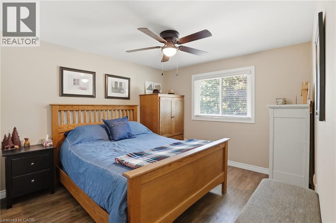
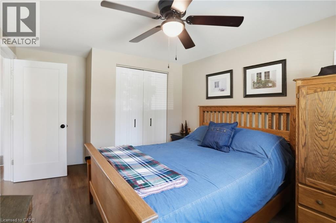
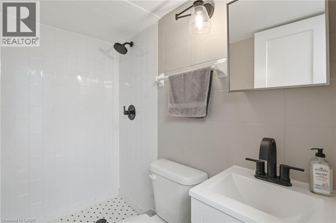
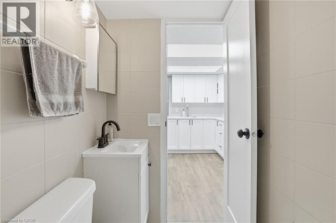
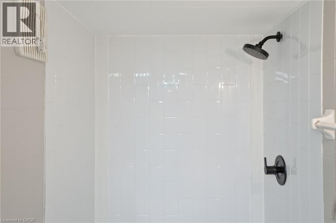
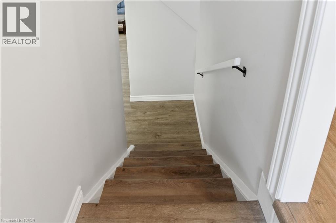
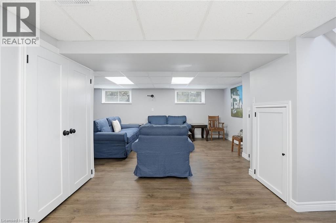
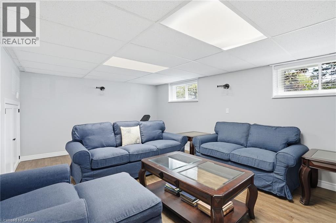
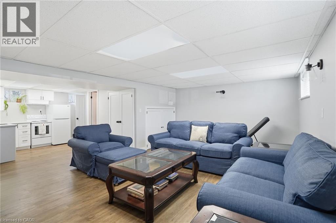
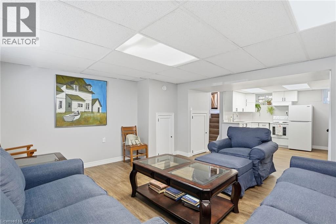
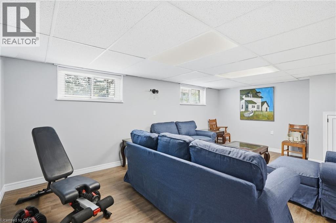
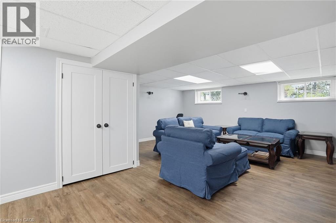
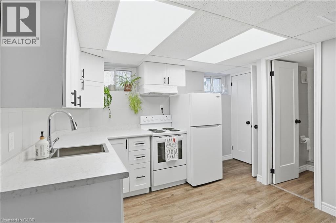
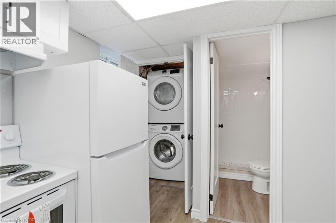
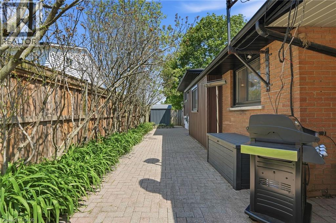
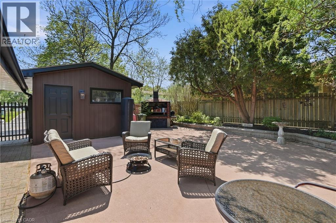
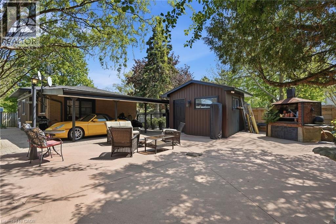
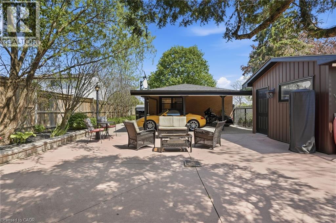
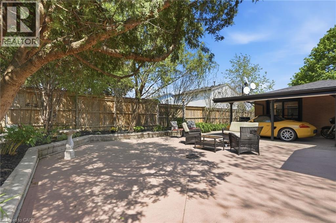
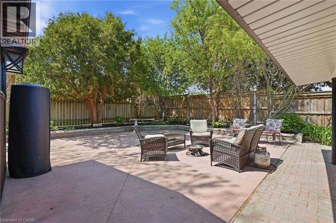
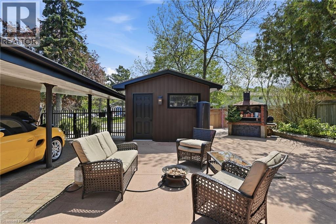
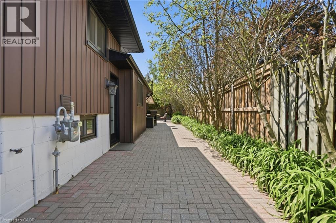
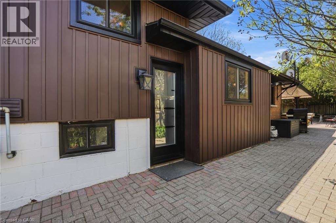
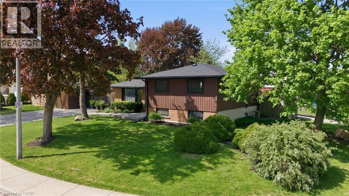
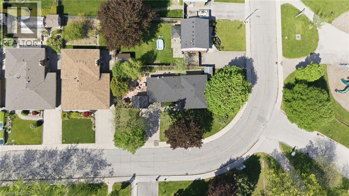
Welcome to 66 Purnell Drive! Located on the Hamilton West Mountain in a prime family friendly neighbourhood. This stunning Side Split home offers exceptional curb appeal and sits on a huge corner double lot that measures 88.54 sq ft by 120.00 sq ft. Professionally renovated from inside and out, this elegant and timeless home offers 3 well sized bedrooms, 2 updated kitchens, 2 updated bathrooms and over 1600 sq ft of exceptionally finished living space. The open concept main level offers a bright and inviting layout with a spacious living room, dining area, and modern kitchen featuring a large island, ample cabinetry and plenty of natural light. Upstairs you will find three well appointed bedrooms with lots of natural light, plenty of closets and a 5-piece bathroom providing comfort and functionality for the whole family. The lower level adds refined living space ideal for recreation, home office or guest accommodations, featuring a kitchen with new appliances, 3 -piece bathroom, utility closet with washer, dryer. Basement has its own side entrance and would be a great fit for an in-law setup or possible income potential. The large fenced in backyard, with carport, offers plenty of space for outdoor living and entertainment. Featuring a large shed for all your garden tools and extra things. Set within a highly sought-after neighbourhood close to all amenities, parks, top-notch schools, grocery stores, highway access, shopping plazas, places of worship and public transit. This extensively upgraded beautiful home offers move-in-ready living with exceptional comfort, quality and modern appeal perfect for the first time buyers, growing family, downsizers or those looking for a turnkey property with long term potential. (id:54619)
- Appliances
- Microwave Built-in, Window Coverings
- Basement
- Full (Finished)
- Building Type
- House
- Utilities
- CableNatural GasTelephone
- Attached Structures
- Shed
- Amenities Nearby
- Hospital, Park, Place of Worship, Playground, Public Transit, Schools, Shopping
- Fence Type
- Fence
- Parking
- Carport
- Community Features
- Quiet Area, Community Centre, School Bus
- Second level
- 4pc Bathroom
- Measurements not available
- Bedroom
- 10'3'' x 9'7''
- Bedroom
- 10'2'' x 13'4''
- Primary Bedroom
- 10'2'' x 13'4''
- Basement
- Kitchen
- 12'10'' x 9'9''
- Laundry room
- 4'4'' x 3'10''
- 3pc Bathroom
- Measurements not available
- Recreation room
- 19'9'' x 15'7''
- Main level
- Living room
- 20'10'' x 10'11''
- Dining room
- 9'1'' x 8'3''
- Kitchen
- 10'11'' x 9'11''
Welcome to 66 Purnell Drive! Located on the Hamilton West Mountain in a prime family friendly neighbourhood. This stunning Side Split home offers exceptional curb appeal and sits on a huge corner double lot that measures 88.54 sq ft by 120.00 sq ft. Professionally renovated from inside and out, this elegant and timeless home offers 3 well sized bedrooms, 2 updated kitchens, 2 updated bathrooms and over 1600 sq ft of exceptionally finished living space. The open concept main level offers a bright and inviting layout with a spacious living room, dining area, and modern kitchen featuring a large island, ample cabinetry and plenty of natural light. Upstairs you will find three well appointed bedrooms with lots of natural light, plenty of closets and a 5-piece bathroom providing comfort and functionality for the whole family. The lower level adds refined living space ideal for recreation, home office or guest accommodations, featuring a kitchen with new appliances, 3 -piece bathroom, utility closet with washer, dryer. Basement has its own side entrance and would be a great fit for an in-law setup or possible income potential. The large fenced in backyard, with carport, offers plenty of space for outdoor living and entertainment. Featuring a large shed for all your garden tools and extra things. Set within a highly sought-after neighbourhood close to all amenities, parks, top-notch schools, grocery stores, highway access, shopping plazas, places of worship and public transit. This extensively upgraded beautiful home offers move-in-ready living with exceptional comfort, quality and modern appeal perfect for the first time buyers, growing family, downsizers or those looking for a turnkey property with long term potential. (id:54619)
| Status | Active |
|---|---|
| Prop. Type | Single Family |
| MLS Num. | 40832006 |
| Bedrooms | 3 |
| Bathrooms | 2 |
| Area | 1,545.05 sqft |
| $/sqft | 517.72 |
| Year Built | - |
18 DELSEY Street
- Price:
- $809,000
- Location:
- L9H1S1, Hamilton
346 HAWKRIDGE Avenue
- Price:
- $789,900
- Location:
- L9C3L4, Hamilton
53 BASTILLE Street
- Price:
- $799,900
- Location:
- L9B2G5, Hamilton
60 GLENAYR Street
- Price:
- $799,000
- Location:
- L9C7J3, Hamilton
Realty One Group Flagship Inc. 22 Lake St, Grimsby, ON Independently Owned & Operated, Grimsby,
L3M 2G7
905-870-2476
team@propertyseek.ca
905-870-2476
team@propertyseek.ca