

41 TALBOT Road
Delhi, Ontario N4B1Z7$949,000
4,833 sqft
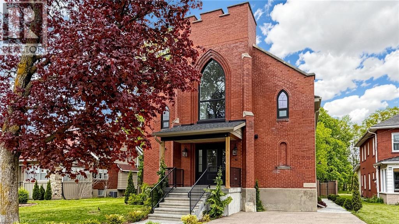
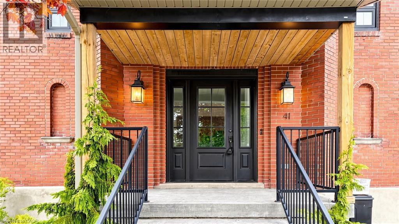
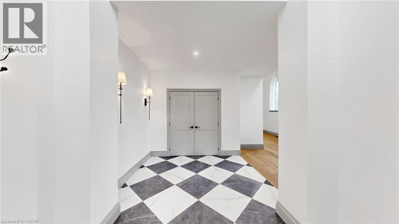
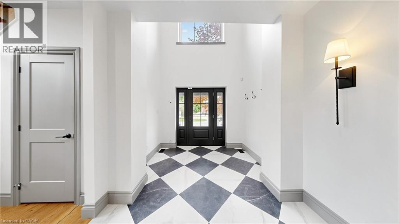
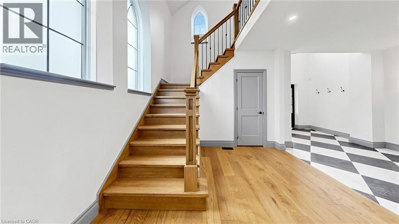
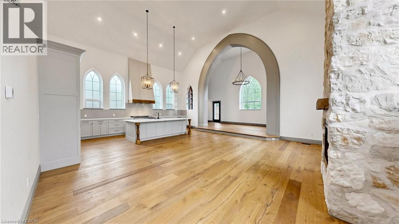
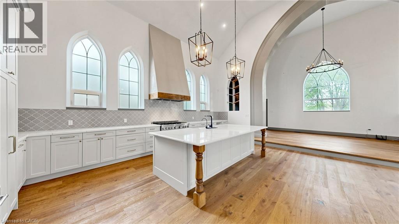
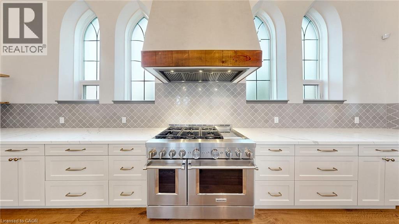
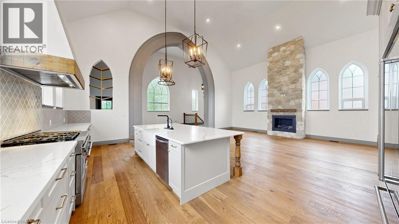
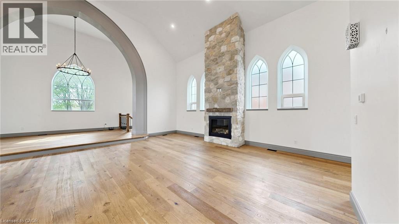
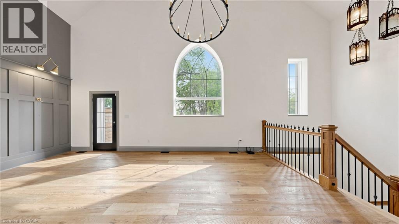
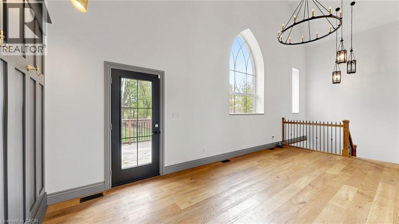
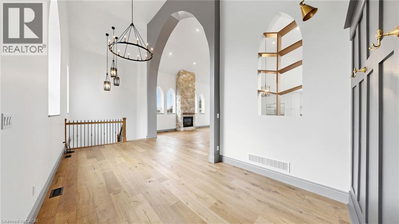
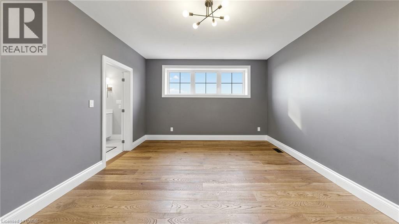
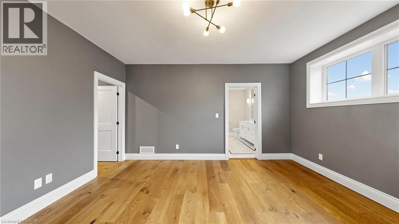
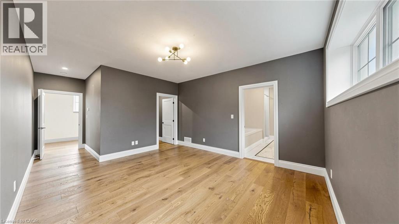
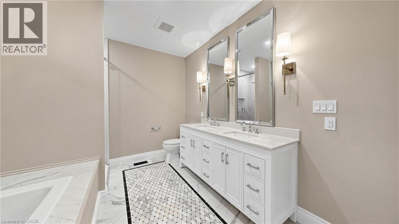
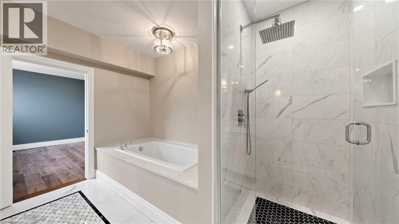
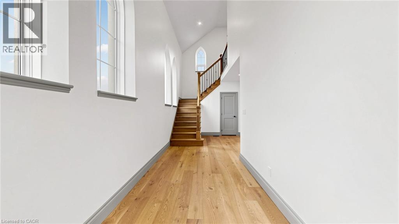
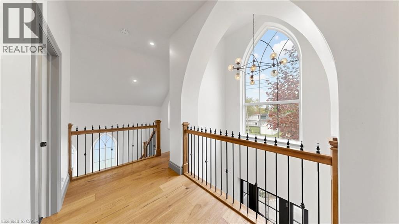
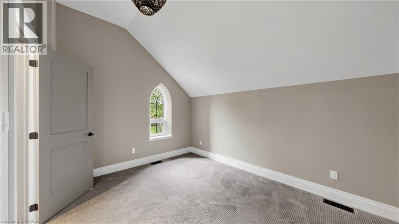
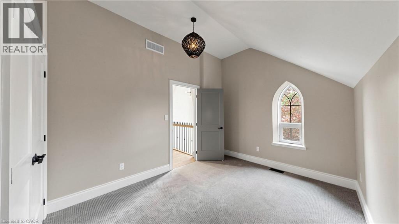
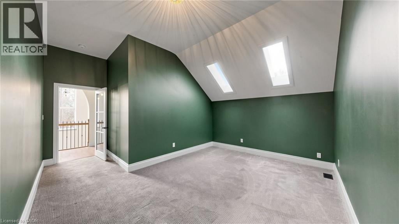
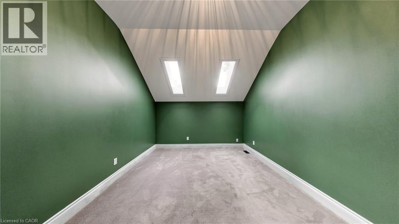
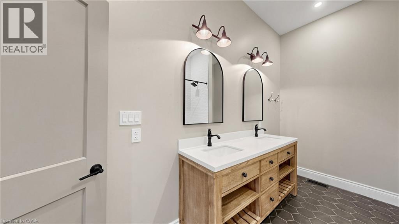
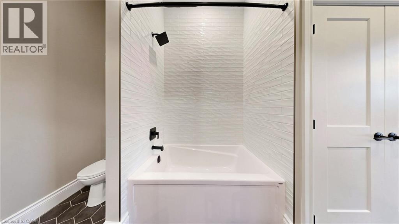
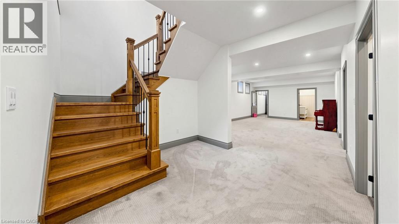
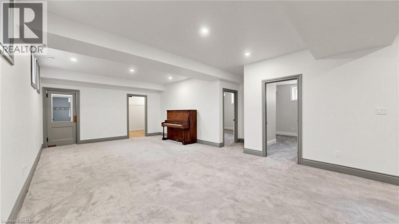
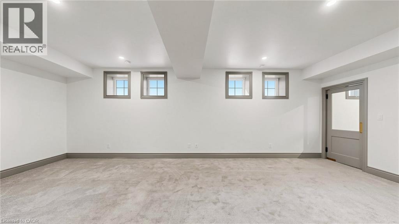
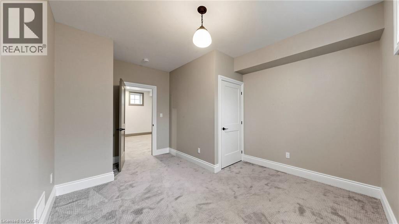
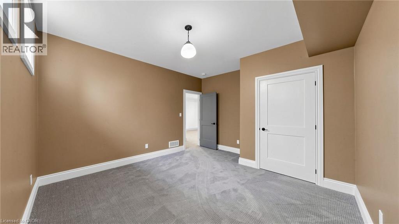
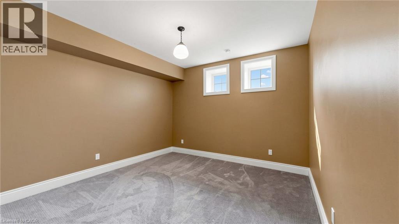
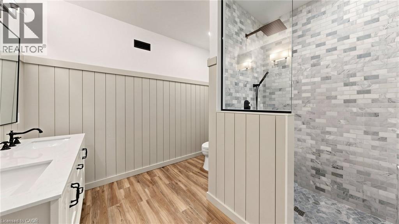
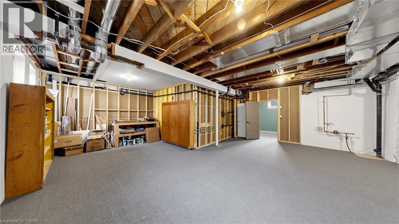
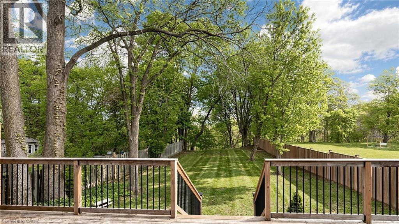
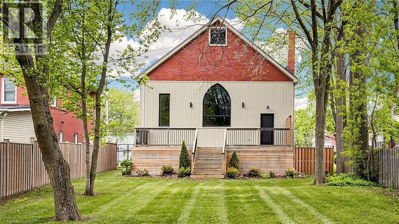
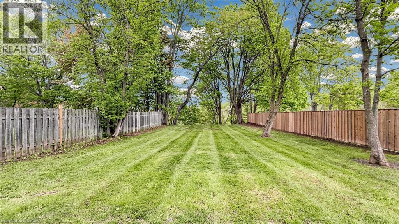
Welcome to 41 Talbot Road in Delhi, a stunning 1930s church conversion blending historic charm with modern luxury. Completely renovated from top to bottom, this one-of-a-kind home offers 3+2 bedrooms, 3.5 bathrooms, and a fully finished basement with separate entrance, ideal for in-law or multigenerational living potential. The striking exterior features new arched windows, stamped concrete walkways, new front steps, and a double-wide driveway. Inside, the impressive open-concept main living area showcases soaring 20-foot ceilings, LED pot lights, oversized windows, and a dramatic floor-to-ceiling stone gas fireplace. The custom kitchen is designed for both everyday living and entertaining, complete with warm neutral cabinetry, brass accents, live-edge shelving, designer lighting, and an oversized 10-foot island. The main-floor primary suite offers a spacious walk-in closet and spa-inspired ensuite with a soaker tub, custom glass shower, marble details, and double vanity. Upstairs, you'll find two generous bedrooms, a beautifully finished 5-piece bathroom with dual sinks and custom tile work, plus optional second-floor laundry hookups for added convenience. The fully finished basement offers excellent additional living space with high ceilings, a large recreation room, two bedrooms with egress windows, a stylish full bathroom, and separate entrance access. Step outside to enjoy the private backyard featuring a new deck, privacy fencing, and mature trees creating a peaceful setting. Extensive upgrades throughout include plumbing, electrical, HVAC, windows, and more, making this exceptional property completely move-in ready. (id:54619)
- Fireplace Present
- Yes
- Appliances
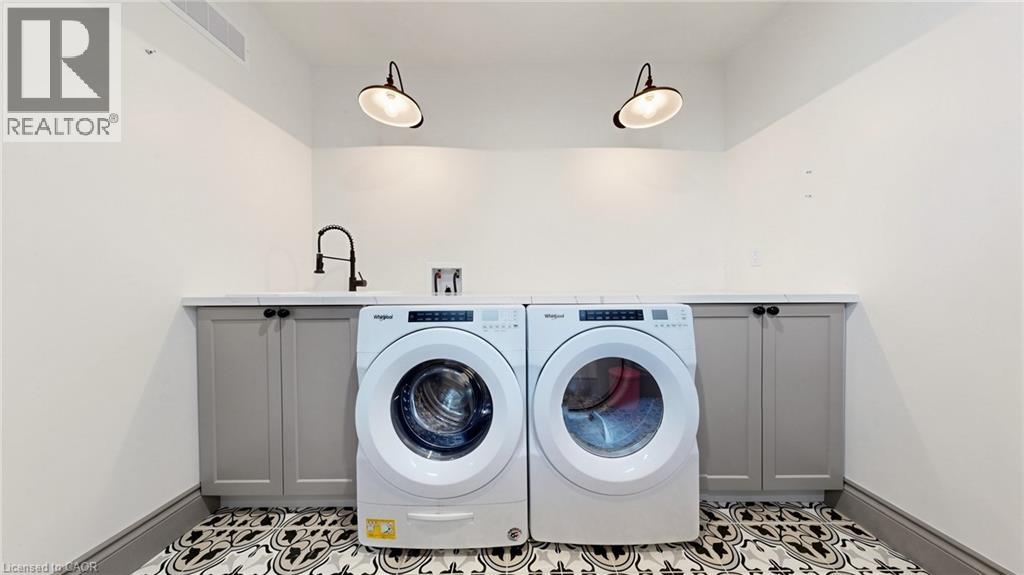
- Dishwasher, Dryer, Refrigerator, Water softener, Washer, Range - Gas, Gas stove(s), Wine Fridge
- Basement
- Full (Finished)
- Building Type
- House
- Total Stories
- 1.5
- Amenities Nearby
- Schools, Shopping
- Fence Type
- Partially fenced
- Community Features
- Quiet Area
- Second level
- 5pc Bathroom
- Measurements not available
- Bedroom
- 13'11'' x 10'2''
- Bedroom
- 16'4'' x 15'0''
- Basement
- Laundry room
- 9'1'' x 7'1''
- Utility room
- 26'6'' x 24'0''
- Storage
- 12'1'' x 11'4''
- 4pc Bathroom
- Measurements not available
- Bedroom
- 14'9'' x 13'3''
- Bedroom
- 15'7'' x 11'7''
- Recreation room
- 27'0'' x 14'9''
- Main level
- Foyer
- 15'2'' x 9'2''
- Dining room
- 21'0'' x 13'0''
- Kitchen
- 24'6'' x 14'5''
- Great room
- 24'6'' x 21'3''
- 5pc Ensuite bath
- Measurements not available
- Primary Bedroom
- 16'8'' x 13'0''
- 2pc Bathroom
- Measurements not available
Welcome to 41 Talbot Road in Delhi, a stunning 1930s church conversion blending historic charm with modern luxury. Completely renovated from top to bottom, this one-of-a-kind home offers 3+2 bedrooms, 3.5 bathrooms, and a fully finished basement with separate entrance, ideal for in-law or multigenerational living potential. The striking exterior features new arched windows, stamped concrete walkways, new front steps, and a double-wide driveway. Inside, the impressive open-concept main living area showcases soaring 20-foot ceilings, LED pot lights, oversized windows, and a dramatic floor-to-ceiling stone gas fireplace. The custom kitchen is designed for both everyday living and entertaining, complete with warm neutral cabinetry, brass accents, live-edge shelving, designer lighting, and an oversized 10-foot island. The main-floor primary suite offers a spacious walk-in closet and spa-inspired ensuite with a soaker tub, custom glass shower, marble details, and double vanity. Upstairs, you'll find two generous bedrooms, a beautifully finished 5-piece bathroom with dual sinks and custom tile work, plus optional second-floor laundry hookups for added convenience. The fully finished basement offers excellent additional living space with high ceilings, a large recreation room, two bedrooms with egress windows, a stylish full bathroom, and separate entrance access. Step outside to enjoy the private backyard featuring a new deck, privacy fencing, and mature trees creating a peaceful setting. Extensive upgrades throughout include plumbing, electrical, HVAC, windows, and more, making this exceptional property completely move-in ready. (id:54619)
| Status | Active |
|---|---|
| Prop. Type | Single Family |
| MLS Num. | 40831733 |
| Bedrooms | 5 |
| Bathrooms | 4 |
| Area | 4,833 sqft |
| $/sqft | 196.36 |
| Year Built | 1933 |
42 DUCHESS Drive
- Price:
- $947,900
- Location:
- N4B0B3, Delhi
15 SIM Court
- Price:
- $950,000
- Location:
- N1S5B1, Cambridge
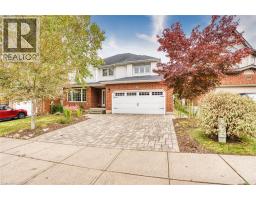
148 CAROLINIAN Lane
- Price:
- $949,900
- Location:
- N1S5B8, Cambridge
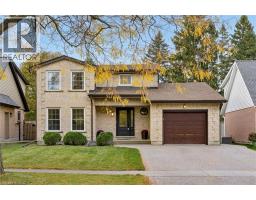
128 SUNPOINT Crescent
- Price:
- $939,900
- Location:
- N2V1V1, Waterloo
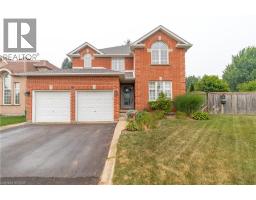
79 BEAVERBROOK Crescent
- Price:
- $964,999
- Location:
- N1P1H1, Cambridge
Realty One Group Flagship Inc. 22 Lake St, Grimsby, ON Independently Owned & Operated, Grimsby,
L3M 2G7
905-870-2476
team@propertyseek.ca
905-870-2476
team@propertyseek.ca