

390 SEATON Drive
Oakville, Ontario L6L3Y2$2,679,000
6,356.95 sqft
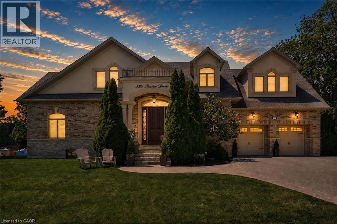
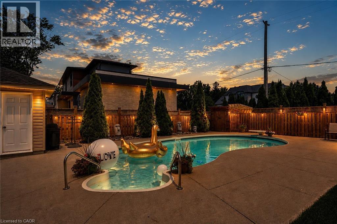
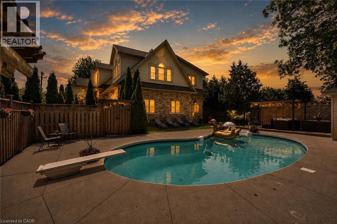
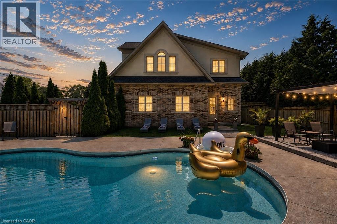
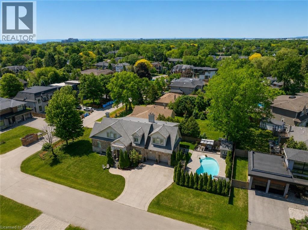
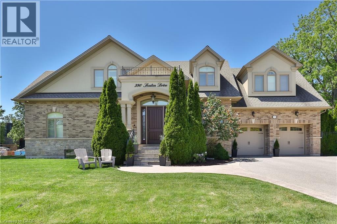
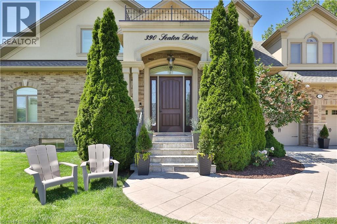
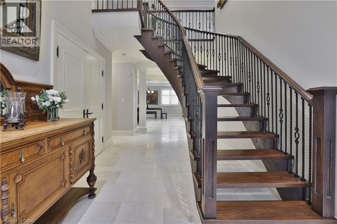
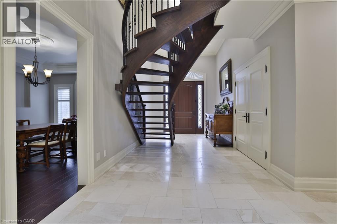
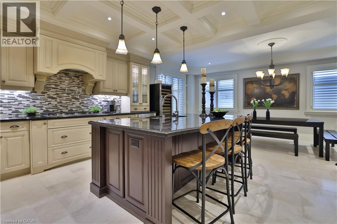
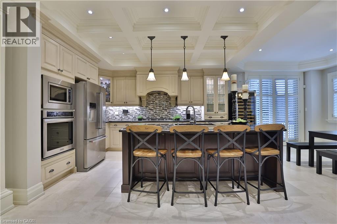
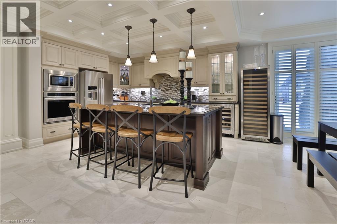
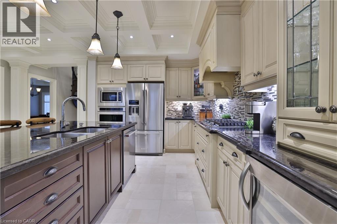
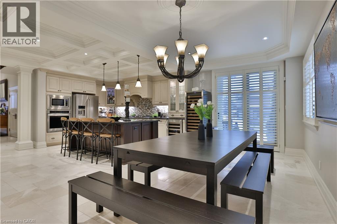
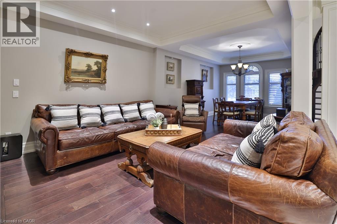
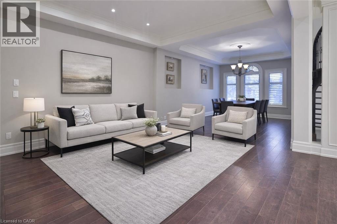
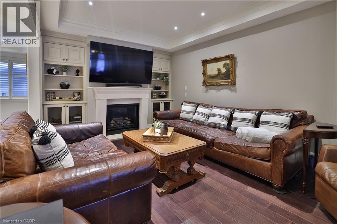
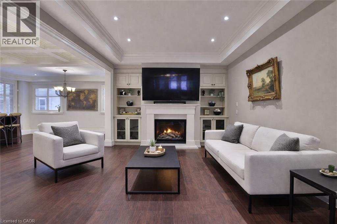
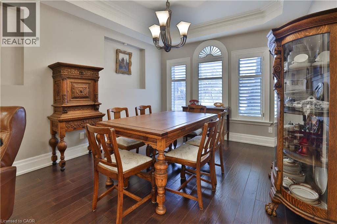
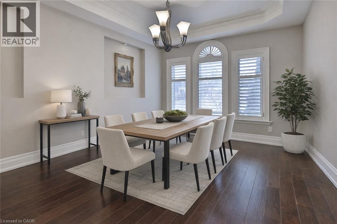
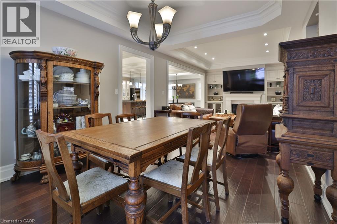
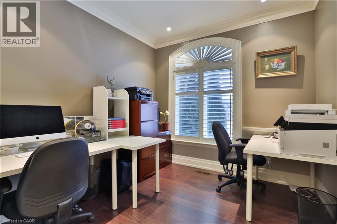
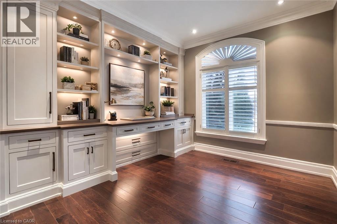
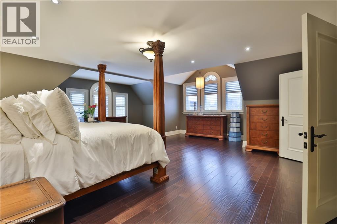
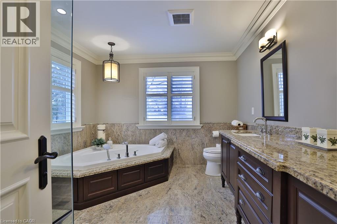
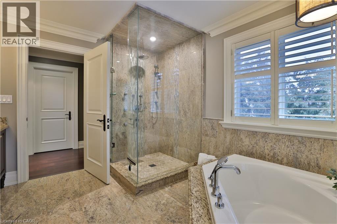
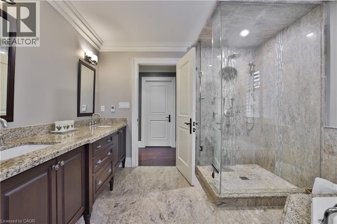
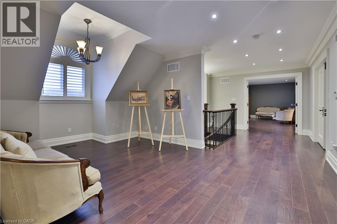
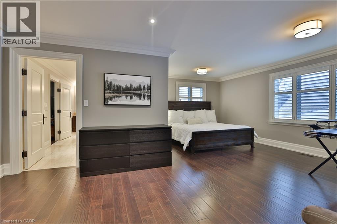
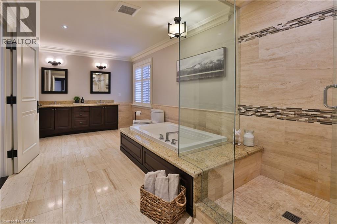
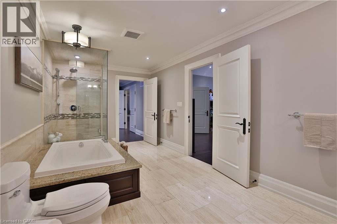
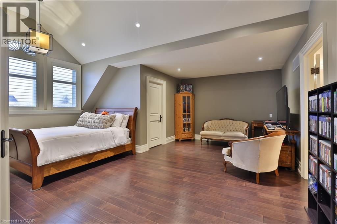
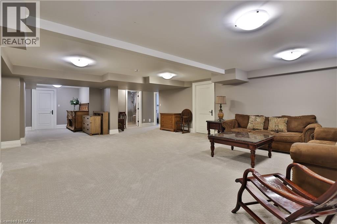
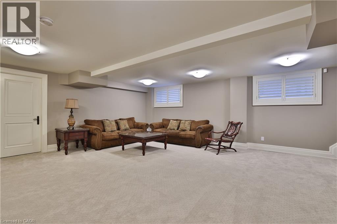
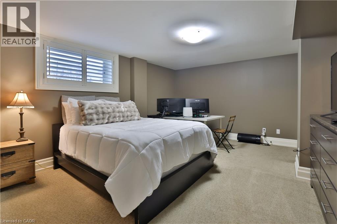
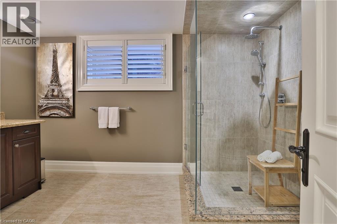
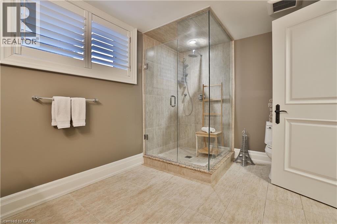
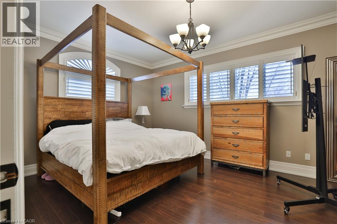
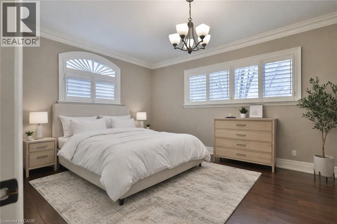
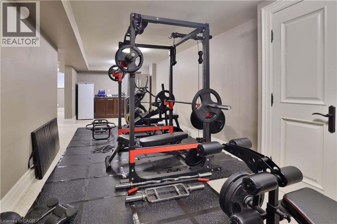
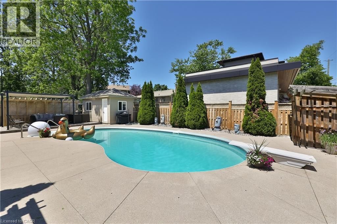
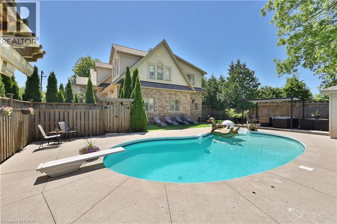
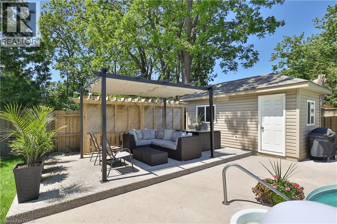
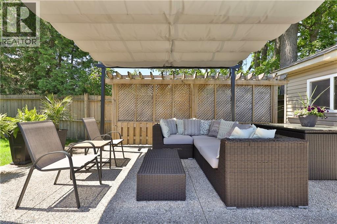
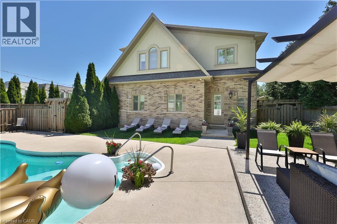
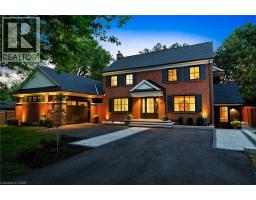
An exceptional custom residence set on a commanding 150 x 75 ft lot in one of Southwest Oakville's most established and coveted neighbourhoods.Boasting over 6,300 square feet of total living space, this home offers 5 bedrooms and 6 bathrooms across three beautifully finished levels. This home showcases a rare and highly desirable layout with two primary suites - one on the main floor and a second grand retreat upstairs. Designed for elevated living and effortless entertaining, the home features refined principal rooms including formal living and dining areas, a private office, two powder rooms, and a full laundry suite. At its heart, the chef's kitchen impresses with rich cabinetry, granite countertops, marble flooring, a large centre island with seating, built-in stainless steel double wall ovens, gas cooktop, beverage fridge, and seamless flow into the family room with gas fireplace and custom built-ins. The main-floor primary suite offers privacy, an ensuite bath, and walk-in closet - ideal for multigenerational living or main-level convenience. Upstairs, the second primary retreat feels like a private sanctuary with its own fireplace, spa-inspired ensuite, and generous dressing space. Two additional bedrooms share a spacious 5-piece Jack & Jill bath, creating a functional family wing. The fully finished lower level enhances the lifestyle appeal with a large recreation lounge, wet bar, gym area, fifth bedroom, and full bath - perfect for guests or extended family. Outdoors, a private backyard oasis framed by mature landscaping features an inground pool, pergola-covered lounge, multiple hardscape entertaining areas, and a detached shed. A double garage with upgraded tiled flooring and private driveway complete this distinguished offering. Five bedrooms. Two primary suites. Three finished levels. A rare estate-sized lot in Southwest Oakville. 390 Seaton Drive - a home of scale, versatility, and enduring elegance. (id:54619)
- Basement
- Full (Finished)
- Building Type
- House
- Total Stories
- 2
- Amenities Nearby
- Park, Place of Worship, Playground, Schools, Shopping
- Parking
- Attached Garage
- Community Features
- Quiet Area, School Bus
- Second level
- 5pc Bathroom
- 17'11'' x 9'3''
- Bedroom
- 20'3'' x 19'5''
- Bedroom
- 19'4'' x 17'8''
- 5pc Ensuite bath
- 11'11'' x 10'5''
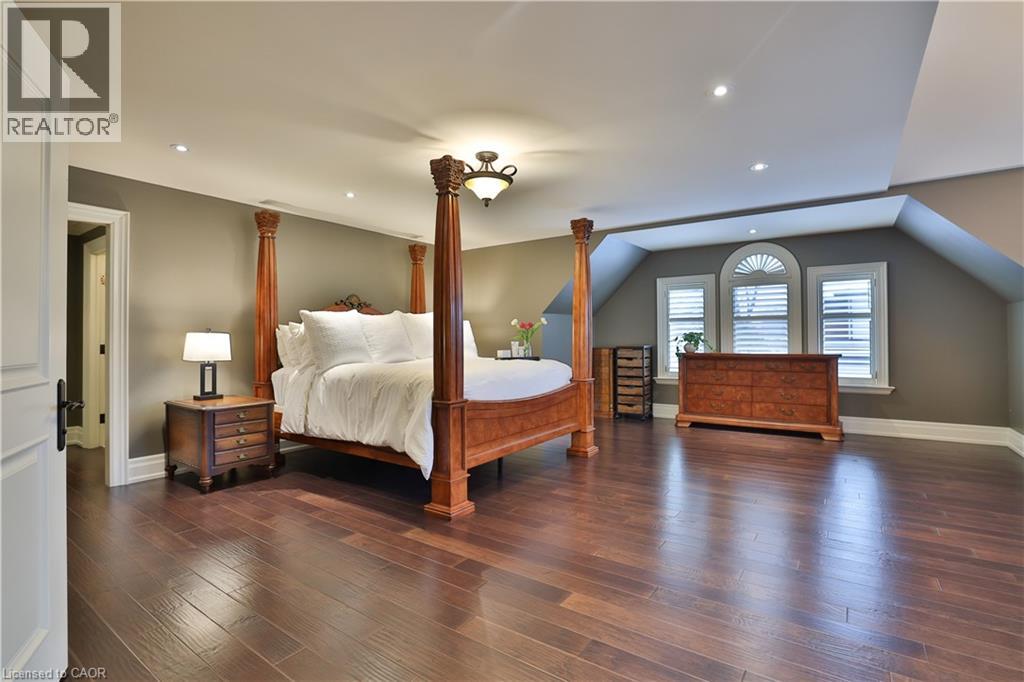
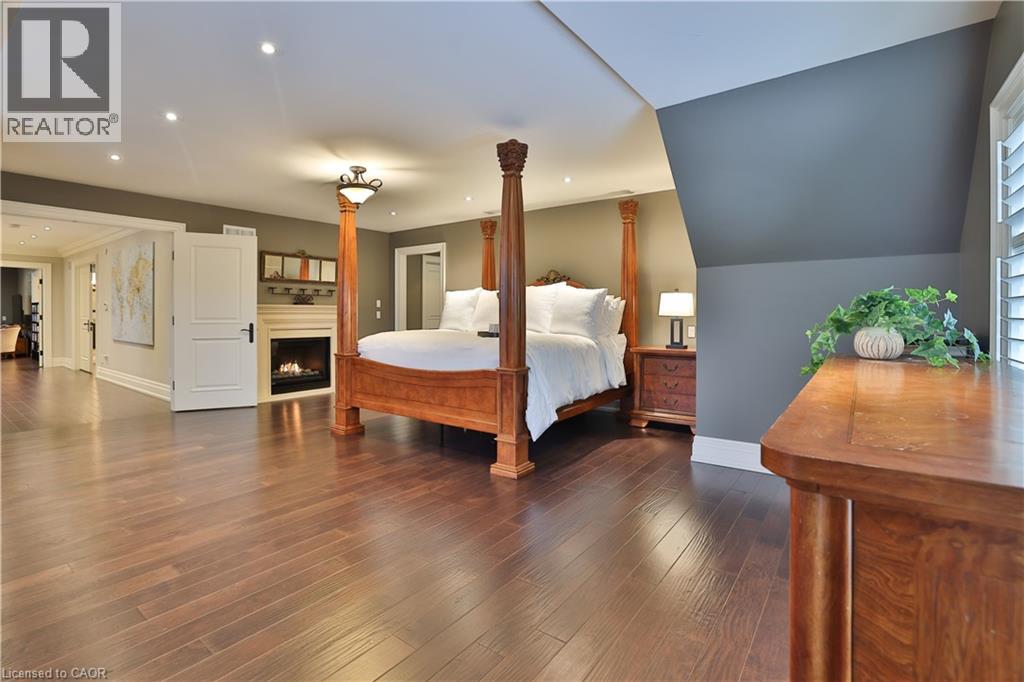
- Primary Bedroom
- 22'0'' x 22'0''
- Loft
- 17'7'' x 11'6''
- Basement
- Utility room
- 12'8'' x 10'10''
- Bedroom
- 15'4'' x 13'1''
- Gym
- 28'0'' x 10'2''
- 3pc Bathroom
- 12'0'' x 8'5''
- Recreation room
- 28'4'' x 19'0''
- Main level
- 3pc Bathroom
- 8'11'' x 4'8''
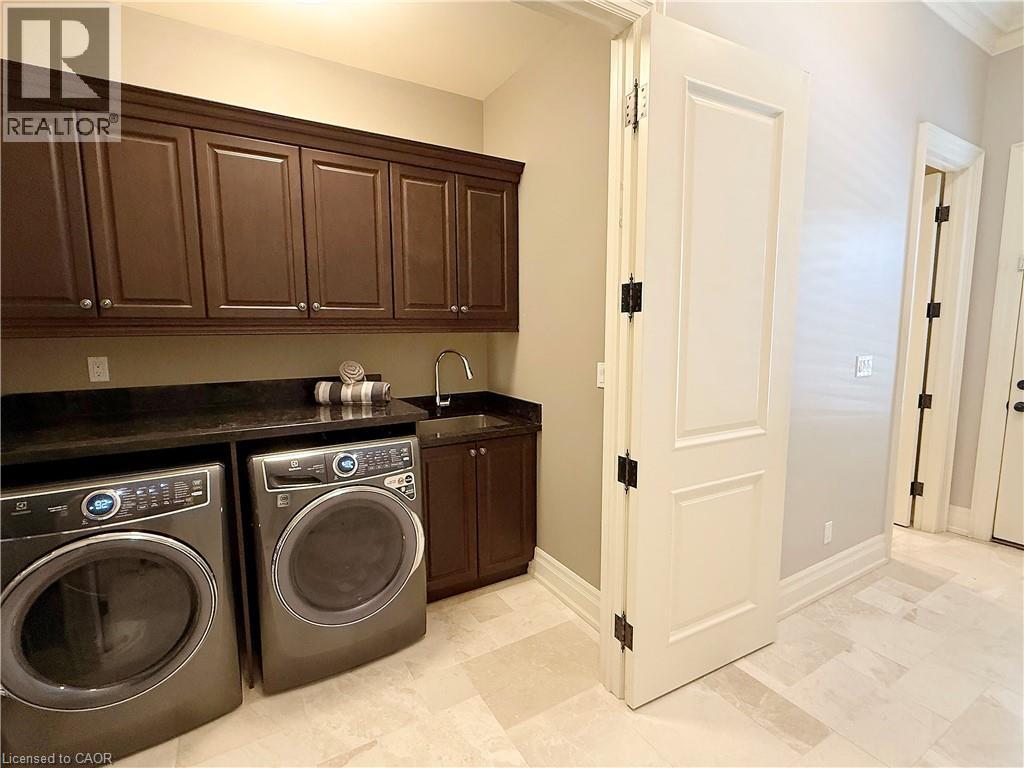
- Laundry room
- 7'6'' x 4'8''
- Breakfast
- 19'5'' x 10'7''
- Kitchen
- 13'6'' x 10'5''
- Dining room
- 14'10'' x 11'1''
- Living room
- 13'8'' x 11'6''
- 4pc Bathroom
- 13'10'' x 10'0''
- Bedroom
- 16'10'' x 11'11''
- Office
- 9'7'' x 9'2''
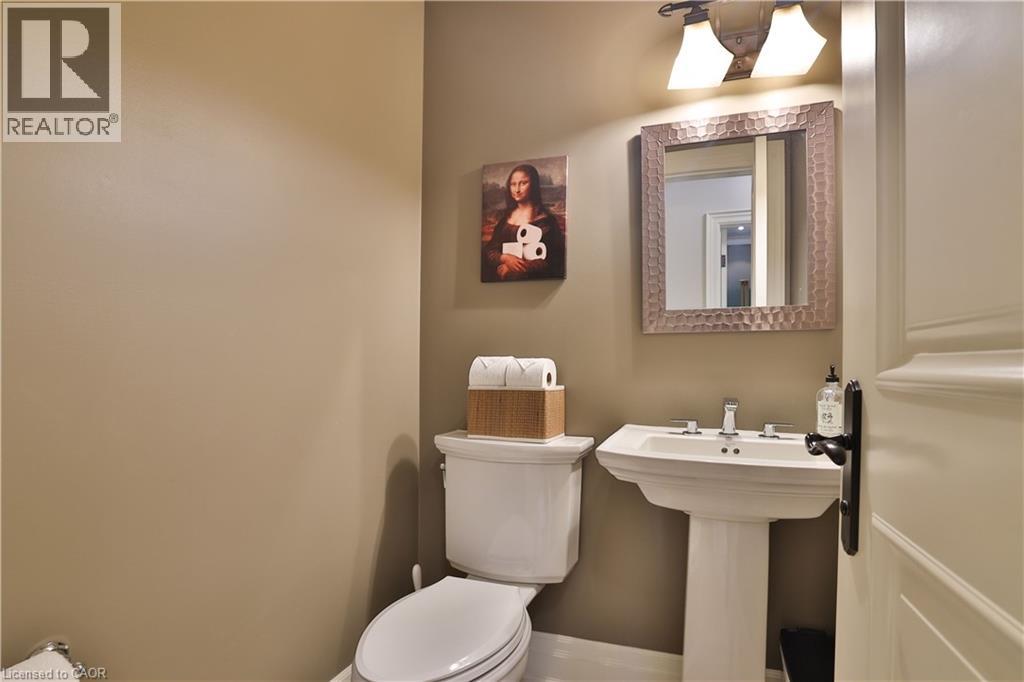
- 2pc Bathroom
- 4'7'' x 4'6''
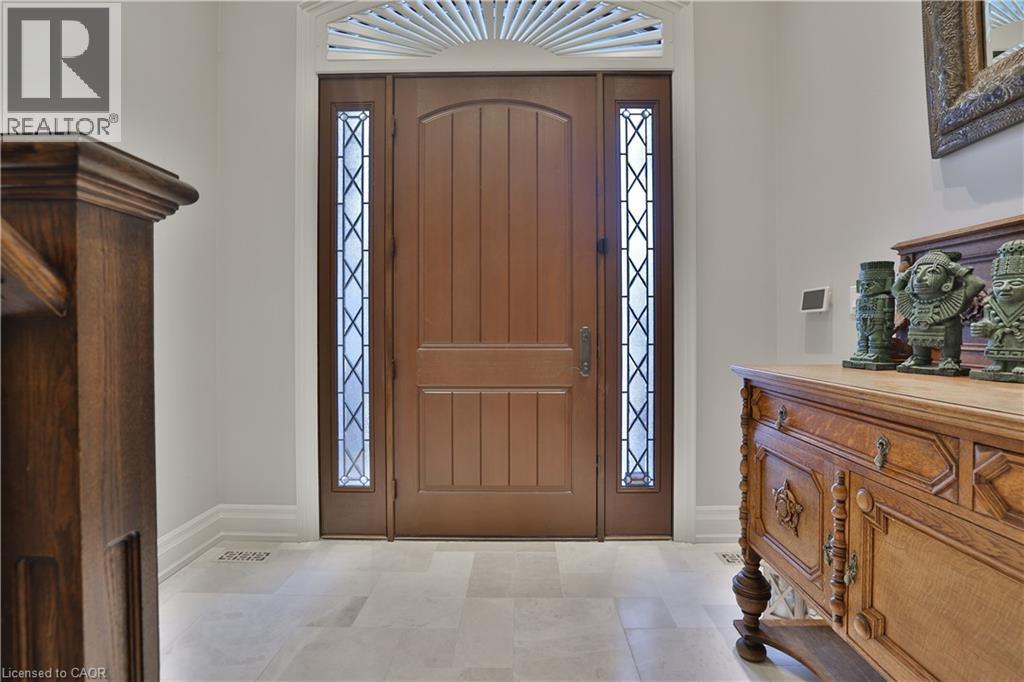
- Foyer
- 19'11'' x 9'8''
An exceptional custom residence set on a commanding 150 x 75 ft lot in one of Southwest Oakville's most established and coveted neighbourhoods.Boasting over 6,300 square feet of total living space, this home offers 5 bedrooms and 6 bathrooms across three beautifully finished levels. This home showcases a rare and highly desirable layout with two primary suites - one on the main floor and a second grand retreat upstairs. Designed for elevated living and effortless entertaining, the home features refined principal rooms including formal living and dining areas, a private office, two powder rooms, and a full laundry suite. At its heart, the chef's kitchen impresses with rich cabinetry, granite countertops, marble flooring, a large centre island with seating, built-in stainless steel double wall ovens, gas cooktop, beverage fridge, and seamless flow into the family room with gas fireplace and custom built-ins. The main-floor primary suite offers privacy, an ensuite bath, and walk-in closet - ideal for multigenerational living or main-level convenience. Upstairs, the second primary retreat feels like a private sanctuary with its own fireplace, spa-inspired ensuite, and generous dressing space. Two additional bedrooms share a spacious 5-piece Jack & Jill bath, creating a functional family wing. The fully finished lower level enhances the lifestyle appeal with a large recreation lounge, wet bar, gym area, fifth bedroom, and full bath - perfect for guests or extended family. Outdoors, a private backyard oasis framed by mature landscaping features an inground pool, pergola-covered lounge, multiple hardscape entertaining areas, and a detached shed. A double garage with upgraded tiled flooring and private driveway complete this distinguished offering. Five bedrooms. Two primary suites. Three finished levels. A rare estate-sized lot in Southwest Oakville. 390 Seaton Drive - a home of scale, versatility, and enduring elegance. (id:54619)
| Status | Active |
|---|---|
| Prop. Type | Single Family |
| MLS Num. | 40828660 |
| Bedrooms | 5 |
| Bathrooms | 6 |
| Area | 6,356.95 sqft |
| $/sqft | 421.43 |
| Year Built | - |
373 BROOKVIEW Court
- Price:
- $2,695,000
- Location:
- L9G4E6, Ancaster
596 REGAL Place
- Price:
- $2,680,000
- Location:
- N2V2G3, Waterloo
727 KING Road
- Price:
- $2,699,000
- Location:
- L7T3K5, Burlington
2434 TAYLORWOOD Drive
- Price:
- $2,699,000
- Location:
- L6H0C8, Oakville
2434 TAYLORWOOD DRIVE
- Price:
- $2,699,000
- Location:
- L6H0C8, Oakville (JC Joshua Creek)
Realty One Group Flagship Inc. 22 Lake St, Grimsby, ON Independently Owned & Operated, Grimsby,
L3M 2G7
905-870-2476
team@propertyseek.ca
905-870-2476
team@propertyseek.ca