

15 GLEBE Street Unit# 1904
Cambridge, Ontario N1S0C3$613,274
1,115.03 sqft
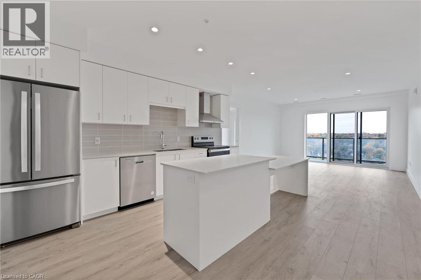
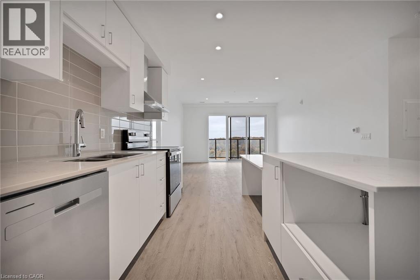
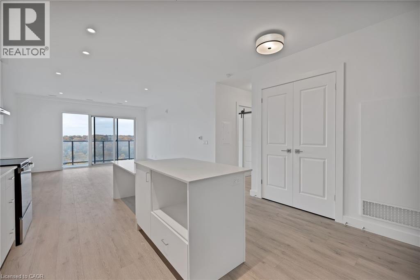
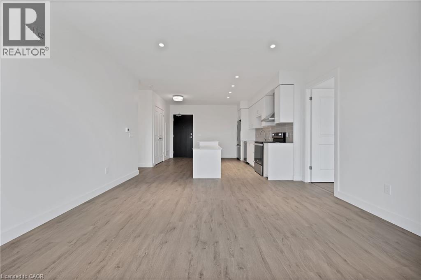
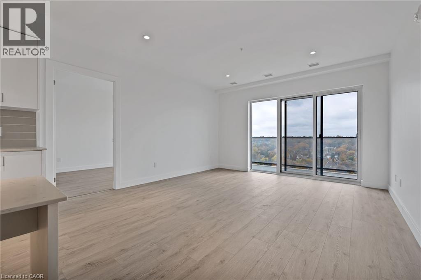
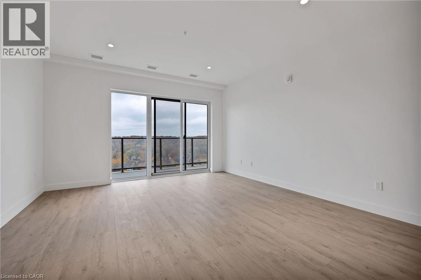
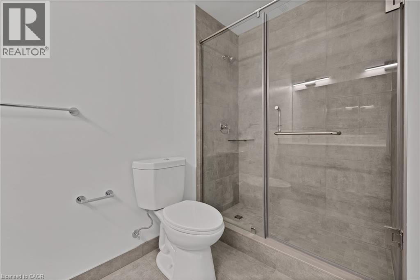
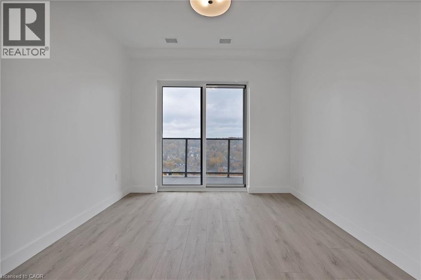
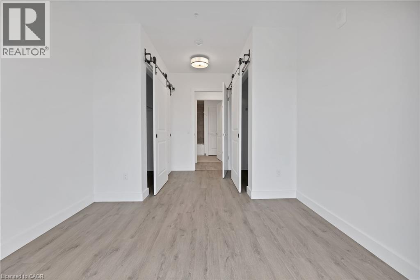
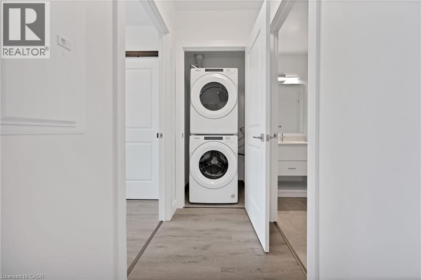
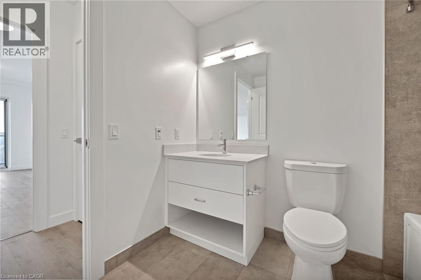
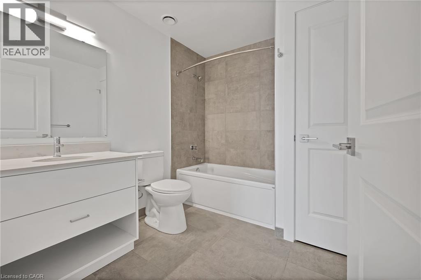
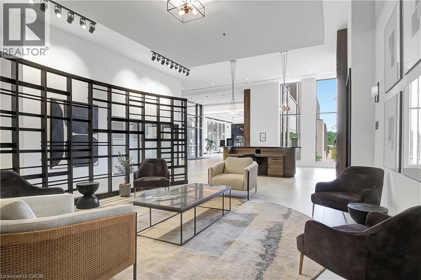
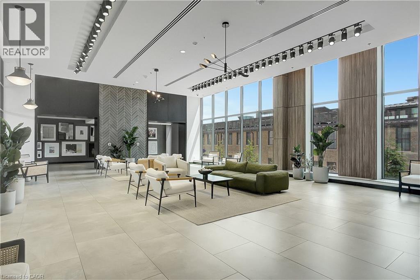
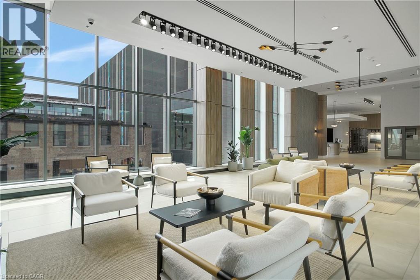
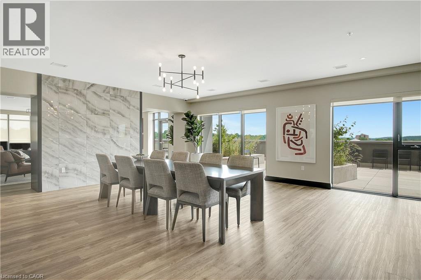
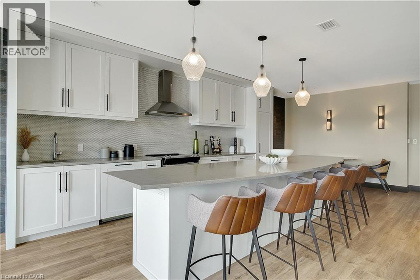
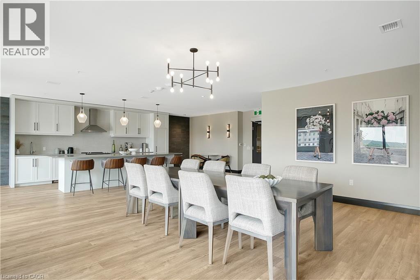
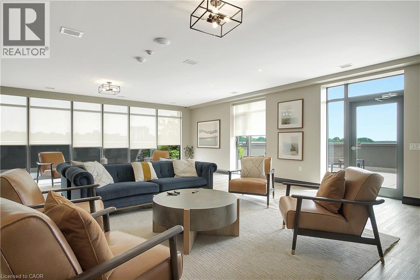
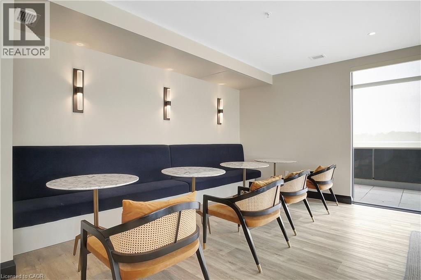
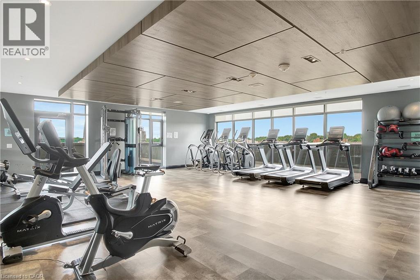
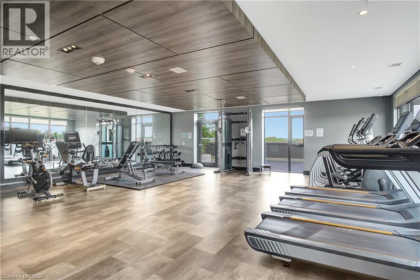
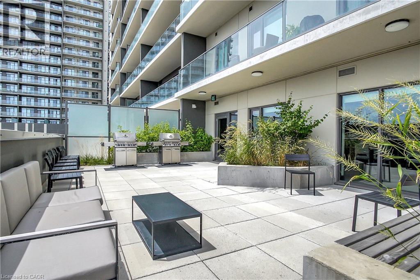
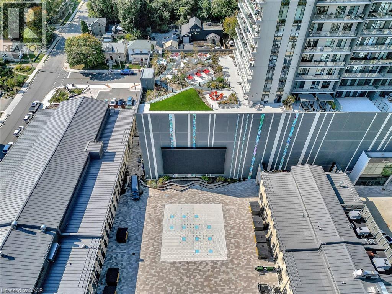
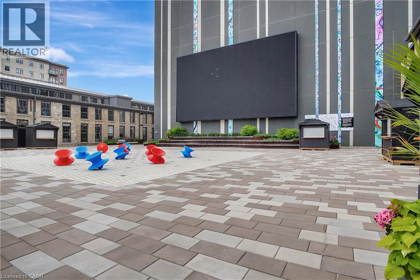
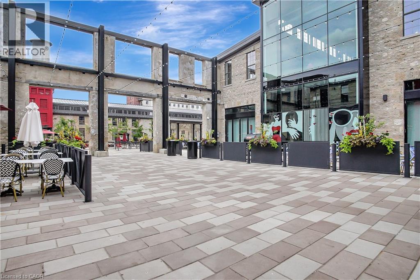
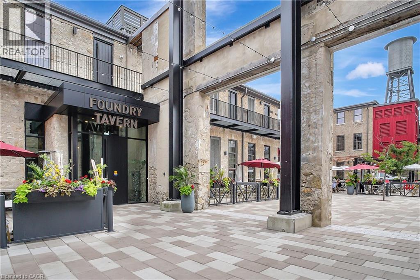
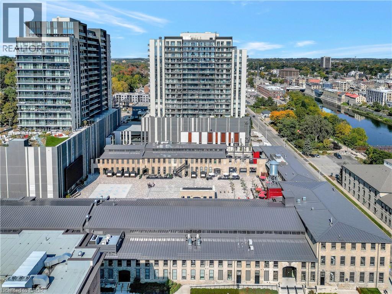
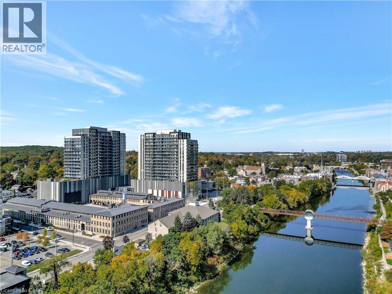
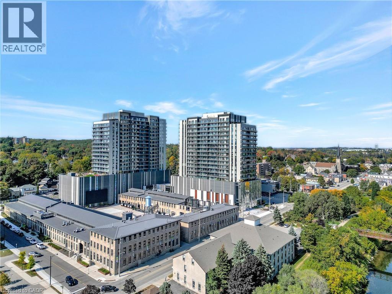
This two bedroom, two bathroom condo is located in the heart of the highly sought-after Gaslight District in historic downtown Galt. The unit features smooth nine-foot painted ceilings, light wide plank flooring, and a bright open layout designed for everyday living and entertaining. The kitchen includes painted cabinetry with designer hardware, quartz countertops, tile backsplash, stainless steel appliances, and a functional island with an attached dining table. The split-bedroom layout offers added privacy, with the living and kitchen area separating the bedrooms. Each bedroom includes two separate closets, providing excellent storage. The primary bedroom features sliding glass doors to the balcony and a four-piece ensuite with a walk-in shower. The second bedroom is filled with natural light from floor-to-ceiling windows and is located next to a four-piece bathroom with a tub and shower combination, which also includes a linen closet. In-suite laundry adds everyday convenience. Wall-to-wall windows and a generous balcony allow natural light to flow throughout the unit. Residents of the Gaslight District enjoy access to extensive amenities including a secure video-monitored entrance, fitness area with yoga and pilates studio, games room, catering kitchen, private dining room, library-style reading area, and a lounge with an outdoor terrace overlooking Gaslight Square. Outdoor spaces feature seating areas, pergolas, fire pits, and a barbeque area, all within a vibrant community offering residential, retail, dining, arts, and culture. (id:54619)
- Appliances
- Dishwasher, Dryer, Refrigerator, Stove, Washer
- Basement
- None
- Building Type
- Apartment
- Amenities
- Exercise Centre, Party Room
- Total Stories
- 1
- Amenities Nearby
- Park, Place of Worship, Public Transit, Schools, Shopping
- Parking
- Underground, Covered
- Maintenance Fees
- $691.61 Monthly
- Community Features
- School Bus
- Main level
- 4pc Bathroom
- Measurements not available
- Bedroom
- 10'0'' x 10'0''
- 4pc Ensuite bath
- Measurements not available
- Primary Bedroom
- 10'4'' x 15'0''
- Living room
- 12'8'' x 13'11''
- Dining room
- 6'3'' x 13'11''
- Kitchen
- 11'3'' x 13'11''
This two bedroom, two bathroom condo is located in the heart of the highly sought-after Gaslight District in historic downtown Galt. The unit features smooth nine-foot painted ceilings, light wide plank flooring, and a bright open layout designed for everyday living and entertaining. The kitchen includes painted cabinetry with designer hardware, quartz countertops, tile backsplash, stainless steel appliances, and a functional island with an attached dining table. The split-bedroom layout offers added privacy, with the living and kitchen area separating the bedrooms. Each bedroom includes two separate closets, providing excellent storage. The primary bedroom features sliding glass doors to the balcony and a four-piece ensuite with a walk-in shower. The second bedroom is filled with natural light from floor-to-ceiling windows and is located next to a four-piece bathroom with a tub and shower combination, which also includes a linen closet. In-suite laundry adds everyday convenience. Wall-to-wall windows and a generous balcony allow natural light to flow throughout the unit. Residents of the Gaslight District enjoy access to extensive amenities including a secure video-monitored entrance, fitness area with yoga and pilates studio, games room, catering kitchen, private dining room, library-style reading area, and a lounge with an outdoor terrace overlooking Gaslight Square. Outdoor spaces feature seating areas, pergolas, fire pits, and a barbeque area, all within a vibrant community offering residential, retail, dining, arts, and culture. (id:54619)
| Status | Active |
|---|---|
| Prop. Type | Single Family |
| MLS Num. | 40830504 |
| Bedrooms | 2 |
| Bathrooms | 2 |
| Area | 1,115.03 sqft |
| $/sqft | 550 |
| Year Built | 2023 |
50 GRAND Avenue S Unit# 901
- Price:
- $619,900
- Location:
- N1S0C2, Cambridge
5080 PINEDALE Avenue Unit# 1006
- Price:
- $619,000
- Location:
- L7L5V7, Burlington
2199 SIXTH Line Unit# 208
- Price:
- $619,900
- Location:
- L6H5V3, Oakville
5030 CORPORATE Drive Unit# 9
- Price:
- $619,000
- Location:
- L7L0H8, Burlington
Realty One Group Flagship Inc. 22 Lake St, Grimsby, ON Independently Owned & Operated, Grimsby,
L3M 2G7
905-870-2476
team@propertyseek.ca
905-870-2476
team@propertyseek.ca