

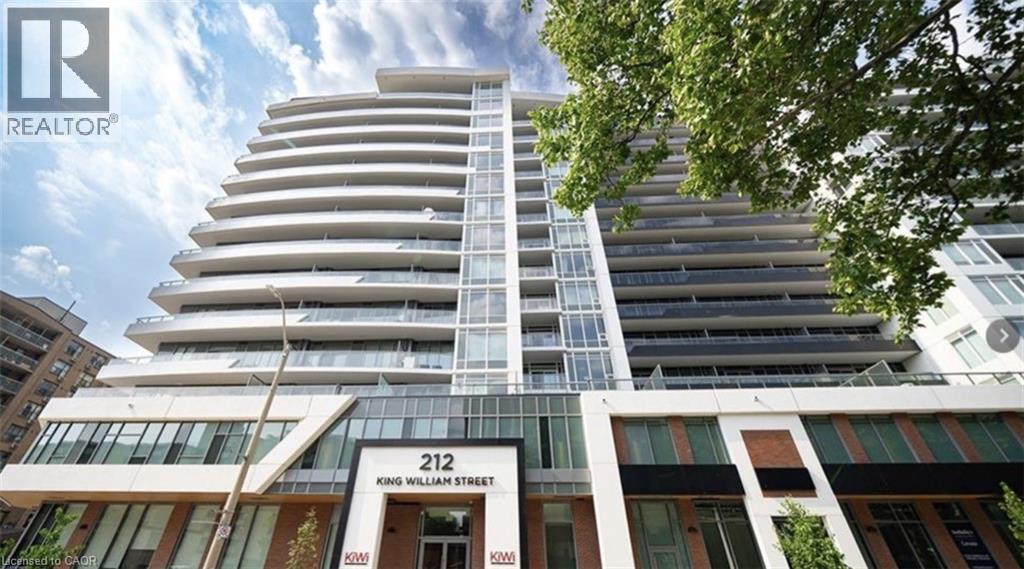
212 KING WILLIAM Street Unit# 1109
Hamilton, Ontario L8R0A7$350,000
540.03 sqft
Welcome home to this stunning newer constructed 1 bedroom/1 bath unit with 540 sq ft and equipped with ensuite laundry, central air and an amazing walk-out to a private oversized balcony with stunning views. This condo has large windows that provide bright natural lighting, modern decor finishes and a Quartz countertop with a built-in dishwasher. In addition, the primary bedroom has an oversized walk-in closet and the tiled 4 piece bathroom features a shower/tub combo. The building amenities include a concierge, fitness centre with dedicated yoga area, a dog washing station, party room, rooftop terrace with BBQs and a lounge with fire tables for evening entertaining with friends and family. This condo is located directly in Hamilton's downtown core. (id:54619)
- Appliances
- Dishwasher, Dryer, Refrigerator, Stove, Water meter, Washer, Hood Fan
- Basement
- None
- Building Type
- Apartment
- Amenities
- Exercise Centre, Party Room
- Total Stories
- 1
- Amenities Nearby
- Hospital, Place of Worship, Public Transit
- Parking
- Underground, None
- Maintenance Fees
- $371.85 Monthly
- Main level
- Primary Bedroom
- 10'0'' x 11'9''
- Living room
- 10'4'' x 12'1''
- Kitchen
- 9'1'' x 11'7''
- 4pc Bathroom
- Measurements not available
Welcome home to this stunning newer constructed 1 bedroom/1 bath unit with 540 sq ft and equipped with ensuite laundry, central air and an amazing walk-out to a private oversized balcony with stunning views. This condo has large windows that provide bright natural lighting, modern decor finishes and a Quartz countertop with a built-in dishwasher. In addition, the primary bedroom has an oversized walk-in closet and the tiled 4 piece bathroom features a shower/tub combo. The building amenities include a concierge, fitness centre with dedicated yoga area, a dog washing station, party room, rooftop terrace with BBQs and a lounge with fire tables for evening entertaining with friends and family. This condo is located directly in Hamilton's downtown core. (id:54619)


| Status | Active |
|---|---|
| Prop. Type | Single Family |
| MLS Num. | 40827354 |
| Bedrooms | 1 |
| Bathrooms | 1 |
| Area | 540.03 sqft |
| $/sqft | 648.12 |
| Year Built | - |
741 KING Street Unit# 304
- Price:
- $349,888
- Location:
- N2G0E9, Kitchener
112 KING Street E Unit# 607
- Price:
- $349,999
- Location:
- L8N1A8, Hamilton
607 - 112 KING STREET E
- Price:
- $349,999
- Location:
- L8N1A8, Hamilton (Beasley)
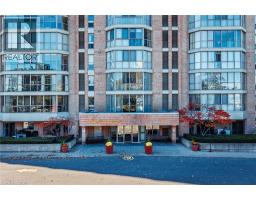
265 WESTCOURT Place Unit# 202
- Price:
- $349,900
- Location:
- N2L6E4, Waterloo
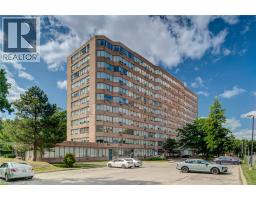
3227 KING Street E Unit# 604
- Price:
- $349,900
- Location:
- N2A3Z9, Kitchener
Realty One Group Flagship Inc. 22 Lake St, Grimsby, ON Independently Owned & Operated, Grimsby,
L3M 2G7
905-870-2476
team@propertyseek.ca
905-870-2476
team@propertyseek.ca