

126 MCGREGOR Crescent
Ancaster, Ontario L9G1B5$3,750,000
8,849.98 sqft
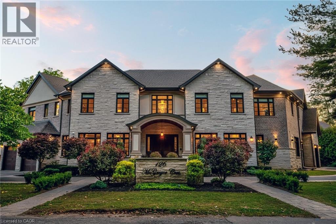
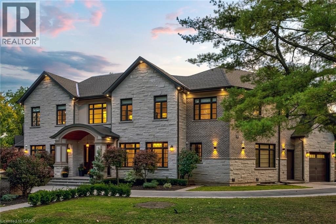
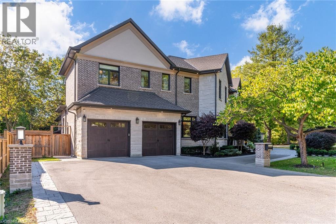
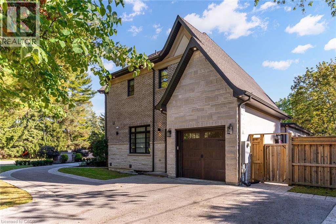
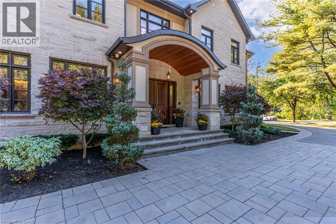
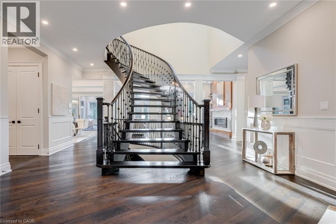
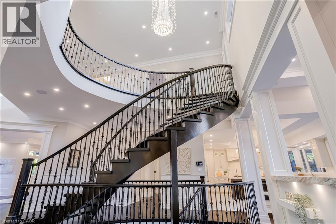
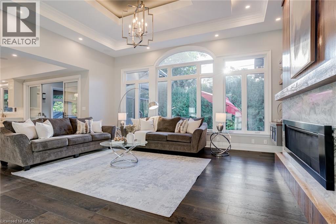
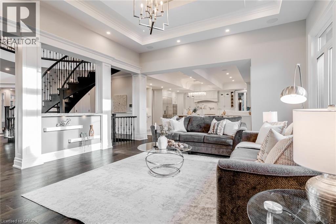
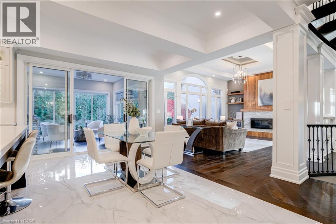
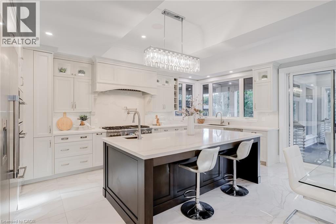
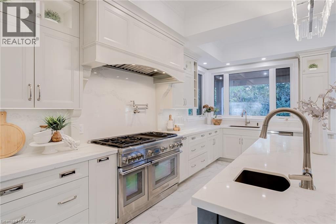
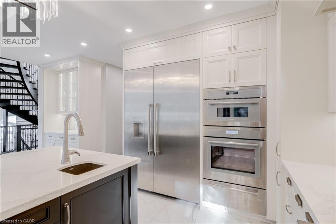
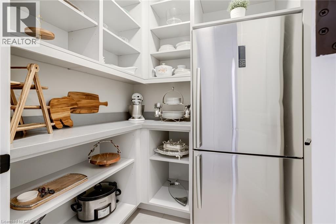
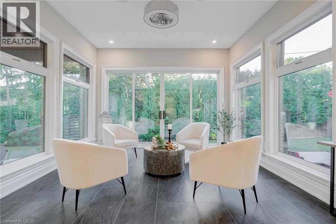
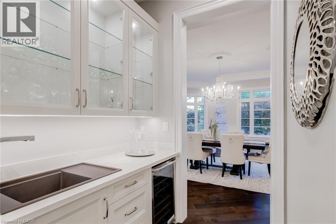
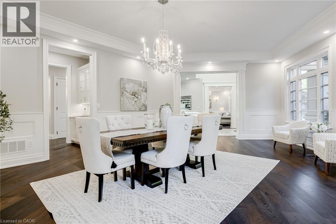
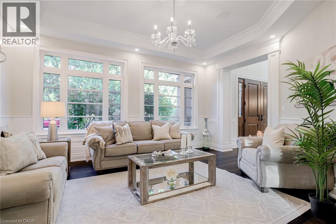
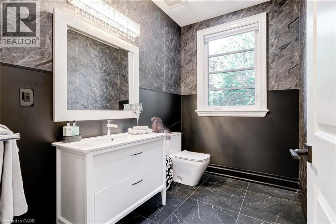
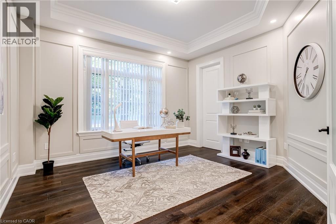
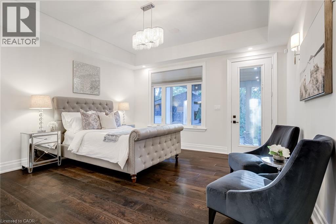
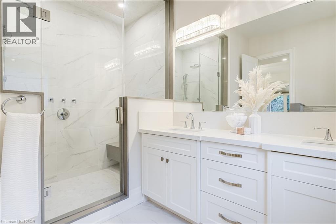
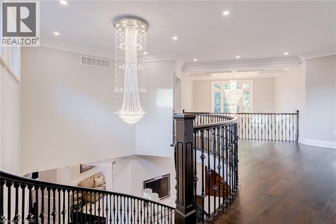
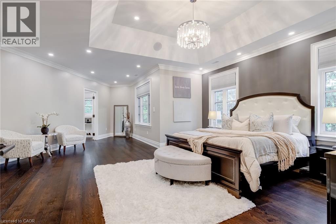
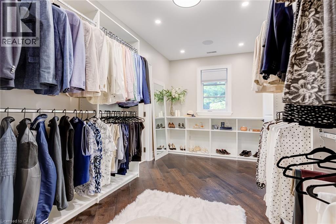
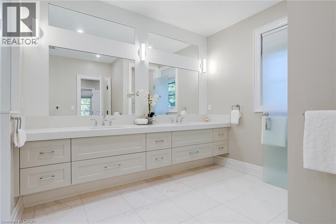
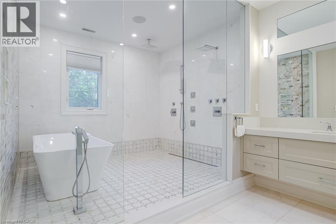
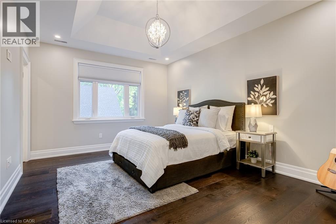
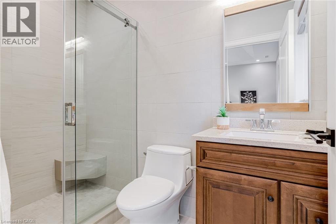
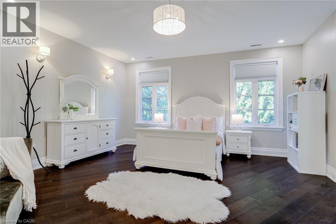
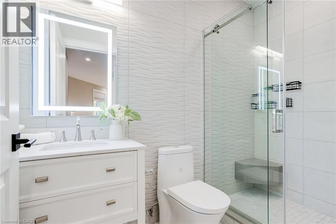
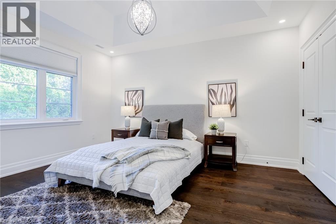
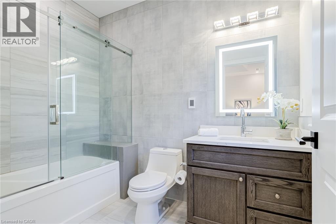
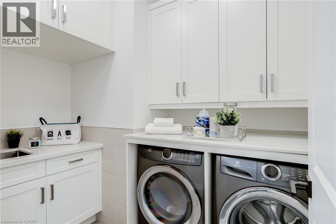
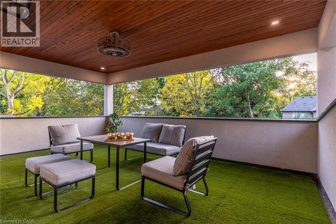
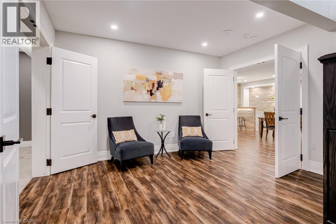
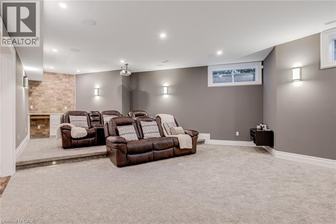
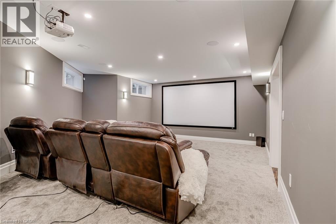
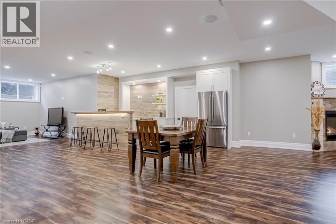
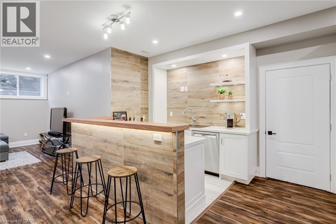
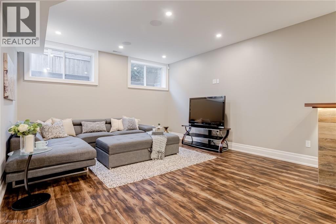
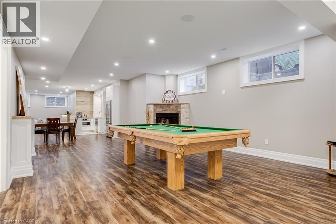
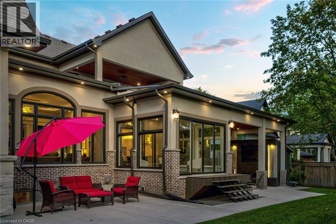
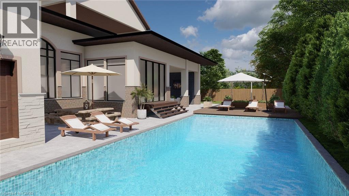
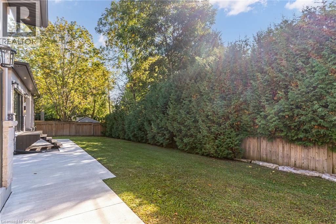
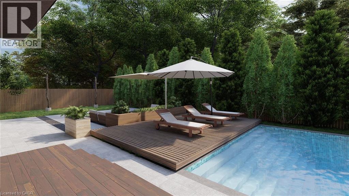
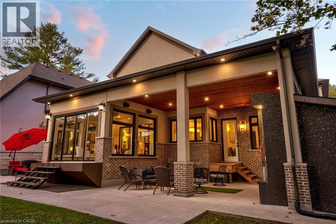
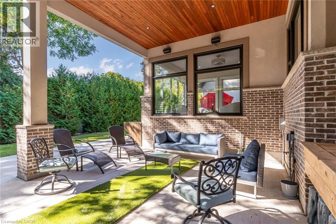
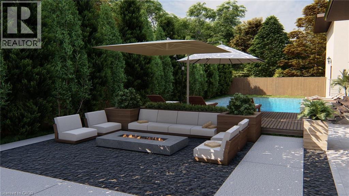
This multi-generational luxury dream home blends timeless design with superior craftsmanship, offering over 8,850 sqft. of finished living space with 7 bedrooms and 8 bathrooms on a 135-ft-wide lot in Ancaster’s prestigious Oakhill neighbourhood. Surrounded by mature trees and estate homes, the property showcases two separate garages, parking for 20+ vehicles, professional landscaping, and a commanding architectural façade. Inside, a 21-ft grand foyer with curved staircase and custom millwork sets an elegant tone, complemented by wide-plank hardwood, porcelain tile, and abundant natural light from oversized windows. The main level offers formal living and dining rooms, a private office, powder room, and one of two primary suites with backyard walk-out. At the heart of the home, a soaring family room with floor-to-ceiling windows connects to a gourmet kitchen featuring top-tier Thermador appliances, a servery, walk-in pantry, and a heated four-season sunroom with in-floor heating. Upstairs are four generous bedrooms, each with its own ensuite and heated floors, plus a convenient laundry room and a spectacular primary retreat with gas fireplace, dressing room, and spa-inspired 6-pc ensuite. A covered terrace with artificial turf extends the living space outdoors. The finished lower level offers incredible versatility for extended family living with a separate entrance, two bedrooms, two bathrooms, recreation room with gas fireplace, kitchenette, and a sound-isolated home theatre room that can be separated from the rest of the basement. The private backyard provides multiple patios under mature trees, with professional renderings available for a future pool, hot tub, and full landscaping. Smart-home features include Control4 automation, security system, 400-amp, dual furnaces & ACs, HRVs, and central vacuum with hide-a-hoses. A rare opportunity to own an Oakhill estate that combines sophistication, space, and modern functionality for today’s luxury lifestyle. (id:54619)
- Fireplace Present
- Yes
- Appliances
- Central Vacuum, Wet Bar
- Basement
- Full (Finished)
- Building Type
- House
- Total Stories
- 2
- Attached Structures
- Shed
- Amenities Nearby
- Airport, Golf Nearby, Hospital, Park, Place of Worship, Playground, Schools, Shopping
- Parking
- Attached Garage
- Community Features
- Community Centre, School Bus
- Second level
- Laundry room
- Measurements not available
- 3pc Bathroom
- Measurements not available
- Bedroom
- 15'8'' x 12'0''
- 3pc Bathroom
- Measurements not available
- Bedroom
- 16'8'' x 12'0''
- 3pc Bathroom
- Measurements not available
- Bedroom
- 12'6'' x 15'3''
- 5pc Bathroom
- Measurements not available
- Primary Bedroom
- 16'8'' x 17'10''
- Basement
- Cold room
- 13'6'' x 15'1''
- Laundry room
- Measurements not available
- Bedroom
- 13'6'' x 12'0''
- Recreation room
- 19'8'' x 16'10''
- 3pc Bathroom
- Measurements not available
- Bedroom
- 16'0'' x 12'0''
- Recreation room
- 34'6'' x 19'6''
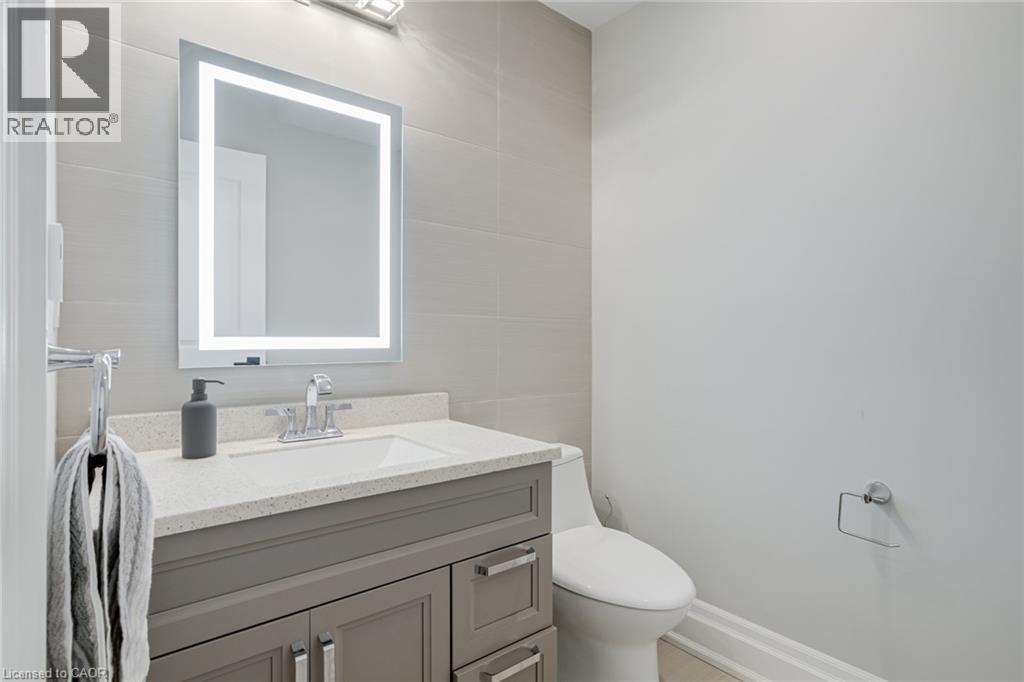
- 2pc Bathroom
- Measurements not available
- Media
- 23'2'' x 17'2''
- Other
- Measurements not available
- Main level
- Mud room
- Measurements not available
- 2pc Bathroom
- Measurements not available
- Office
- 13'0'' x 14'0''
- Mud room
- Measurements not available
- 4pc Bathroom
- Measurements not available
- Primary Bedroom
- 15'0'' x 15'0''
- Sunroom
- 13'6'' x 15'5''
- Dinette
- 12'0'' x 20'0''
- Kitchen
- 10'0'' x 20'0''
- Family room
- 20'0'' x 17'1''
- Dining room
- 24'9'' x 18'0''
- Living room
- 16'8'' x 14'0''
This multi-generational luxury dream home blends timeless design with superior craftsmanship, offering over 8,850 sqft. of finished living space with 7 bedrooms and 8 bathrooms on a 135-ft-wide lot in Ancaster’s prestigious Oakhill neighbourhood. Surrounded by mature trees and estate homes, the property showcases two separate garages, parking for 20+ vehicles, professional landscaping, and a commanding architectural façade. Inside, a 21-ft grand foyer with curved staircase and custom millwork sets an elegant tone, complemented by wide-plank hardwood, porcelain tile, and abundant natural light from oversized windows. The main level offers formal living and dining rooms, a private office, powder room, and one of two primary suites with backyard walk-out. At the heart of the home, a soaring family room with floor-to-ceiling windows connects to a gourmet kitchen featuring top-tier Thermador appliances, a servery, walk-in pantry, and a heated four-season sunroom with in-floor heating. Upstairs are four generous bedrooms, each with its own ensuite and heated floors, plus a convenient laundry room and a spectacular primary retreat with gas fireplace, dressing room, and spa-inspired 6-pc ensuite. A covered terrace with artificial turf extends the living space outdoors. The finished lower level offers incredible versatility for extended family living with a separate entrance, two bedrooms, two bathrooms, recreation room with gas fireplace, kitchenette, and a sound-isolated home theatre room that can be separated from the rest of the basement. The private backyard provides multiple patios under mature trees, with professional renderings available for a future pool, hot tub, and full landscaping. Smart-home features include Control4 automation, security system, 400-amp, dual furnaces & ACs, HRVs, and central vacuum with hide-a-hoses. A rare opportunity to own an Oakhill estate that combines sophistication, space, and modern functionality for today’s luxury lifestyle. (id:54619)
| Status | Active |
|---|---|
| Prop. Type | Single Family |
| MLS Num. | 40826386 |
| Bedrooms | 7 |
| Bathrooms | 8 |
| Area | 8,849.98 sqft |
| $/sqft | 423.73 |
| Year Built | 2019 |
26 GOLFVIEW Place
- Price:
- $3,750,000
- Location:
- N2M2Y2, Kitchener
6195 MILBUROUGH Line
- Price:
- $3,799,000
- Location:
- L7P0C8, Burlington
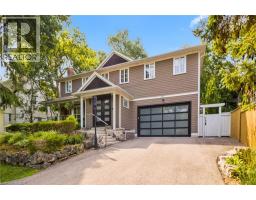
287 MACDONALD Road
- Price:
- $3,769,000
- Location:
- L6J2A6, Oakville
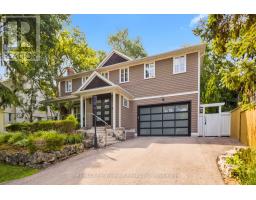
287 MACDONALD ROAD
- Price:
- $3,769,000
- Location:
- L6J2A6, Oakville (OO Old Oakville)
Realty One Group Flagship Inc. 22 Lake St, Grimsby, ON Independently Owned & Operated, Grimsby,
L3M 2G7
905-870-2476
team@propertyseek.ca
905-870-2476
team@propertyseek.ca