

455 APACHE Court Unit# 53
Mississauga, Ontario L4Z3W8$836,000
1,353.99 sqft
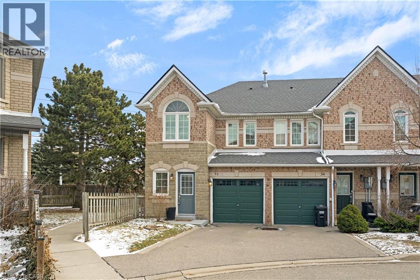
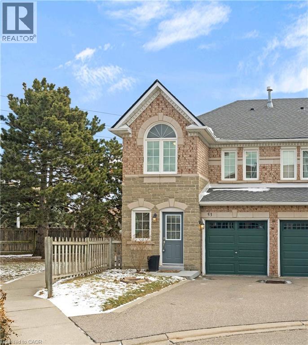
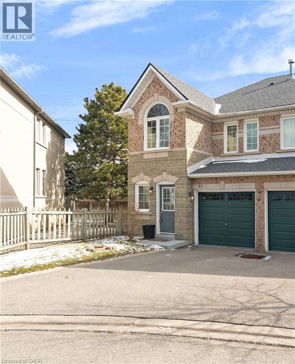
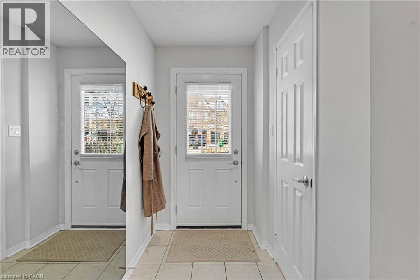
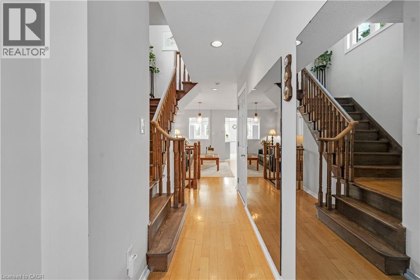
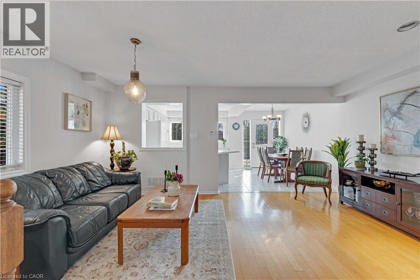
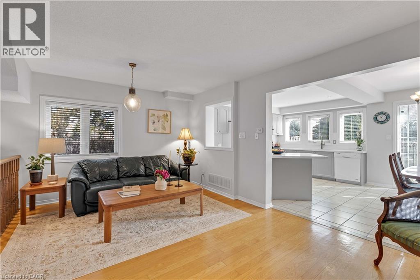
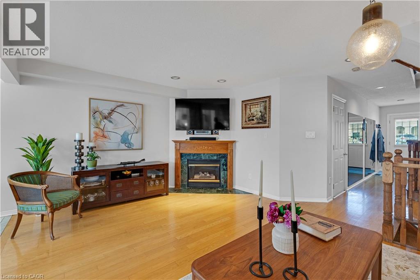
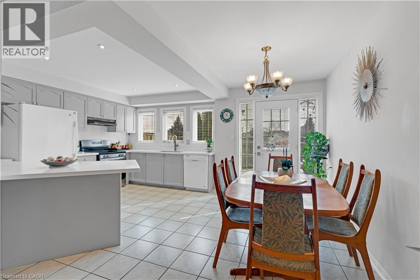
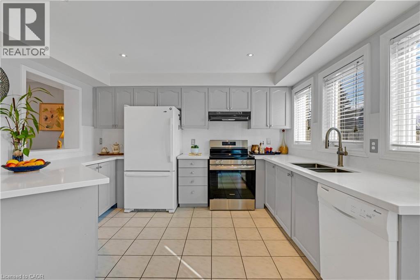
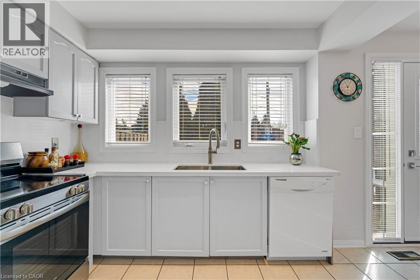
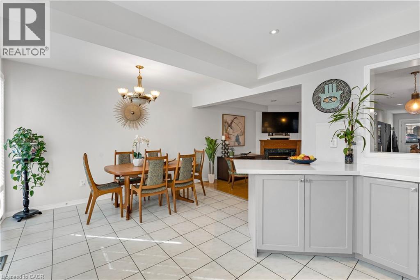
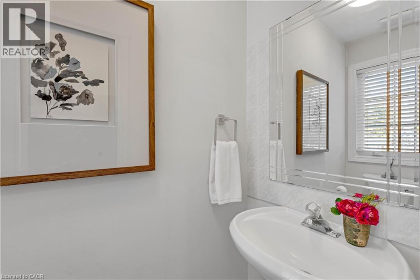
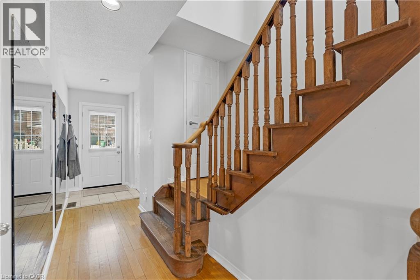
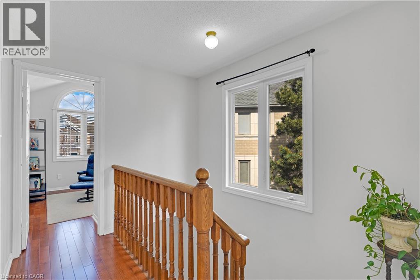
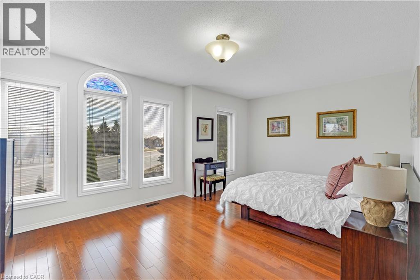
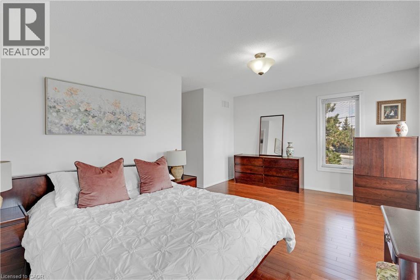
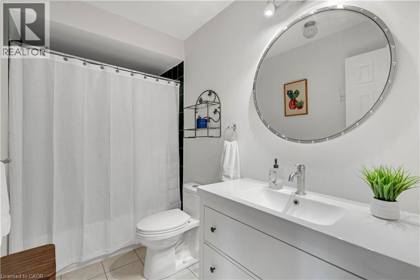
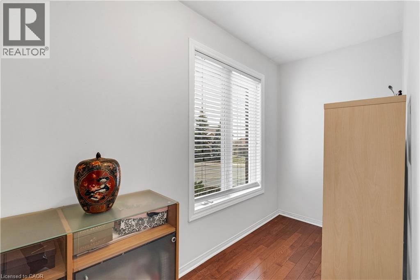
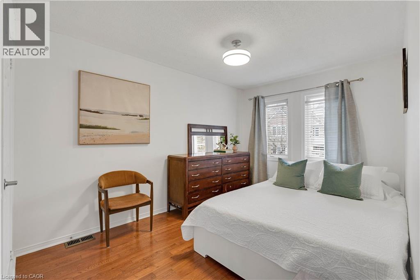
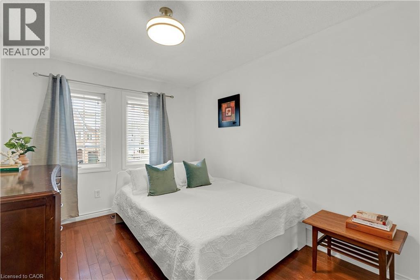
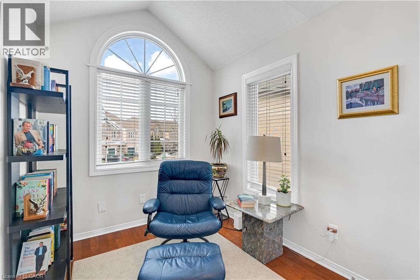
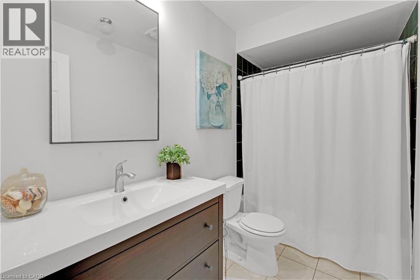
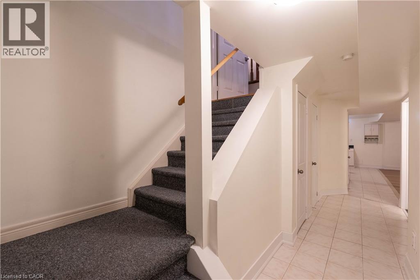
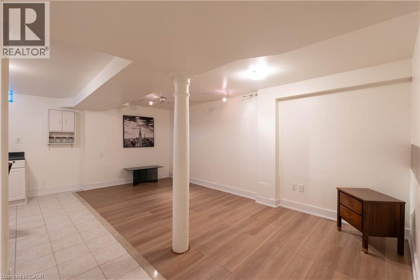
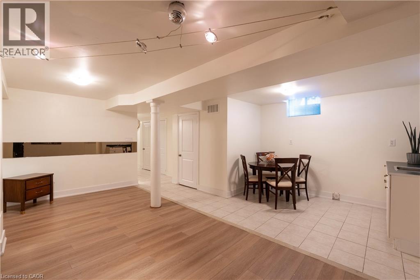
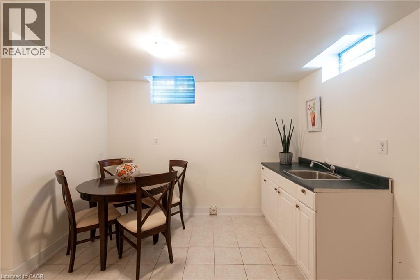
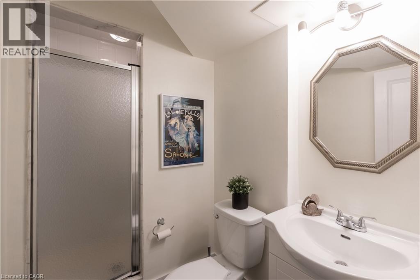
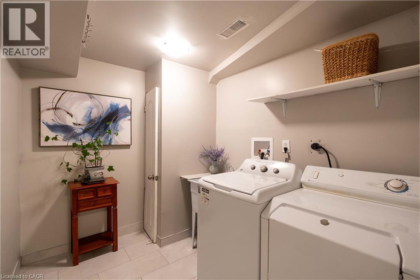
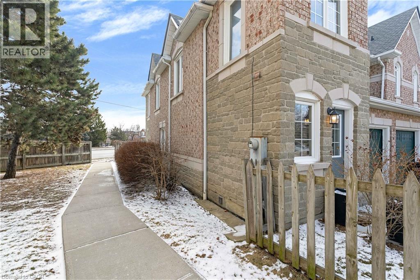
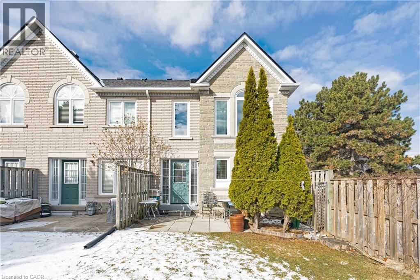
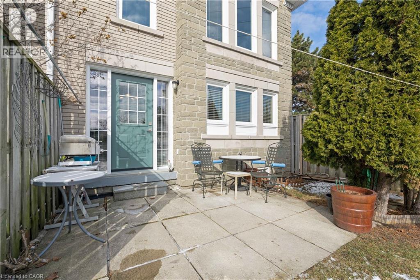
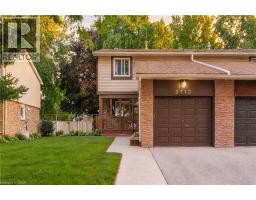
Welcome to this lovely 3-bedroom, 3+1-bathroom end-unit townhouse in the highly desirable Highland Park community. With a larger backyard than most units and added privacy, this home offers the perfect combination of comfort, functionality, and value. Step inside to a bright, open-concept main floor featuring hardwood flooring throughout, including the staircase. The inviting living room is anchored by a cozy gas fireplace, creating the perfect space to relax or entertain. The kitchen has been tastefully refreshed with updated countertops, cabinetry, tile flooring, and a new door with sidelights that fills the space with natural light. A convenient 2-piece powder room, main floor closet, and direct access to the attached 1-car garage add everyday practicality. Upstairs, you'll find hardwood flooring throughout and three generously sized bedrooms. The primary bedroom features its own 4-piece ensuite, while the main bathroom has been updated with a newer vanity and tile flooring. The finished lower level offers excellent versatility with a 3-piece bathroom, updated laundry area with newer tile flooring, and a separate kitchen space -ideal for extended family or potential in-law suite use. Located in a family-friendly neighbourhood close to schools, parks, transit, major highways, and shopping, this move-in ready home is a fantastic opportunity you won't want to miss. (id:54619)
- Fireplace Present
- Yes
- Basement
- Full (Finished)
- Building Type
- Row / Townhouse
- Total Stories
- 2
- Amenities Nearby
- Hospital, Park, Public Transit, Schools
- Parking
- Attached Garage
- Maintenance Fees
- $375.44 Monthly
- Second level
- 4pc Bathroom
- Measurements not available
- Storage
- 4'7'' x 11'0''
- Bedroom
- 9'3'' x 14'9''
- Bedroom
- 7'7'' x 11'0''
- 4pc Ensuite bath
- Measurements not available
- Primary Bedroom
- 17'2'' x 17'3''
- Basement
- 3pc Bathroom
- Measurements not available
- Utility room
- 9'5'' x 4'8''
- Laundry room
- 8'7'' x 7'0''
- Kitchen
- 17'6'' x 7'10''
- Recreation room
- 19'1'' x 8'9''
- Main level
- 2pc Bathroom
- Measurements not available
- Kitchen
- 9'5'' x 13'0''
- Dining room
- 7'10'' x 12'0''
- Living room
- 17'8'' x 14'9''
Welcome to this lovely 3-bedroom, 3+1-bathroom end-unit townhouse in the highly desirable Highland Park community. With a larger backyard than most units and added privacy, this home offers the perfect combination of comfort, functionality, and value. Step inside to a bright, open-concept main floor featuring hardwood flooring throughout, including the staircase. The inviting living room is anchored by a cozy gas fireplace, creating the perfect space to relax or entertain. The kitchen has been tastefully refreshed with updated countertops, cabinetry, tile flooring, and a new door with sidelights that fills the space with natural light. A convenient 2-piece powder room, main floor closet, and direct access to the attached 1-car garage add everyday practicality. Upstairs, you'll find hardwood flooring throughout and three generously sized bedrooms. The primary bedroom features its own 4-piece ensuite, while the main bathroom has been updated with a newer vanity and tile flooring. The finished lower level offers excellent versatility with a 3-piece bathroom, updated laundry area with newer tile flooring, and a separate kitchen space -ideal for extended family or potential in-law suite use. Located in a family-friendly neighbourhood close to schools, parks, transit, major highways, and shopping, this move-in ready home is a fantastic opportunity you won't want to miss. (id:54619)
| Status | Active |
|---|---|
| Prop. Type | Single Family |
| MLS Num. | 40824936 |
| Bedrooms | 3 |
| Bathrooms | 4 |
| Area | 1,353.99 sqft |
| $/sqft | 617.43 |
| Year Built | - |
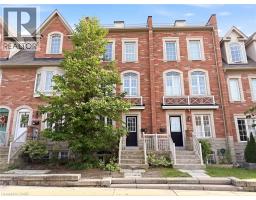
73 TED WRAY Circle
- Price:
- $820,000
- Location:
- M3L0G7, North York
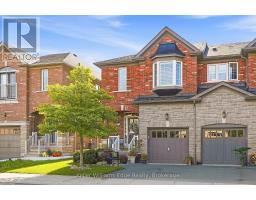
55 - 745 FARMSTEAD DRIVE
- Price:
- $850,000
- Location:
- L9T8B2, Milton (WI Willmott)
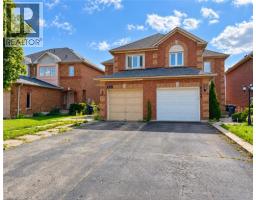
6143 SNOWY OWL Crescent
- Price:
- $820,000
- Location:
- L5N7B5, Mississauga
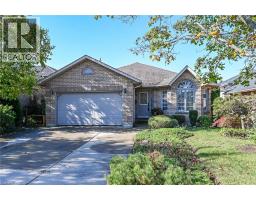
37 GLENHOLLOW Drive
- Price:
- $839,000
- Location:
- L8J3R8, Hamilton
2713 ANDORRA Circle
- Price:
- $839,999
- Location:
- L5N2H8, Mississauga
Realty One Group Flagship Inc. 22 Lake St, Grimsby, ON Independently Owned & Operated, Grimsby,
L3M 2G7
905-870-2476
team@propertyseek.ca
905-870-2476
team@propertyseek.ca