

78 PRICE Avenue
Welland, Ontario L3C3Y2$619,900
2,514.99 sqft
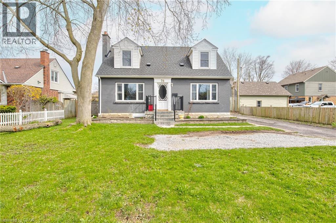
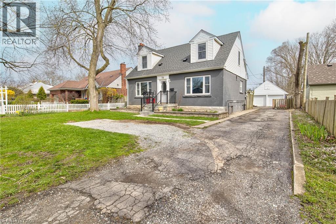
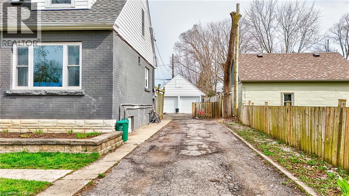
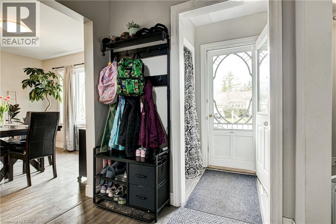
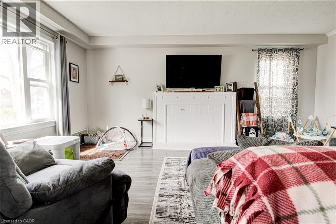
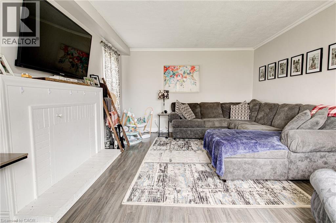
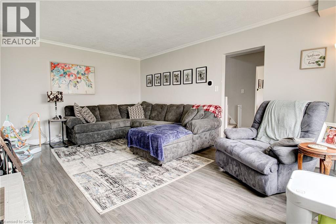
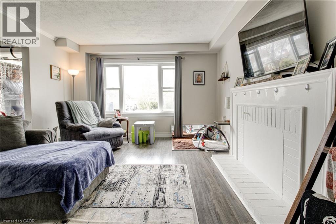
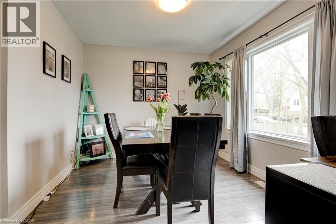
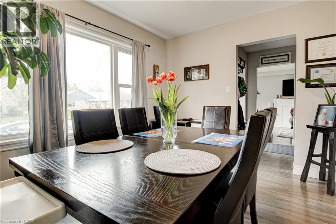
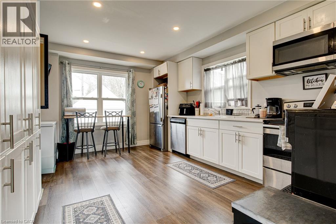
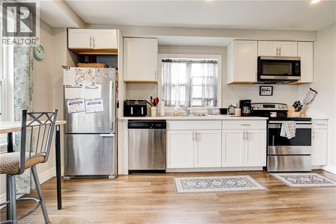
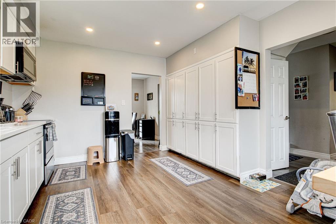
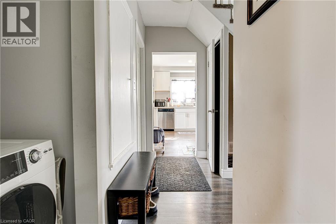
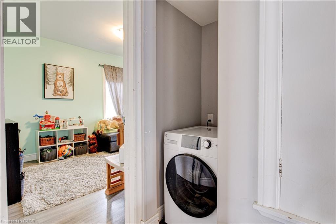
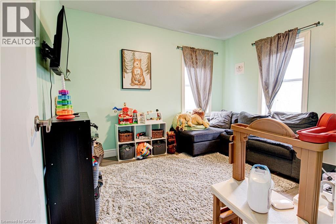
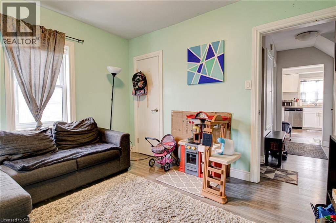
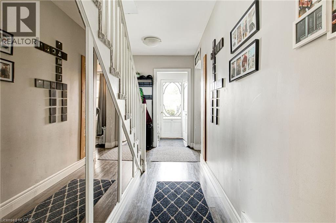
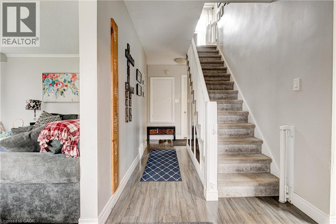
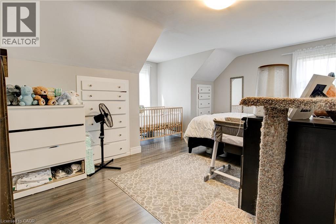
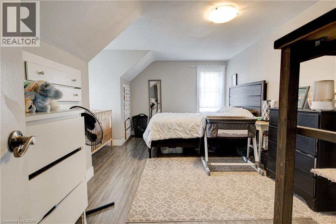
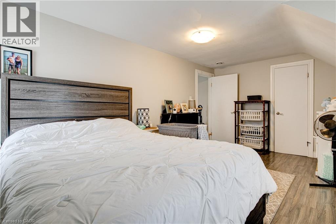
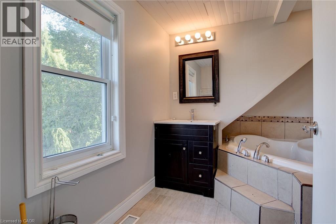
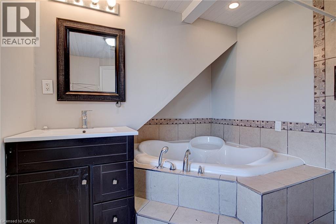
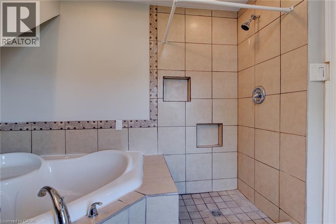
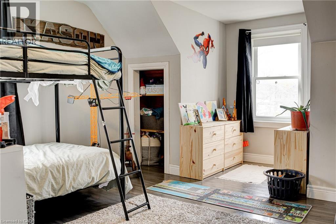
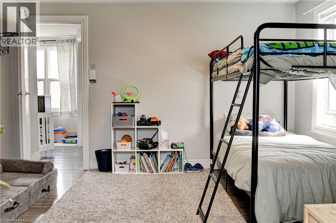
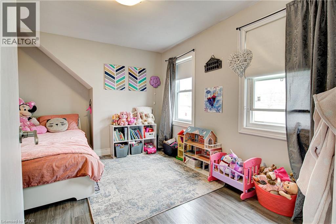
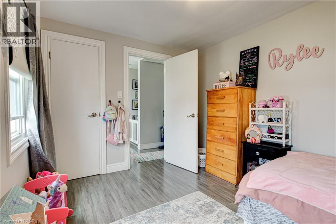
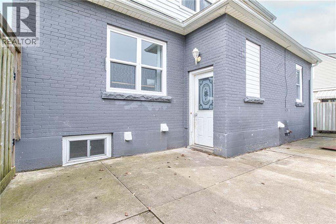
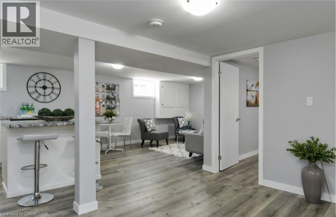
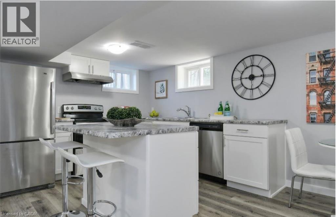
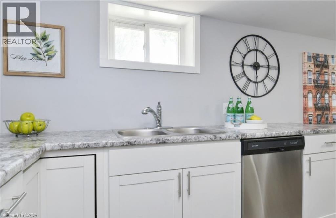
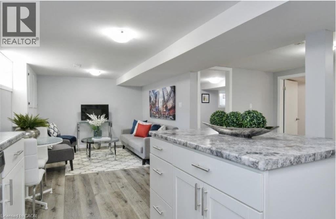
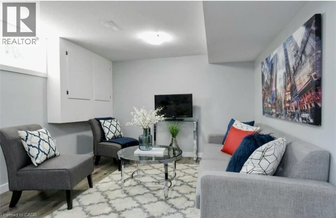
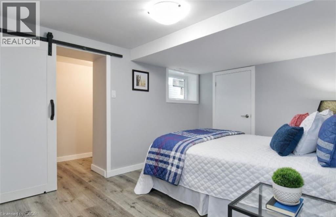
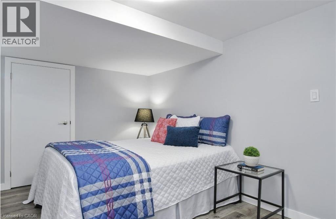
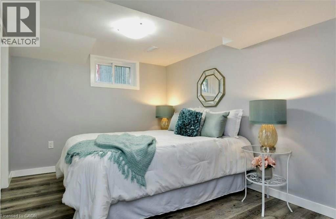
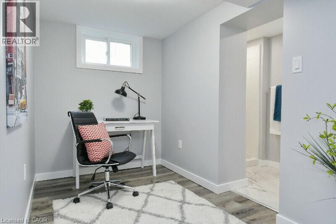
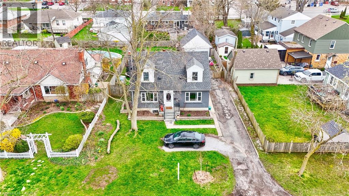
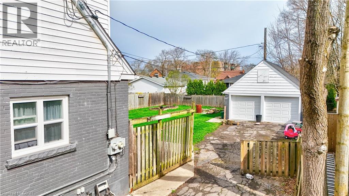
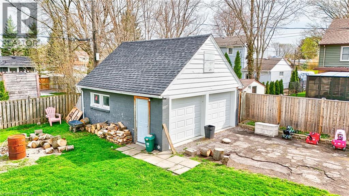
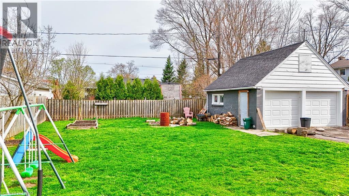
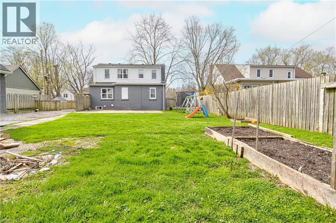
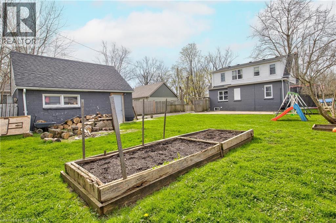
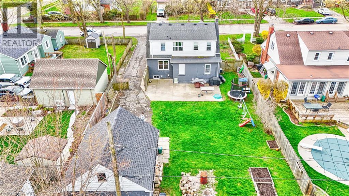
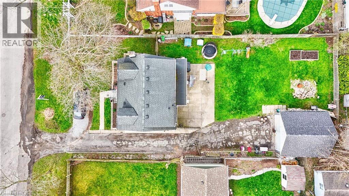
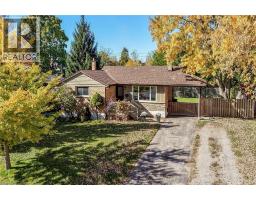
Excellent North Welland location! This beautifully updated 2-storey Cape Cod home offers the perfect blend of character and modern versatility. Whether you are looking for a spacious family home with an “income helper” to pay down your mortgage, or the perfect setup for multi-generational living with extended family, this property fits every stage of life. Set on a generous 60 x 132 ft lot, the main residence spans 1,700 sq ft of bright, spacious living over two floors. It features 4 large bedrooms, a stylish 4-piece bathroom, a cozy living room, and a separate dining area. The heart of the home is the fully renovated kitchen, complete with granite countertops and stainless steel appliances. With oversized windows and dedicated in-suite laundry, this level offers all the comforts of a full-sized family home. The property’s standout feature is the legal, self-contained suite in the basement. This beautifully finished 850 sq ft space includes a separate entrance, 2 bedrooms plus a den, a modern kitchen, and its own laundry. It’s an ideal private space for adult children or parents, or a high-quality rental unit to significantly lower your monthly carrying costs. Step outside to a private, fully fenced backyard with mature trees—a perfect space for kids or pets. The property also boasts a detached double-car garage (ideal for a workshop or storage) and ample parking for 5 vehicles. Perfectly located near downtown Welland, schools, parks, golf, and highway access, this turn-key home offers the rare opportunity to own a premium property while having someone else help pay the bills! (id:54619)
- Appliances
- Dishwasher, Dryer, Microwave, Refrigerator, Washer
- Basement
- Full (Finished)
- Building Type
- House
- Total Stories
- 2
- Utilities
- CableElectricityNatural GasTelephone
- Amenities Nearby
- Golf Nearby, Park, Place of Worship, Playground, Public Transit, Schools, Shopping
- Parking
- Detached Garage, Open
- Community Features
- Quiet Area, School Bus
- Second level
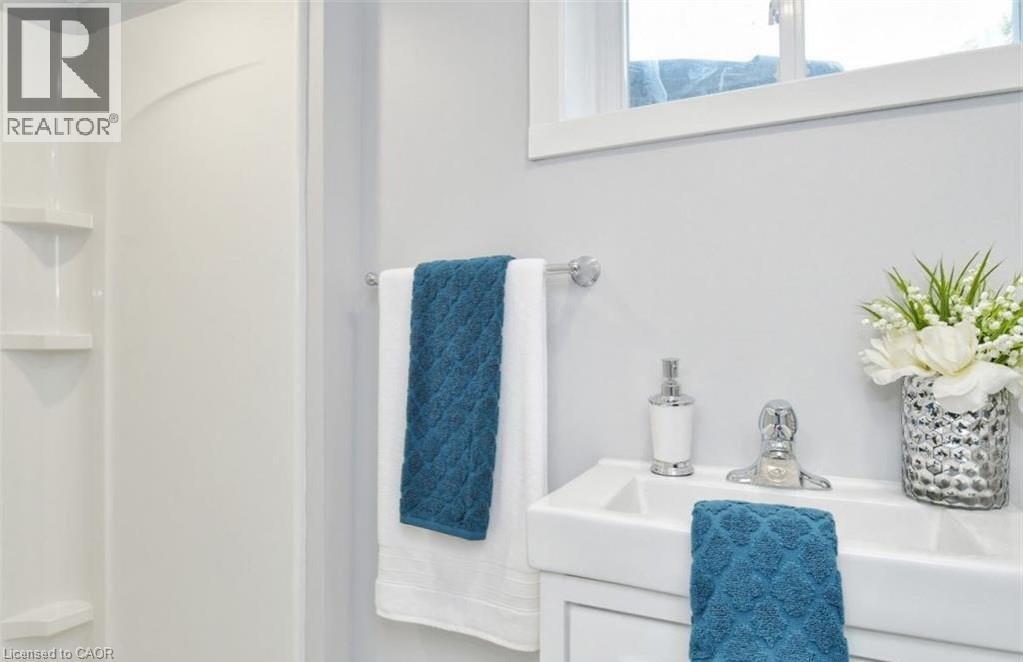
- 4pc Bathroom
- 7'10'' x 11'0''
- Bedroom
- 13'0'' x 8'11''
- Bedroom
- 15'2'' x 12'4''
- Primary Bedroom
- 14'1'' x 16'9''
- Lower level
- Laundry room
- Measurements not available
- 3pc Bathroom
- Measurements not available
- Den
- 2'0'' x 2'0''
- Bedroom
- 10'0'' x 9'0''
- Bedroom
- 12'0'' x 10'0''
- Living room
- 10'0'' x 12'0''
- Eat in kitchen
- Measurements not available
- Main level
- Bedroom
- 11'2'' x 9'9''
- Laundry room
- Measurements not available
- Kitchen
- 14'10'' x 11'9''
- Dining room
- 9'9'' x 11'9''
- Living room
- 18'1'' x 12'9''
Excellent North Welland location! This beautifully updated 2-storey Cape Cod home offers the perfect blend of character and modern versatility. Whether you are looking for a spacious family home with an “income helper” to pay down your mortgage, or the perfect setup for multi-generational living with extended family, this property fits every stage of life. Set on a generous 60 x 132 ft lot, the main residence spans 1,700 sq ft of bright, spacious living over two floors. It features 4 large bedrooms, a stylish 4-piece bathroom, a cozy living room, and a separate dining area. The heart of the home is the fully renovated kitchen, complete with granite countertops and stainless steel appliances. With oversized windows and dedicated in-suite laundry, this level offers all the comforts of a full-sized family home. The property’s standout feature is the legal, self-contained suite in the basement. This beautifully finished 850 sq ft space includes a separate entrance, 2 bedrooms plus a den, a modern kitchen, and its own laundry. It’s an ideal private space for adult children or parents, or a high-quality rental unit to significantly lower your monthly carrying costs. Step outside to a private, fully fenced backyard with mature trees—a perfect space for kids or pets. The property also boasts a detached double-car garage (ideal for a workshop or storage) and ample parking for 5 vehicles. Perfectly located near downtown Welland, schools, parks, golf, and highway access, this turn-key home offers the rare opportunity to own a premium property while having someone else help pay the bills! (id:54619)
| Status | Active |
|---|---|
| Prop. Type | Single Family |
| MLS Num. | 40823843 |
| Bedrooms | 6 |
| Bathrooms | 2 |
| Area | 2,514.99 sqft |
| $/sqft | 246.48 |
| Year Built | - |
10 MACNEIL Court
- Price:
- $619,900
- Location:
- N0A1H0, Hagersville
90 HOSTETLER Road
- Price:
- $612,000
- Location:
- N3A2E2, New Hamburg
248 GLENHOLME Avenue
- Price:
- $629,900
- Location:
- L8K3L8, Hamilton
17 TRANQUILITY Street
- Price:
- $624,900
- Location:
- N3R3H6, Brantford
Realty One Group Flagship Inc. 22 Lake St, Grimsby, ON Independently Owned & Operated, Grimsby,
L3M 2G7
905-870-2476
team@propertyseek.ca
905-870-2476
team@propertyseek.ca