

93 ELMHURST Avenue Unit# 8
Simcoe, Ontario N3Y3G1$459,900
1,015.04 sqft
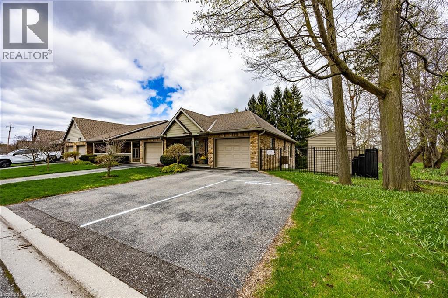
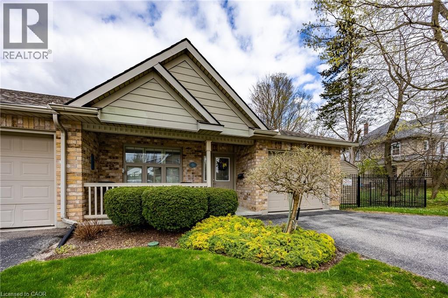
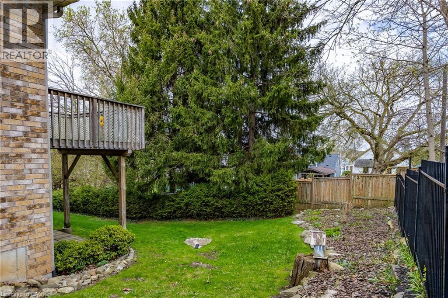
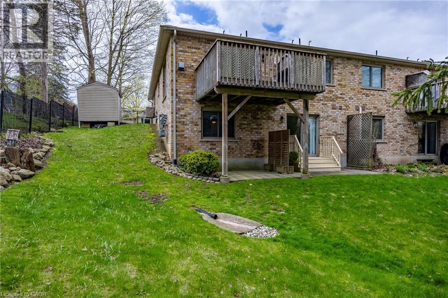
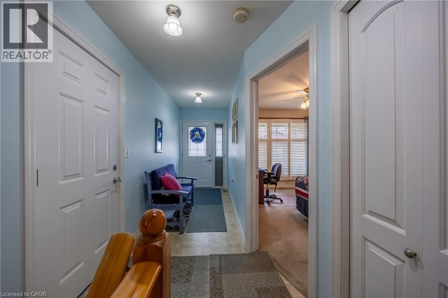
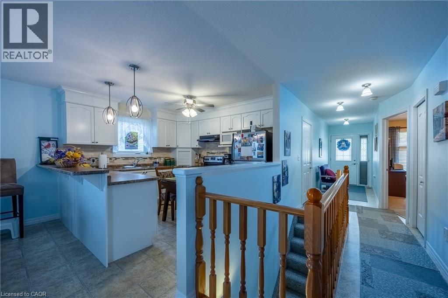
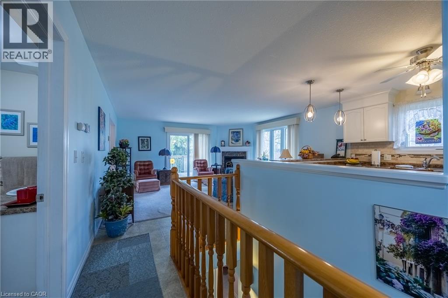
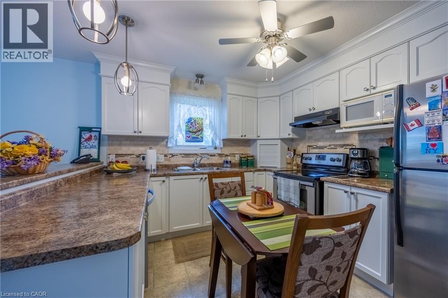
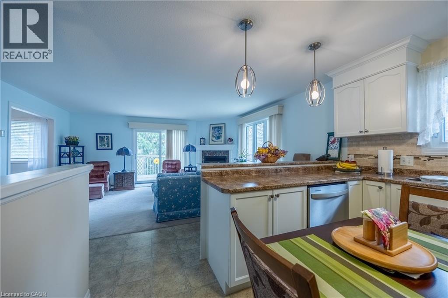
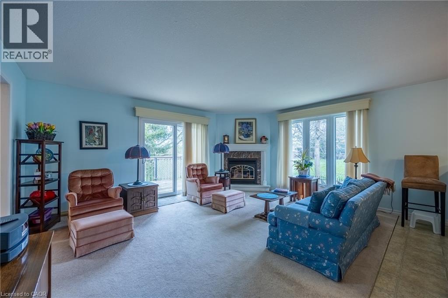
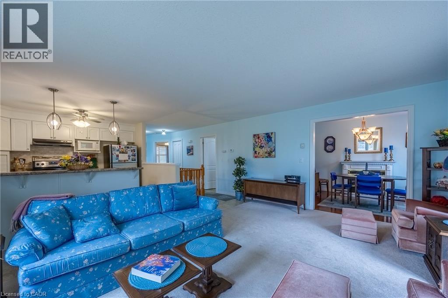
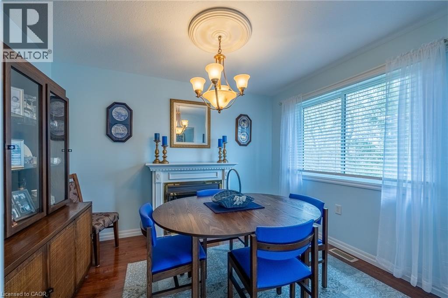
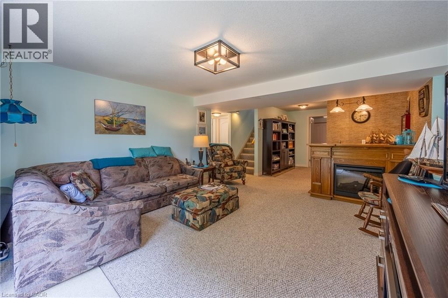
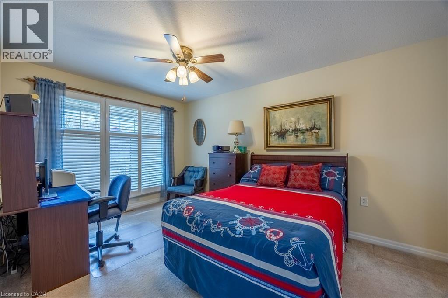
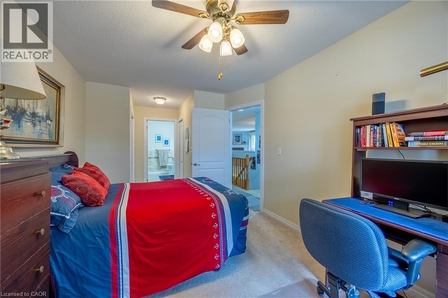
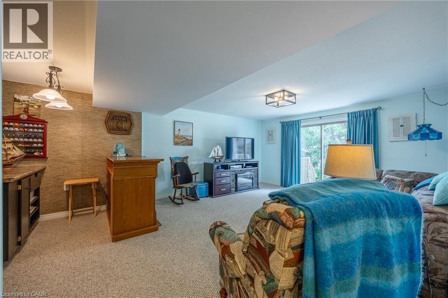
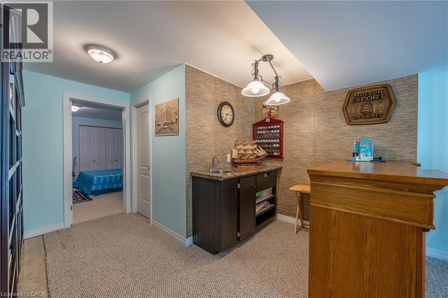
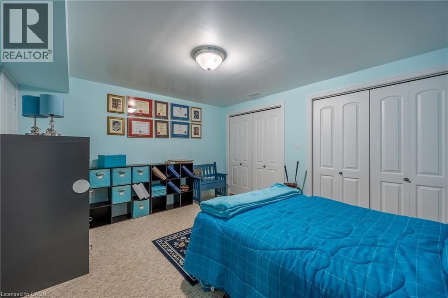
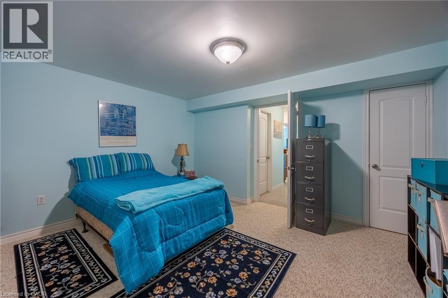
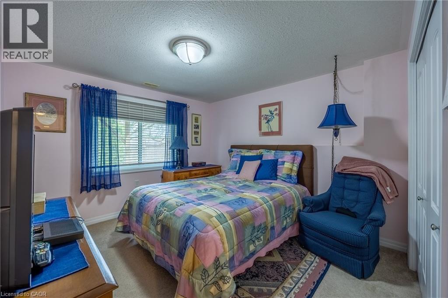
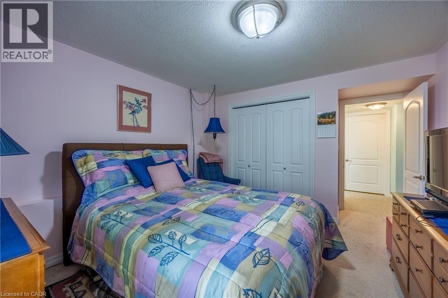
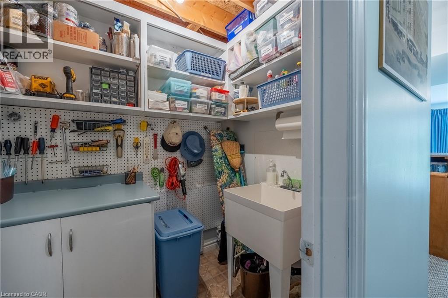
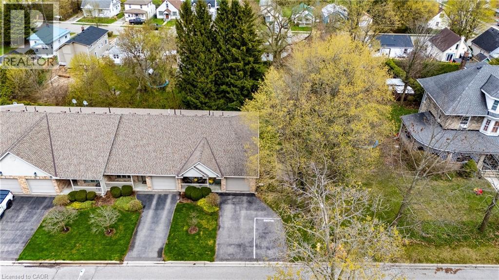
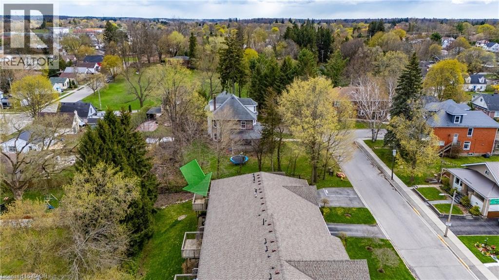
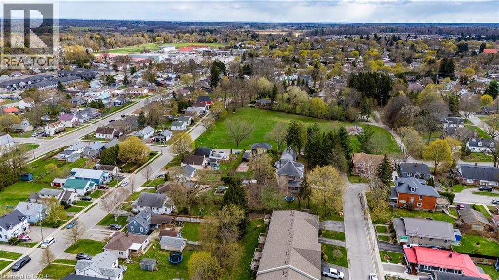
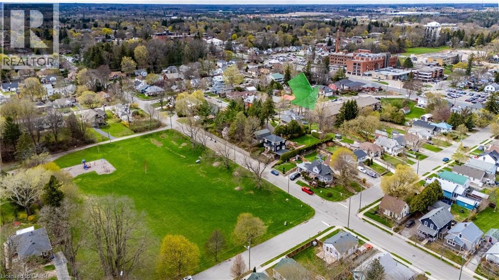
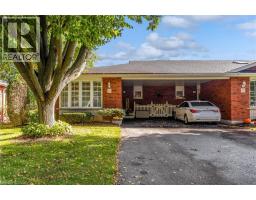
Extremely appealing condo finished from top to bottom The Elmhurst model boasting 1015 sq ft - open concept - kitchen has breakfast bar and plenty of cupboards, formal separate dining area. Very spacious living room with gas fireplace and walkout to upper balcony with view of private rear yard. Lower level features wet bar, 2nd bedroom and office plus walkout to the exterior. Excellent location close to hospital, malls, downtown and recreation center. This ones special and a must see!!! (id:54619)
- Fireplace Present
- Yes
- Appliances
- Dishwasher, Dryer, Refrigerator, Stove, Wet Bar, Washer
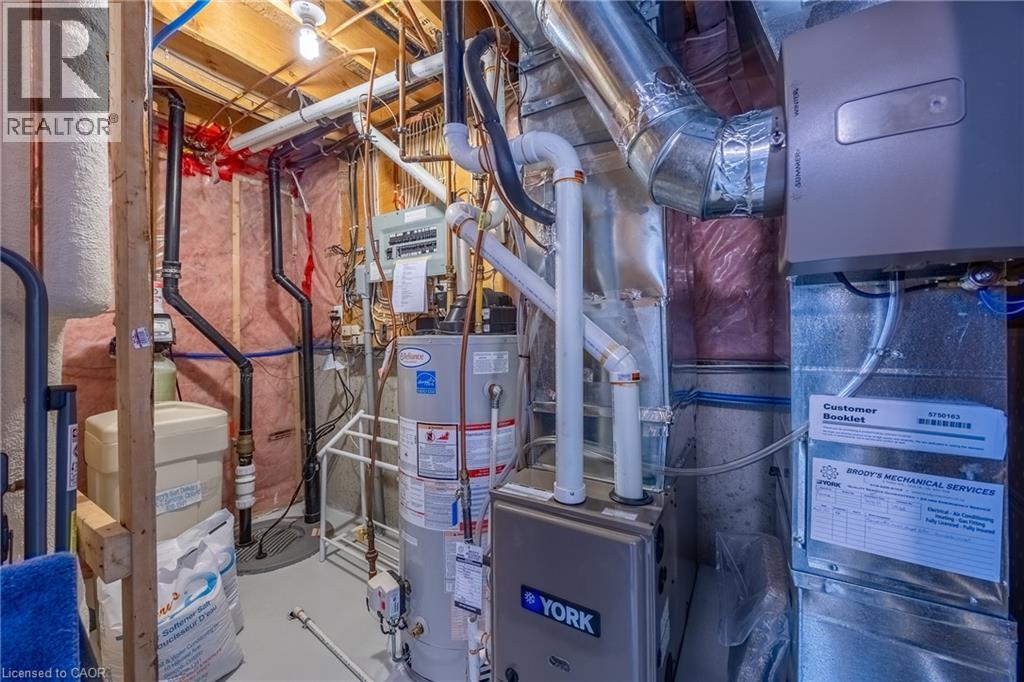
- Basement
- Full (Partially finished)
- Building Type
- Row / Townhouse
- Total Stories
- 1
- Amenities Nearby
- Hospital, Shopping
- Parking
- Attached Garage
- Maintenance Fees
- $550 Monthly
- Basement
- Bedroom
- 10'7'' x 11'3''
- Bedroom
- 12'4'' x 13'3''
- Family room
- 17'0'' x 14'4''
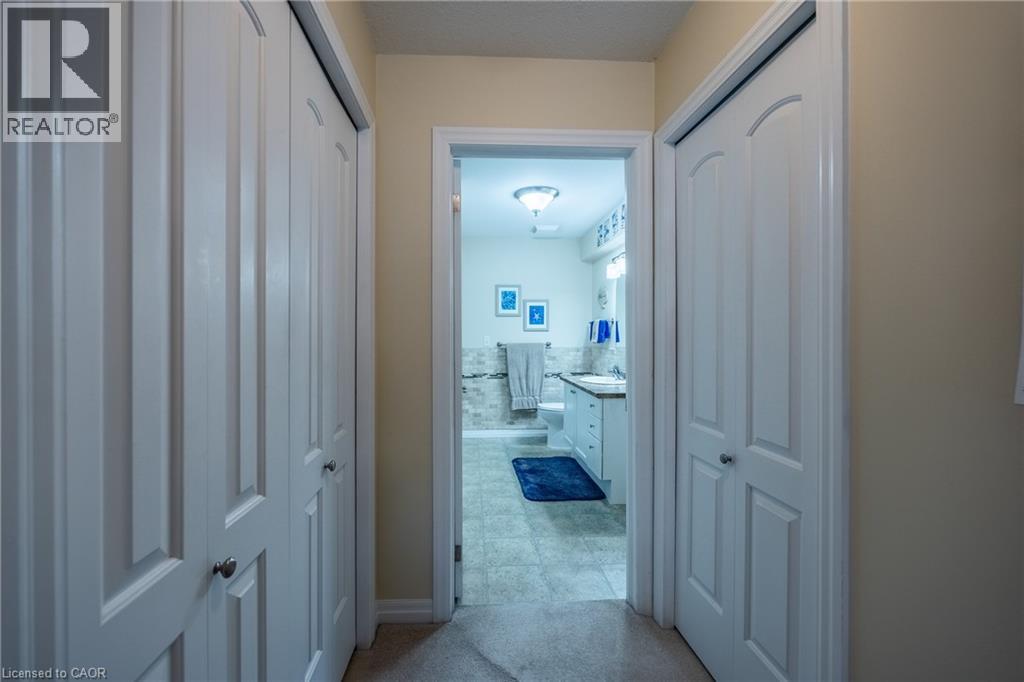
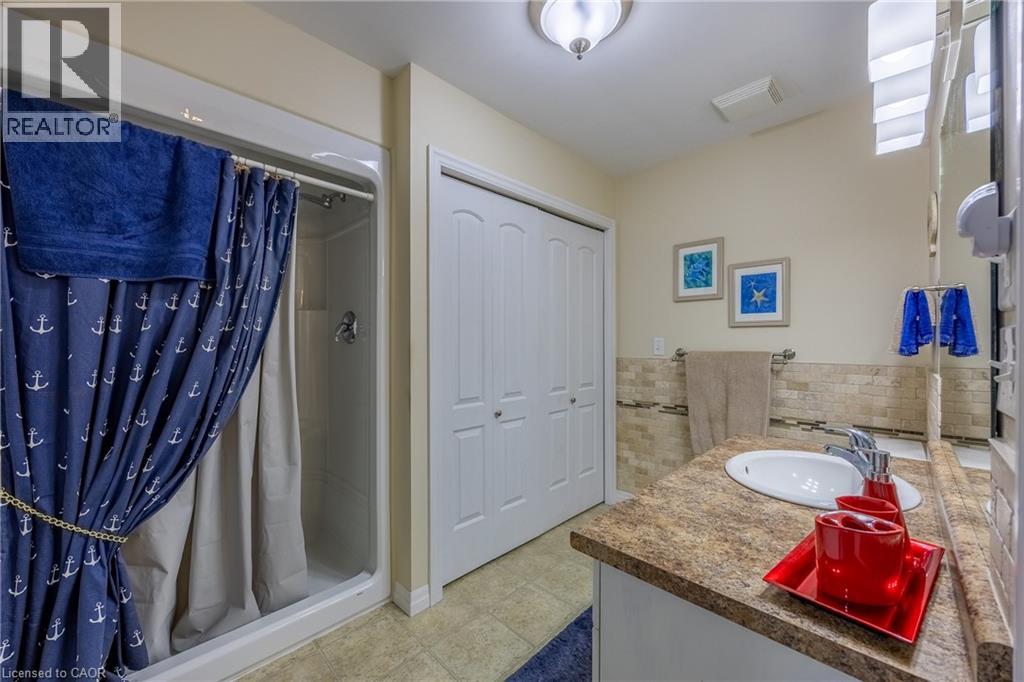
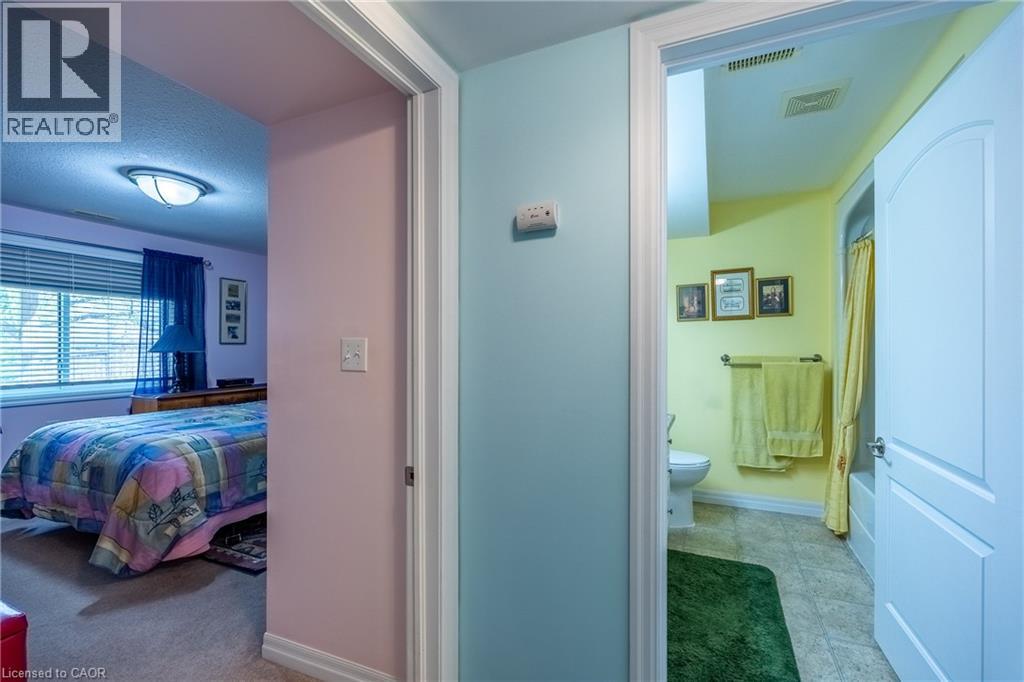
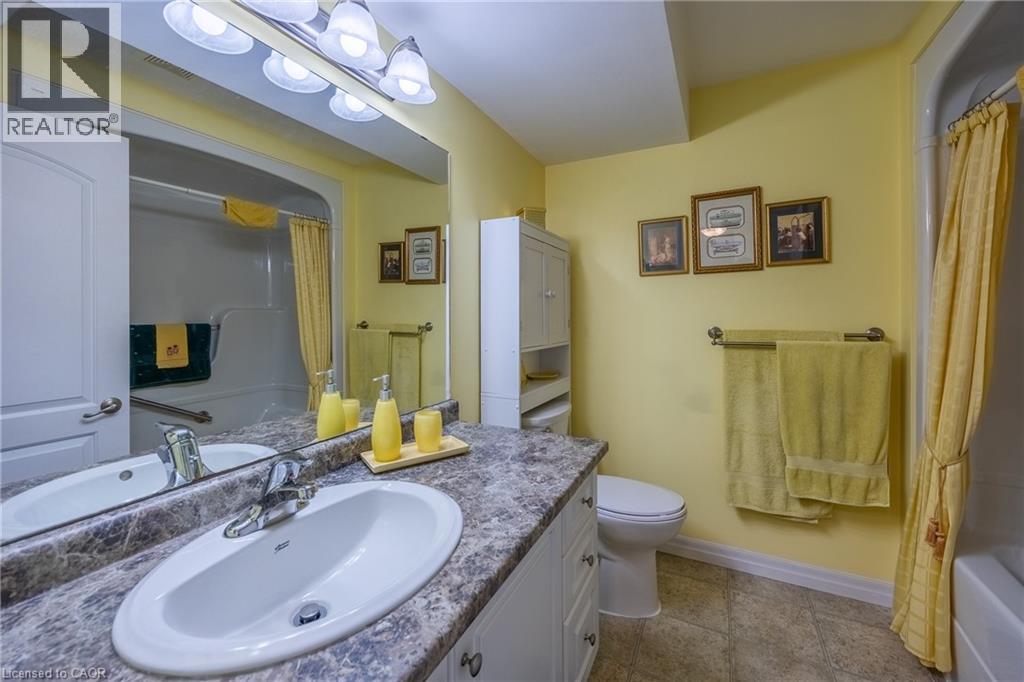
- 4pc Bathroom
- Measurements not available
- Main level
- 3pc Bathroom
- Measurements not available
- Dining room
- 9'0'' x 11'5''
- Primary Bedroom
- 15'0'' x 10'9''
- Kitchen
- 9'0'' x 11'0''
- Living room
- 17'3'' x 13'2''
Extremely appealing condo finished from top to bottom The Elmhurst model boasting 1015 sq ft - open concept - kitchen has breakfast bar and plenty of cupboards, formal separate dining area. Very spacious living room with gas fireplace and walkout to upper balcony with view of private rear yard. Lower level features wet bar, 2nd bedroom and office plus walkout to the exterior. Excellent location close to hospital, malls, downtown and recreation center. This ones special and a must see!!! (id:54619)
| Status | Active |
|---|---|
| Prop. Type | Single Family |
| MLS Num. | 40822337 |
| Bedrooms | 3 |
| Bathrooms | 2 |
| Area | 1,015.04 sqft |
| $/sqft | 453.09 |
| Year Built | - |
88 BROOK Street
- Price:
- $464,444
- Location:
- N3Y3G5, Simcoe
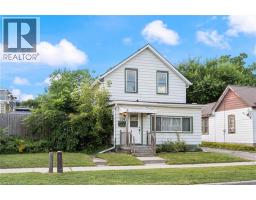
175 VICTORIA Street Unit# 31
- Price:
- $460,000
- Location:
- N3Y5L8, Simcoe
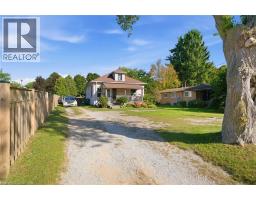
214 JOHN Street
- Price:
- $459,900
- Location:
- N3Y2Y5, Simcoe
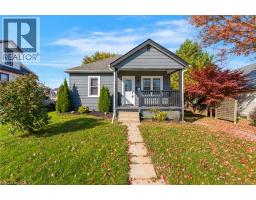
165 VICTORIA Street
- Price:
- $462,500
- Location:
- N3Y4R6, Simcoe
205 STANLEY Street
- Price:
- $465,000
- Location:
- N3Y1M9, Simcoe
Realty One Group Flagship Inc. 22 Lake St, Grimsby, ON Independently Owned & Operated, Grimsby,
L3M 2G7
905-870-2476
team@propertyseek.ca
905-870-2476
team@propertyseek.ca