

88 WOODSTOCK Avenue
Long Point, Ontario N0E1M0$1,100,000
1,457.97 sqft
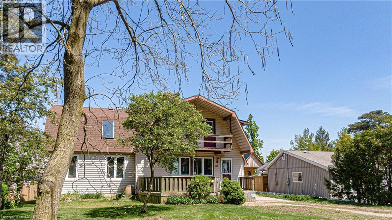
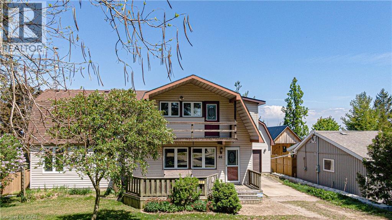
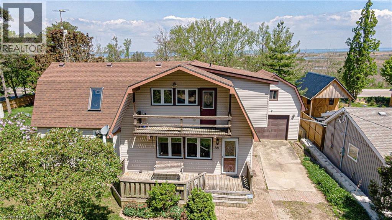
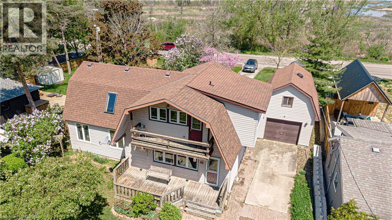
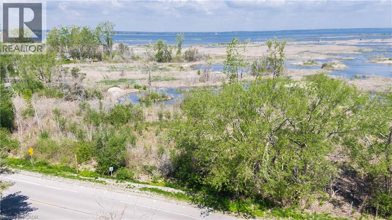
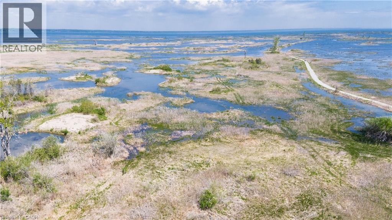
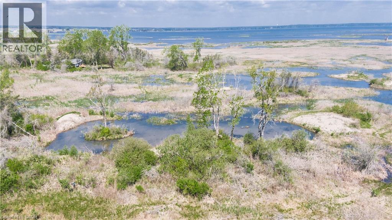
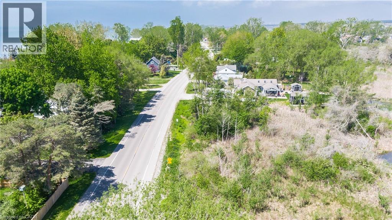
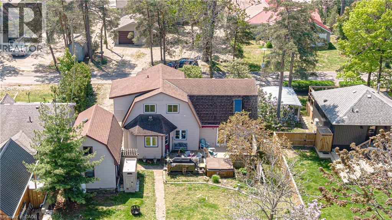
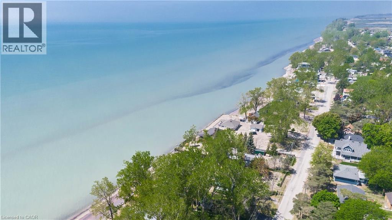
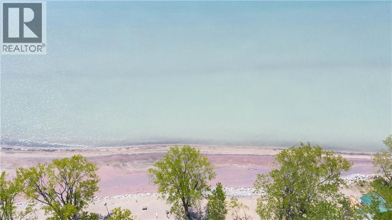
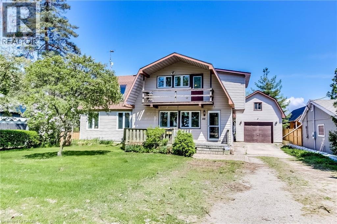
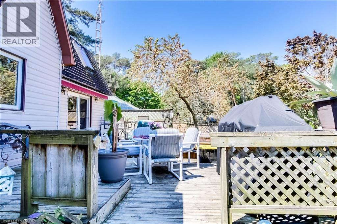
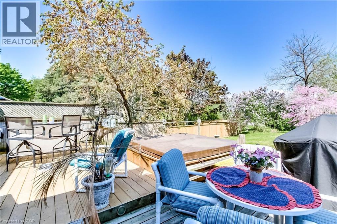
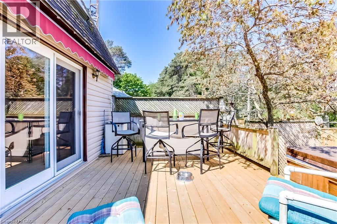
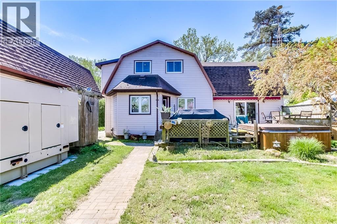
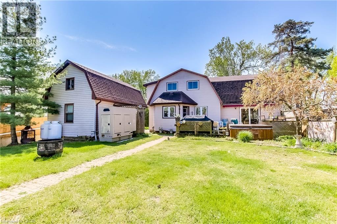
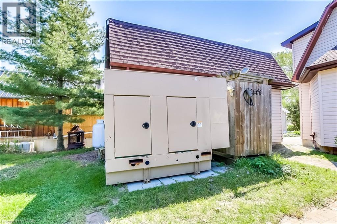
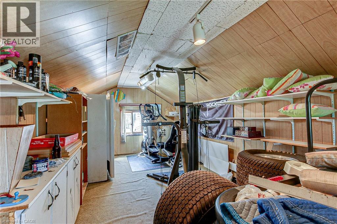
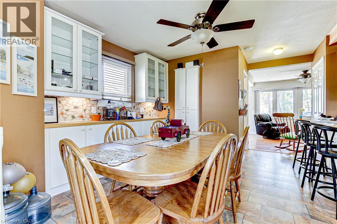
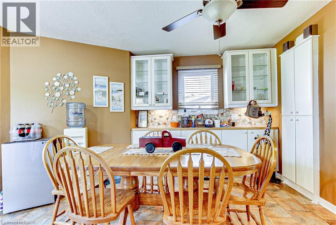
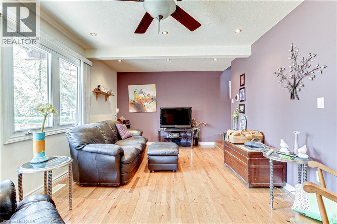
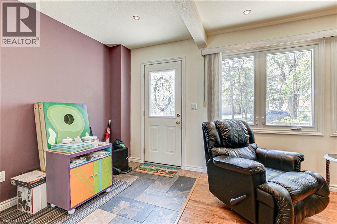
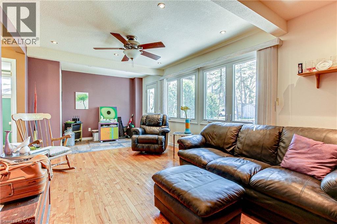
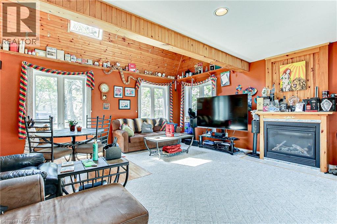
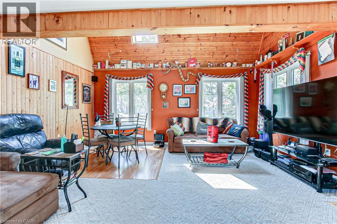
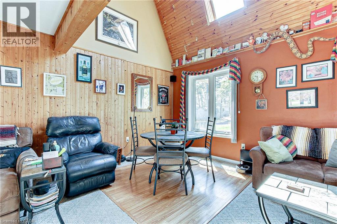
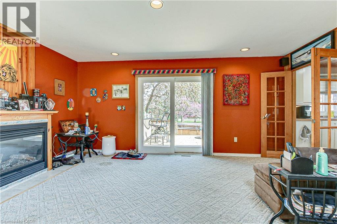
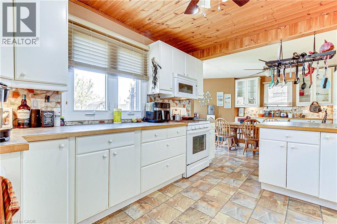
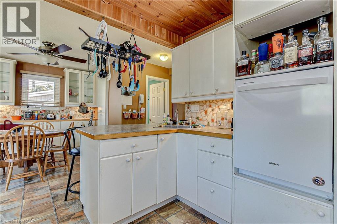
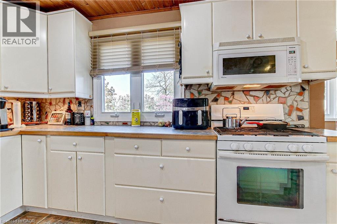
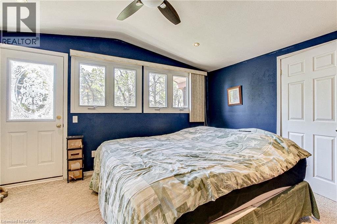
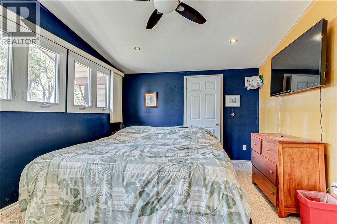
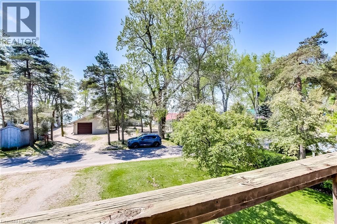
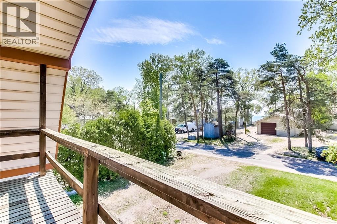
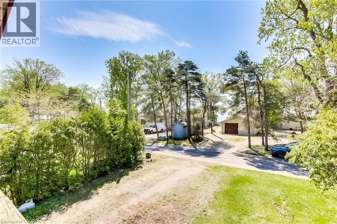
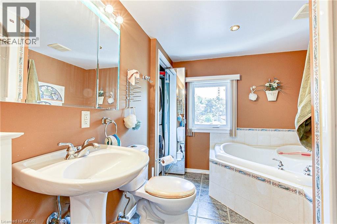
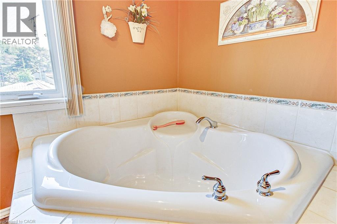
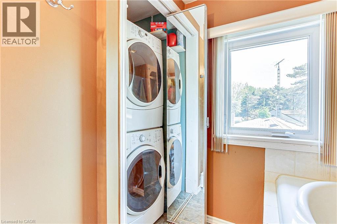
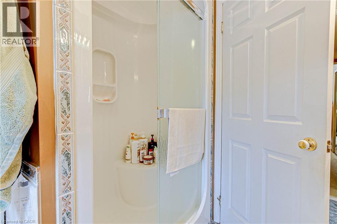
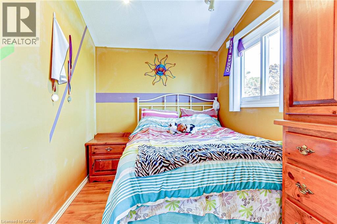
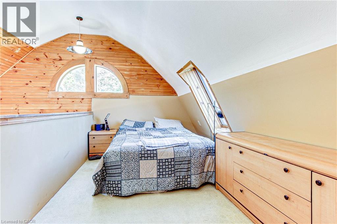
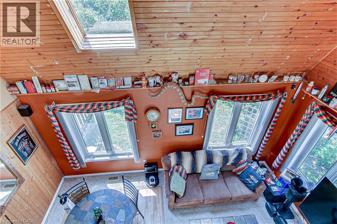
Looking for a year-round place to live near the lake with a view of the lake and Long Point's beautiful inner bay. then this 3 bedroom 2 bathroom home is worth a look. Situated on popular Woodstock Ave, with 2 driveways, one off Woodstock and the other off Erie Blvd. Step into the front entrance to the living room, the large south facing windows gives this room nice warm welcome feeling. The eat -in kitchen has lots of cabinets space plus a ton of counter top room for the most demanding chef.. The eating area has a back door to your spacious rear deck. All appliances are included. You'll be impressed with the great room with a vaulted ceiling and skylight, plus a propane gas fireplace and a large patio door to your elevated back deck, make this one room, you, your family and friends will enjoy year-round. The second level has a large 5 piece bath, complete with hidden washer and dryer . The primary bedroom has a walk in closet and a front upper deck with a great view of the lake. the north bedroom has a super view of the Long Point's inner bay. The guest sleeping area overlooks the great room with the skylight and a view down to the great room.. This property has 2 water points one for the house and one for the lawn, that has a ,automatic watering system. Hi efficient heat pump and air condition unit installed in 2024. Large automatic generator will power entire home, plus extras such as hot tub,. You'll love the insulated detached garage with upper loft. Plus a garden shed to store your summer toys. Just minutes from the sandy beaches, boating, fishing and nature trail, and year round enjoyment (id:54619)
- Fireplace Present
- Yes
- Fireplace Type
- Other - See remarks
- Fireplace Fuel
- Propane
- Appliances
- Dishwasher, Dryer, Refrigerator, Water purifier, Washer, Gas stove(s), Window Coverings, Garage door opener, Hot Tub
- Basement
- Crawl space (Unfinished)
- Building Type
- House
- Total Stories
- 2
- Utilities
- CableTelephone
- Attached Structures
- Shed
- Amenities Nearby
- Beach, Golf Nearby, Marina
- Parking
- Detached Garage
- Community Features
- School Bus
- Second level
- Bedroom
- 13'6'' x 11'6''
- Bedroom
- 17'7'' x 9'2''
- Bedroom
- 15'6'' x 7'6''
- 5pc Bathroom
- 10'4'' x 7'10''
- Main level
- Great room
- 19'0'' x 17'6''
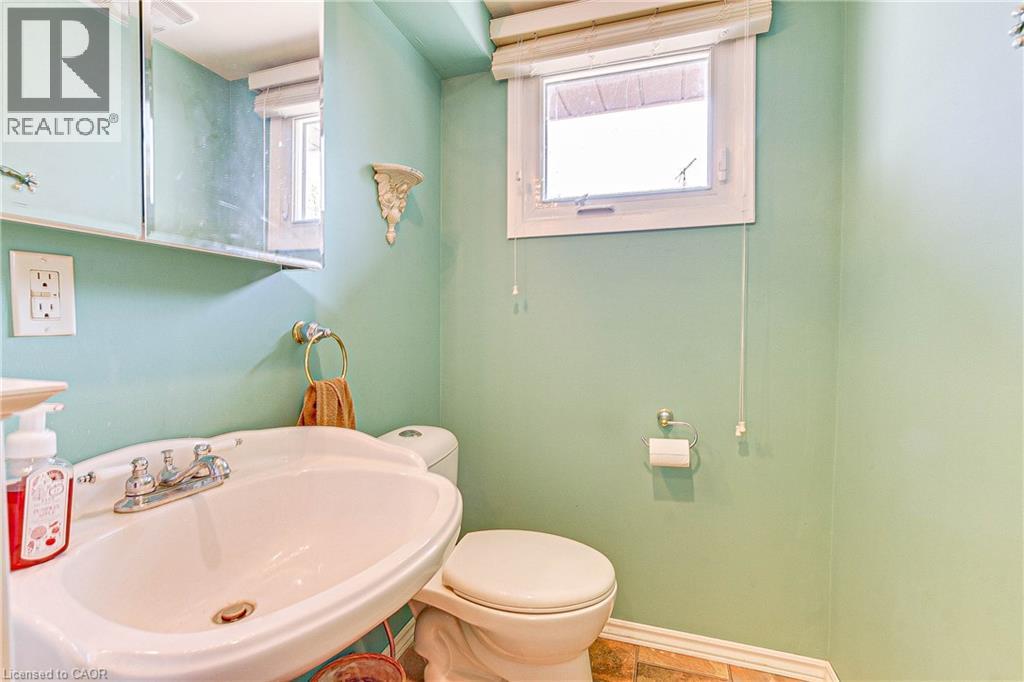
- 2pc Bathroom
- 6'4'' x 4'6''
- Living room
- 24'0'' x 11'3''
- Eat in kitchen
- 15'6'' x 23'0''
Looking for a year-round place to live near the lake with a view of the lake and Long Point's beautiful inner bay. then this 3 bedroom 2 bathroom home is worth a look. Situated on popular Woodstock Ave, with 2 driveways, one off Woodstock and the other off Erie Blvd. Step into the front entrance to the living room, the large south facing windows gives this room nice warm welcome feeling. The eat -in kitchen has lots of cabinets space plus a ton of counter top room for the most demanding chef.. The eating area has a back door to your spacious rear deck. All appliances are included. You'll be impressed with the great room with a vaulted ceiling and skylight, plus a propane gas fireplace and a large patio door to your elevated back deck, make this one room, you, your family and friends will enjoy year-round. The second level has a large 5 piece bath, complete with hidden washer and dryer . The primary bedroom has a walk in closet and a front upper deck with a great view of the lake. the north bedroom has a super view of the Long Point's inner bay. The guest sleeping area overlooks the great room with the skylight and a view down to the great room.. This property has 2 water points one for the house and one for the lawn, that has a ,automatic watering system. Hi efficient heat pump and air condition unit installed in 2024. Large automatic generator will power entire home, plus extras such as hot tub,. You'll love the insulated detached garage with upper loft. Plus a garden shed to store your summer toys. Just minutes from the sandy beaches, boating, fishing and nature trail, and year round enjoyment (id:54619)
| Status | Active |
|---|---|
| Prop. Type | Single Family |
| MLS Num. | 40817856 |
| Bedrooms | 3 |
| Bathrooms | 2 |
| Area | 1,457.97 sqft |
| $/sqft | 754.47 |
| Year Built | 1983 |
7105 YORK Drive
- Price:
- $1,079,000
- Location:
- L2E7A1, Niagara Falls
135 NEW LAKESHORE Road
- Price:
- $1,099,900
- Location:
- N0A1N3, Port Dover
111 CLIPPERS Lane
- Price:
- $1,099,000
- Location:
- N0H2P0, Thornbury
Realty One Group Flagship Inc. 22 Lake St, Grimsby, ON Independently Owned & Operated, Grimsby,
L3M 2G7
905-870-2476
team@propertyseek.ca
905-870-2476
team@propertyseek.ca